$1,475,000
5 Camere Da Letto Unifamiliare Indipendente
- 5 Camere
- 5 Bagni
- 10,019 Sqft lot
- Aggiornato: Ottobre 2
- MLS#4056526
Informazioni sulla proprietà
La descrizione è stata tradotta automaticamente.
La descrizione viene visualizzata nella lingua originale.
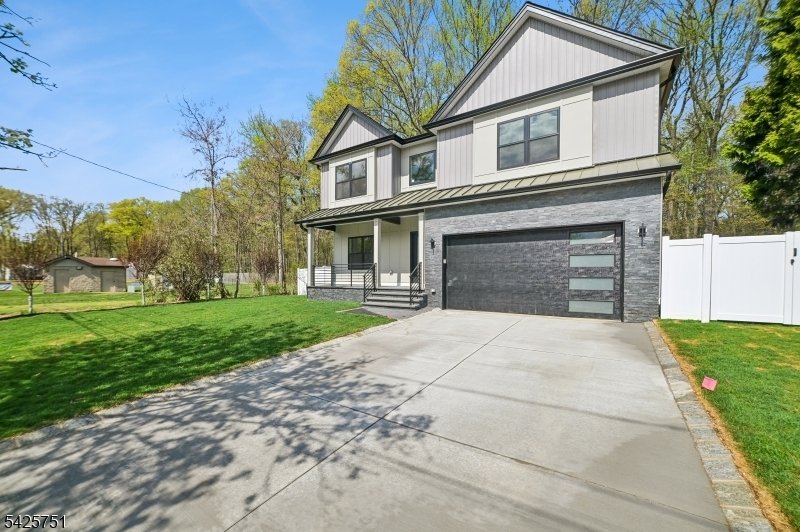
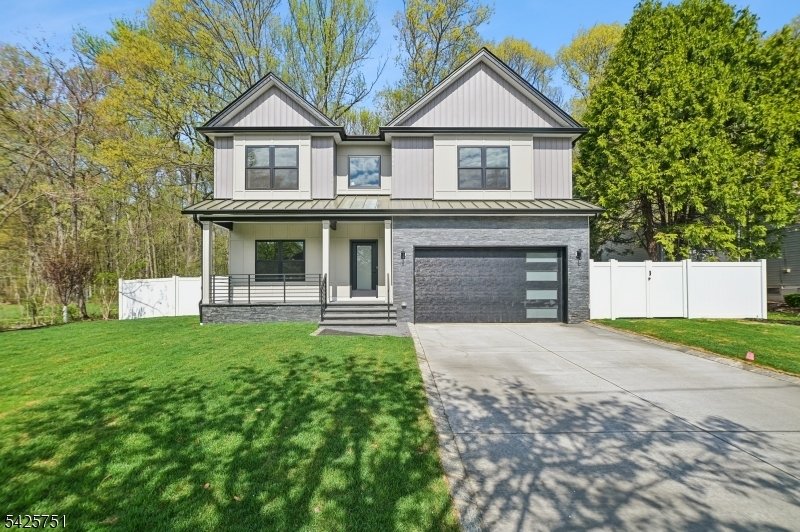
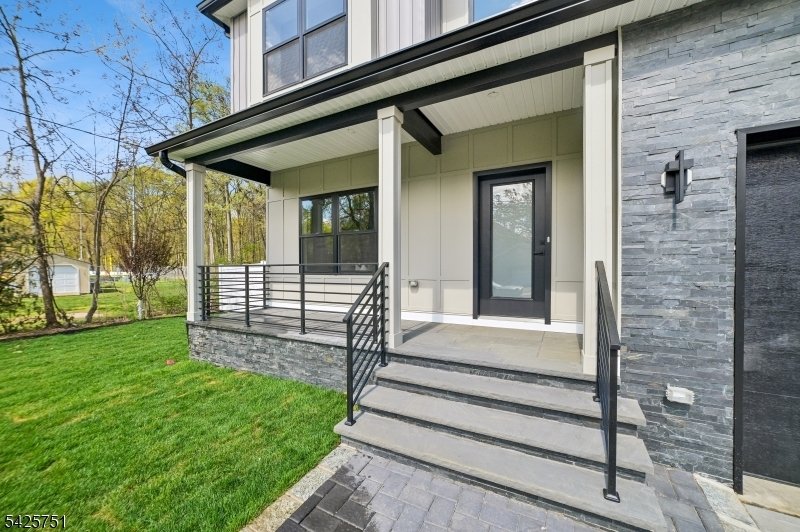
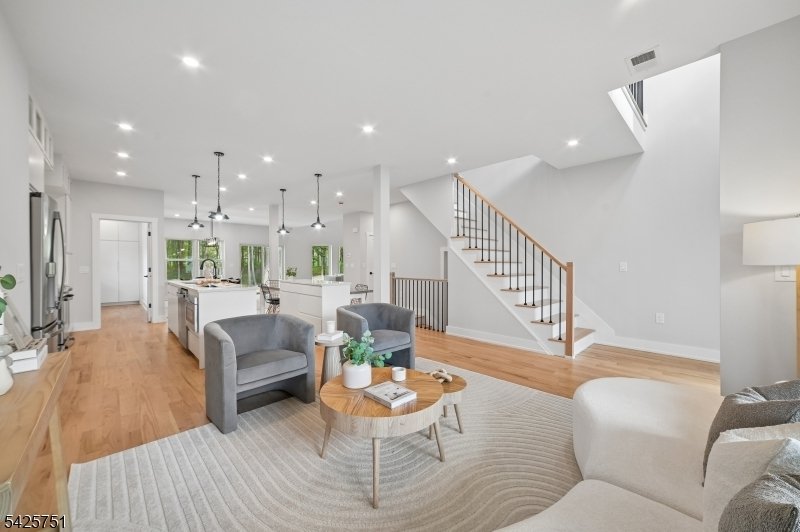
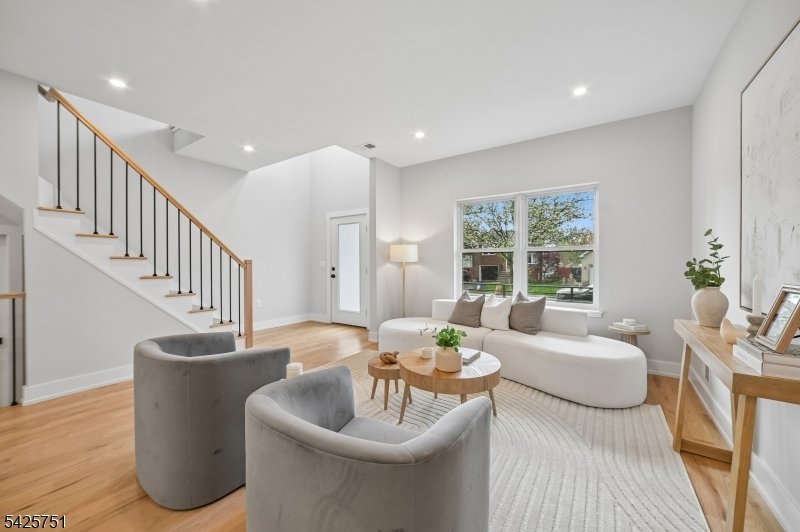
Elegance meet thoughtful design in this ground-up custom build. Step inside to a main level anchored by a formal living room and a two story family room with soaring ceilings. The kitchen is a true centerpiece: stainless steel appliances, a spacious walk-in pantry, and dual islands, one designed specifically for relaxed, everyday dining. Sliding doors off the dining room lead to a fully fenced bac
Elegance meet thoughtful design in this ground-up custom build. Step inside to a main level anchored by a formal living room and a two story family room with soaring ceilings. The kitchen is a true centerpiece: stainless steel appliances, a spacious walk-in pantry, and dual islands, one designed specifically for relaxed, everyday dining. Sliding doors off the dining room lead to a fully fenced backyard where a paver patio takes in peaceful golf course views. A conveniently placed first-floor bedroom and full bath add flexibility for visitors or as an office space, The upper level is where the home truly shines. The primary suite delivers a resort-like feel with two walk-in closets, a third additional closet, and a spot-caliber bath complete with a soaking tub, separate stall shower, and enclosed water closet. A junior suite brings its own private bath and walk-in closet while two more bedrooms connect through a shared Jack-in-Jill bath. A second floor laundry room and an open balcony overlooking the family room below. Downstairs the fully finished basement expends the living space further with a full bath and room toconfigure as a home gym, rec. room or entertainment space. The location seals the deal: easy access to commuter highways, the Short Hills & Summit train stations and Newark airport, nearby restaurants parks and, schools. ( WEEKDAY JITNEY TO TRAIN)
-
Tipo di proprietà
Casa
-
Anno di costruzione
1954
Caratteristiche
- Garage
- Giardino
- Camino
- Centro Fitness / Palestra
- Vista Golf
- Planimetria 2D
- Bar
- Piano cottura a gas
- Isola della cucina
Caratteristiche
Lot
Interni
- Soffitto alto
- Camino
- Isola della cucina
- Piano cottura a gas
- Bar
- Seminterrato
- Controsoffitti in pietra
- Centro Fitness / Palestra
Outdoor
Esplora la zona
136 Irwin St, Springfield Twp., NJ 07081, New Jersey, Stati Uniti
Visualizza su Google Maps
Prezzo per sqft
Basso
Alto
Iscritto da 2 anni
Hai chiesto informazioni su questa proprietà
L'agente La contatterà al più presto
Pubblicato da
1
Annunci
2025
Iscritto
Prenota una visita con Maria Goncalves
Scegli una data e indica se preferisci un tour virtuale o di persona con l’agente.
Data preferita
Tipo di tour

Coldwell Banker Realty - Westfield
209 Central Ave, 07090, Westfield, New Jersey, United States
Visualizza profilo agenzia
Ultimo aggiornamento
Ottobre 2
Prima pubblicazione
Ottobre 2
Riferimento annuncio
tmgm4s
Proprietà simili nelle vicinanze
Nuovi annunci a Springfield





Esplora più immobili in vendita
Springfield, NJ, Stati Uniti ricerche popolari
- Proprietà immobiliari con Giardino a Springfield, NJ, Stati Uniti
- Proprietà immobiliari con Ufficio a Springfield, NJ, Stati Uniti
- Proprietà immobiliari con Balcone a Springfield, NJ, Stati Uniti
- Proprietà immobiliari con Centro Fitness / Palestra a Springfield, NJ, Stati Uniti
- Proprietà immobiliari Vista Golf a Springfield, NJ, Stati Uniti
- Proprietà immobiliari con Bar a Springfield, NJ, Stati Uniti
- Proprietà immobiliari con Sauna a Springfield, NJ, Stati Uniti
- Proprietà immobiliari con Cucina esterna a Springfield, NJ, Stati Uniti
- Proprietà immobiliari con Idromassaggio a Springfield, NJ, Stati Uniti
- Proprietà immobiliari Vista Città a Springfield, NJ, Stati Uniti
Guide e storie correlate
La fiducia dei migliori broker del mondo
Gli agenti dietro le proprietà più straordinarie del mondo pubblicano su JamesEdition.
- Annunci di Sotheby's, Christie's, BARNES ed Engel & Völkers
- Ogni annuncio è verificato prima della pubblicazione
- Si metta in contatto diretto con agenti verificati
Continuando, accetta i nostri Termini e la nostra Informativa sulla privacy.
brokerages we
partnered with
partnered with