Independence Two
- 4 Camere
- 5 Bagni
- 2,936 Sqft
- 22,652 Sqft lot
- MLS#20261047954
Informazioni sulla proprietà
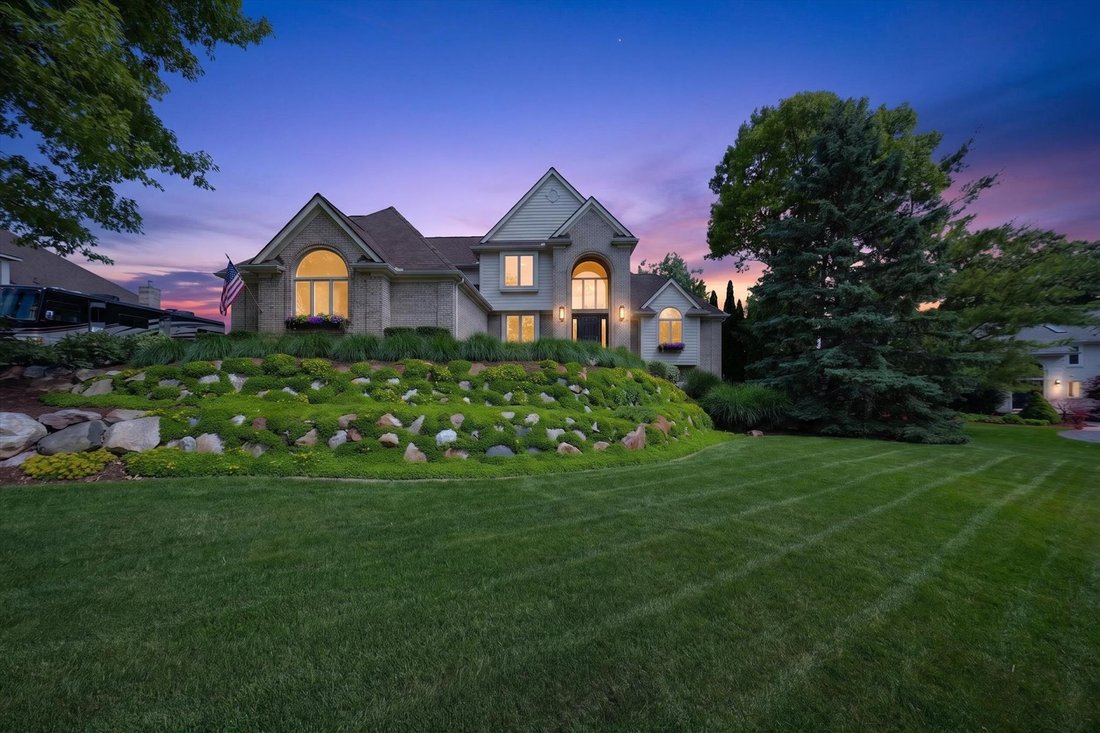
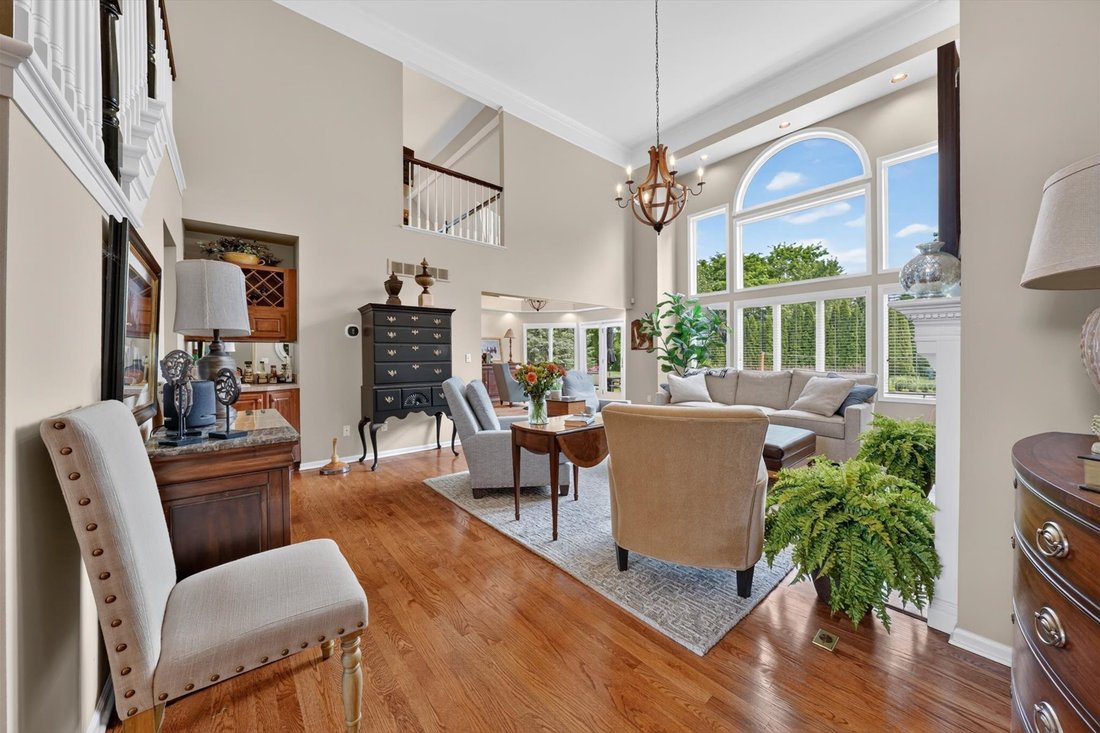
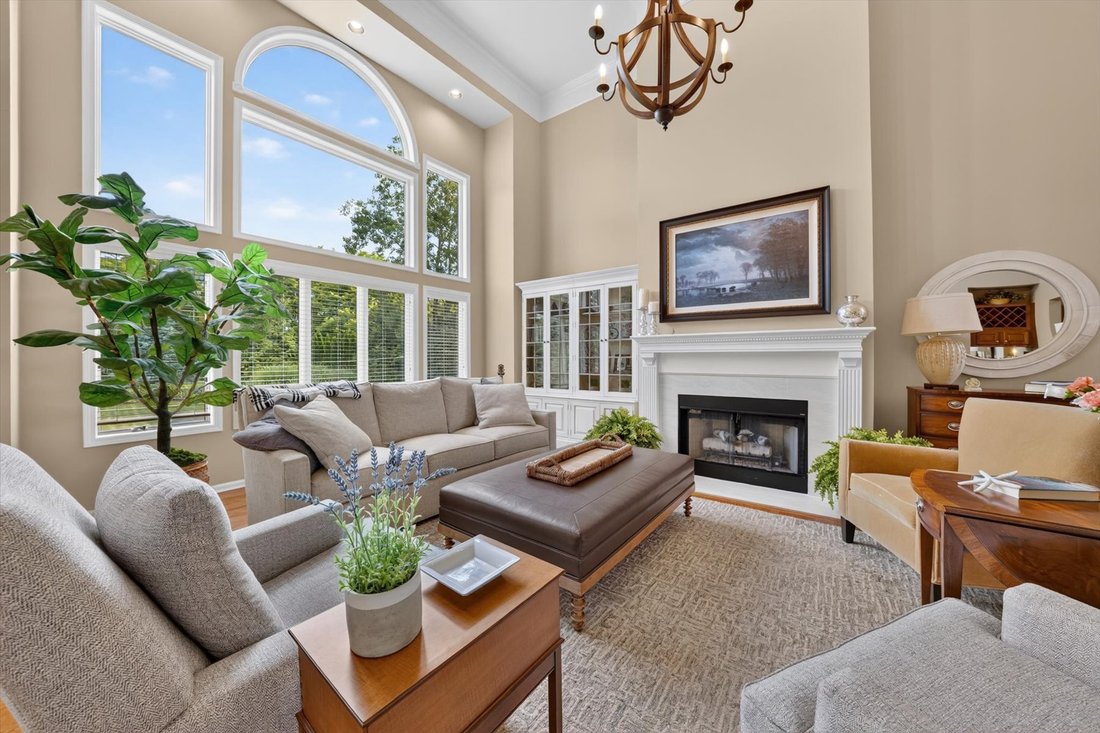
Nestled within the coveted Pebble Creek community, this beautifully updated residence offers over 4,000 square feet of refined living space set against a peaceful backdrop of mature trees and abundant wildlife. Thoughtfully designed to embrace its natural surroundings, soaring floor-to-ceiling windows fill the home with light while showcasing picturesque views year-round. The spacious floor pla
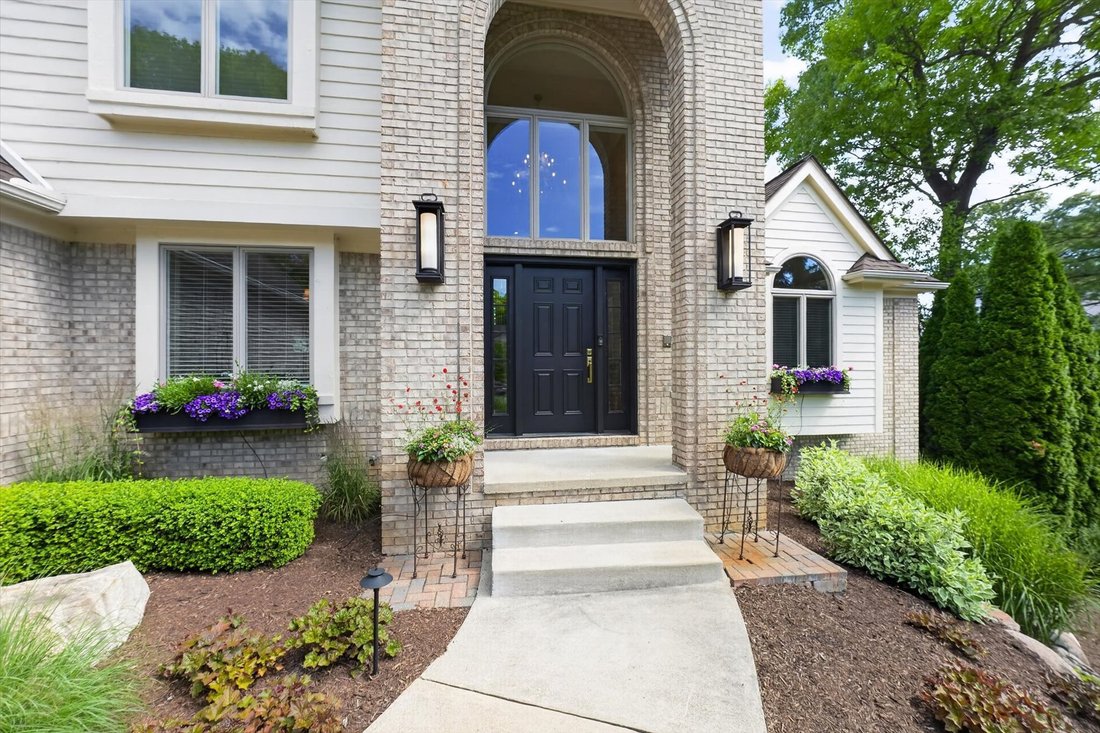
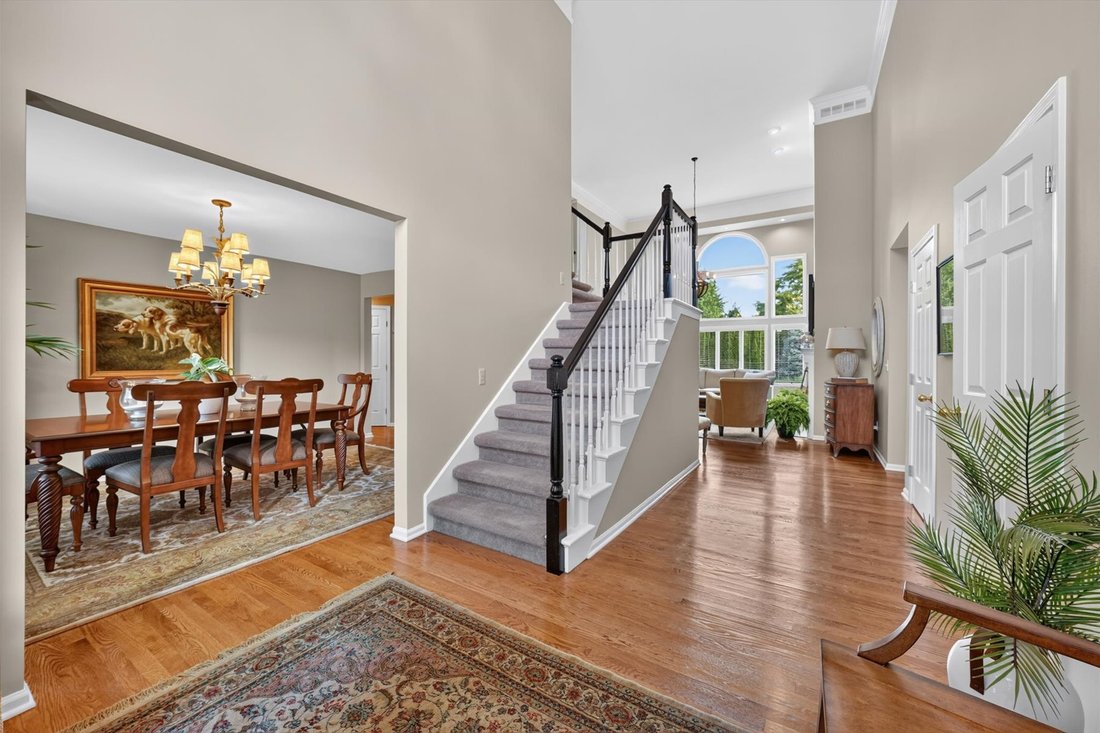
Nestled within the coveted Pebble Creek community, this beautifully updated residence offers over 4,000 square feet of refined living space set against a peaceful backdrop of mature trees and abundant wildlife. Thoughtfully designed to embrace its natural surroundings, soaring floor-to-ceiling windows fill the home with light while showcasing picturesque views year-round. The spacious floor plan features four bedrooms, three full and two half baths, rich hardwood flooring throughout the main level, and a beautiful kitchen with granite countertops, stainless steel appliances, and a stylish backsplash. The expansive primary suite provides a private retreat with tranquil treetop views and a well-appointed ensuite bath. The finished lower level offers exceptional flexibility with a recreation area, home office, kitchenette, full bath, and a cozy cast iron stove—perfect for entertaining or everyday living. Outdoor spaces are equally inviting with two expansive decks overlooking the professionally landscaped backyard, complete with a striking boulder retaining wall and ample space for a future pool while maintaining plenty of room for recreation. Meticulously maintained with extensive updates, including a freshly painted exterior with restored cedar siding, updated water treatment system, Generac whole-house generator, radon mitigation system, updated HVAC, newer roof, new garage doors, heated garage with premium flooring and custom cabinetry, remodeled laundry room, refreshed interior paint, modernized sprinkler system, and a newly sealed driveway. Located within the award-winning Clarkston School District and just minutes from I-75, this turnkey home offers the perfect blend of timeless elegance, modern comfort, and an exceptional natural setting. Pebble Creek HOA: 2 annual installments: January HOA dues: $500 and July HOA dues: $500.
-
Tipo di proprietà
Casa
-
Prezzo/piede²
$238
Caratteristiche
- Garage
- Camino
- Giardino
- Cabina armadio
- Libreria
- Lavasciuga
- Controsoffitti in pietra
- Aria condizionata
- Ufficio
Interni
- Ufficio
- Camino
- Aria condizionata
- Lavasciuga
- Lavanderia
- Libreria
- Seminterrato
- Controsoffitti in pietra
- Cabina armadio
Outdoor
- Garage
- Giardino
Esplora la zona
L'agente La contatterà al più presto
Pubblicato da
Prenota una visita con Dylan Tent
Scegli una data e indica se preferisci un tour virtuale o di persona con l’agente.

Proprietà simili nelle vicinanze
Nuovi annunci a Clarkston

Esplora più immobili in vendita
tipi di proprietà Clarkston, MI, Stati Uniti
Clarkston, MI, Stati Uniti ricerche popolari
- Proprietà immobiliari Lungomare a Clarkston, MI, Stati Uniti
- Proprietà immobiliari Lungolago a Clarkston, MI, Stati Uniti
- Proprietà immobiliari con Cucina aperta a Clarkston, MI, Stati Uniti
- Proprietà immobiliari Vista sull'acqua a Clarkston, MI, Stati Uniti
- Proprietà immobiliari Moderno a Clarkston, MI, Stati Uniti
- Proprietà immobiliari Vista Golf a Clarkston, MI, Stati Uniti
- Proprietà immobiliari Comunità recintata a Clarkston, MI, Stati Uniti
- Proprietà immobiliari con Cinema a Clarkston, MI, Stati Uniti
- Proprietà immobiliari con Spiaggia Privata a Clarkston, MI, Stati Uniti
Guide e storie correlate
La fiducia dei migliori broker del mondo
Gli agenti dietro le proprietà più straordinarie del mondo pubblicano su JamesEdition.
- Annunci di Sotheby's, Christie's, BARNES ed Engel & Völkers
- Ogni annuncio è verificato prima della pubblicazione
- Si metta in contatto diretto con agenti verificati
Continuando, accetta i nostri Termini e la nostra Informativa sulla privacy.
partnered with