$2,750,000
Springfield Unifamiliare Indipendente
- 5 Camere
- 5 Bagni
- 5,827 Sqft
- 33,542 Sqft lot
- Aggiornato: Settembre 24
- 1
- MLS#60334680
Informazioni sulla proprietà
La descrizione è stata tradotta automaticamente.
La descrizione viene visualizzata nella lingua originale.
Newly built in 2026, this exceptional Springfield home in the exclusive gated golf community of Highland Springs, combines luxury finishes, thoughtful design, and incredible indoor-outdoor living with 12’ ceilings, extensive hardwood flooring, a 4-car garage, and a heated saltwater pool. The grand entry is flanked by a formal dining room and private office featuring an arched front window and pock
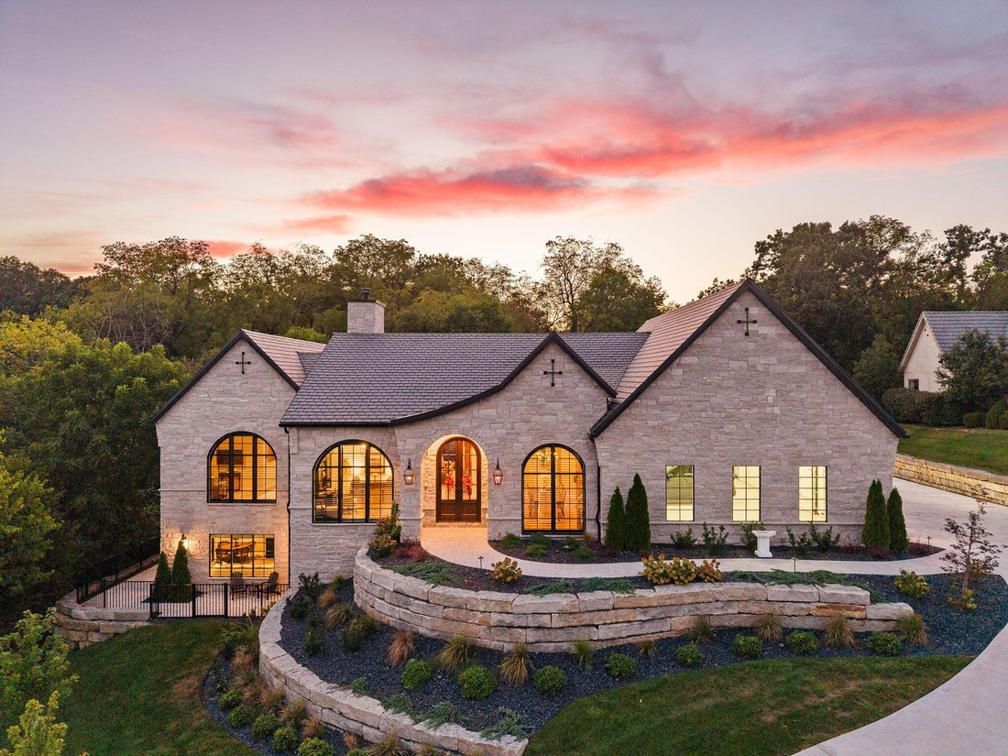
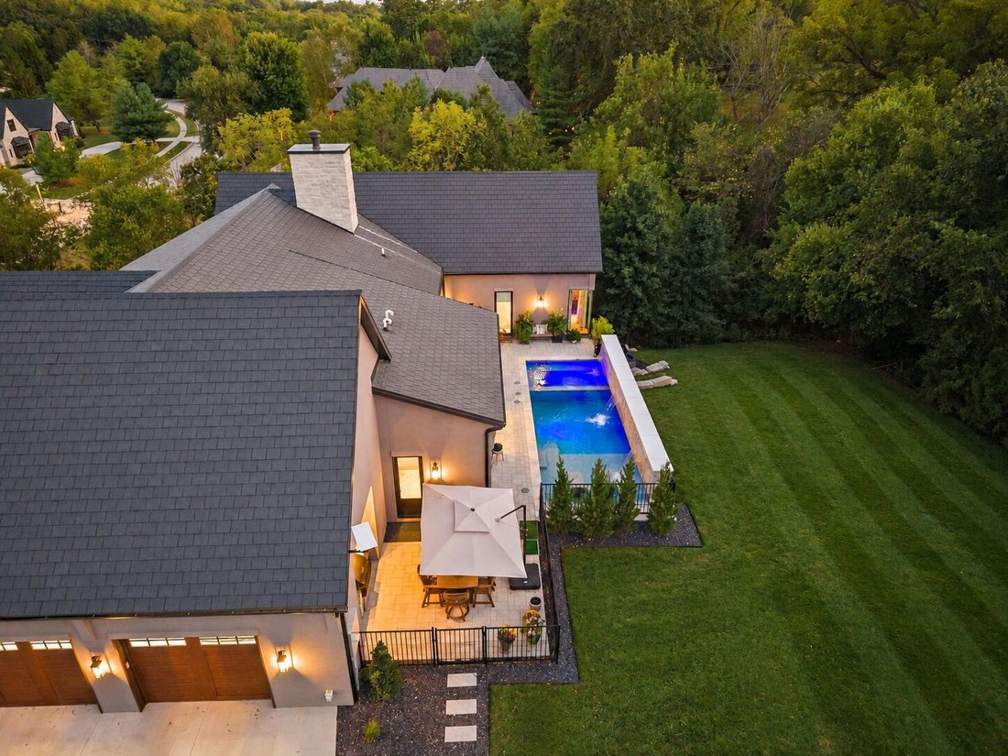
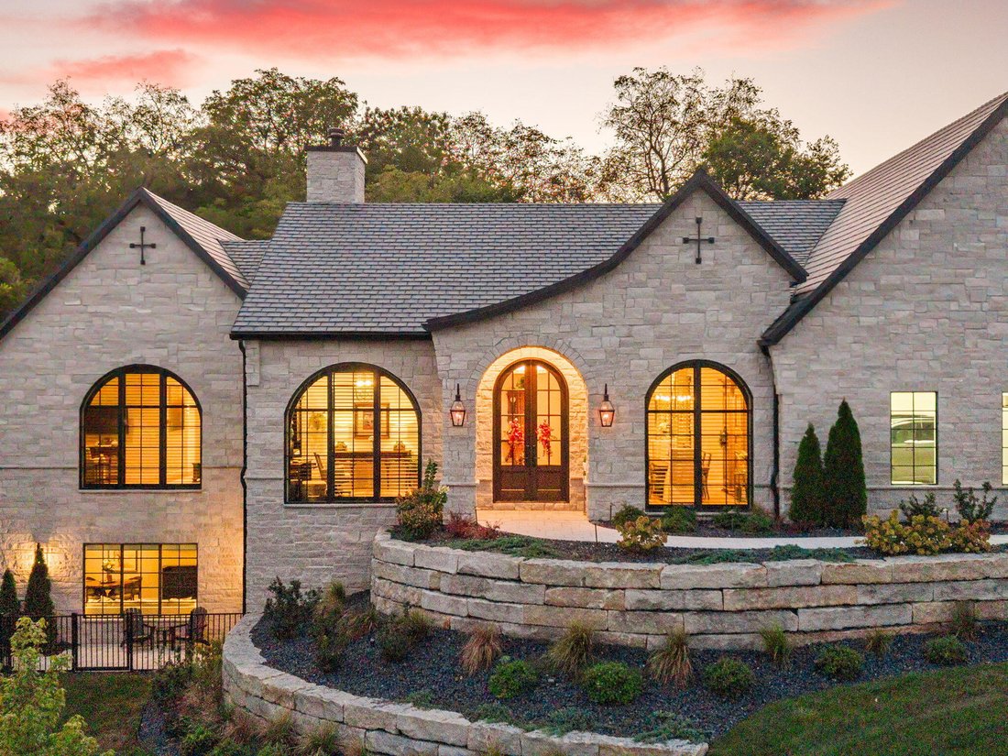
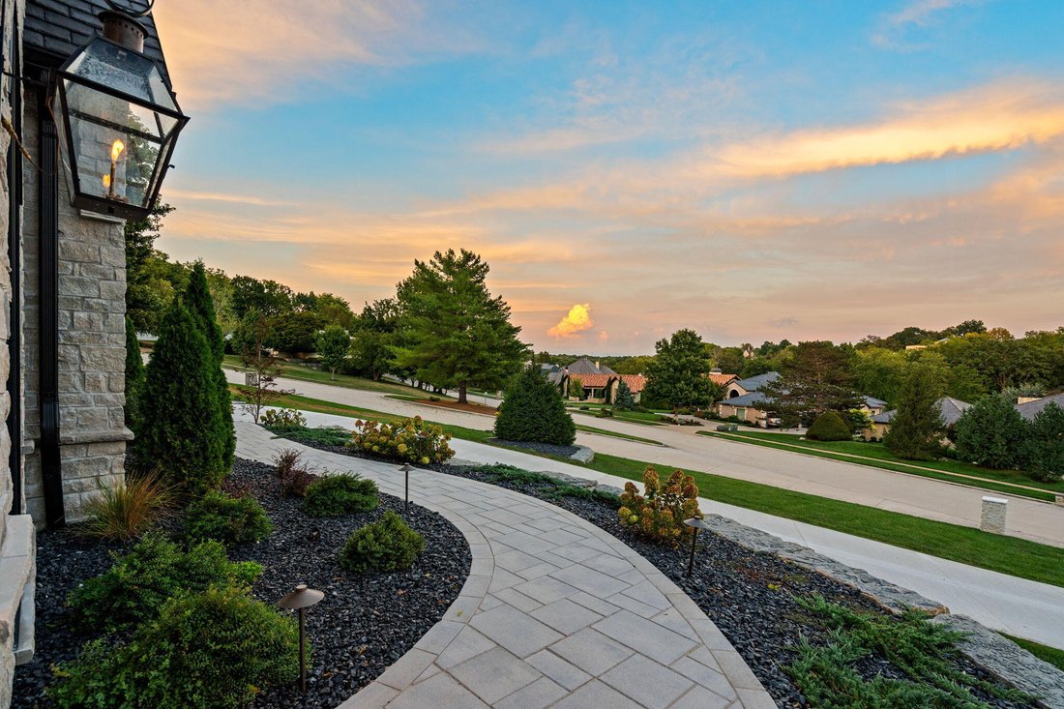
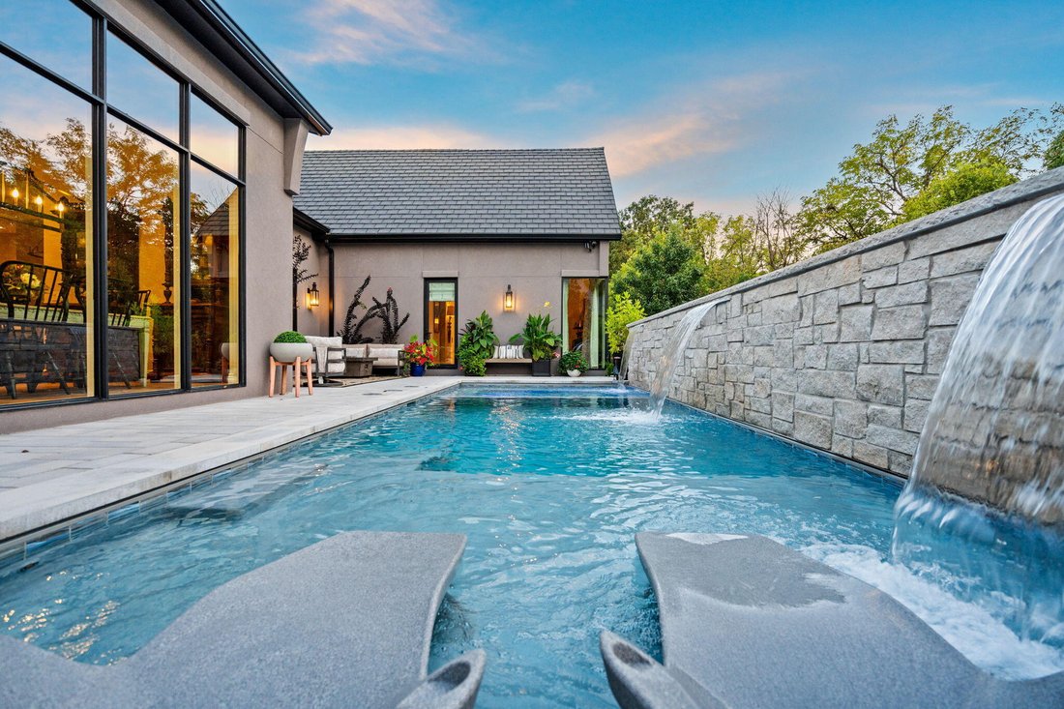
Newly built in 2026, this exceptional Springfield home in the exclusive gated golf community of Highland Springs, combines luxury finishes, thoughtful design, and incredible indoor-outdoor living with 12’ ceilings, extensive hardwood flooring, a 4-car garage, and a heated saltwater pool. The grand entry is flanked by a formal dining room and private office featuring an arched front window and pocket doors. The living room centers around a gas fireplace and flows into a showstopping kitchen with a beamed ceiling, Taj Mahal quartz countertops, oversized island with bar seating, custom cabinetry, and Wolf and Sub-Zero appliances. An adjoining dining area offers an easy transition for everyday living and entertaining. A hallway with built-in buffet leads to the butler’s pantry, complete with additional cabinetry, sink, second dishwasher, and beverage refrigerator. The main level also includes a powder room, laundry room, guest bedroom with full bath, and a luxurious primary suite with walk-in closet and spa-like bath featuring a soaking tub and tiled walk-in shower. The finished lower level is designed for entertaining with a spacious family room and wet bar with seating for four and an additional beverage refrigerator, plus 3 bedrooms, 2 bathrooms, and a second laundry room. Outside, enjoy abundant patio space, a built-in Wolf BBQ, hot tub, and saltwater pool with heat, cooling capabilities, water features, sun deck, automatic fill, lighting, and automatic cover. Additional highlights include a 26’ deep heated garage with polyaspartic-coated floors, DaVinci synthetic slate roof tiles, real stone exterior, Bevolo lighting, whole-home security and Wi-Fi, zoned HVAC, irrigation, custom aluminum fencing, and extensive smart-home and mechanical upgrades.
-
Tipo di proprietà
Casa
-
Anno di costruzione
2026
-
Prezzo/piede²
$471
Caratteristiche
- Camino
- Giardino
- Garage
- Idromassaggio
- Vista Golf
- Focolare
- Comunità recintata
- Cucina esterna
- Cabina armadio
Caratteristiche
Lot
- Comunità recintata
- Vista sull'acqua
- Vista Golf
- Nuove costruzioni
Interni
- Soffitto alto
- Ufficio
- Camino
- Isola della cucina
- Piano cottura a gas
- Idromassaggio
- Bar
- Lavanderia
- Controsoffitti in pietra
- Cabina armadio
Outdoor
- Focolare
- Piscina
- Garage
- Cucina esterna
- Spazio di vita all'aperto
- Cancello
- Giardino
Esplora la zona
5705 S Castlebay Drive, Springfield, MO 65809, Rogersville, Missouri, Stati Uniti
Visualizza su Google Maps
Prezzo per sqft
Basso
Alto
Iscritto da 4 anni
Hai chiesto informazioni su questa proprietà
L'agente La contatterà al più presto
Pubblicato da
33
Annunci
2022
Iscritto
Prenota una visita con Adam Graddy
Scegli una data e indica se preferisci un tour virtuale o di persona con l’agente.
Data preferita
Tipo di tour

Greater Springfield
1619 E. Independence St., 65804, Springfield, United States
Visualizza profilo agenzia
Ultimo aggiornamento
Settembre 24
Prima pubblicazione
Settembre 24
Licenza agente
#2004014961
Riferimento annuncio
2162260440694234
Stato dell'annuncio
Proprietà simili nelle vicinanze
Nuovi annunci a Rogersville
Esplora più immobili in vendita
tipi di proprietà Rogersville, MO, Stati Uniti
Rogersville, MO, Stati Uniti ricerche popolari
- Proprietà immobiliari con Giardino a Rogersville, MO, Stati Uniti
- Proprietà immobiliari con Idromassaggio a Rogersville, MO, Stati Uniti
- Proprietà immobiliari con Bar a Rogersville, MO, Stati Uniti
- Proprietà immobiliari Privacy a Rogersville, MO, Stati Uniti
- Proprietà immobiliari con Cucina esterna a Rogersville, MO, Stati Uniti
- Proprietà immobiliari Vista Golf a Rogersville, MO, Stati Uniti
- Proprietà immobiliari Comunità recintata a Rogersville, MO, Stati Uniti
- Proprietà immobiliari Vista sull'acqua a Rogersville, MO, Stati Uniti
- Proprietà immobiliari Investimento immobiliare a Rogersville, MO, Stati Uniti
- Proprietà immobiliari Nuove costruzioni a Rogersville, MO, Stati Uniti
- Proprietà immobiliari Equestre a Rogersville, MO, Stati Uniti
- Proprietà immobiliari Moderno a Rogersville, MO, Stati Uniti
Guide e storie correlate
La fiducia dei migliori broker del mondo
Gli agenti dietro le proprietà più straordinarie del mondo pubblicano su JamesEdition.
- Annunci di Sotheby's, Christie's, BARNES ed Engel & Völkers
- Ogni annuncio è verificato prima della pubblicazione
- Si metta in contatto diretto con agenti verificati
Continuando, accetta i nostri Termini e la nostra Informativa sulla privacy.
brokerages we
partnered with
partnered with