$1,250,000
Springfield Residenziale
- 5 Camere
- 4 Bagni
- 5,021 Sqft
- 11,326 Sqft lot
- Aggiornato: Luglio 29
- MLS#60330033
Informazioni sulla proprietà
La descrizione è stata tradotta automaticamente.
La descrizione viene visualizzata nella lingua originale.
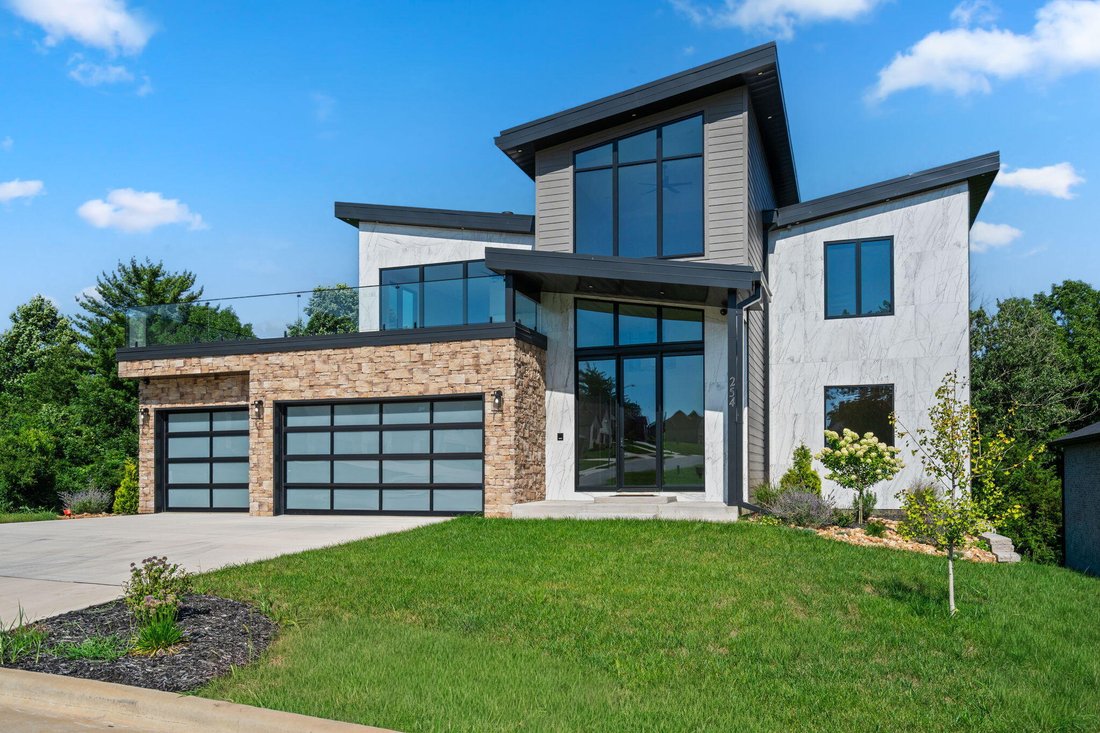
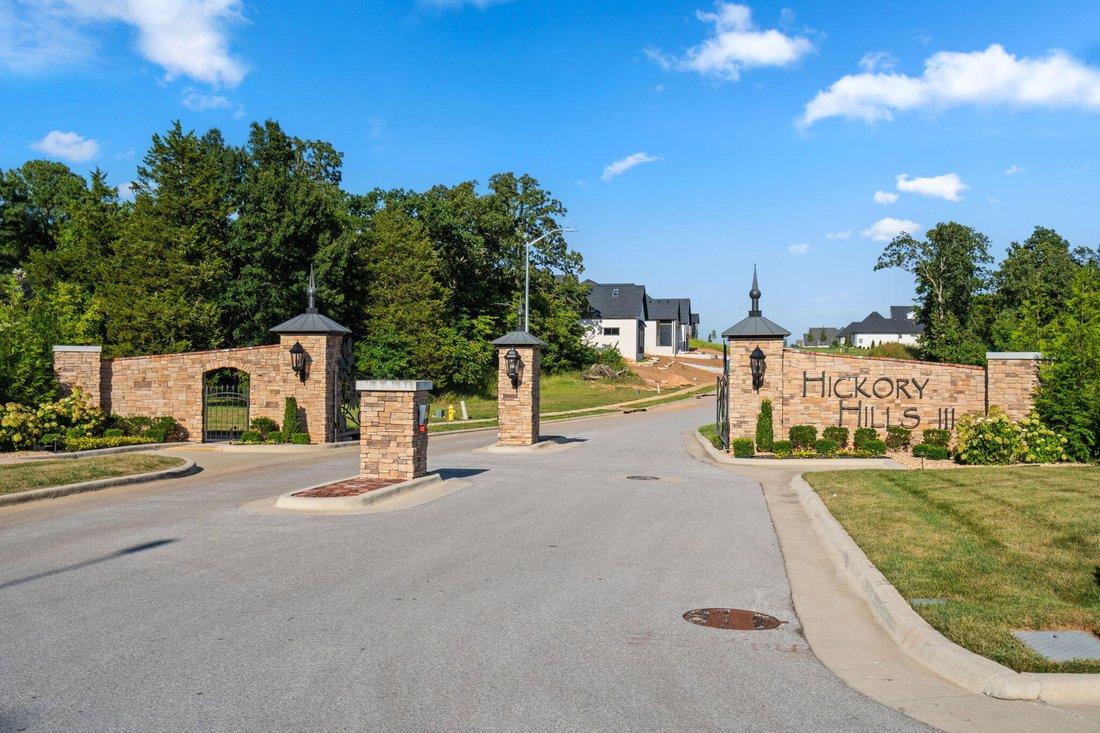
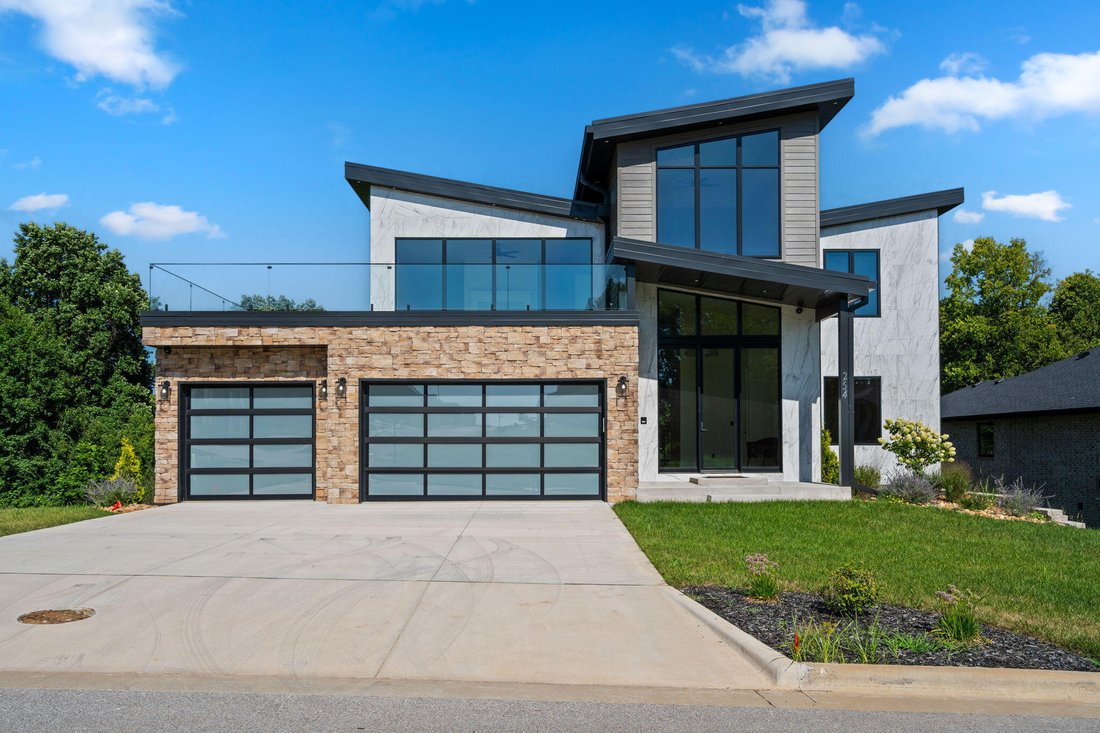
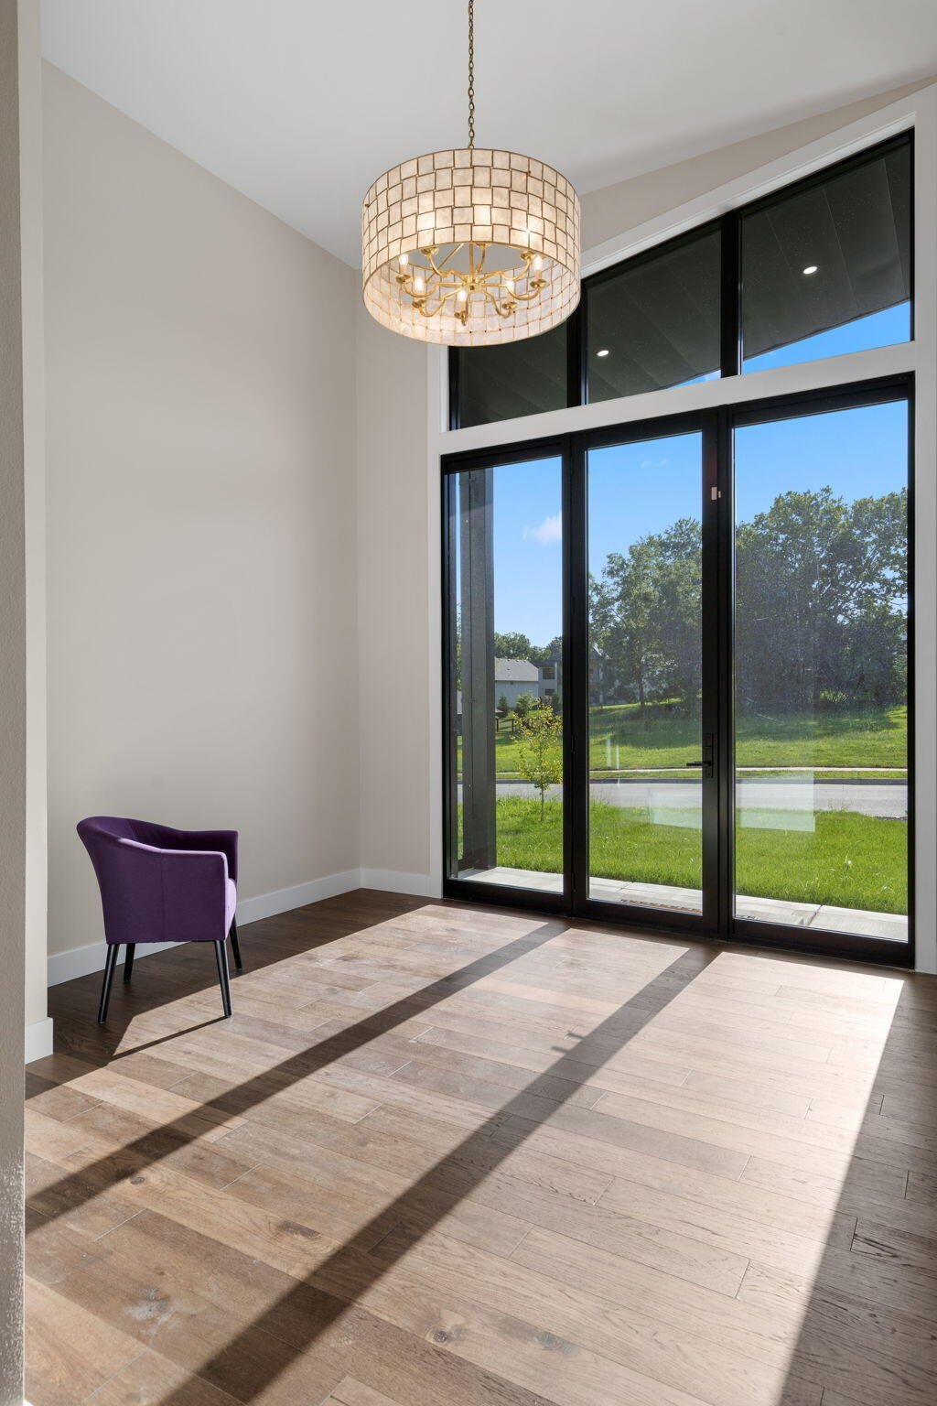
Showpiece luxury home built by Flintrock in the highly sought-after Hickory Hills subdivision, located in the Glendale School District. This former HBA parade home showcases over 5,000 square feet of thoughtfully designed living space with 5 bedrooms, 4 full bathrooms, and multiple living areas. A bright, welcoming foyer opens to an open-concept living with warm hickory engineered hardwood floors
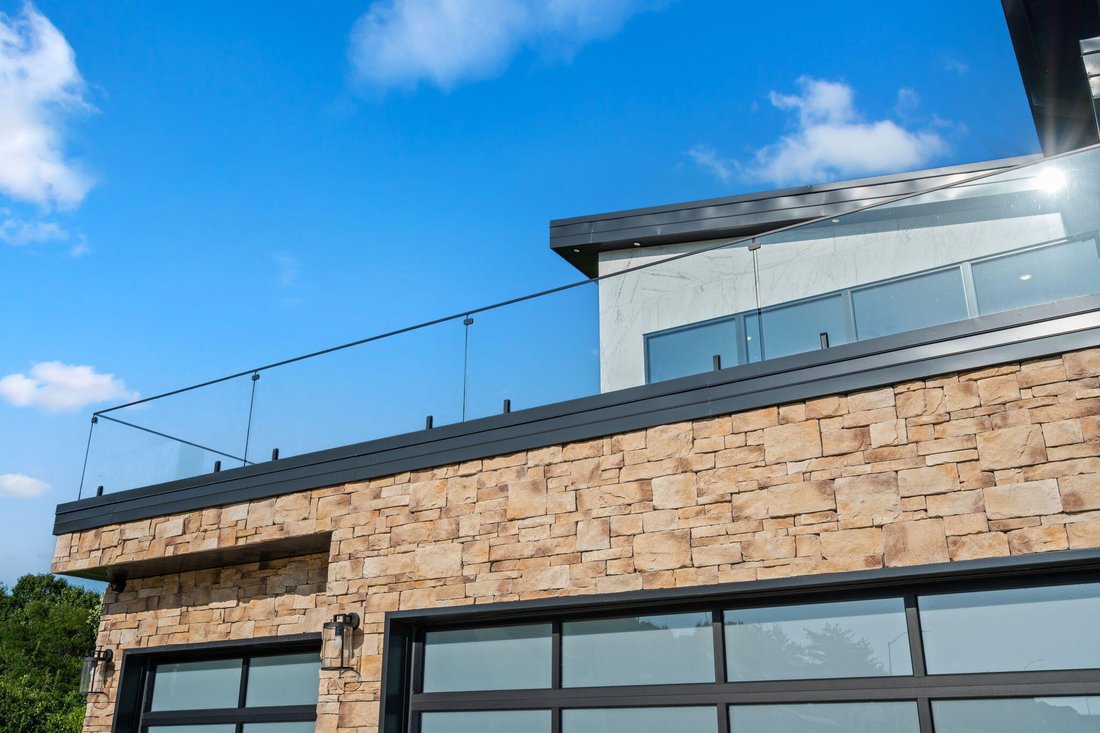
Showpiece luxury home built by Flintrock in the highly sought-after Hickory Hills subdivision, located in the Glendale School District. This former HBA parade home showcases over 5,000 square feet of thoughtfully designed living space with 5 bedrooms, 4 full bathrooms, and multiple living areas. A bright, welcoming foyer opens to an open-concept living with warm hickory engineered hardwood floors and dining area with access to the deck. The impressive kitchen features custom cabinetry, Thermador 6-burner gas stove, commercial fridge/freezer, waterfall-edge center Quartz island, under cabinet lighting, soft-close cabinetry, and a walk-in butler’s pantry with built-in fridge drawers, beverage cooler & a sink. The primary suite is a true retreat, showcasing custom black out shades, a see-through tiled fireplace that separates the bedroom from a private sitting area complete with a wet bar and beverage fridge. Step out from the suite onto the wraparound rooftop deck and enjoy elevated views. The spa-inspired primary bath includes dual vanities with LED-lit mirrors, a soaking tub with custom black out shades for added privacy, tiled walk-in shower, and a large custom walk-in closet with direct access to the laundry room. The upper level offers a second living area/flex space with sunset views. Basement features a John Deere room, wet bar, storm shelter, laundry room, and a dog washing station. Additional highlights include four more bedrooms, three additional full bathrooms, and laundry rooms on 2 levels. **Being installed March 2026: 10 ft evergreens lining back property line that will grow to 18-20 ft. Schedule your showing today!
-
Tipo di proprietà
Casa
-
Anno di costruzione
2025
-
Prezzo/piede²
$248
Caratteristiche
- Garage
- Camino
- Cabina armadio
- Giardino
- Terrazza
- Cucina aperta
- Piano cottura a gas
- Balcone
- Controsoffitti in pietra
Caratteristiche
Interni
- Soffitto alto
- Camino
- Piano cottura a gas
- Isola della cucina
- Bar
- Lavanderia
- Cucina aperta
- Seminterrato
- Controsoffitti in pietra
- Cabina armadio
Outdoor
- Terrazza
- Balcone
- Garage
- Giardino
Esplora la zona
254 S Mumford Court, Springfield, MO 65802, Missouri, Stati Uniti
Visualizza su Google Maps
Prezzo per sqft
Basso
Alto
Iscritto da 4 anni
Hai chiesto informazioni su questa proprietà
L'agente La contatterà al più presto
Pubblicato da
39
Annunci
2022
Iscritto
Prenota una visita con Adam Graddy
Scegli una data e indica se preferisci un tour virtuale o di persona con l’agente.
Data preferita
Tipo di tour

Greater Springfield
1619 E. Independence St., 65804, Springfield, United States
Visualizza profilo agenzia
Ultimo aggiornamento
Luglio 29
Prima pubblicazione
Jul 29
Licenza agente
#2004014961
Riferimento annuncio
2142346480044702
Stato dell'annuncio
Proprietà simili nelle vicinanze
Nuovi annunci a Missouri

Esplora più immobili in vendita
Missouri, Stati Uniti Città
- Case in vendita in Maryland Heights Township, MO, Stati Uniti
- Case in vendita in Town and Country, MO, Stati Uniti
- Case in vendita in 65079, MO, Stati Uniti
- Case in vendita in Sunrise Beach, MO, Stati Uniti
- Case in vendita in Lake Ozark, MO, Stati Uniti
- Case in vendita in 65049, MO, Stati Uniti
- Case in vendita in Wildwood, MO, Stati Uniti
- Case in vendita in Kansas City, MO, Stati Uniti
- Case in vendita in 65065, MO, Stati Uniti
- Case in vendita in Osage Beach, MO, Stati Uniti
- Case in vendita in Dardenne Township, MO, Stati Uniti
- Case in vendita in Camdenton, MO, Stati Uniti
- Case in vendita in 63017, MO, Stati Uniti
- Case in vendita in 65020, MO, Stati Uniti
- Case in vendita in 63367, MO, Stati Uniti
- Case in vendita in Lake St. Louis, MO, Stati Uniti
- Case in vendita in 63005, MO, Stati Uniti
- Case in vendita in 63122, MO, Stati Uniti
- Case in vendita in Kirkwood, MO, Stati Uniti
- Case in vendita in 63368, MO, Stati Uniti
tipi di proprietà Missouri, Stati Uniti
Missouri, Stati Uniti ricerche popolari
- Proprietà immobiliari con Garage a Missouri, Stati Uniti
- Proprietà immobiliari con Piscina a Missouri, Stati Uniti
- Proprietà immobiliari Lungomare a Missouri, Stati Uniti
- Proprietà immobiliari Vista panoramica / Scenica a Missouri, Stati Uniti
- Proprietà immobiliari con Centro Fitness / Palestra a Missouri, Stati Uniti
- Proprietà immobiliari Vista sul lago a Missouri, Stati Uniti
- Proprietà immobiliari con Ascensore a Missouri, Stati Uniti
- Proprietà immobiliari con Campo da tennis a Missouri, Stati Uniti
- Proprietà immobiliari Comunità recintata a Missouri, Stati Uniti
- Proprietà immobiliari con Cantina a Missouri, Stati Uniti
- Proprietà immobiliari con Cinema a Missouri, Stati Uniti
- Proprietà immobiliari con Libreria a Missouri, Stati Uniti
- Proprietà immobiliari con Sauna a Missouri, Stati Uniti
- Proprietà immobiliari con Piscina coperta a Missouri, Stati Uniti
- Proprietà immobiliari con Vigneto / Azienda vinicola a Missouri, Stati Uniti
- Proprietà immobiliari Vista sulle montagne a Missouri, Stati Uniti
- Proprietà immobiliari con Spiaggia Privata a Missouri, Stati Uniti
- Proprietà immobiliari con Aeroporto Privato a Missouri, Stati Uniti
Guide e storie correlate
La fiducia dei migliori broker del mondo
Gli agenti dietro le proprietà più straordinarie del mondo pubblicano su JamesEdition.
- Annunci di Sotheby's, Christie's, BARNES ed Engel & Völkers
- Ogni annuncio è verificato prima della pubblicazione
- Si metta in contatto diretto con agenti verificati
Continuando, accetta i nostri Termini e la nostra Informativa sulla privacy.
brokerages we
partnered with
partnered with