

$1,200,000
Springfield Residenziale
- 7 Camere
- 7 Bagni
- 7,632 Sqft
- 1.11 Ac lot
- Aggiornato: Giugno 26
-
2
Visualizzazioni degli ultimi 30 giorni
- 1
- MLS#60322734
Informazioni sulla proprietà
La descrizione è stata tradotta automaticamente.
La descrizione viene visualizzata nella lingua originale.
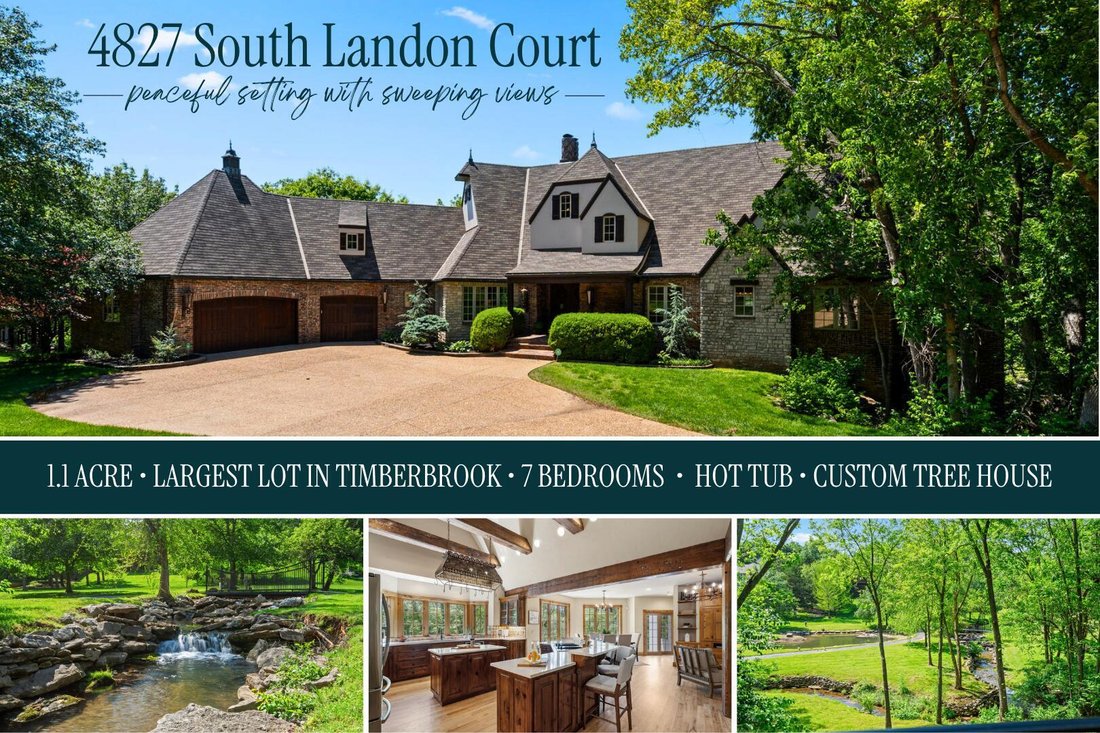
Breathtaking luxury estate in the highly sought-after Timberbrook community, offering 7 bedrooms, 6 full & 1 half bathrooms on approximately 1 acre-arguably the largest and most desirable lot in the subdivision. A covered front entrance welcomes you into a stunning great room with cathedral beamed ceilings, custom built-ins, and a striking see-through stone fireplace that opens to a warm and i
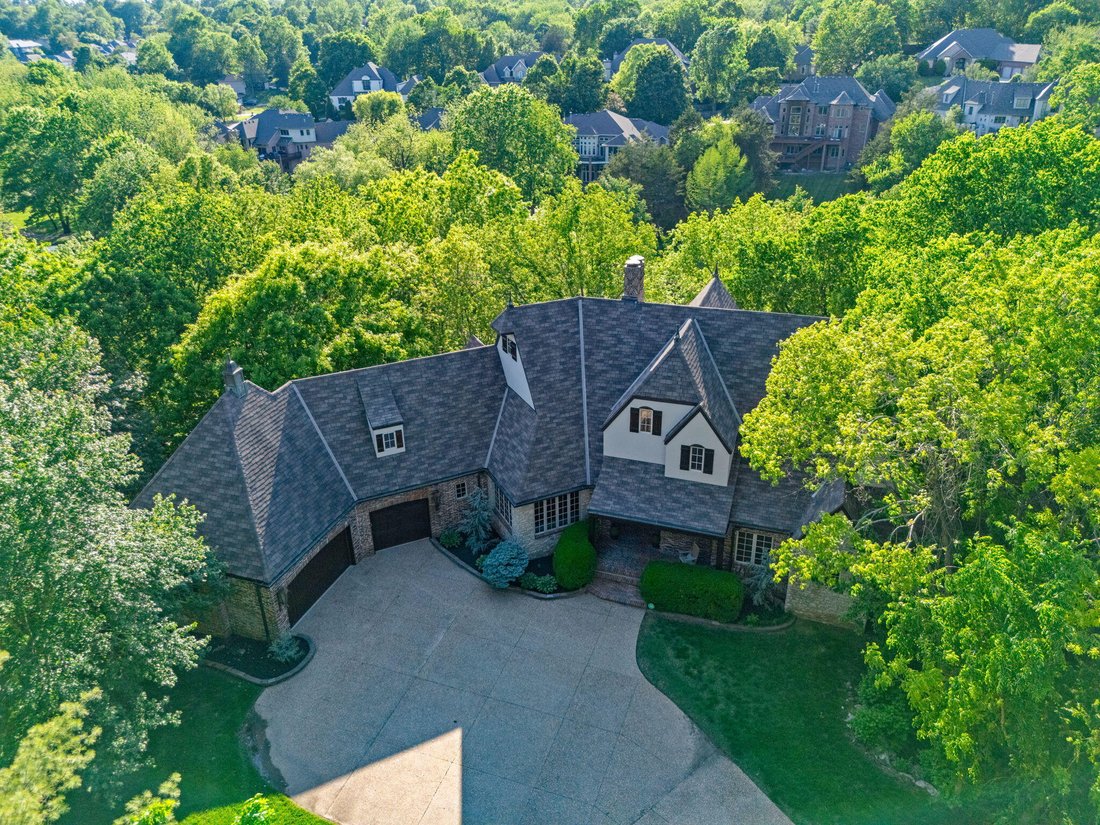
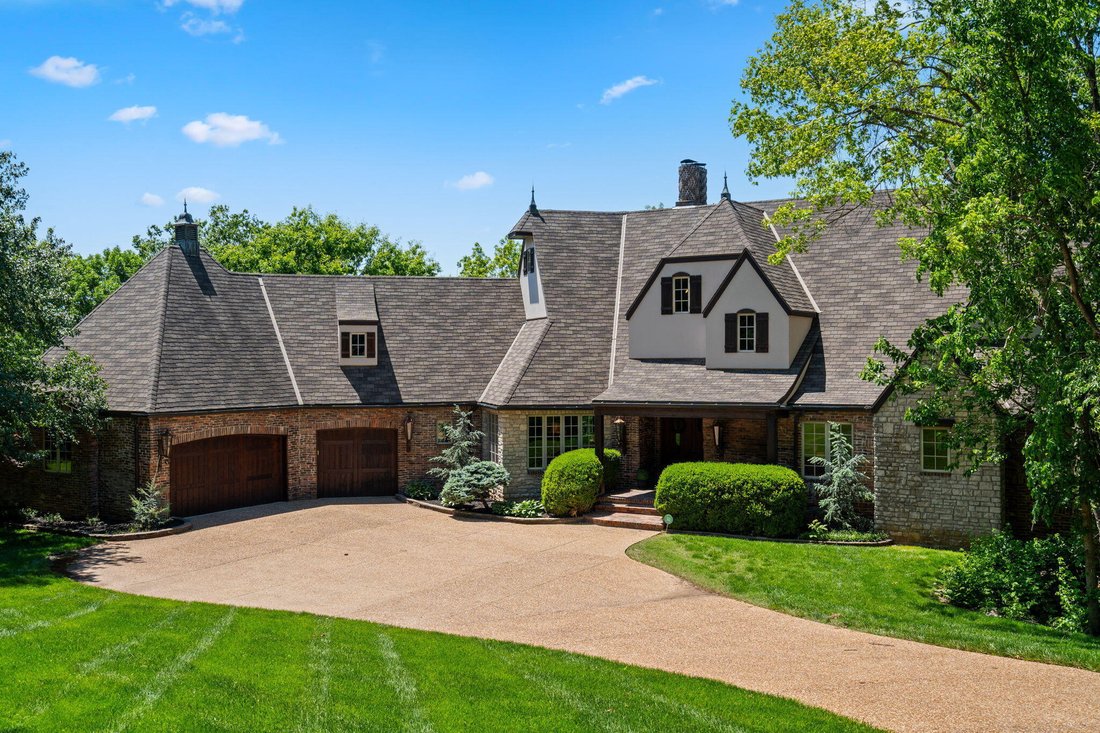
Breathtaking luxury estate in the highly sought-after Timberbrook community, offering 7 bedrooms, 6 full & 1 half bathrooms on approximately 1 acre-arguably the largest and most desirable lot in the subdivision. A covered front entrance welcomes you into a stunning great room with cathedral beamed ceilings, custom built-ins, and a striking see-through stone fireplace that opens to a warm and inviting hearth room. The hearth room flows seamlessly into the eat-in kitchen and formal dining room, creating an ideal layout for both everyday living and entertaining. The kitchen is a showpiece with rich wood cabinetry, large wood beams, stainless appliances, bar seating, a walk-in pantry, and a bay window that perfectly frames the picturesque backyard, where you can enjoy the sights and sounds of a flowing creek and cascading waterfall. Nearby, you will find a powder room, laundry room, and access to the three-car garage with a private staircase leading to a separate one-bedroom, one-bathroom apartment. The main level also features a private guest suite, two bedrooms connected by a Jack and Jill bathroom, and a luxurious primary bedroom with vaulted beamed ceilings, private balcony access, and a spa-like bathroom with a dual sink vanity, jetted tub, walk-in shower, and spacious walk-in closet. Upstairs offers an additional bedroom with its own private bathroom. The walkout basement is designed for entertainment with a large second living area, wet bar, game room, office, bedroom, full bathroom, abundant storage, and a theater room complete with a ticket window and lighted ceiling. Outdoor living is truly one-of-a-kind, with expansive decks perfectly positioned to capture the tranquil sights and sounds of the creek and waterfall, along with a hot tub, custom treehouse, firepit area, and sweeping views of the surrounding landscape
-
Tipo di proprietà
Casa
-
Anno di costruzione
1998
-
Prezzo/piede²
$157
Caratteristiche
- Garage
- Camino
- Cabina armadio
- Idromassaggio
- Sala giochi
- Balcone
- Ufficio
- Seminterrato
- Lavanderia
Caratteristiche
Interni
- Ufficio
- Camino
- Idromassaggio
- Bar
- Lavanderia
- Sala giochi
- Seminterrato
- Cabina armadio
Outdoor
- Balcone
- Garage
Esplora la zona
4827 S Landon Court, Springfield, MO 65810, Missouri, Stati Uniti
Visualizza su Google Maps
Prezzo per sqft
Basso
Alto
Iscritto da 4 anni
Hai chiesto informazioni su questa proprietà
L'agente La contatterà al più presto
Pubblicato da
39
Annunci
2022
Iscritto
Prenota una visita con Adam Graddy
Scegli una data e indica se preferisci un tour virtuale o di persona con l’agente.
Data preferita
Tipo di tour

Greater Springfield
1619 E. Independence St., 65804, Springfield, United States
Visualizza profilo agenzia
Ultimo aggiornamento
Giugno 26
Prima pubblicazione
May 6
Licenza agente
#2004014961
Riferimento annuncio
2112353930884170
Stato dell'annuncio
Proprietà simili nelle vicinanze
Nuovi annunci a Missouri

Esplora più immobili in vendita
Missouri, Stati Uniti Città
- Case in vendita in Maryland Heights Township, MO, Stati Uniti
- Case in vendita in Town and Country, MO, Stati Uniti
- Case in vendita in 65079, MO, Stati Uniti
- Case in vendita in Sunrise Beach, MO, Stati Uniti
- Case in vendita in Lake Ozark, MO, Stati Uniti
- Case in vendita in 65049, MO, Stati Uniti
- Case in vendita in Wildwood, MO, Stati Uniti
- Case in vendita in Kansas City, MO, Stati Uniti
- Case in vendita in 65065, MO, Stati Uniti
- Case in vendita in Osage Beach, MO, Stati Uniti
- Case in vendita in Dardenne Township, MO, Stati Uniti
- Case in vendita in Camdenton, MO, Stati Uniti
- Case in vendita in 63017, MO, Stati Uniti
- Case in vendita in 65020, MO, Stati Uniti
- Case in vendita in 63367, MO, Stati Uniti
- Case in vendita in Lake St. Louis, MO, Stati Uniti
- Case in vendita in 63005, MO, Stati Uniti
- Case in vendita in 63122, MO, Stati Uniti
- Case in vendita in Kirkwood, MO, Stati Uniti
- Case in vendita in 63368, MO, Stati Uniti
tipi di proprietà Missouri, Stati Uniti
Missouri, Stati Uniti ricerche popolari
- Proprietà immobiliari con Garage a Missouri, Stati Uniti
- Proprietà immobiliari con Piscina a Missouri, Stati Uniti
- Proprietà immobiliari Lungomare a Missouri, Stati Uniti
- Proprietà immobiliari Vista panoramica / Scenica a Missouri, Stati Uniti
- Proprietà immobiliari con Centro Fitness / Palestra a Missouri, Stati Uniti
- Proprietà immobiliari Vista sul lago a Missouri, Stati Uniti
- Proprietà immobiliari con Ascensore a Missouri, Stati Uniti
- Proprietà immobiliari con Campo da tennis a Missouri, Stati Uniti
- Proprietà immobiliari Comunità recintata a Missouri, Stati Uniti
- Proprietà immobiliari con Cantina a Missouri, Stati Uniti
- Proprietà immobiliari con Cinema a Missouri, Stati Uniti
- Proprietà immobiliari con Libreria a Missouri, Stati Uniti
- Proprietà immobiliari con Sauna a Missouri, Stati Uniti
- Proprietà immobiliari con Piscina coperta a Missouri, Stati Uniti
- Proprietà immobiliari con Vigneto / Azienda vinicola a Missouri, Stati Uniti
- Proprietà immobiliari Vista sulle montagne a Missouri, Stati Uniti
- Proprietà immobiliari con Spiaggia Privata a Missouri, Stati Uniti
- Proprietà immobiliari con Aeroporto Privato a Missouri, Stati Uniti
Guide e storie correlate
La fiducia dei migliori broker del mondo
Gli agenti dietro le proprietà più straordinarie del mondo pubblicano su JamesEdition.
- Annunci di Sotheby's, Christie's, BARNES ed Engel & Völkers
- Ogni annuncio è verificato prima della pubblicazione
- Si metta in contatto diretto con agenti verificati
Continuando, accetta i nostri Termini e la nostra Informativa sulla privacy.
brokerages we
partnered with
partnered with