
$3,500,000
Springfield Residenziale
- 6 Camere
- 7 Bagni
- 5,320 Sqft
- 1.2 Ac lot
- Aggiornato: Giugno 1
-
2
Visualizzazioni degli ultimi 30 giorni
- MLS#60313477
Informazioni sulla proprietà
La descrizione è stata tradotta automaticamente.
La descrizione viene visualizzata nella lingua originale.
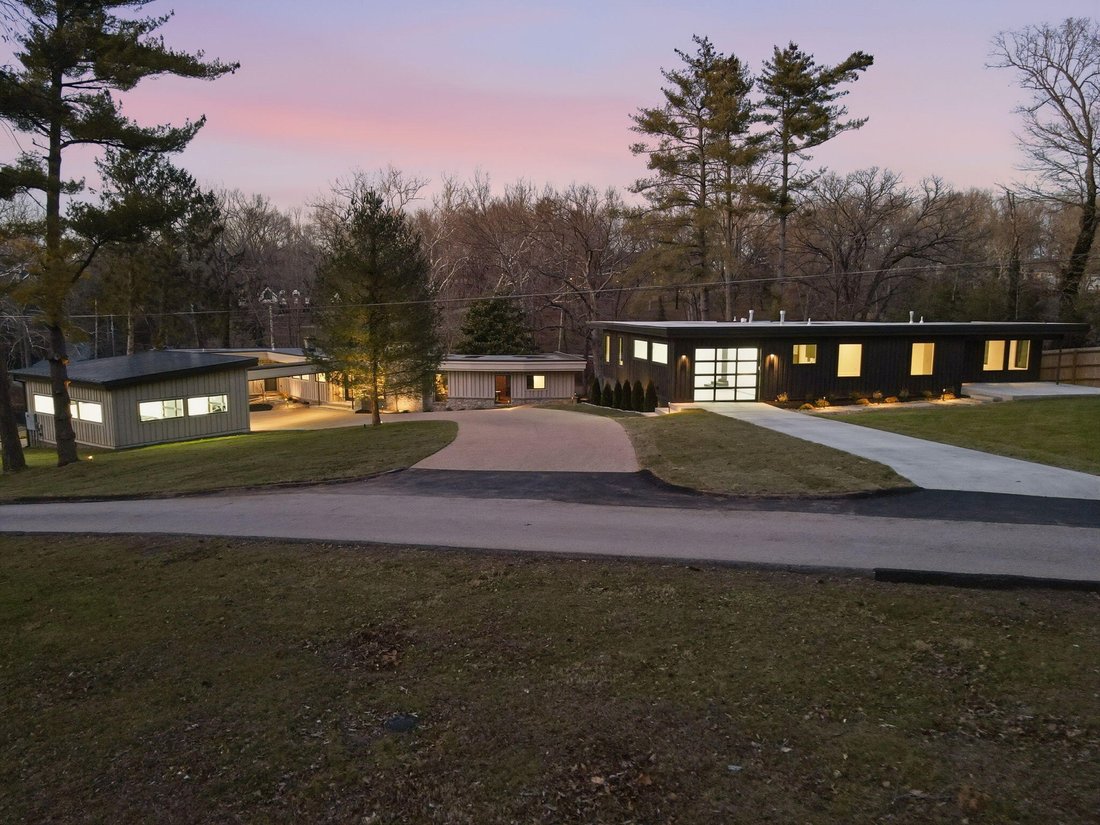
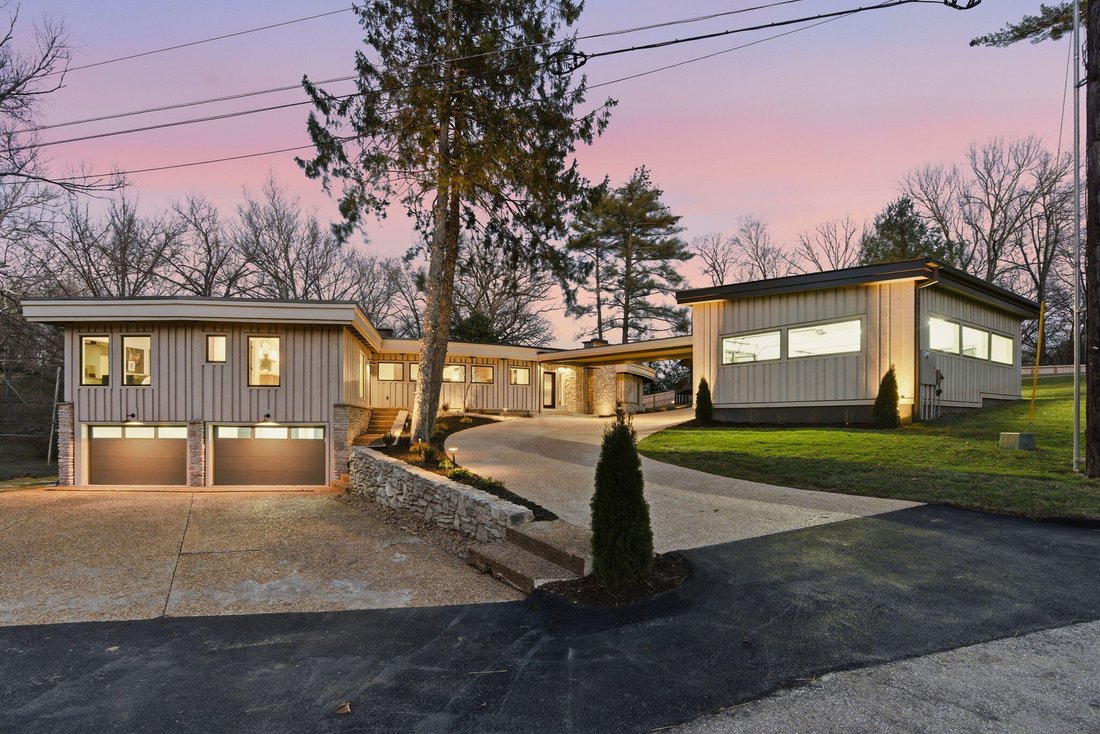
Set on 1.2 acres along Jones Branch, ’Splendid Isolation’ is a truly one-of-a-kind estate that seamlessly blends restored mid-century Don Russell home, with meticulous craftsmanship with a full scale luxury renovation. A circular washed aggregate drive leads to the main residence, where an expansive covered breezeway connects the home to the large 2 car garage and sets the tone for the thoughtful
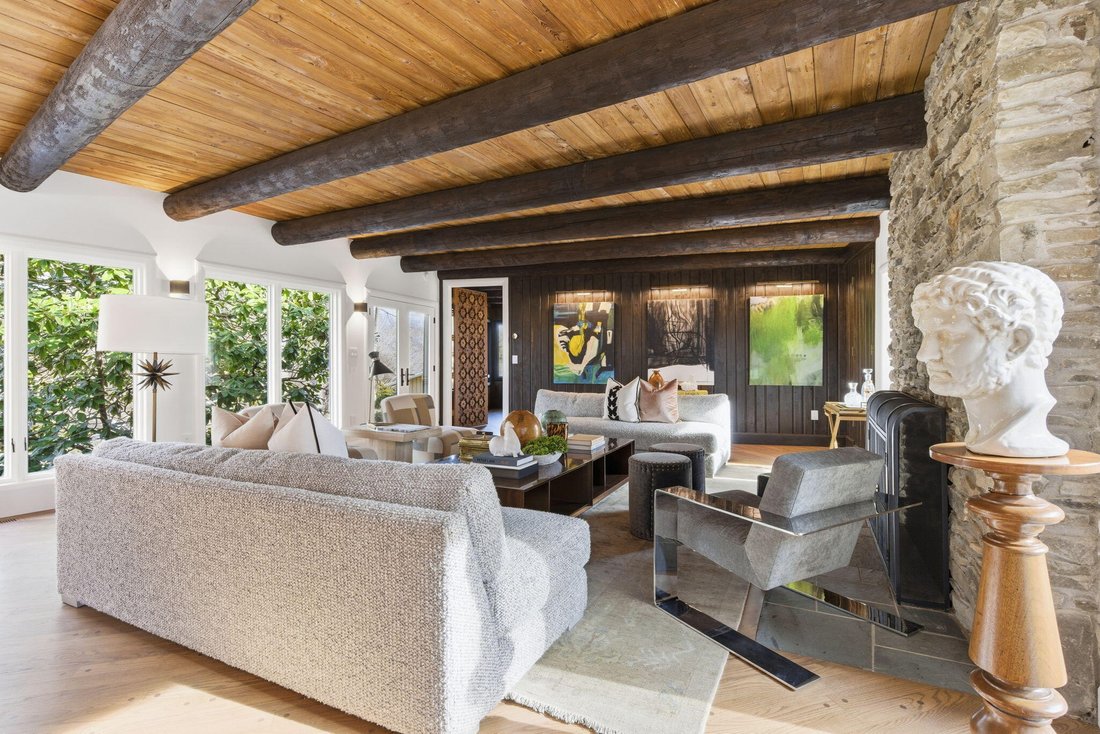
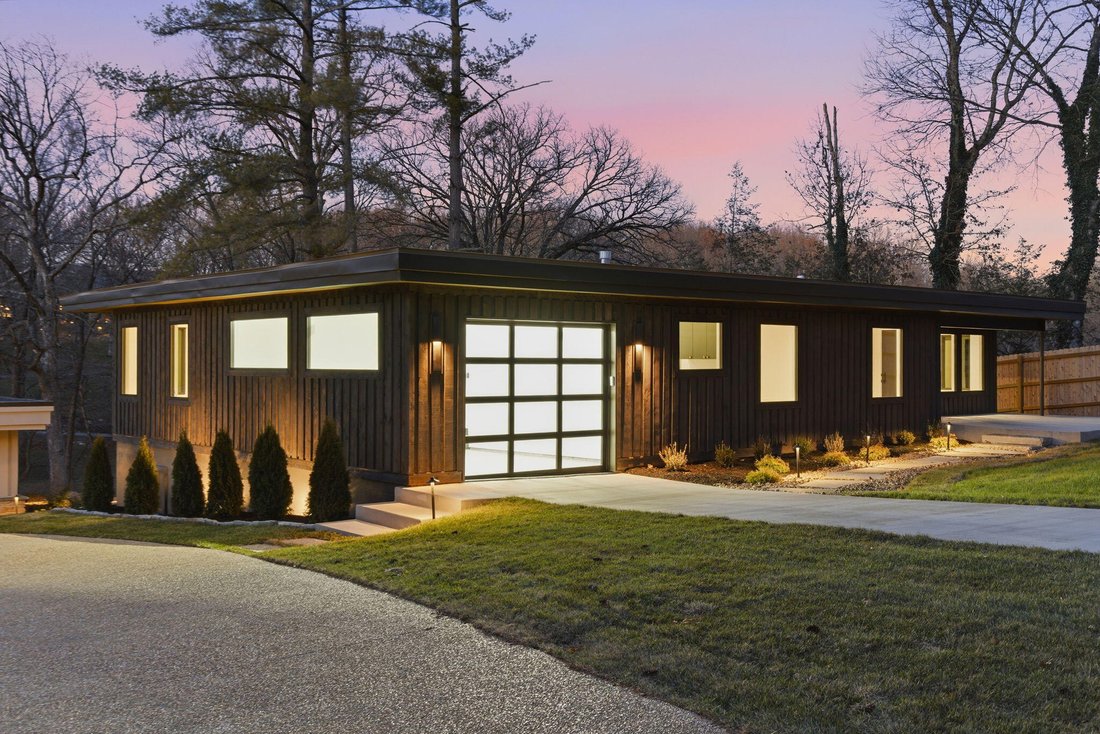
Set on 1.2 acres along Jones Branch, ’Splendid Isolation’ is a truly one-of-a-kind estate that seamlessly blends restored mid-century Don Russell home, with meticulous craftsmanship with a full scale luxury renovation. A circular washed aggregate drive leads to the main residence, where an expansive covered breezeway connects the home to the large 2 car garage and sets the tone for the thoughtful architectural flow throughout. Inside, the living room showcases a dramatic wood ceiling with original telephone pole beams, Douglas fir paneling, red oak floors with hand set pegs, and an original wooden stone fireplace. A concealed wood accented closet and elegant powder room add to the refined design. Just beyond, a main level bedroom with en-suite bath offers flexibility as a private office or guest suite. The kitchen is a showpiece with custom white oak cabinetry, fluted wood island, Thermador appliances, and an adjoining dining space highlighted by a striking designer light fixture and access to a redesigned balcony. A spacious butler’s pantry with sink provides additional prep and storage. A second living room or den opens to the primary bedroom, where expansive windows frame picturesque creek views. The primary suite features 2 custom walk-in closets and spa inspired bath with heated terrazzo tile floors, soaking tub, dual vanity, and oversized walk-in shower. The lower level offers a third living area with a second gas fireplace, original flooring from Spain, a climate controlled wine cellar built from original stone and terracotta racks, a wet bar and dining space, an additional bedroom with full bath, a second laundry area, and generous storage. The property includes an attached two car garage with epoxy floors plus a new detached two car garage. The separate guest house mirrors the quality of the main residence with three bedrooms, three full baths, its own kitchen, laundry, garage, and expansive composite deck overlooking the grounds.
-
Tipo di proprietà
Casa
-
Anno di costruzione
1960
-
Prezzo/piede²
$657
Caratteristiche
- Garage
- Camino
- Cantina
- Balcone
- Ufficio
- Lavanderia
- Bar
Esplora la zona
1318 S Jones Mill Lane, Springfield, MO 65809, Missouri, Stati Uniti
Visualizza su Google Maps
Prezzo per sqft
Basso
Alto
Iscritto da 4 anni
Hai chiesto informazioni su questa proprietà
L'agente La contatterà al più presto
Pubblicato da
39
Annunci
2022
Iscritto
Prenota una visita con Adam Graddy
Scegli una data e indica se preferisci un tour virtuale o di persona con l’agente.
Data preferita
Tipo di tour

Greater Springfield
1619 E. Independence St., 65804, Springfield, United States
Visualizza profilo agenzia
Ultimo aggiornamento
Giugno 1
Prima pubblicazione
Jan 16
Licenza agente
#2004014961
Riferimento annuncio
2073449384006674
Stato dell'annuncio
Proprietà simili nelle vicinanze
Nuovi annunci a Missouri

Esplora più immobili in vendita
Missouri, Stati Uniti Città
- Case in vendita in Maryland Heights Township, MO, Stati Uniti
- Case in vendita in Town and Country, MO, Stati Uniti
- Case in vendita in 65079, MO, Stati Uniti
- Case in vendita in Sunrise Beach, MO, Stati Uniti
- Case in vendita in Lake Ozark, MO, Stati Uniti
- Case in vendita in 65049, MO, Stati Uniti
- Case in vendita in Wildwood, MO, Stati Uniti
- Case in vendita in Kansas City, MO, Stati Uniti
- Case in vendita in 65065, MO, Stati Uniti
- Case in vendita in Osage Beach, MO, Stati Uniti
- Case in vendita in Dardenne Township, MO, Stati Uniti
- Case in vendita in Camdenton, MO, Stati Uniti
- Case in vendita in 63017, MO, Stati Uniti
- Case in vendita in 65020, MO, Stati Uniti
- Case in vendita in 63367, MO, Stati Uniti
- Case in vendita in Lake St. Louis, MO, Stati Uniti
- Case in vendita in 63005, MO, Stati Uniti
- Case in vendita in 63122, MO, Stati Uniti
- Case in vendita in Kirkwood, MO, Stati Uniti
- Case in vendita in 63368, MO, Stati Uniti
tipi di proprietà Missouri, Stati Uniti
Missouri, Stati Uniti ricerche popolari
- Proprietà immobiliari con Garage a Missouri, Stati Uniti
- Proprietà immobiliari con Piscina a Missouri, Stati Uniti
- Proprietà immobiliari Lungomare a Missouri, Stati Uniti
- Proprietà immobiliari Vista panoramica / Scenica a Missouri, Stati Uniti
- Proprietà immobiliari con Centro Fitness / Palestra a Missouri, Stati Uniti
- Proprietà immobiliari Vista sul lago a Missouri, Stati Uniti
- Proprietà immobiliari con Ascensore a Missouri, Stati Uniti
- Proprietà immobiliari con Campo da tennis a Missouri, Stati Uniti
- Proprietà immobiliari Comunità recintata a Missouri, Stati Uniti
- Proprietà immobiliari con Cantina a Missouri, Stati Uniti
- Proprietà immobiliari con Cinema a Missouri, Stati Uniti
- Proprietà immobiliari con Libreria a Missouri, Stati Uniti
- Proprietà immobiliari con Sauna a Missouri, Stati Uniti
- Proprietà immobiliari con Piscina coperta a Missouri, Stati Uniti
- Proprietà immobiliari con Vigneto / Azienda vinicola a Missouri, Stati Uniti
- Proprietà immobiliari Vista sulle montagne a Missouri, Stati Uniti
- Proprietà immobiliari con Spiaggia Privata a Missouri, Stati Uniti
- Proprietà immobiliari con Aeroporto Privato a Missouri, Stati Uniti
Guide e storie correlate
La fiducia dei migliori broker del mondo
Gli agenti dietro le proprietà più straordinarie del mondo pubblicano su JamesEdition.
- Annunci di Sotheby's, Christie's, BARNES ed Engel & Völkers
- Ogni annuncio è verificato prima della pubblicazione
- Si metta in contatto diretto con agenti verificati
Continuando, accetta i nostri Termini e la nostra Informativa sulla privacy.
brokerages we
partnered with
partnered with