$1,950,000
Springfield Residenziale
- 4 Camere
- 5 Bagni
- 6,750 Sqft
- 32,670 Sqft lot
- Aggiornato: Giugno 1
-
2
Visualizzazioni degli ultimi 30 giorni
- MLS#60308381
Informazioni sulla proprietà
La descrizione è stata tradotta automaticamente.
La descrizione viene visualizzata nella lingua originale.
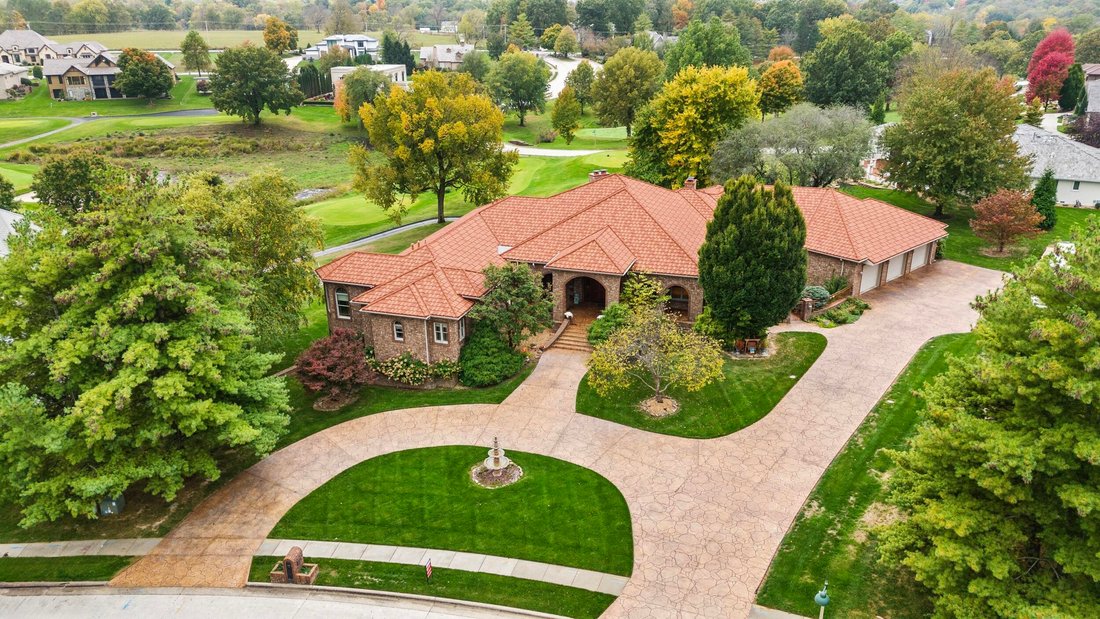
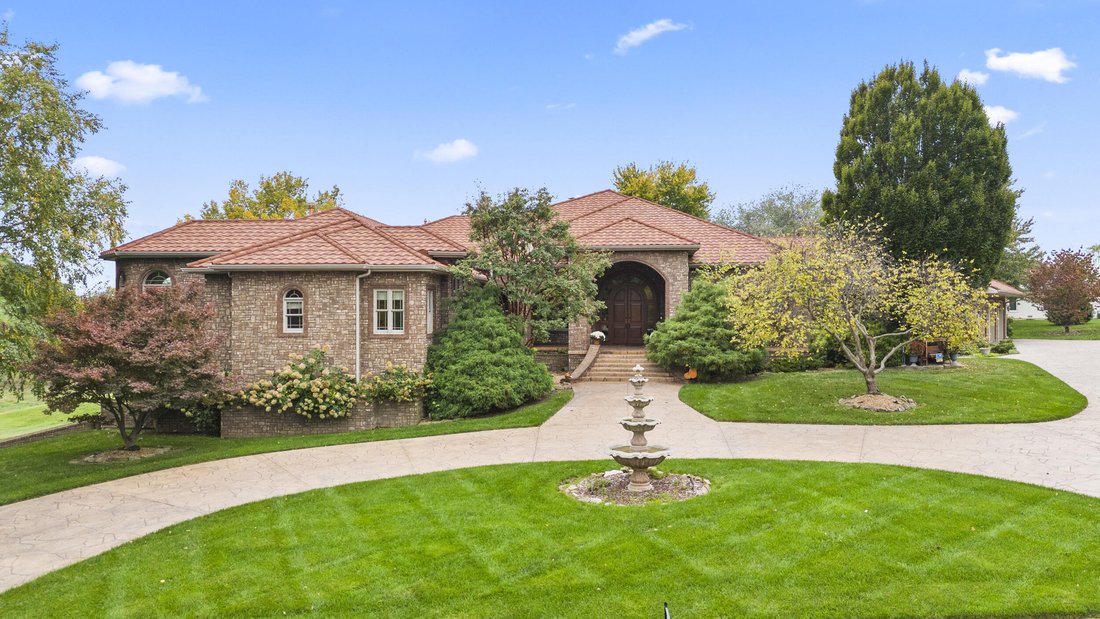
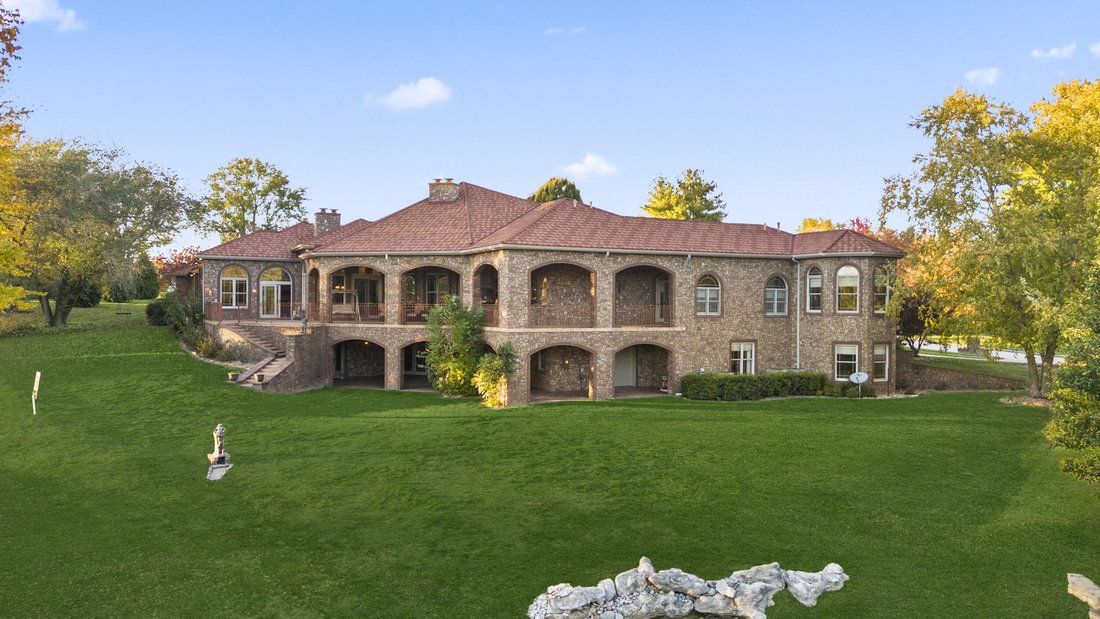
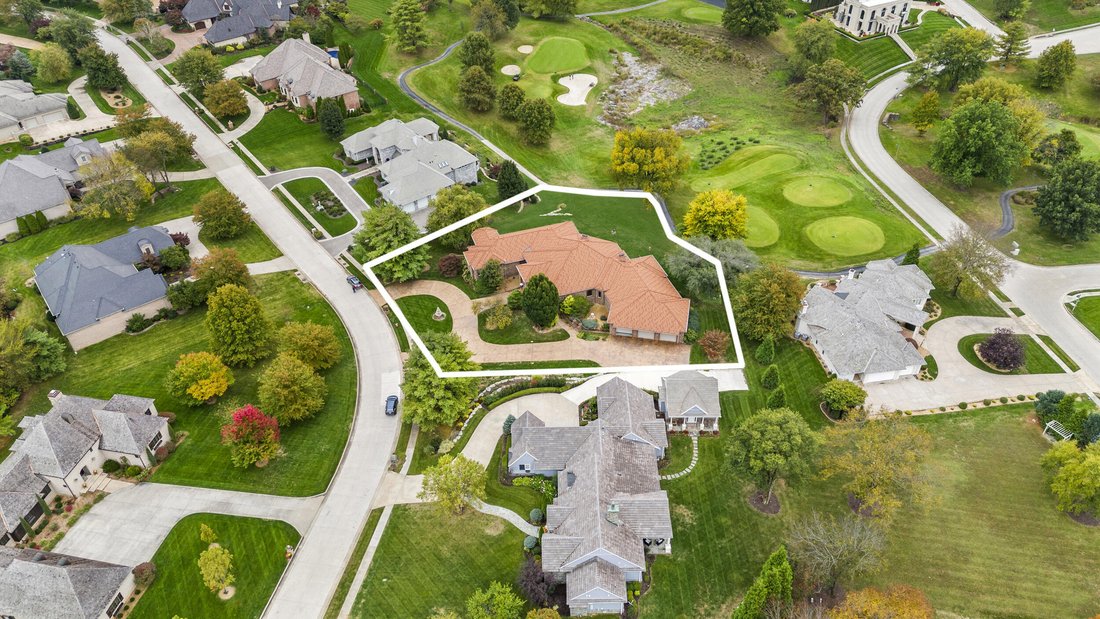
Experience refined living in this exquisite 4-bedroom, 4.5-bath residence on three-quarters of an acre within the prestigious gated golf community of Highland Springs. Built by Gary Herman Construction, this home showcases craftsmanship and thoughtful detail throughout. The exterior impresses with stamped concrete patios (sealed 2025), Acme brick, and a 50-year roof replaced in 2025 by Roofing For
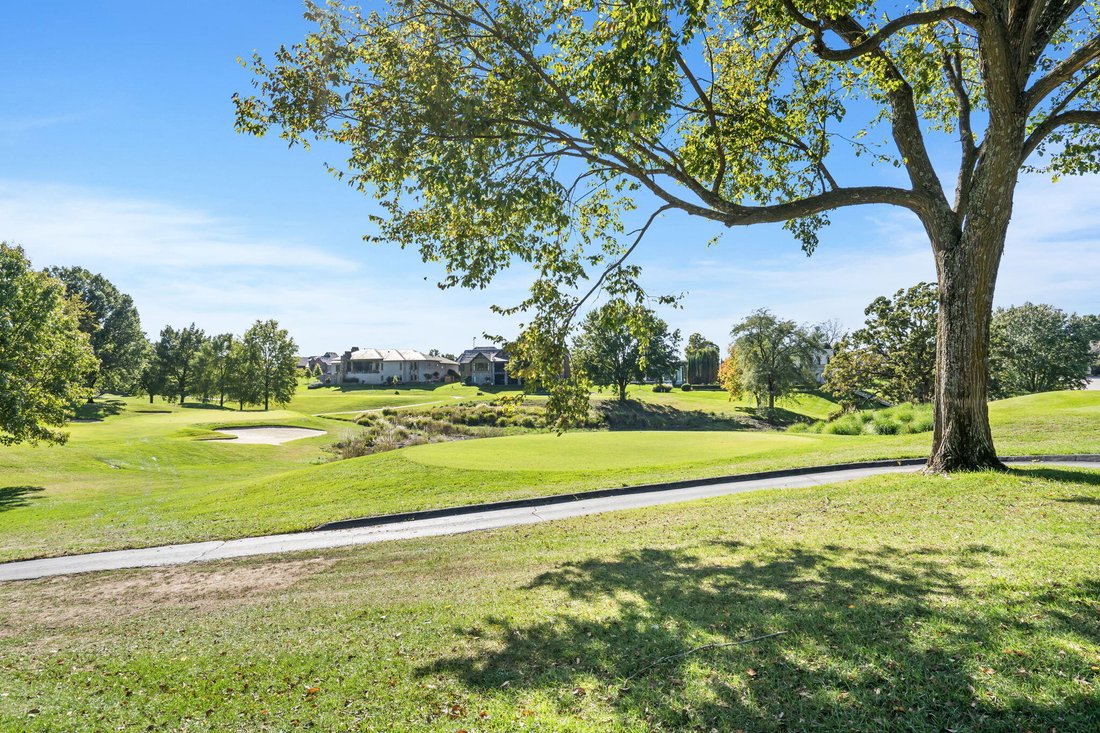
Experience refined living in this exquisite 4-bedroom, 4.5-bath residence on three-quarters of an acre within the prestigious gated golf community of Highland Springs. Built by Gary Herman Construction, this home showcases craftsmanship and thoughtful detail throughout. The exterior impresses with stamped concrete patios (sealed 2025), Acme brick, and a 50-year roof replaced in 2025 by Roofing Force with a 10-year labor warranty. Inside, a grand foyer introduces timeless elegance leading to a formal living room with built-ins and a fireplace. A richly appointed office with custom desk, detailed crown molding, and a second fireplace provides a serene workspace. The gourmet kitchen, crafted by Alpine Cabinets, features a striking half-moon granite island seating eight, hidden walk-in pantry, and adjoining dining area. The hearth room-features hand-carved teak window coverings from Thailand. Outback, enjoy the covered patio with outdoor kitchen complete with a Wolf natural gas grill and granite countertops. The entire back of the home overlooks the 15th tee on the golf course. The primary suite is a private retreat with a sitting area framed by bay windows, tray ceiling, tub, tiled walk-in shower with radiant heated floor and bench, and custom walk-in closet. Additional highlights include hand-scraped hardwood floors, Cat 5 wiring, a central security system, safe room concealed by a Space X hidden door and 1,372 sq. ft. of garage space. The lower level features walk out basement, spacious recreation room, wine storage, two bedrooms, two full bathrooms, massive storage room and John Deere room with single bay garage door. A Weil McClain boiler provides radiant heating throughout both levels, ensuring comfort and efficiency. Custom alcoves with granite bases throughout the home, and ceilings up to 14 feet, this remarkable property blends architectural elegance, modern luxury, and extraordinary Highland Springs living.
-
Tipo di proprietà
Casa
-
Anno di costruzione
2006
-
Prezzo/piede²
$288
Caratteristiche
- Garage
- Camino
- Cabina armadio
- Cucina esterna
- Ufficio
- Seminterrato
Esplora la zona
3936 E Glen Abbey Drive, Springfield, MO 65809, Missouri, Stati Uniti
Visualizza su Google Maps
Prezzo per sqft
Basso
Alto
Iscritto da 4 anni
Hai chiesto informazioni su questa proprietà
L'agente La contatterà al più presto
Pubblicato da
39
Annunci
2022
Iscritto
Prenota una visita con Adam Graddy
Scegli una data e indica se preferisci un tour virtuale o di persona con l’agente.
Data preferita
Tipo di tour

Greater Springfield
1619 E. Independence St., 65804, Springfield, United States
Visualizza profilo agenzia
Ultimo aggiornamento
Giugno 1
Prima pubblicazione
Oct 25, 2025
Licenza agente
#2004014961
Riferimento annuncio
2044049846161960
Stato dell'annuncio
Proprietà simili nelle vicinanze
Nuovi annunci a Missouri

Esplora più immobili in vendita
Missouri, Stati Uniti Città
- Case in vendita in Maryland Heights Township, MO, Stati Uniti
- Case in vendita in Town and Country, MO, Stati Uniti
- Case in vendita in 65079, MO, Stati Uniti
- Case in vendita in Sunrise Beach, MO, Stati Uniti
- Case in vendita in Lake Ozark, MO, Stati Uniti
- Case in vendita in 65049, MO, Stati Uniti
- Case in vendita in Wildwood, MO, Stati Uniti
- Case in vendita in Kansas City, MO, Stati Uniti
- Case in vendita in 65065, MO, Stati Uniti
- Case in vendita in Osage Beach, MO, Stati Uniti
- Case in vendita in Dardenne Township, MO, Stati Uniti
- Case in vendita in Camdenton, MO, Stati Uniti
- Case in vendita in 63017, MO, Stati Uniti
- Case in vendita in 65020, MO, Stati Uniti
- Case in vendita in 63367, MO, Stati Uniti
- Case in vendita in Lake St. Louis, MO, Stati Uniti
- Case in vendita in 63005, MO, Stati Uniti
- Case in vendita in 63122, MO, Stati Uniti
- Case in vendita in Kirkwood, MO, Stati Uniti
- Case in vendita in 63368, MO, Stati Uniti
tipi di proprietà Missouri, Stati Uniti
Missouri, Stati Uniti ricerche popolari
- Proprietà immobiliari con Garage a Missouri, Stati Uniti
- Proprietà immobiliari con Piscina a Missouri, Stati Uniti
- Proprietà immobiliari Lungomare a Missouri, Stati Uniti
- Proprietà immobiliari Vista panoramica / Scenica a Missouri, Stati Uniti
- Proprietà immobiliari con Centro Fitness / Palestra a Missouri, Stati Uniti
- Proprietà immobiliari Vista sul lago a Missouri, Stati Uniti
- Proprietà immobiliari con Ascensore a Missouri, Stati Uniti
- Proprietà immobiliari con Campo da tennis a Missouri, Stati Uniti
- Proprietà immobiliari Comunità recintata a Missouri, Stati Uniti
- Proprietà immobiliari con Cantina a Missouri, Stati Uniti
- Proprietà immobiliari con Cinema a Missouri, Stati Uniti
- Proprietà immobiliari con Libreria a Missouri, Stati Uniti
- Proprietà immobiliari con Sauna a Missouri, Stati Uniti
- Proprietà immobiliari con Piscina coperta a Missouri, Stati Uniti
- Proprietà immobiliari con Vigneto / Azienda vinicola a Missouri, Stati Uniti
- Proprietà immobiliari Vista sulle montagne a Missouri, Stati Uniti
- Proprietà immobiliari con Spiaggia Privata a Missouri, Stati Uniti
- Proprietà immobiliari con Aeroporto Privato a Missouri, Stati Uniti
Guide e storie correlate
La fiducia dei migliori broker del mondo
Gli agenti dietro le proprietà più straordinarie del mondo pubblicano su JamesEdition.
- Annunci di Sotheby's, Christie's, BARNES ed Engel & Völkers
- Ogni annuncio è verificato prima della pubblicazione
- Si metta in contatto diretto con agenti verificati
Continuando, accetta i nostri Termini e la nostra Informativa sulla privacy.
brokerages we
partnered with
partnered with