


$517,980
Residenza Unifamiliare A Spring Hope
- 4 Camere
- 2 Bagni
- 2,348 Sqft
- 1.02 Ac lot
- Aggiornato: Agosto 26
- Fonte: Triangle MLS (Doorify) MLS#10148725
Informazioni sulla proprietà
La descrizione è stata tradotta automaticamente.
La descrizione viene visualizzata nella lingua originale.
Beautiful Custom Home to be completed in Just 150 Days! Why settle for someone else’s design when you can create the home you truly want? With Hornet Homes’ presale opportunity, you choose your lot, select your favorite floor plan, and personalize everything from structural options to finishes--making your home uniquely yours. Thanks to a trusted build process and dedicated trade partners, your cu
Beautiful Custom Home to be completed in Just 150 Days! Why settle for someone else’s design when you can create the home you truly want? With Hornet Homes’ presale opportunity, you choose your lot, select your favorite floor plan, and personalize everything from structural options to finishes--making your home uniquely yours. Thanks to a trusted build process and dedicated trade partners, your custom home can be completed in a timeline significantly faster than most custom builds. Building new is simple, exciting, and rewarding with Hornet Homes. Featured here is the Cypress Plan at The Village of Old Spring Hope--a thoughtfully designed, to-be-built home blending comfort, style, and function. The Cypress Plan is a stunning Modern Farmhouse design. The exterior combines board-and-batten siding, brick, and metal accents to create exceptional curb appeal that makes a lasting first impression.
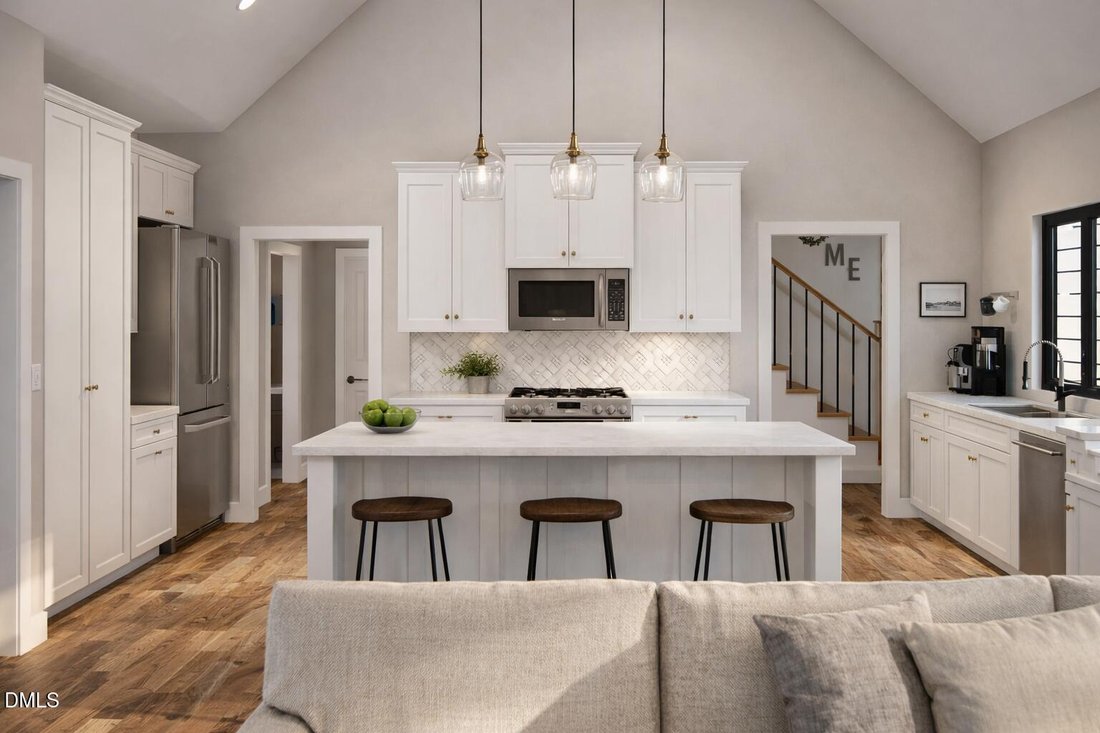
You’ll be amazed by the open floorplan as you enter through the inviting covered front porch. Just off the foyer is a spacious formal dining room, perfect for gatherings & entertaining. The great room is warmed by a cozy fireplace and features a large sliding door that opens to the rear covered porch, creating seamless indoor-outdoor living. The kitchen includes a generous center island and an oversized walk-in pantry / scullery, offering both style and everyday convenience. The private owner’s suite serves as a relaxing retreat w/ dual vanities, a large walk-in closet, and direct access to the laundry room for added functionality. Three additional bedrooms are located on the right side of the home, each with its own walk-in closet and access to a centrally located hall bathroom. An optional 414 sf bonus room over the 2-car garage & 1 acre lot w/ NO HOA round out this incredible property. 2.5 miles from Hwy 64 & only a 35 minute commute to downtown Raleigh! Welcome Home!
You’ll be amazed by the open floorplan as you enter through the inviting covered front porch. Just off the foyer is a spacious formal dining room, perfect for gatherings & entertaining. The great room is warmed by a cozy fireplace and features a large sliding door that opens to the rear covered porch, creating seamless indoor-outdoor living. The kitchen includes a generous center island and an oversized walk-in pantry / scullery, offering both style and everyday convenience. The private owner’s suite serves as a relaxing retreat w/ dual vanities, a large walk-in closet, and direct access to the laundry room for added functionality. Three additional bedrooms are located on the right side of the home, each with its own walk-in closet and access to a centrally located hall bathroom. An optional 414 sf bonus room over the 2-car garage & 1 acre lot w/ NO HOA round out this incredible property. 2.5 miles from Hwy 64 & only a 35 minute commute to downtown Raleigh! Welcome Home!
-
Tipo di proprietà
Casa
-
Anno di costruzione
2026
-
Prezzo/piede²
$220
Caratteristiche
- Garage
- Camino
- Cabina armadio
- Lavanderia
Esplora la zona
2709 River Meadow Court, Louisburg, Carolina del Nord, Stati Uniti
Visualizza su Google Maps
Prezzo per sqft
Basso
Alto
Iscritto da 4 mesi
Hai chiesto informazioni su questa proprietà
L'agente La contatterà al più presto
Pubblicato da
8
Annunci
2026
Iscritto
Prenota una visita con the agent
Scegli una data e indica se preferisci un tour virtuale o di persona con l’agente.
Data preferita
Tipo di tour
Ultimo aggiornamento
Agosto 26
Prima pubblicazione
Giugno 23
Riferimento annuncio
10148725
Stato dell'annuncio
Listings marked with an icon are provided courtesy of the Triangle MLS, Inc. of North Carolina, Internet Data Exchange Database. Information Not Guaranteed. Copyright 2026 Triangle MLS, Inc. of North Carolina. All rights reserved.
La fiducia dei migliori broker del mondo
Gli agenti dietro le proprietà più straordinarie del mondo pubblicano su JamesEdition.
- Annunci di Sotheby's, Christie's, BARNES ed Engel & Völkers
- Ogni annuncio è verificato prima della pubblicazione
- Si metta in contatto diretto con agenti verificati
Continuando, accetta i nostri Termini e la nostra Informativa sulla privacy.
brokerages we
partnered with
partnered with