$1,150,015
Residenza Unifamiliare A Spring Hill
- 5 Camere
- 5 Bagni
- 4,625 Sqft
- 13,940 Sqft lot
- Aggiornato: Novembre 7
- Fonte: Realtracs MLS#3633658
Informazioni sulla proprietà
La descrizione è stata tradotta automaticamente.
La descrizione viene visualizzata nella lingua originale.
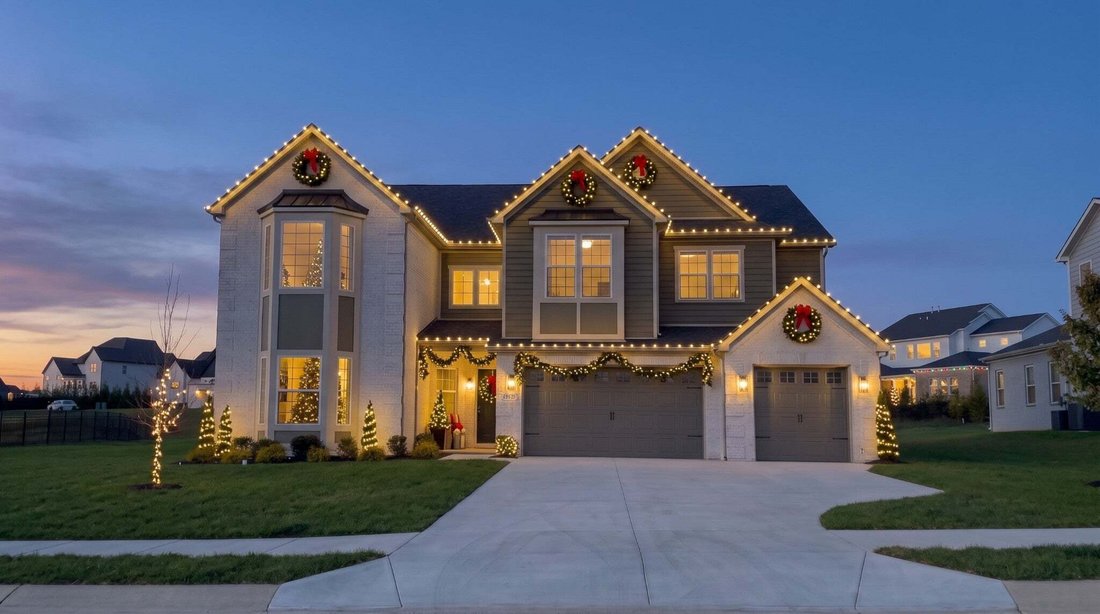
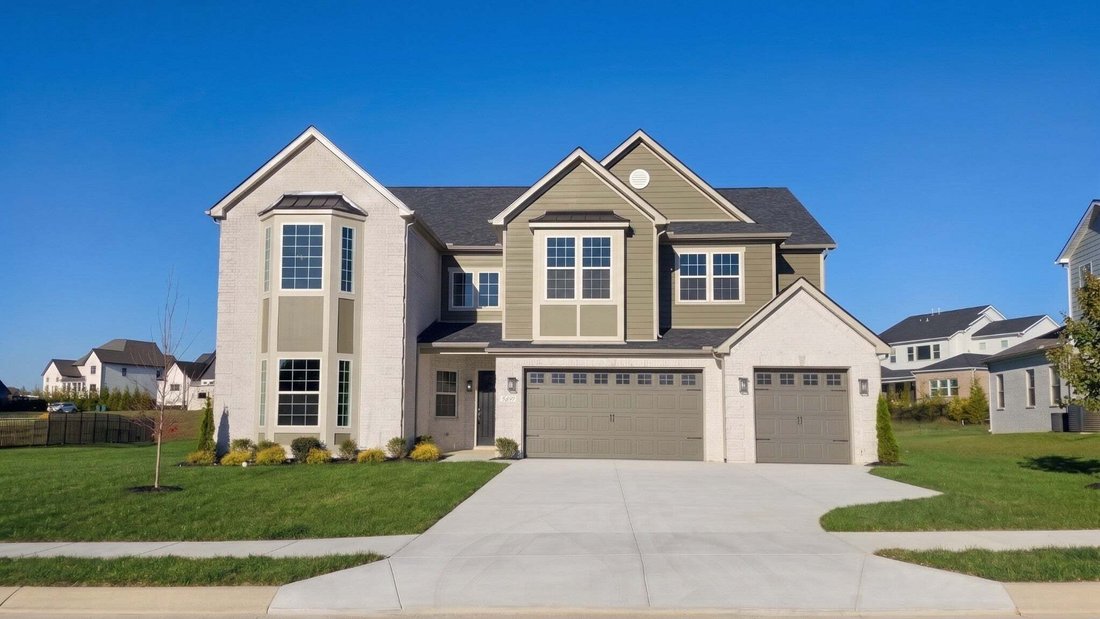
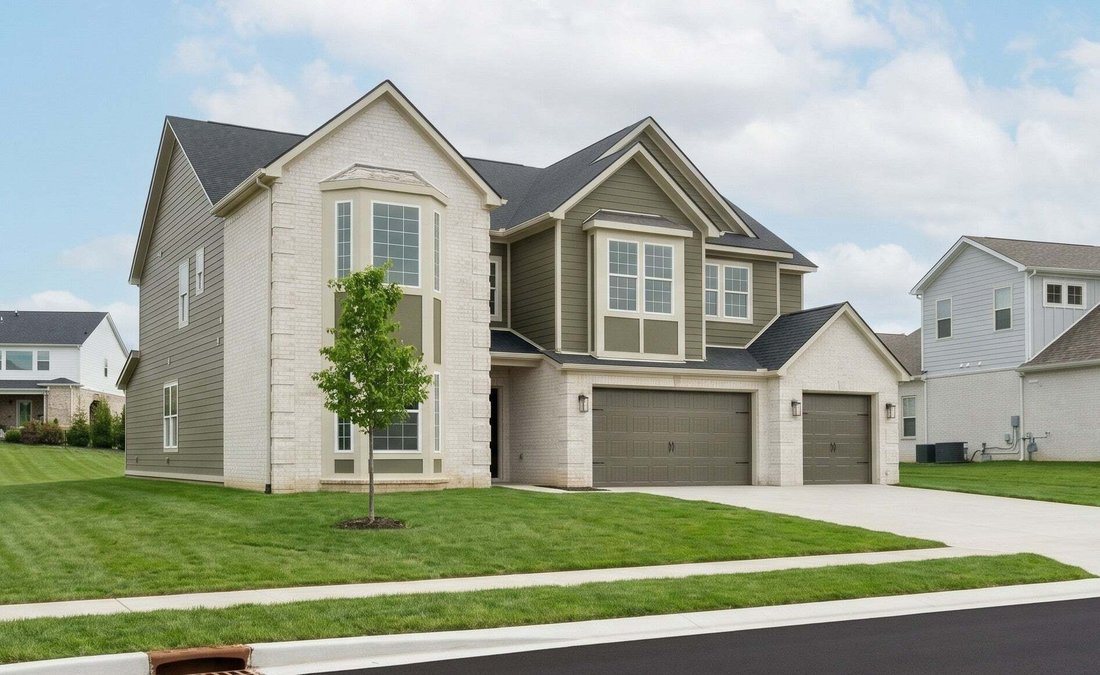
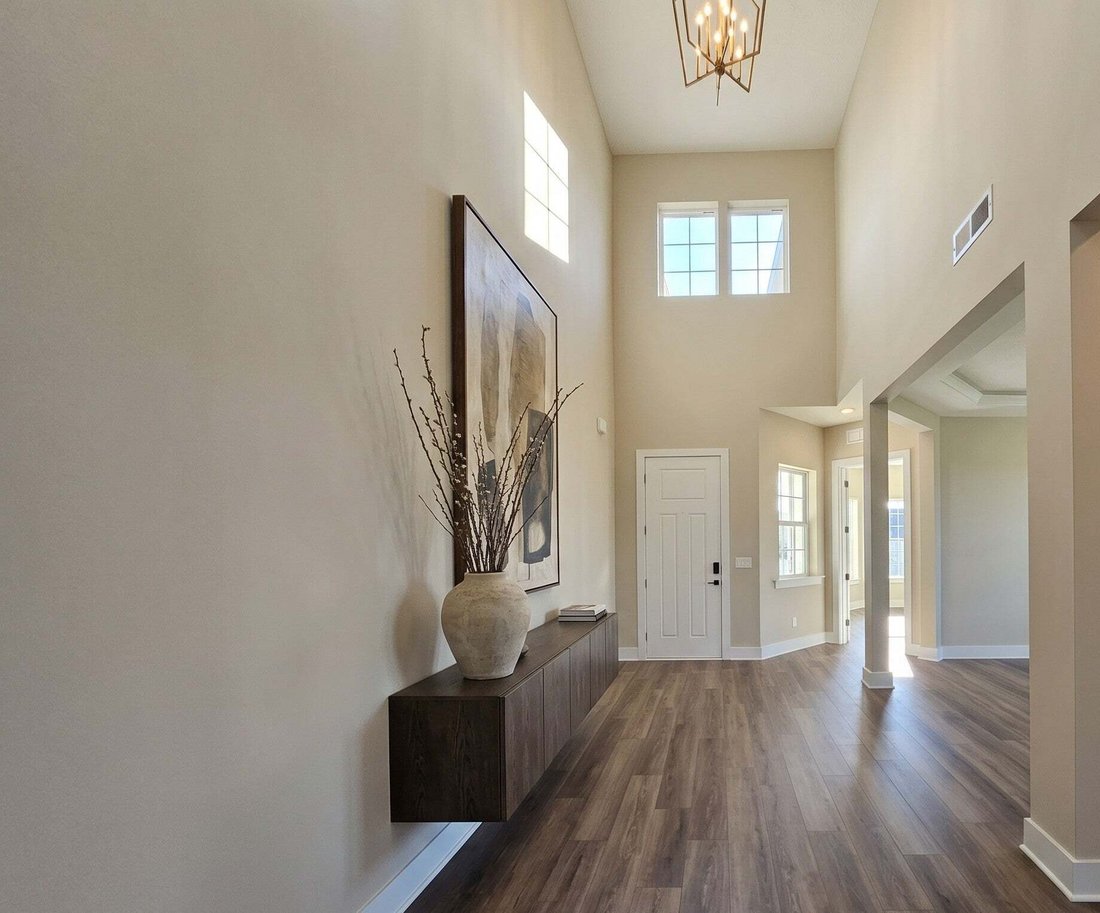
🎁 UNWRAP A NEW HOME FOR THE HOLIDAYS! // ✨ THE HILLARY PLAN | LOT 243 captures the essence of QUIET LUXURY on ONE OF THE LARGEST LOTS in the neighborhood. The striking MODERN EUROPEAN exterior showcases a WHITE-WASHED BRICK finish with ELEGANT MID-TONE ACCENTS, highlighted by a TWO-STORY BAY WINDOW, sleek METAL ROOF ACCENTS, and a spacious 3-CAR GARAGE. // 🏡 MAIN LEVEL LIVING: Experience SOARING V
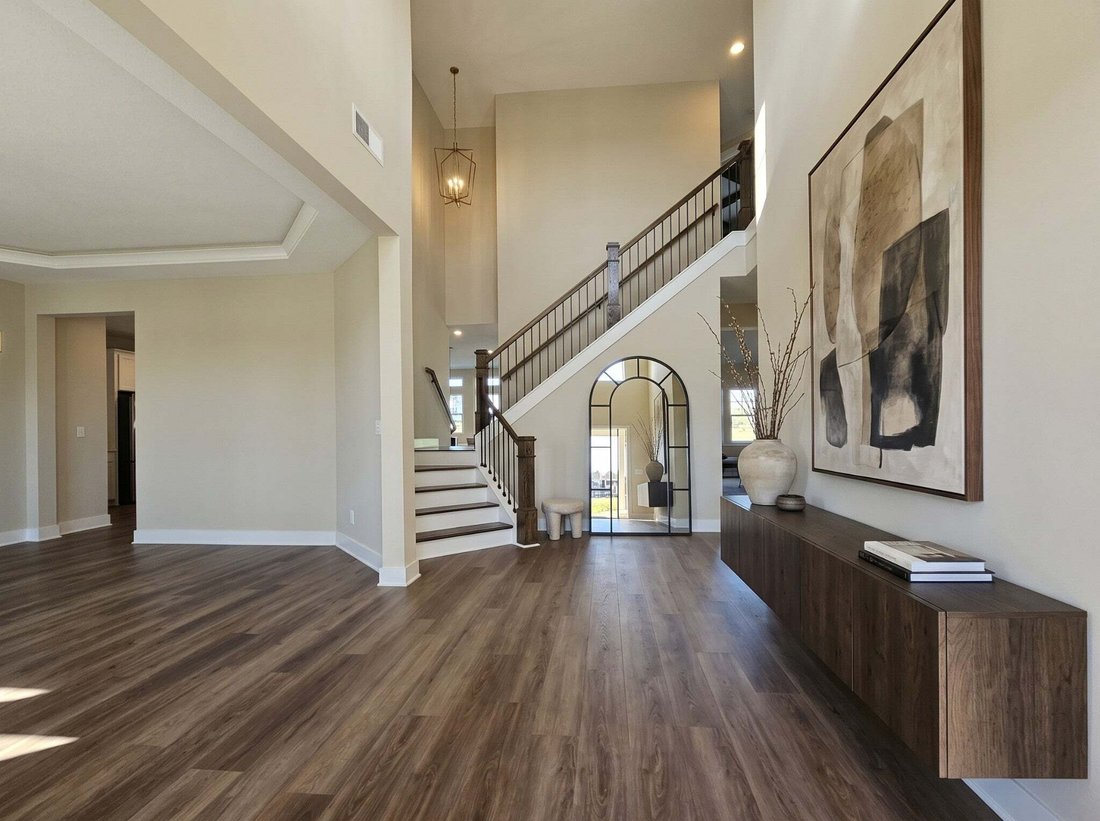
🎁 UNWRAP A NEW HOME FOR THE HOLIDAYS! // ✨ THE HILLARY PLAN | LOT 243 captures the essence of QUIET LUXURY on ONE OF THE LARGEST LOTS in the neighborhood. The striking MODERN EUROPEAN exterior showcases a WHITE-WASHED BRICK finish with ELEGANT MID-TONE ACCENTS, highlighted by a TWO-STORY BAY WINDOW, sleek METAL ROOF ACCENTS, and a spacious 3-CAR GARAGE. // 🏡 MAIN LEVEL LIVING: Experience SOARING VAULTED CEILINGS, a sweeping DUAL STAIRCASE, and abundant natural light. The floor plan features a VERSATILE STUDY, a FORMAL DINING ROOM with a TREY CEILING, a dedicated DROP ZONE, and a PRIVATE GUEST SUITE with an EN-SUITE BATH. // 🍳 THE ESTATE KITCHEN: Built for hosting! Enjoy an OVERSIZED ISLAND, luxury MONOGRAM APPLIANCES, DUAL DISHWASHERS, a WET BAR, and a MASSIVE WALK-IN PANTRY. // 🔥 INDOOR/OUTDOOR FLOW: The kitchen opens to an inviting LIVING ROOM showcasing an AMAZING COFFERED BEAMED TRAY CEILING and a custom FLOOR-TO-CEILING FIREPLACE. A WALL OF GLASS SLIDERS leads to an EXPANSIVE, WIDE BACKYARD with ROOM FOR OUTDOOR LIVING, fully equipped with YARD IRRIGATION! // 🛏️ UPSTAIRS RETREAT: The PRIMARY SUITE rivals a luxury hotel, complete with a SITTING ROOM, MORNING BAR, and a SPA-INSPIRED BATH. The second floor also features a SECOND LAUNDRY ROOM and SPACIOUS BEDROOMS, each with a WALK-IN CLOSET and PRIVATE EN-SUITE. // 🏊♂️ AUGUST PARK LIFESTYLE: A walkable, tucked-away community featuring a stunning COMMUNITY POOL with a SUN SHELF. Just minutes to Publix, Kroger, Longview Rec Center, and only a QUICK 5-MINUTE DRIVE to I-65! // 🗝 I am curious to see which room will be your favorite—call to schedule your tour today and secure your holiday move-in!
-
Tipo di proprietà
Casa
-
Piani
2
-
Anno di costruzione
2026
-
Prezzo/piede²
$248
Caratteristiche
- Garage
- Cabina armadio
- Camino
- Piscina
- Giardino
- Bar
- Controsoffitti in pietra
- Isola della cucina
- Soffitto alto
Esplora la zona
6005 Painted Skies Drive, Spring Hill, Tennessee, Stati Uniti
Visualizza su Google Maps
Prezzo per sqft
Basso
Alto
Iscritto da 11 mesi
Hai chiesto informazioni su questa proprietà
L'agente La contatterà al più presto
Pubblicato da
13
Annunci
2025
Iscritto
Prenota una visita con the agent
Scegli una data e indica se preferisci un tour virtuale o di persona con l’agente.
Data preferita
Tipo di tour
Sekisui House Communities TN, INC - Franklin
Franklin, Tennessee, United States
Visualizza profilo agenzia
Ultimo aggiornamento
Novembre 7
Prima pubblicazione
Novembre 7
Riferimento annuncio
3633658
Stato dell'annuncio
Based on information submitted to the MLS GRID as of 2026. All data is obtained from various sources and may not have been verified by broker or MLS GRID. Supplied Open House Information is subject to change without notice. All information should be independently reviewed and verified for accuracy. Properties may or may not be listed by the office/agent presenting the information.
La fiducia dei migliori broker del mondo
Gli agenti dietro le proprietà più straordinarie del mondo pubblicano su JamesEdition.
- Annunci di Sotheby's, Christie's, BARNES ed Engel & Völkers
- Ogni annuncio è verificato prima della pubblicazione
- Si metta in contatto diretto con agenti verificati
Continuando, accetta i nostri Termini e la nostra Informativa sulla privacy.
Brokerages we
partnered with
partnered with