$899,990
Residenza Unifamiliare A Spring Hill
- 4 Camere
- 4 Bagni
- 4,368 Sqft
- Aggiornato: Ottobre 4
- Fonte: Realtracs MLS#3599315
Informazioni sulla proprietà
La descrizione è stata tradotta automaticamente.
La descrizione viene visualizzata nella lingua originale.
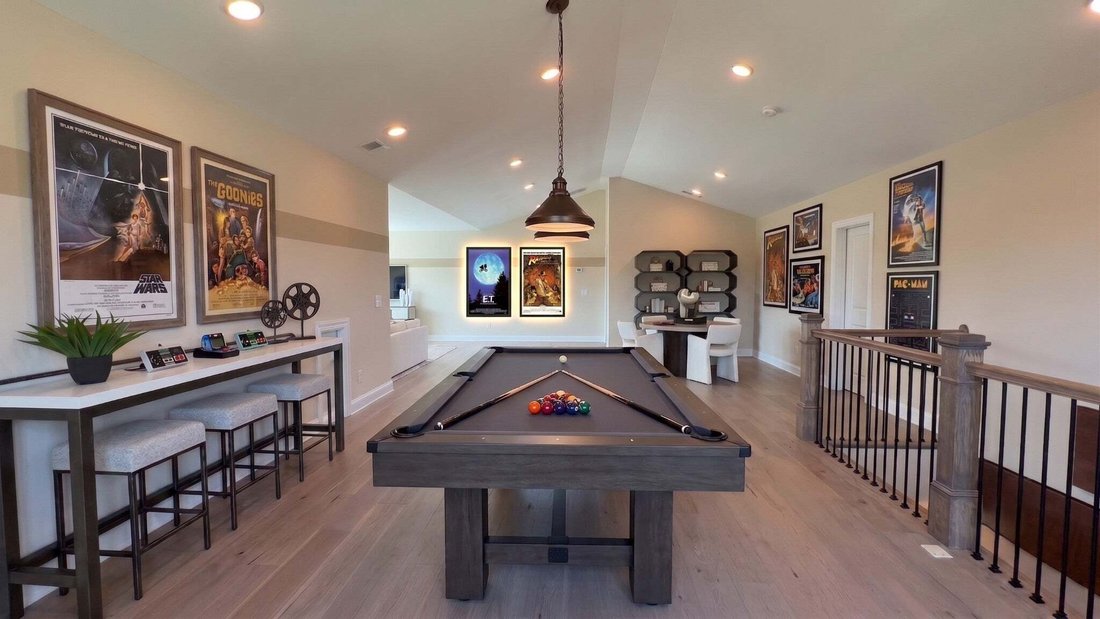
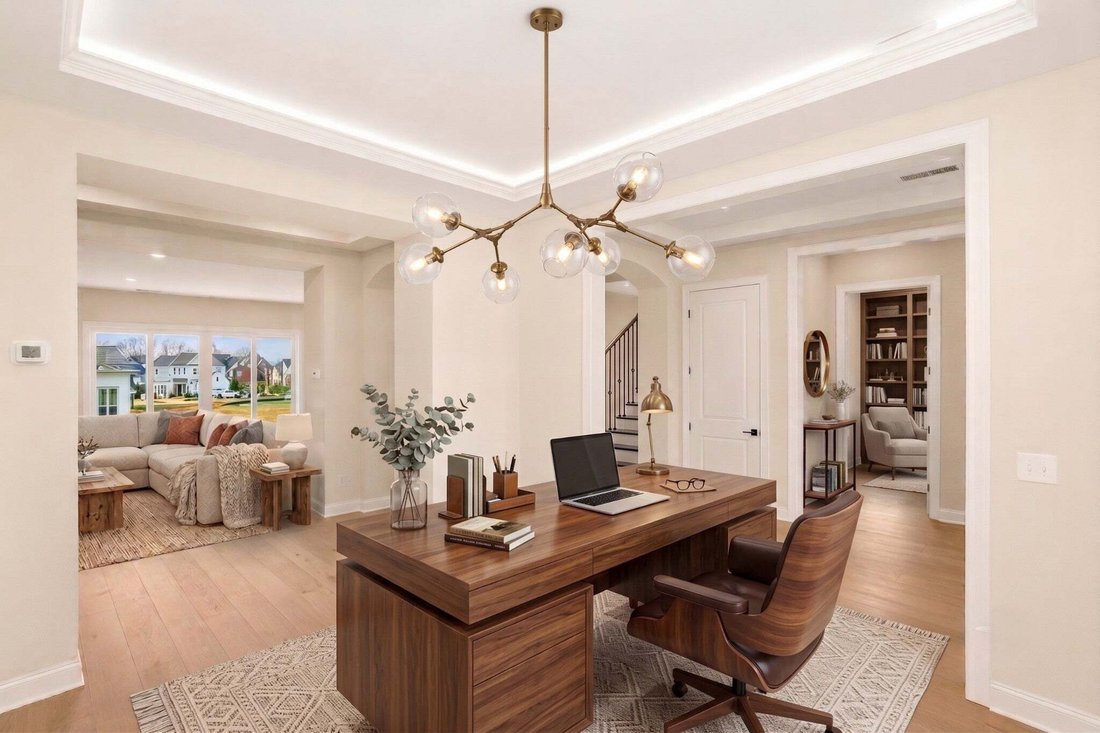
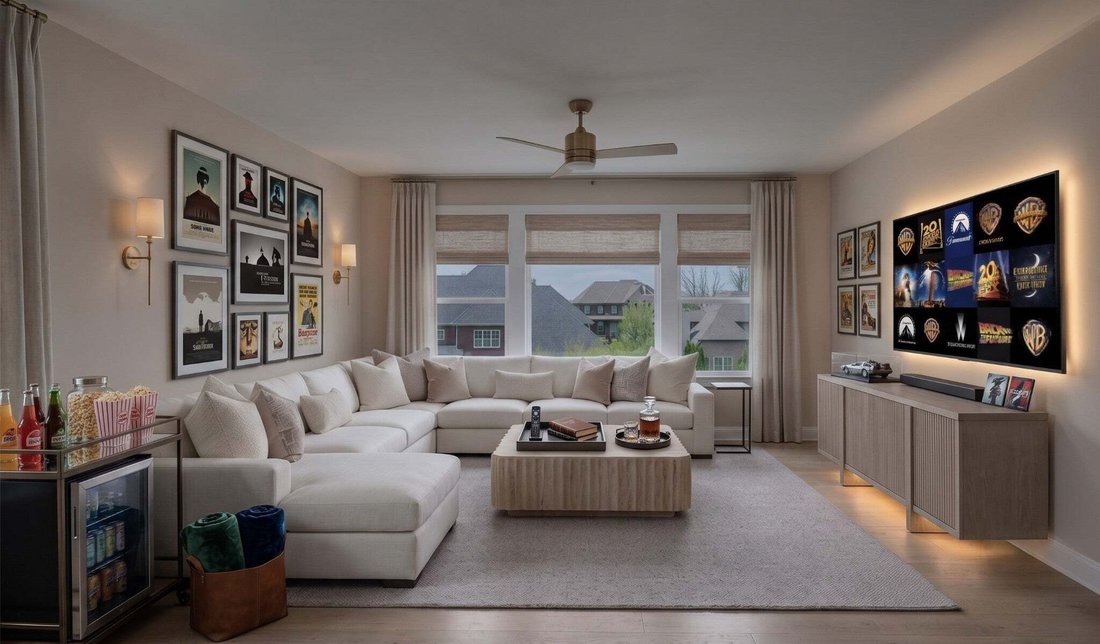
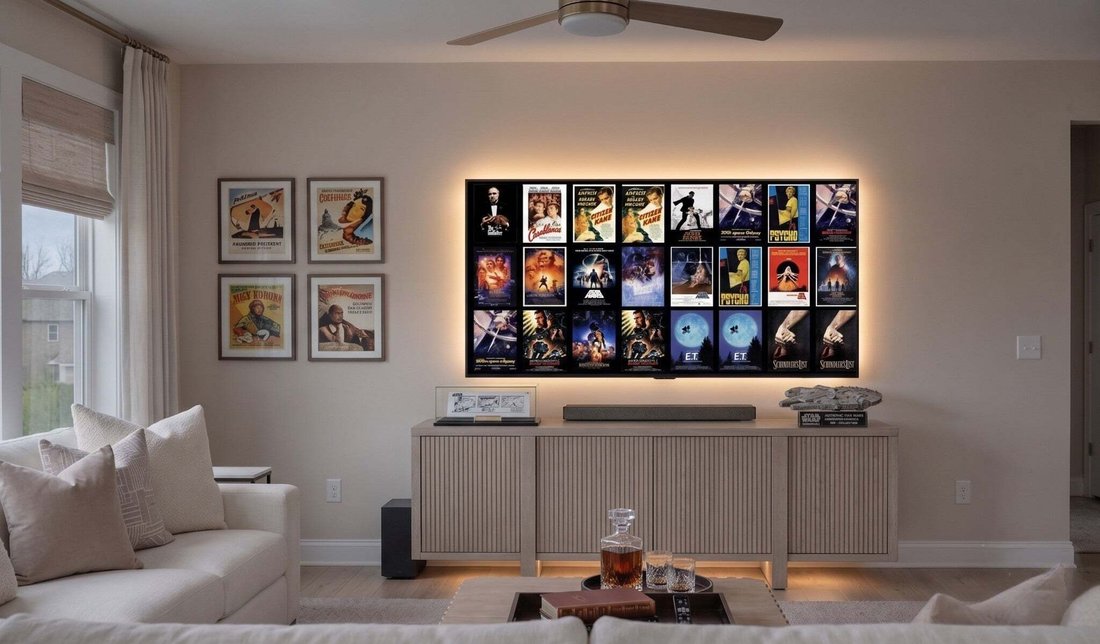
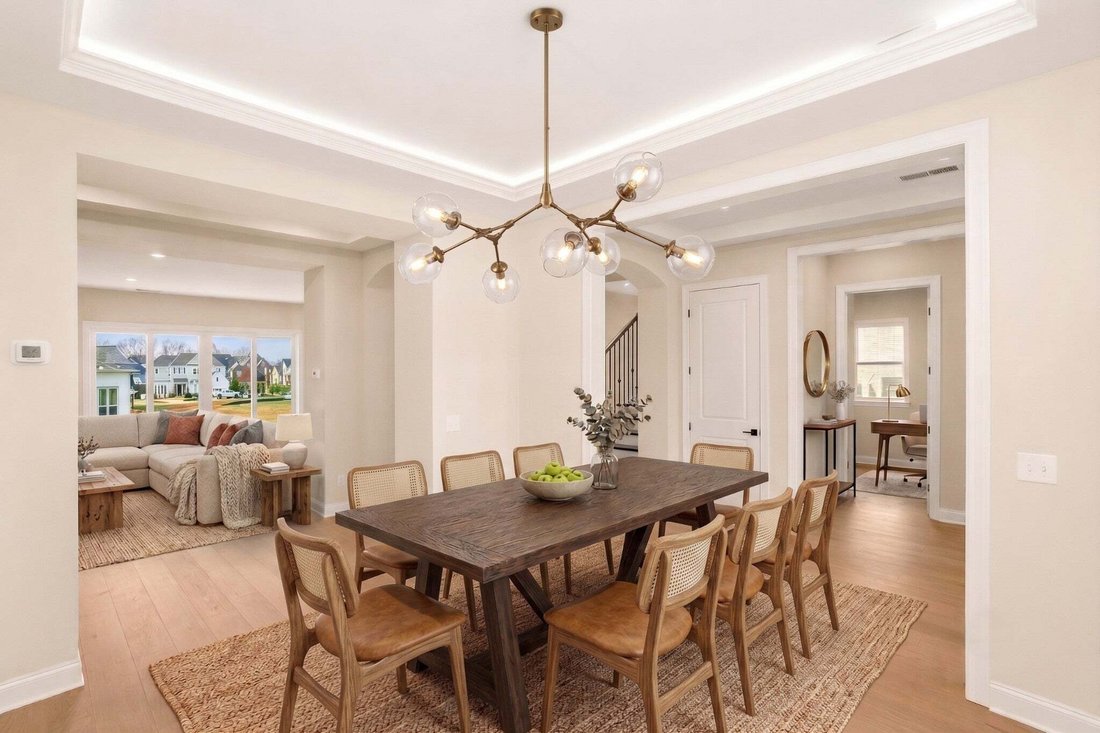
✨ THE HENLEY | LOT 246 is a masterfully designed 1.5-STORY HOME with 6” EXTERIOR WALLS, ENGINEERED HARDWOODS, and luxury in mind. // 🌅 GRAND ENTRY: A grand foyer anchors this SPLIT FLOOR PLAN, featuring an OPEN FORMAL DINING ROOM. The space flows through a CENTRAL ROTUNDA with a stunning CHANDELIER into the main living areas. // 🔥 ENTERTAINER’S LIVING: A GAS FIREPLACE centers the generous living r
✨ THE HENLEY | LOT 246 is a masterfully designed 1.5-STORY HOME with 6” EXTERIOR WALLS, ENGINEERED HARDWOODS, and luxury in mind. // 🌅 GRAND ENTRY: A grand foyer anchors this SPLIT FLOOR PLAN, featuring an OPEN FORMAL DINING ROOM. The space flows through a CENTRAL ROTUNDA with a stunning CHANDELIER into the main living areas. // 🔥 ENTERTAINER’S LIVING: A GAS FIREPLACE centers the generous living room. EXPANSIVE SLIDING DOORS extend out to a DEEP COVERED BACK PORCH featuring full yard RAIN BIRD IRRIGATION. // 🍳 SHOWSTOPPER KITCHEN: Equipped to host, featuring GAS MONOGRAM APPLIANCES, TWO OVENS, a COUNTER-DEPTH FRIDGE, and a MASSIVE WALK-IN PANTRY. // 🛏️ PRIMARY RETREAT: Tucked away, the LUXURIOUS PRIMARY SUITE features a 5-PIECE SPA BATH, generous WALK-IN CLOSET, and ultra-convenient access to the owner’s LAUNDRY. // 🛁 GUEST WING: Up front, TWO GUEST BEDROOMS boast HUGE WALK-IN CLOSETS and share a JACK-AND-JILL BATH. // 🎬 UPPER LEVEL: Tucked by the rotunda, a staircase with WOOD TREADS leads up to an OPEN TOP LANDING with a WOOD HANDRAIL and BLACK METAL SPINDLES. The second floor features a GAME ROOM, MOVIE THEATER AREA, 4TH BEDROOM with FULL BATH, and EXTENSIVE HOLIDAY STORAGE. // 🌳 LIFESTYLE: Walkable neighborhood with SIDEWALKS. Zoned for highly sought-after WILLIAMSON COUNTY SCHOOLS. // 📍 PRIME LOCATION: 15 minutes to Publix, Kroger, and Walmart. JUNE LAKE EXIT provides easy I-65 access. Relax at the stunning COMMUNITY POOL with a TANNING LEDGE.
-
Tipo di proprietà
Casa
-
Piani
2
-
Anno di costruzione
2026
-
Prezzo/piede²
$206
Caratteristiche
- Garage
- Cabina armadio
- Camino
- Piscina
- Sala giochi
- Giardino
- Lavanderia
- Lavasciuga
- Isola della cucina
Caratteristiche
Interni
- Soffitto alto
- Camino
- Isola della cucina
- Lavasciuga
- Lavanderia
- Sala giochi
- Cabina armadio
Outdoor
- Piscina
- Garage
- Giardino
Esplora la zona
1935 Harmony Rd, Spring Hill, Tennessee, Stati Uniti
Visualizza su Google Maps
Prezzo per sqft
Basso
Alto
Iscritto da 10 mesi
Hai chiesto informazioni su questa proprietà
L'agente La contatterà al più presto
Pubblicato da
13
Annunci
2025
Iscritto
Prenota una visita con the agent
Scegli una data e indica se preferisci un tour virtuale o di persona con l’agente.
Data preferita
Tipo di tour
Sekisui House Communities TN, INC - Franklin
Franklin, Tennessee, United States
Visualizza profilo agenzia
Ultimo aggiornamento
Ottobre 4
Prima pubblicazione
Settembre 25
Riferimento annuncio
3599315
Stato dell'annuncio
Based on information submitted to the MLS GRID as of 2026. All data is obtained from various sources and may not have been verified by broker or MLS GRID. Supplied Open House Information is subject to change without notice. All information should be independently reviewed and verified for accuracy. Properties may or may not be listed by the office/agent presenting the information.
Proprietà simili nelle vicinanze
Nuovi annunci a Spring Hill

Esplora più immobili in vendita
tipi di proprietà Spring Hill, TN, Stati Uniti
Spring Hill, TN, Stati Uniti ricerche popolari
- Proprietà immobiliari con Cucina aperta a Spring Hill, TN, Stati Uniti
- Proprietà immobiliari Nuove costruzioni a Spring Hill, TN, Stati Uniti
- Proprietà immobiliari con Centro Fitness / Palestra a Spring Hill, TN, Stati Uniti
- Proprietà immobiliari con Terrazza a Spring Hill, TN, Stati Uniti
- Proprietà immobiliari Vista sull'acqua a Spring Hill, TN, Stati Uniti
- Proprietà immobiliari con Sala giochi a Spring Hill, TN, Stati Uniti
- Proprietà immobiliari Vista panoramica / Scenica a Spring Hill, TN, Stati Uniti
- Proprietà immobiliari Moderno a Spring Hill, TN, Stati Uniti
- Proprietà immobiliari con Piscina coperta a Spring Hill, TN, Stati Uniti
- Proprietà immobiliari con Cinema a Spring Hill, TN, Stati Uniti
- Proprietà immobiliari Equestre a Spring Hill, TN, Stati Uniti
- Proprietà immobiliari con Ascensore a Spring Hill, TN, Stati Uniti
- Proprietà immobiliari Vista sulle montagne a Spring Hill, TN, Stati Uniti
- Proprietà immobiliari Vista sul lago a Spring Hill, TN, Stati Uniti
- Proprietà immobiliari Duplex a Spring Hill, TN, Stati Uniti
- Proprietà immobiliari con Libreria a Spring Hill, TN, Stati Uniti
- Proprietà immobiliari Comunità recintata a Spring Hill, TN, Stati Uniti
- Proprietà immobiliari con Sauna a Spring Hill, TN, Stati Uniti
Guide e storie correlate
La fiducia dei migliori broker del mondo
Gli agenti dietro le proprietà più straordinarie del mondo pubblicano su JamesEdition.
- Annunci di Sotheby's, Christie's, BARNES ed Engel & Völkers
- Ogni annuncio è verificato prima della pubblicazione
- Si metta in contatto diretto con agenti verificati
Continuando, accetta i nostri Termini e la nostra Informativa sulla privacy.
brokerages we
partnered with
partnered with