$1,149,990
Residenza Unifamiliare A Spring Hill
- 5 Camere
- 6 Bagni
- 4,625 Sqft
- Aggiornato: Oggi
- Fonte: Realtracs MLS#3530841
Informazioni sulla proprietà
La descrizione è stata tradotta automaticamente.
La descrizione viene visualizzata nella lingua originale.
THE HILLARY PLAN - ELEVATION B (LOT 253) | OCT DELIVERY
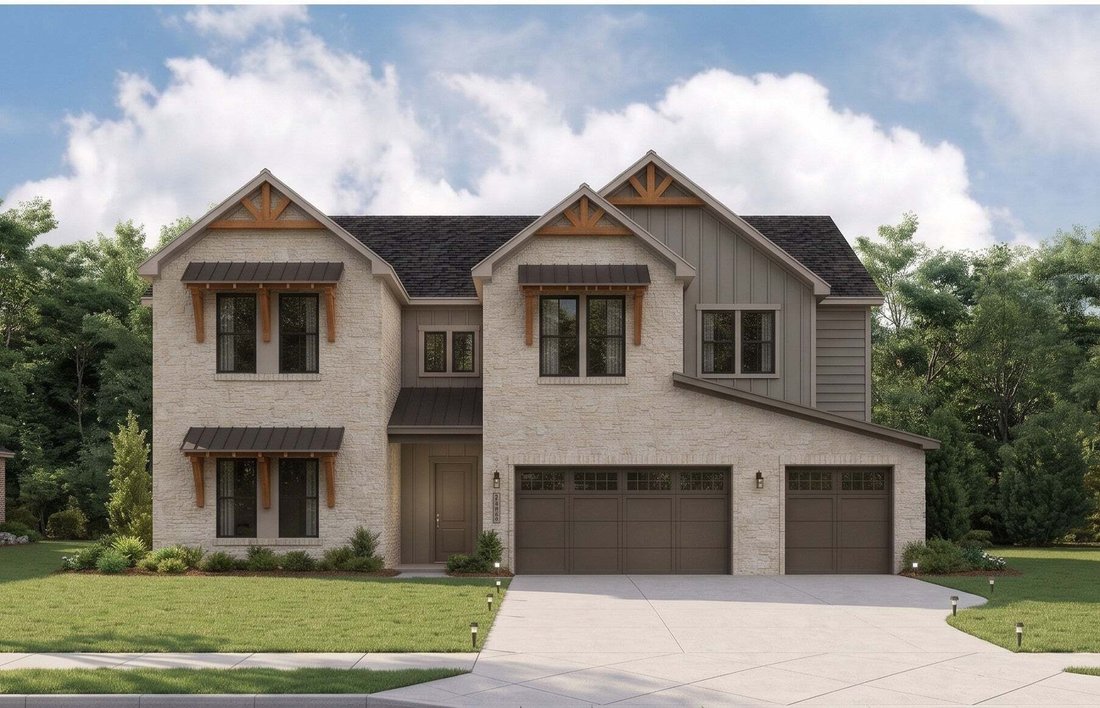
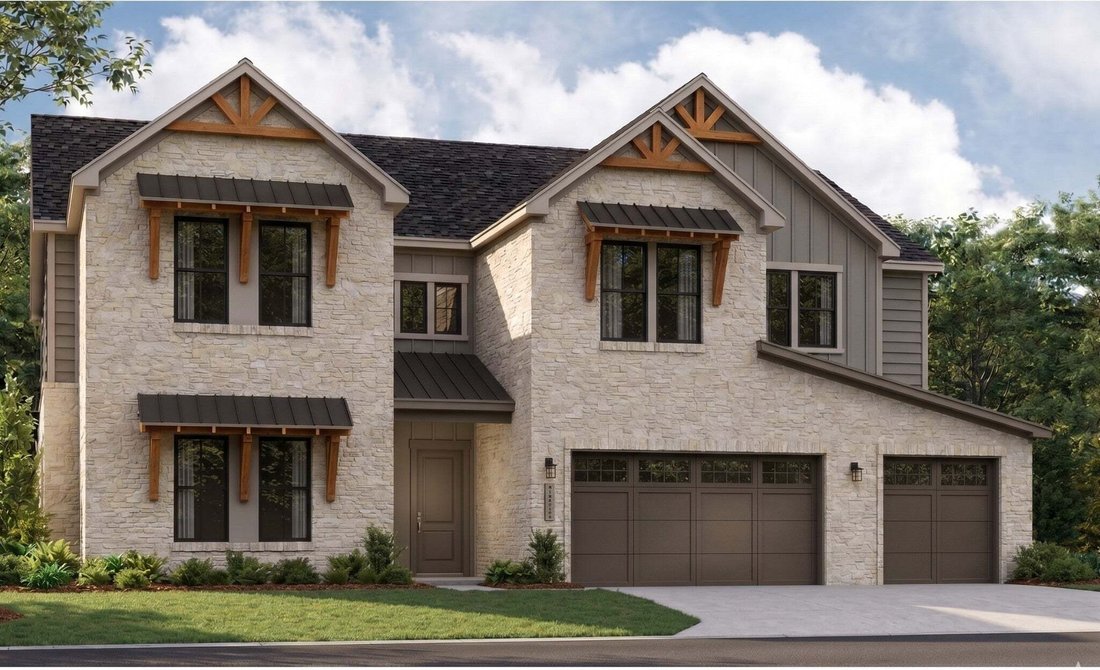
Move-in ready by October! Evoking the welcoming feel of a MODERN EUROPEAN ESTATE, the exterior blends beautifully textured masonry with warm timber accents and a spacious 3-CAR GARAGE, creating an immediate sense of quiet luxury before you even step inside.
Walk through the entry to find VAULTED CEILINGS, striking chandelier
Move-in ready by October! Evoking the welcoming feel of a MODERN EUROPEAN ESTATE, the exterior blends beautifully textured masonry with warm timber accents and a spacious 3-CAR GARAGE, creating an immediate sense of quiet luxury before you even step inside.
Walk through the entry to find VAULTED CEILINGS, striking chandelier
THE HILLARY PLAN - ELEVATION B (LOT 253) | OCT DELIVERY
Move-in ready by October! Evoking the welcoming feel of a MODERN EUROPEAN ESTATE, the exterior blends beautifully textured masonry with warm timber accents and a spacious 3-CAR GARAGE, creating an immediate sense of quiet luxury before you even step inside.
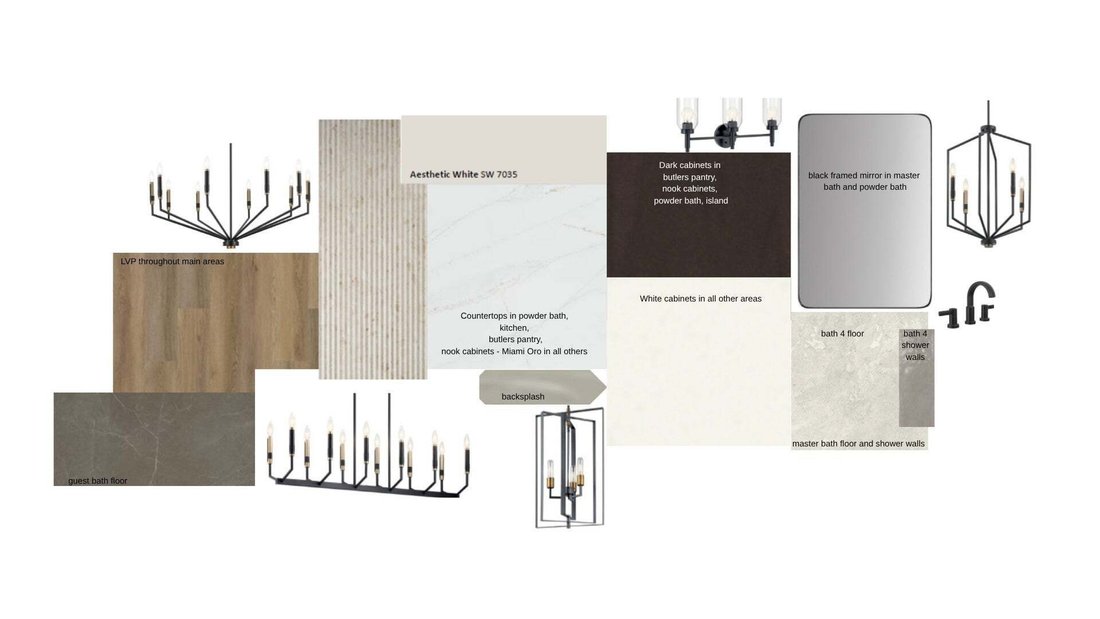
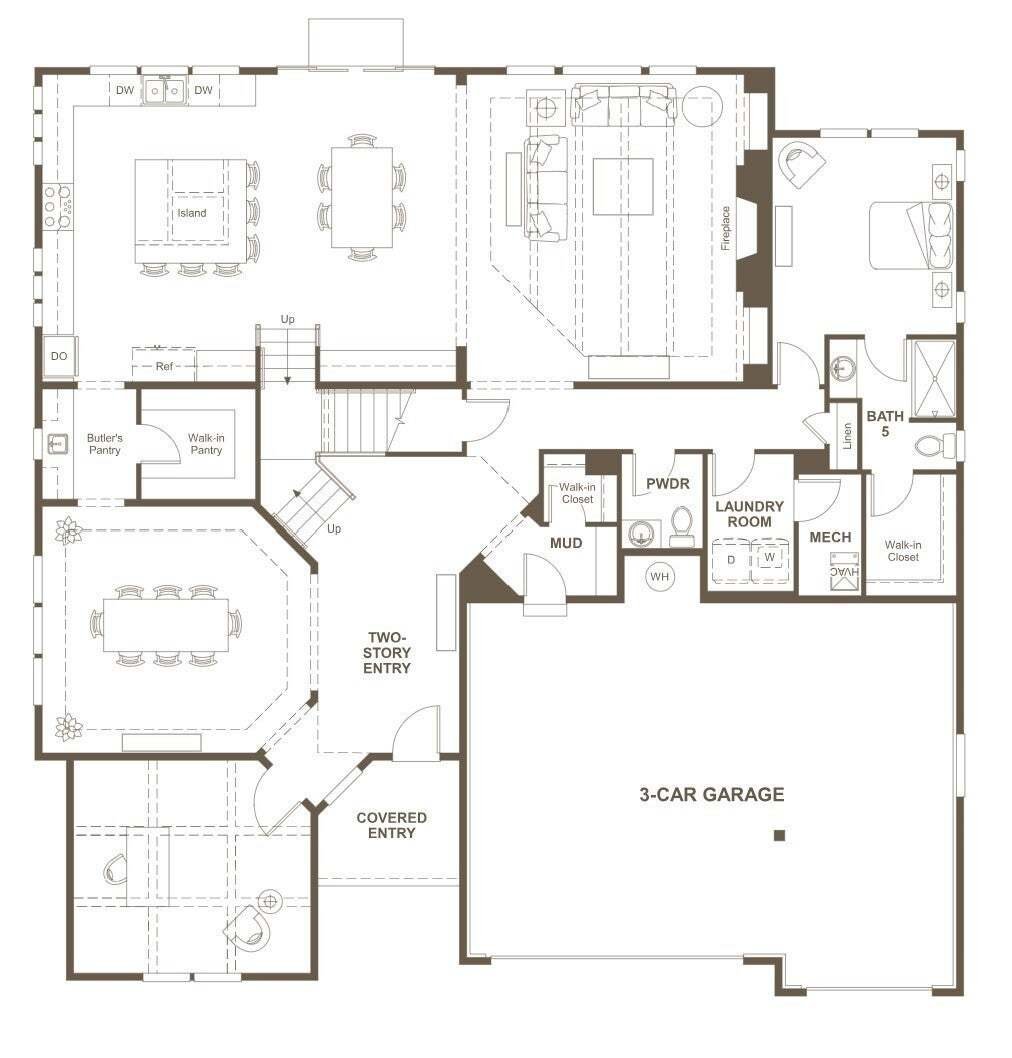
Walk through the entry to find VAULTED CEILINGS, striking chandeliers, a dual-staircase with a CATWALK, and HUGE UNDER-STAIRCASE STORAGE. LOTS OF NATURAL LIGHT bathes the main floor. Off the entry sits a versatile formal room for a study or music room. The formal dining room features a TREY CEILING, connecting via a WET BAR and COSTCO-WORTHY PANTRY to the estate kitchen.
Designed for the ultimate host, the kitchen boasts an OVERSIZED ISLAND, Monogram appliances, and TWO DISHWASHERS. You won’t be left out—the eat-in dining and vaulted living room, anchored by a custom ribbed FLOOR-TO-CEILING FIREPLACE, blend perfectly so everyone can gather. This open layout overlooks a PRIVATE TREE-LINED BACKYARD through a wall of GLASS SLIDERS. FACING EAST, enjoy perfect afternoon shade!
The main level adds a DROP ZONE, a half-bath off the garage, and private GUEST QUARTERS with an en-suite and easy laundry access.
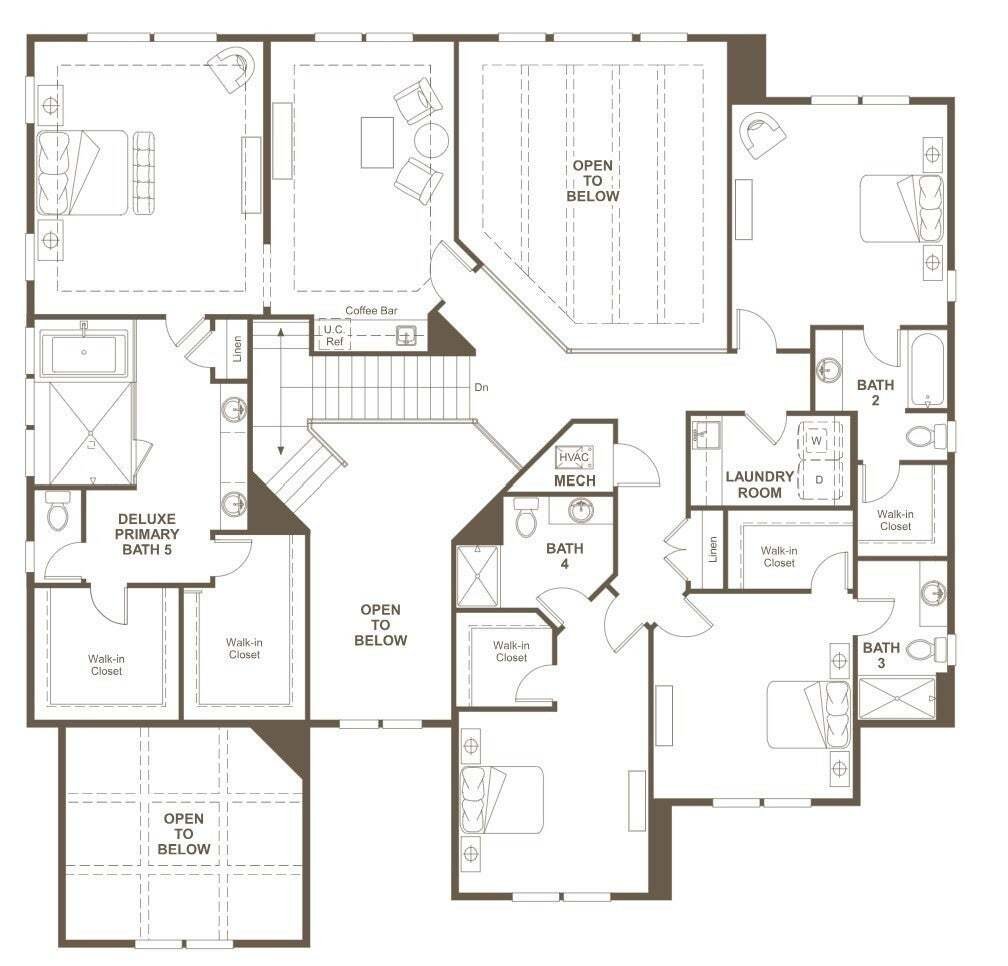
Upstairs, the PRIMARY RETREAT rivals a luxury hotel with a sitting room, morning bar, and en-suite with a makeup vanity. The second floor offers two hallways, a SECOND LAUNDRY ROOM, and adult-sized bedrooms, each with a WALK-IN CLOSET and PRIVATE EN-SUITE.
AUGUST PARK LIFESTYLE
Tucked away yet CLOSE TO EVERYTHING! Enjoy walkability, sidewalks, and a stunning pool featuring a SHALLOW SUN SHELF perfect for lounging in the water. Just minutes to Publix, Kroger, Longview Rec Center, a new fire hall, and ONLY 5 MINUTES TO I-65!
Move-in ready by October! Evoking the welcoming feel of a MODERN EUROPEAN ESTATE, the exterior blends beautifully textured masonry with warm timber accents and a spacious 3-CAR GARAGE, creating an immediate sense of quiet luxury before you even step inside.
Walk through the entry to find VAULTED CEILINGS, striking chandeliers, a dual-staircase with a CATWALK, and HUGE UNDER-STAIRCASE STORAGE. LOTS OF NATURAL LIGHT bathes the main floor. Off the entry sits a versatile formal room for a study or music room. The formal dining room features a TREY CEILING, connecting via a WET BAR and COSTCO-WORTHY PANTRY to the estate kitchen.
Designed for the ultimate host, the kitchen boasts an OVERSIZED ISLAND, Monogram appliances, and TWO DISHWASHERS. You won’t be left out—the eat-in dining and vaulted living room, anchored by a custom ribbed FLOOR-TO-CEILING FIREPLACE, blend perfectly so everyone can gather. This open layout overlooks a PRIVATE TREE-LINED BACKYARD through a wall of GLASS SLIDERS. FACING EAST, enjoy perfect afternoon shade!
The main level adds a DROP ZONE, a half-bath off the garage, and private GUEST QUARTERS with an en-suite and easy laundry access.
Upstairs, the PRIMARY RETREAT rivals a luxury hotel with a sitting room, morning bar, and en-suite with a makeup vanity. The second floor offers two hallways, a SECOND LAUNDRY ROOM, and adult-sized bedrooms, each with a WALK-IN CLOSET and PRIVATE EN-SUITE.
AUGUST PARK LIFESTYLE
Tucked away yet CLOSE TO EVERYTHING! Enjoy walkability, sidewalks, and a stunning pool featuring a SHALLOW SUN SHELF perfect for lounging in the water. Just minutes to Publix, Kroger, Longview Rec Center, a new fire hall, and ONLY 5 MINUTES TO I-65!
-
Tipo di proprietà
Casa
-
Piani
2
-
Anno di costruzione
2026
-
Prezzo/piede²
$248
Caratteristiche
- Garage
- Cabina armadio
- Piscina
- Camino
- Moderno
- Cucina aperta
- Bar
- Lavasciuga
- Soffitto alto
Caratteristiche
Lot
Interni
- Soffitto alto
- Camino
- Isola della cucina
- Lavasciuga
- Bar
- Cucina aperta
- Cabina armadio
Outdoor
- Piscina
- Garage
Esplora la zona
1932 Harmony RD, Spring Hill, Tennessee, Stati Uniti
Visualizza su Google Maps
Prezzo per sqft
Basso
Alto
Iscritto da 9 mesi
Hai chiesto informazioni su questa proprietà
L'agente La contatterà al più presto
Pubblicato da
31
Annunci
2025
Iscritto
Prenota una visita con the agent
Scegli una data e indica se preferisci un tour virtuale o di persona con l’agente.
Data preferita
Tipo di tour
Sekisui House Communities TN, INC - Franklin
Franklin, Tennessee, United States
Visualizza profilo agenzia
Ultimo aggiornamento
Oggi
Prima pubblicazione
Sep 2
Riferimento annuncio
3530841
Stato dell'annuncio
Based on information submitted to the MLS GRID as of 2026. All data is obtained from various sources and may not have been verified by broker or MLS GRID. Supplied Open House Information is subject to change without notice. All information should be independently reviewed and verified for accuracy. Properties may or may not be listed by the office/agent presenting the information.
Proprietà simili nelle vicinanze
Nuovi annunci a Spring Hill

Esplora più immobili in vendita
tipi di proprietà Spring Hill, TN, Stati Uniti
Spring Hill, TN, Stati Uniti ricerche popolari
- Proprietà immobiliari con Cucina aperta a Spring Hill, TN, Stati Uniti
- Proprietà immobiliari con Centro Fitness / Palestra a Spring Hill, TN, Stati Uniti
- Proprietà immobiliari Nuove costruzioni a Spring Hill, TN, Stati Uniti
- Proprietà immobiliari Moderno a Spring Hill, TN, Stati Uniti
- Proprietà immobiliari con Terrazza a Spring Hill, TN, Stati Uniti
- Proprietà immobiliari con Sala giochi a Spring Hill, TN, Stati Uniti
- Proprietà immobiliari Vista panoramica / Scenica a Spring Hill, TN, Stati Uniti
- Proprietà immobiliari Vista sull'acqua a Spring Hill, TN, Stati Uniti
- Proprietà immobiliari con Cinema a Spring Hill, TN, Stati Uniti
- Proprietà immobiliari Equestre a Spring Hill, TN, Stati Uniti
- Proprietà immobiliari con Piscina coperta a Spring Hill, TN, Stati Uniti
- Proprietà immobiliari con Ascensore a Spring Hill, TN, Stati Uniti
- Proprietà immobiliari Comunità recintata a Spring Hill, TN, Stati Uniti
- Proprietà immobiliari con Sauna a Spring Hill, TN, Stati Uniti
- Proprietà immobiliari con Libreria a Spring Hill, TN, Stati Uniti
Guide e storie correlate
La fiducia dei migliori broker del mondo
Gli agenti dietro le proprietà più straordinarie del mondo pubblicano su JamesEdition.
- Annunci di Sotheby's, Christie's, BARNES ed Engel & Völkers
- Ogni annuncio è verificato prima della pubblicazione
- Si metta in contatto diretto con agenti verificati
Continuando, accetta i nostri Termini e la nostra Informativa sulla privacy.
brokerages we
partnered with
partnered with