

$649,000
Residenza Unifamiliare A Spring Hill
- 4 Camere
- 3 Bagni
- 3,041 Sqft
- 9,584 Sqft lot
- Aggiornato: Ieri
- Fonte: Realtracs MLS#3514536
Informazioni sulla proprietà
La descrizione è stata tradotta automaticamente.
La descrizione viene visualizzata nella lingua originale.
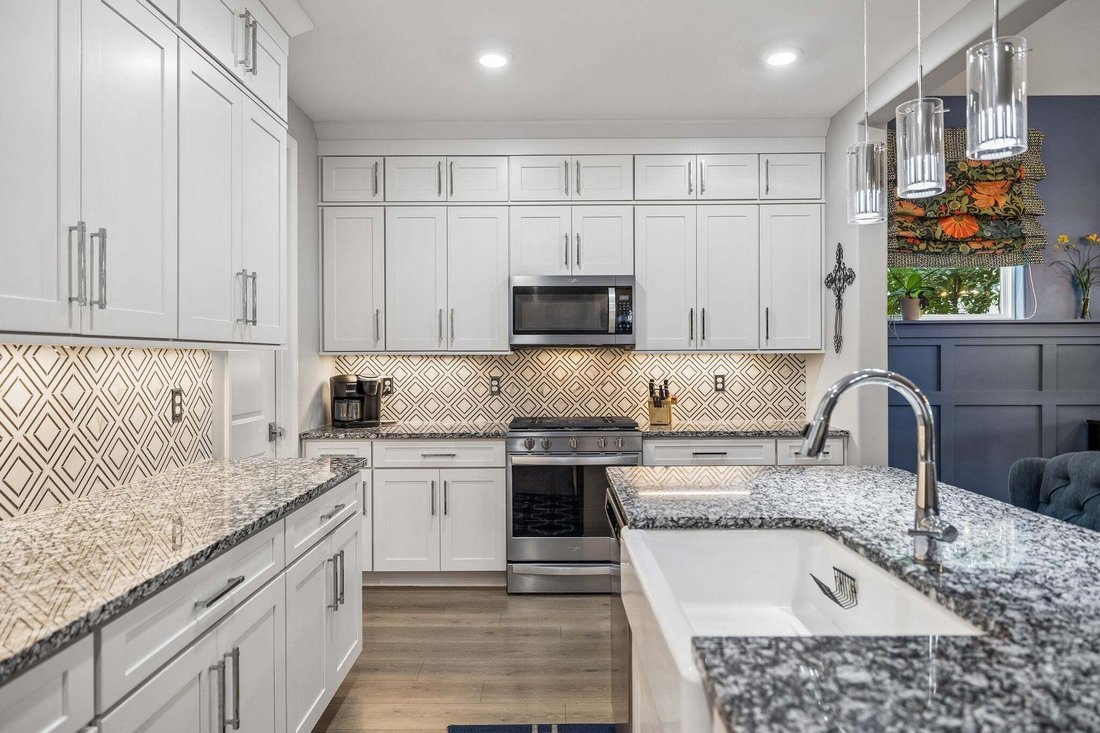
$10,000 IN BUYER’S CLOSING COSTS/RATE BUY DOWN with acceptable offer. This 4 bedroom 3 bath has over $100,000 in upgrades inside and out. Upgrade list in photos. The kitchen is truly a chief’s dream with two rows of cabinets to the ceiling. All cabinets in the kitchen, baths, & laundry room have soft close drawers & doors. Lower cabinets are equipped with roll out shelves. Large island has
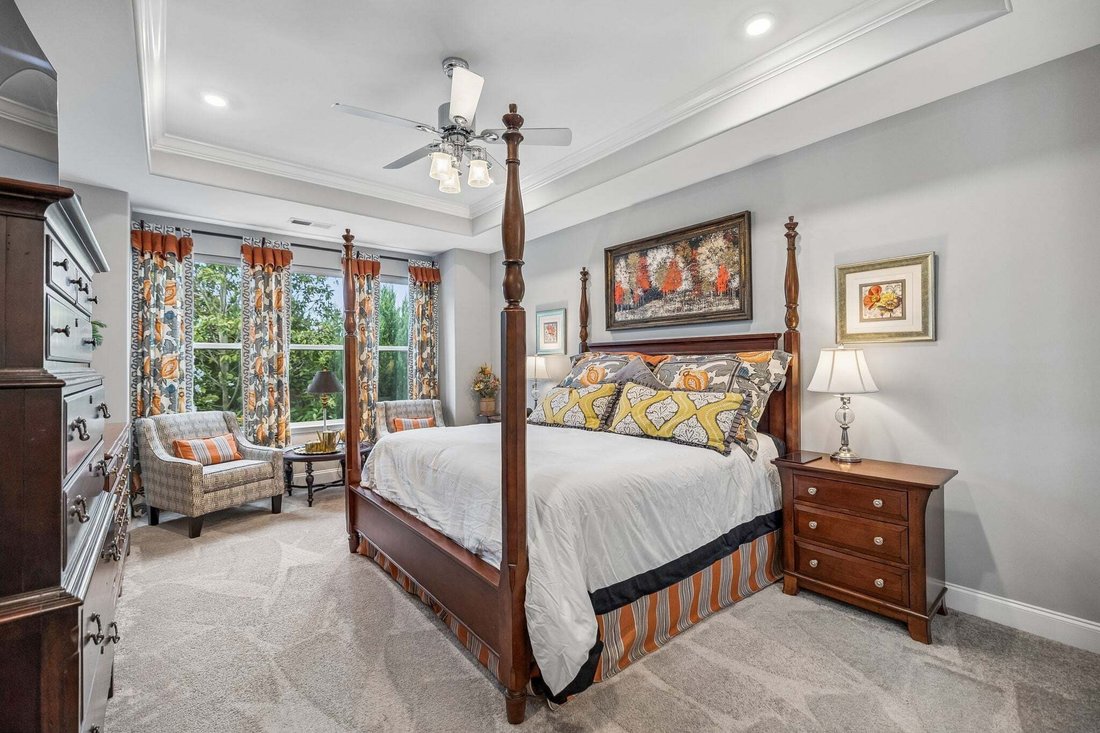
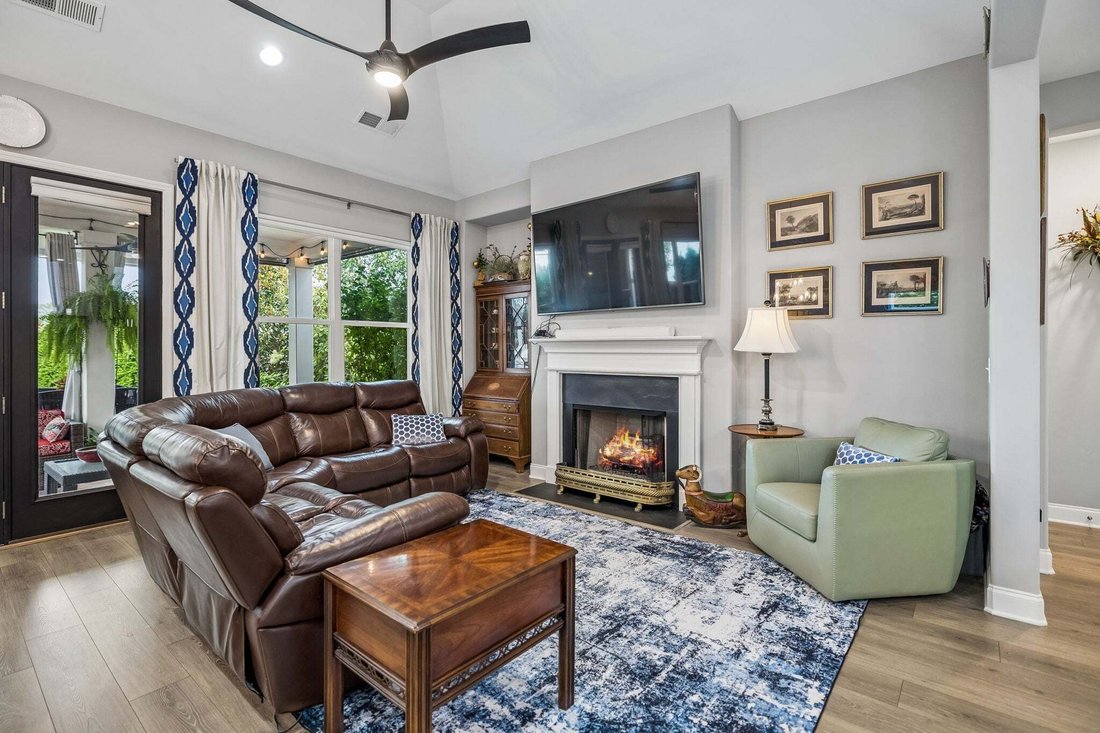
$10,000 IN BUYER’S CLOSING COSTS/RATE BUY DOWN with acceptable offer. This 4 bedroom 3 bath has over $100,000 in upgrades inside and out. Upgrade list in photos. The kitchen is truly a chief’s dream with two rows of cabinets to the ceiling. All cabinets in the kitchen, baths, & laundry room have soft close drawers & doors. Lower cabinets are equipped with roll out shelves. Large island has seating for six. Gas range, farmhouse sink, under cabinet lighting, custom backsplash, pot drawers, & large walk in pantry with custom built in shelving. The gas fireplace welcomes you into the living room with its vaulted ceiling & wall of windows looking into the private entertainer’s dream of a backyard. The dining room has a feature wall and shares the wall of windows to the covered back porch with gas fireplace. The covered patio has a built in Lynx lp gas grill, separate lp gas side burner, & egg grill and a warm & inviting lp gas fire pit. Many mature trees create a welcome oasis with no houses behind. The large primary suite boasts a sitting area, trey ceiling, bath with double vanity, separate custom cabinets & counter for her, water closet, & large walk in closet. Two additional bedrooms, one with vaulted ceiling, and bath on the first floor. Upgraded lighting & fans in all bedrooms and living areas. Upstairs is a full bath, extra large bonus room & a large bedroom with wood plank ceiling. All bedrooms & bonus have walk in closets with custom built ins. Two walk in attics for ample storage. The garage is painted, has custom epoxy floor, & storage closet. 8’ doors, 9’ ceilings on the first floor & bonus, rounded drywall corners, remote shades, tankless water heater & sprinkler system are just some of the high quality touches. In the highly sought after Harvest Point community boasting a resort style pool, baby pool, playgrounds, community garden, dog park, shops, fishing pond, & 5 miles of trails. Weekly food trucks & community events & celebrations. Welcome home.
-
Tipo di proprietà
Casa
-
Piani
2
-
Anno di costruzione
2020
-
Prezzo/piede²
$213
Caratteristiche
- Garage
- Cabina armadio
- Piscina
- Camino
- Focolare
- Cortile
- Giardino
- Lavanderia
- Lavasciuga
Caratteristiche
Interni
- Soffitto alto
- Camino
- Isola della cucina
- Lavasciuga
- Lavanderia
- Cabina armadio
Outdoor
- Focolare
- Piscina
- Garage
- Cortile
- Giardino
Esplora la zona
543 Farmstead Ln, Spring Hill, Tennessee, Stati Uniti
Visualizza su Google Maps
Prezzo per sqft
Basso
Alto
Iscritto da 10 mesi
Hai chiesto informazioni su questa proprietà
L'agente La contatterà al più presto
Pubblicato da
95
Annunci
2025
Iscritto
Prenota una visita con the agent
Scegli una data e indica se preferisci un tour virtuale o di persona con l’agente.
Data preferita
Tipo di tour
Ultimo aggiornamento
Ieri
Prima pubblicazione
Agosto 21
Riferimento annuncio
3514536
Stato dell'annuncio
Based on information submitted to the MLS GRID as of 2026. All data is obtained from various sources and may not have been verified by broker or MLS GRID. Supplied Open House Information is subject to change without notice. All information should be independently reviewed and verified for accuracy. Properties may or may not be listed by the office/agent presenting the information.
Proprietà simili nelle vicinanze
Nuovi annunci a Spring Hill

Esplora più immobili in vendita
tipi di proprietà Spring Hill, TN, Stati Uniti
Spring Hill, TN, Stati Uniti ricerche popolari
- Proprietà immobiliari con Cucina aperta a Spring Hill, TN, Stati Uniti
- Proprietà immobiliari Nuove costruzioni a Spring Hill, TN, Stati Uniti
- Proprietà immobiliari con Terrazza a Spring Hill, TN, Stati Uniti
- Proprietà immobiliari con Centro Fitness / Palestra a Spring Hill, TN, Stati Uniti
- Proprietà immobiliari Vista sull'acqua a Spring Hill, TN, Stati Uniti
- Proprietà immobiliari Moderno a Spring Hill, TN, Stati Uniti
- Proprietà immobiliari Vista panoramica / Scenica a Spring Hill, TN, Stati Uniti
- Proprietà immobiliari con Cinema a Spring Hill, TN, Stati Uniti
- Proprietà immobiliari Equestre a Spring Hill, TN, Stati Uniti
- Proprietà immobiliari con Ascensore a Spring Hill, TN, Stati Uniti
- Proprietà immobiliari Vista sulle montagne a Spring Hill, TN, Stati Uniti
- Proprietà immobiliari con Sala giochi a Spring Hill, TN, Stati Uniti
- Proprietà immobiliari Vista Golf a Spring Hill, TN, Stati Uniti
- Proprietà immobiliari con Libreria a Spring Hill, TN, Stati Uniti
- Proprietà immobiliari Duplex a Spring Hill, TN, Stati Uniti
- Proprietà immobiliari Comunità recintata a Spring Hill, TN, Stati Uniti
- Proprietà immobiliari Vista sul lago a Spring Hill, TN, Stati Uniti
- Proprietà immobiliari con Piscina coperta a Spring Hill, TN, Stati Uniti
Guide e storie correlate
La fiducia dei migliori broker del mondo
Gli agenti dietro le proprietà più straordinarie del mondo pubblicano su JamesEdition.
- Annunci di Sotheby's, Christie's, BARNES ed Engel & Völkers
- Ogni annuncio è verificato prima della pubblicazione
- Si metta in contatto diretto con agenti verificati
Continuando, accetta i nostri Termini e la nostra Informativa sulla privacy.
brokerages we
partnered with
partnered with