
$2,350,000
Che Aspetto Ha Il Tuo Santuario Perfetto Sul Lago?
- 5 Camere
- 4 Bagni
- 8,137 Sqft
- 1.22 Ac lot
- Aggiornato: Settembre 9
- 1
Informazioni sulla proprietà
La descrizione è stata tradotta automaticamente.
La descrizione viene visualizzata nella lingua originale.
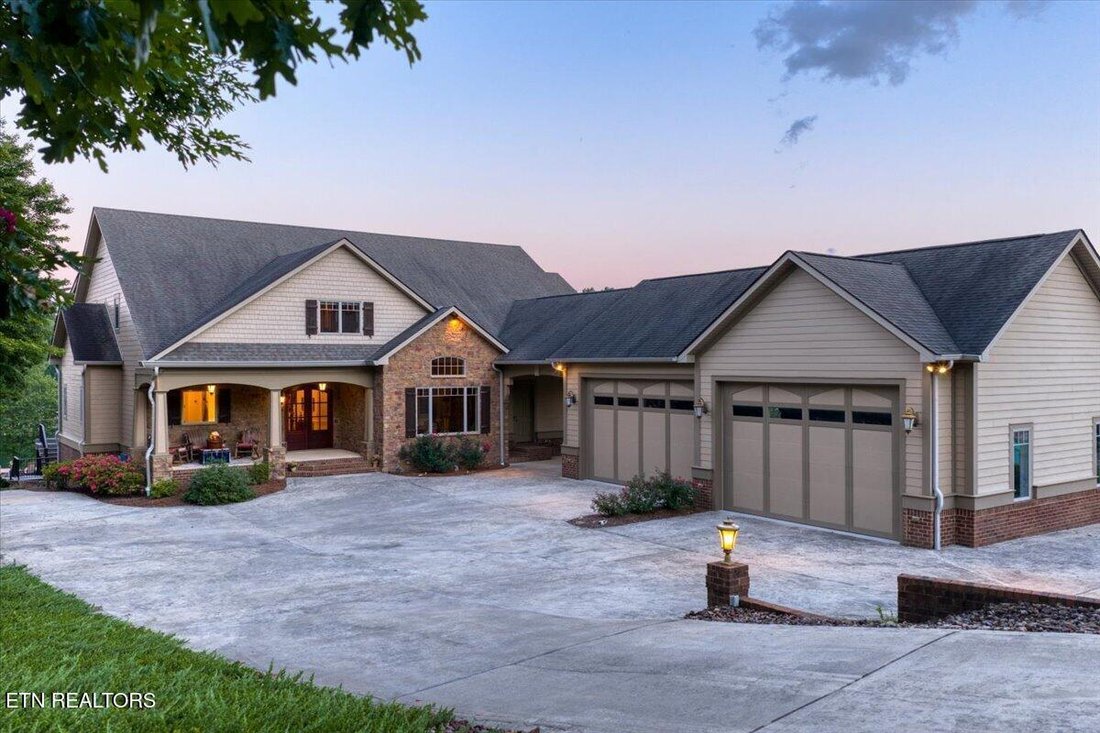
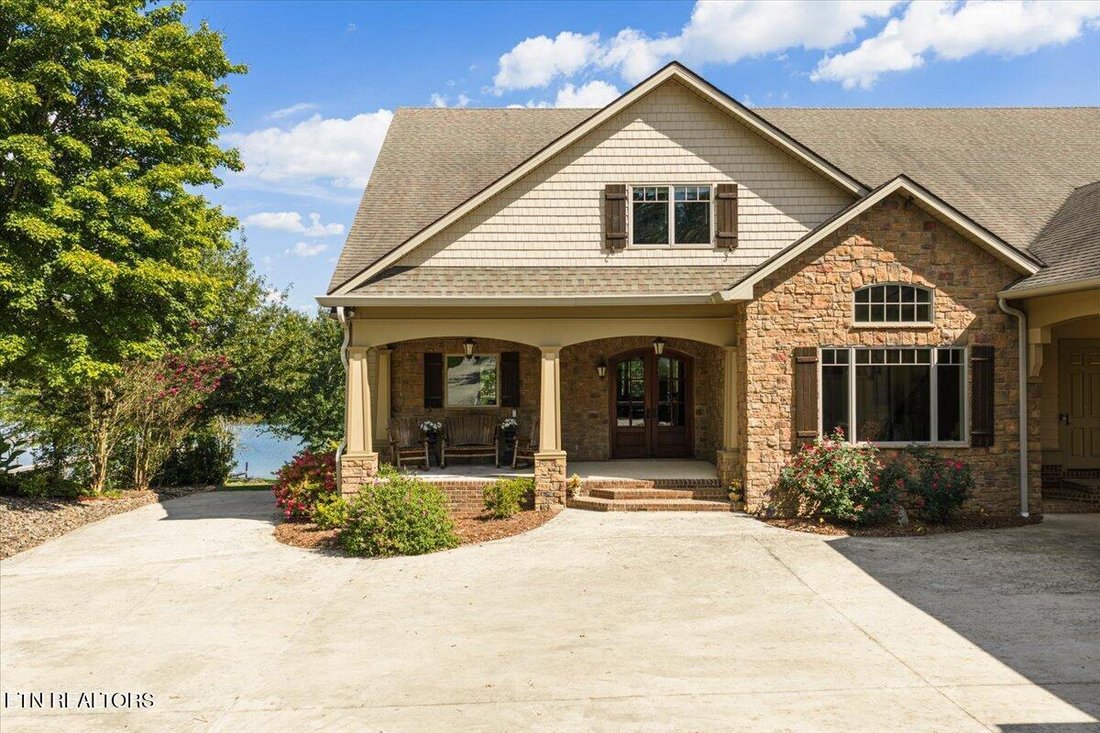
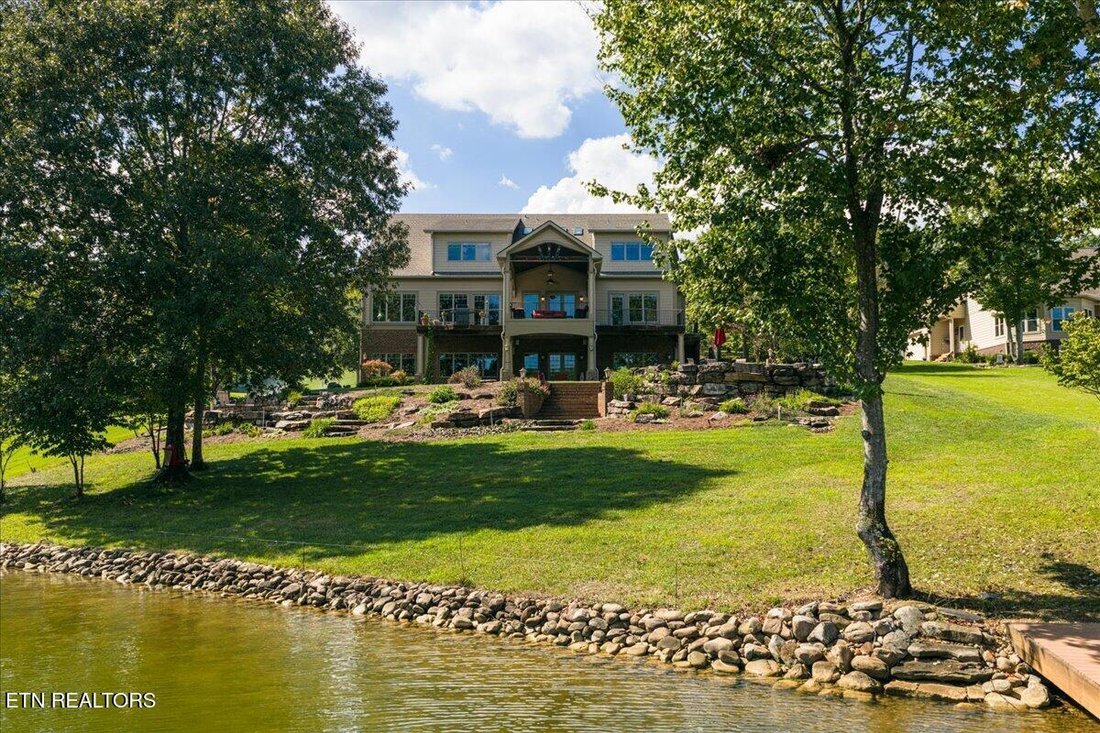
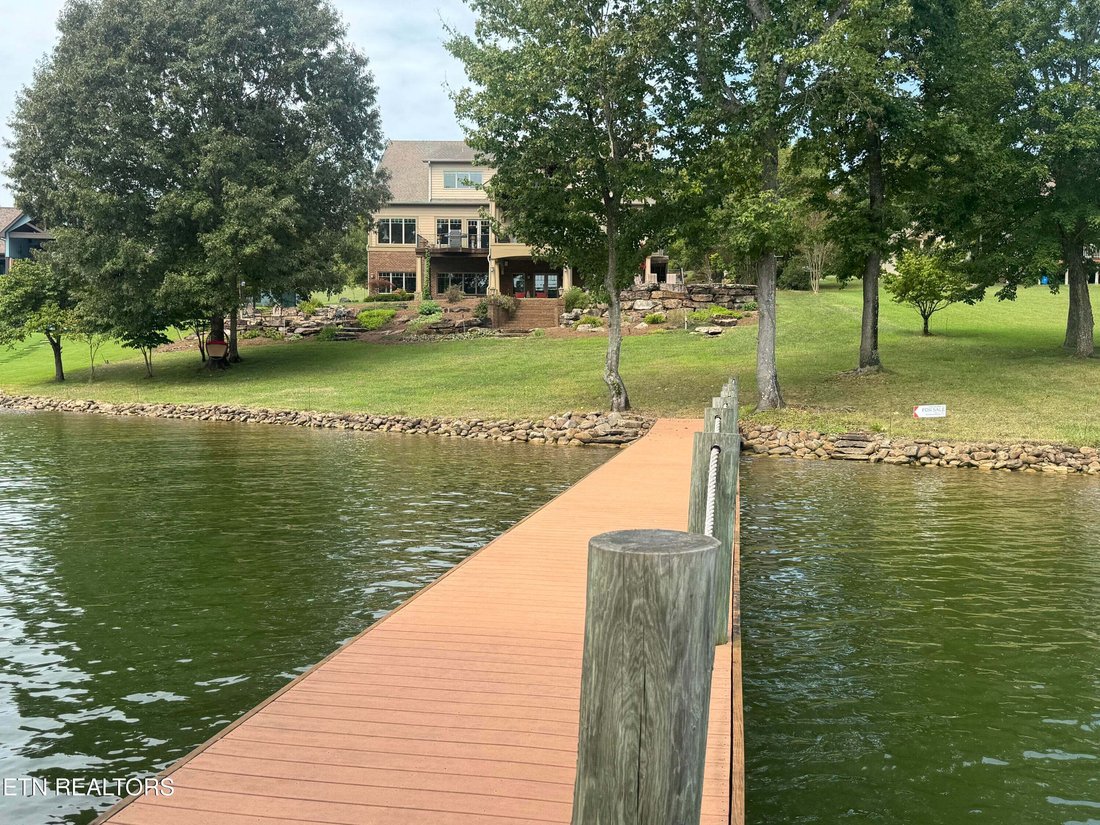
Watts Bar Lake living on approximately 131 feet of TVA-approved shoreline, with a private covered two-slip dock, level walkout to the water, and two full levels of finished lakefront living space. 436 Waterfront Way sits inside the gated Lakefront Estates community on the main Tennessee River channel, built in 2012 with steel-beam and poured-concrete construction and finished with extensive millwo
Watts Bar Lake living on approximately 131 feet of TVA-approved shoreline, with a private covered two-slip dock, level walkout to the water, and two full levels of finished lakefront living space. 436 Waterfront Way sits inside the gated Lakefront Estates community on the main Tennessee River channel, built in 2012 with steel-beam and poured-concrete construction and finished with extensive millwork throughout.
The main level offers 10’ ceilings throughout and centers on a great room with a gas fireplace, a formal dining room with cathedral ceilings, and a kitchen appointed with a large quartzite island, Thermador appliances including gas cooktop, steam/convection and convection/microwave ovens, professional range hood and pot filler, a butler’s pantry and an additional walk-in pantry. The primary suite is on the main level with his and hers closets, a jacuzzi tub and a stunning lake view to wake up to.
The lower level is a true daylight walkout, not a basement: window walls open directly to the stone patio, fire pit, and lakefront lawn. Two additional bedrooms share a Jack-and-Jill bath, with a picture-window lake view from the larger bedroom. A full bath sits just inside the lake entrance for coming in off the water. The family room is outfitted with surround sound and a wet bar with full-size refrigerator, sink, and cabinetry, alongside a game room/rec room and a sauna. A separate brew pub with its own garage door opens to the side yard, and a fully conditioned workshop is wired for 220V and 120V. A third room, insulated and prewired, is ready to finish as a dedicated theater.
The garage is exceptional: 14-foot ceilings, two bays approximately 31 feet deep and two approximately 25 feet deep, with double 12-foot doors sized for an RV, boat, and recreational equipment. Seven parking spaces in total.
Systems were chosen for performance and longevity: Andersen 400 Series casement windows and doors, spray-foam insulation, a Trane 20-SEER two-stage zoned HVAC system, ERV fresh-air exchange, whole-house humidity control, gas water heater with recirculation, standby generator, and 1-gig fiber. Sellers report electrical bills of approximately $250 per month in July and August while conditioning roughly 6,000 square feet.* Natural gas and underground utilities.
For buyers who want more: approximately 2,150 square feet on the upper level is already framed, insulated, and under roof, with 14-foot ceilings and two skylights. It can be finished as additional bedrooms, offices, a studio, or entertaining space without touching the foundation, roof, or exterior. The unfinished space with the essential infrastructure already in place, including HVAC line set, natural gas, 200-amp electrical panel, and plumbing and bathroom rough-ins is ready to be finished and customized to suit your needs--simply bring your vision to life.
The $125 monthly HOA covers common space lawn care, the community clubhouse and fitness center, boat ramp, community dock, community trailer and RV lot and gated entry.
*Utility costs are seller-reported and may vary with usage, occupancy, rates, and conditions.
The main level offers 10’ ceilings throughout and centers on a great room with a gas fireplace, a formal dining room with cathedral ceilings, and a kitchen appointed with a large quartzite island, Thermador appliances including gas cooktop, steam/convection and convection/microwave ovens, professional range hood and pot filler, a butler’s pantry and an additional walk-in pantry. The primary suite is on the main level with his and hers closets, a jacuzzi tub and a stunning lake view to wake up to.
The lower level is a true daylight walkout, not a basement: window walls open directly to the stone patio, fire pit, and lakefront lawn. Two additional bedrooms share a Jack-and-Jill bath, with a picture-window lake view from the larger bedroom. A full bath sits just inside the lake entrance for coming in off the water. The family room is outfitted with surround sound and a wet bar with full-size refrigerator, sink, and cabinetry, alongside a game room/rec room and a sauna. A separate brew pub with its own garage door opens to the side yard, and a fully conditioned workshop is wired for 220V and 120V. A third room, insulated and prewired, is ready to finish as a dedicated theater.
The garage is exceptional: 14-foot ceilings, two bays approximately 31 feet deep and two approximately 25 feet deep, with double 12-foot doors sized for an RV, boat, and recreational equipment. Seven parking spaces in total.
Systems were chosen for performance and longevity: Andersen 400 Series casement windows and doors, spray-foam insulation, a Trane 20-SEER two-stage zoned HVAC system, ERV fresh-air exchange, whole-house humidity control, gas water heater with recirculation, standby generator, and 1-gig fiber. Sellers report electrical bills of approximately $250 per month in July and August while conditioning roughly 6,000 square feet.* Natural gas and underground utilities.
For buyers who want more: approximately 2,150 square feet on the upper level is already framed, insulated, and under roof, with 14-foot ceilings and two skylights. It can be finished as additional bedrooms, offices, a studio, or entertaining space without touching the foundation, roof, or exterior. The unfinished space with the essential infrastructure already in place, including HVAC line set, natural gas, 200-amp electrical panel, and plumbing and bathroom rough-ins is ready to be finished and customized to suit your needs--simply bring your vision to life.
The $125 monthly HOA covers common space lawn care, the community clubhouse and fitness center, boat ramp, community dock, community trailer and RV lot and gated entry.
*Utility costs are seller-reported and may vary with usage, occupancy, rates, and conditions.
-
Tipo di proprietà
Casa
-
Anno di costruzione
2012
-
Prezzo/piede²
$288
Caratteristiche
- Garage
- Vista sul lago
- Camino
- Cabina armadio
- Centro Fitness / Palestra
- Sauna
- Piscina
- Focolare
- Sala giochi
Caratteristiche
Lot
- Vista sull'acqua
- Lungomare
- Lungolago
- Vista sul lago
Interni
- Soffitto alto
- Camino
- Isola della cucina
- Piano cottura a gas
- Idromassaggio
- Bar
- Sauna
- Sala giochi
- Seminterrato
- Controsoffitti in pietra
- Cabina armadio
- Centro Fitness / Palestra
Outdoor
- Balcone
- Parcheggio
- Focolare
- Piscina
- Garage
- Spazio di vita all'aperto
- Giardino
Esplora la zona
436 Waterfront Way, Spring City, Tennessee, Stati Uniti
Visualizza su Google Maps
Prezzo per sqft
Basso
Alto

Iscritto da 2 anni
Hai chiesto informazioni su questa proprietà
L'agente La contatterà al più presto
Pubblicato da
7
Annunci
2024
Iscritto
Prenota una visita con Kiley Niles
Scegli una data e indica se preferisci un tour virtuale o di persona con l’agente.
Data preferita
Tipo di tour

Ultimo aggiornamento
Settembre 9
Prima pubblicazione
Sep 4
Licenza agente
#350727
Riferimento annuncio
1354172
Proprietà simili nelle vicinanze
Nuovi annunci a Spring City


Esplora più immobili in vendita
Spring City, TN, Stati Uniti ricerche popolari
- Proprietà immobiliari con Giardino a Spring City, TN, Stati Uniti
- Proprietà immobiliari con Ufficio a Spring City, TN, Stati Uniti
- Proprietà immobiliari con Idromassaggio a Spring City, TN, Stati Uniti
- Proprietà immobiliari con Ascensore a Spring City, TN, Stati Uniti
- Proprietà immobiliari Vista sulle montagne a Spring City, TN, Stati Uniti
- Proprietà immobiliari con Sauna a Spring City, TN, Stati Uniti
- Proprietà immobiliari Investimento immobiliare a Spring City, TN, Stati Uniti
- Proprietà immobiliari con Campo da tennis a Spring City, TN, Stati Uniti
- Proprietà immobiliari Rinnovato a Spring City, TN, Stati Uniti
- Proprietà immobiliari con Libreria a Spring City, TN, Stati Uniti
- Proprietà immobiliari con Centro Fitness / Palestra a Spring City, TN, Stati Uniti
- Proprietà immobiliari Nuove costruzioni a Spring City, TN, Stati Uniti
- Proprietà immobiliari con Terrazza a Spring City, TN, Stati Uniti
Guide e storie correlate
La fiducia dei migliori broker del mondo
Gli agenti dietro le proprietà più straordinarie del mondo pubblicano su JamesEdition.
- Annunci di Sotheby's, Christie's, BARNES ed Engel & Völkers
- Ogni annuncio è verificato prima della pubblicazione
- Si metta in contatto diretto con agenti verificati
Continuando, accetta i nostri Termini e la nostra Informativa sulla privacy.
brokerages we
partnered with
partnered with