$1,449,000
Filiale Primaverile Unifamiliare Indipendente
- 5 Camere
- 5 Bagni
- 4,405 Sqft
- 5.13 Ac lot
- Aggiornato: Ottobre 15
- 1
- MLS#2023682
Informazioni sulla proprietà
La descrizione è stata tradotta automaticamente.
La descrizione viene visualizzata nella lingua originale.
**EXCEPTIONAL HILL COUNTRY ESTATE ON 5.13 ACRES WITH APPROXIMATELY 4,405 SQ FT OF COMBINED SPACE!** Discover an extraordinary opportunity in the desirable Cypress Springs community, featuring an approximately 3,005 sq ft main residence, 1,000 sq ft detached guest house, and 400 sq ft private fitness studio. Extensively renovated in 2023-2024, this impressive property offers exceptional craftsmansh
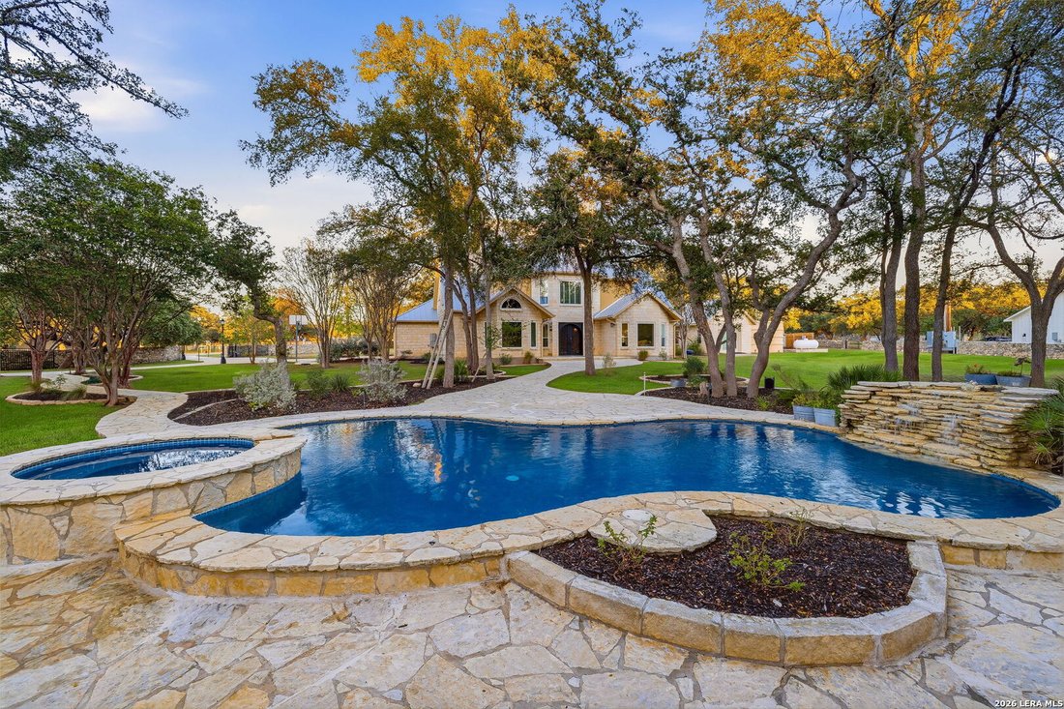
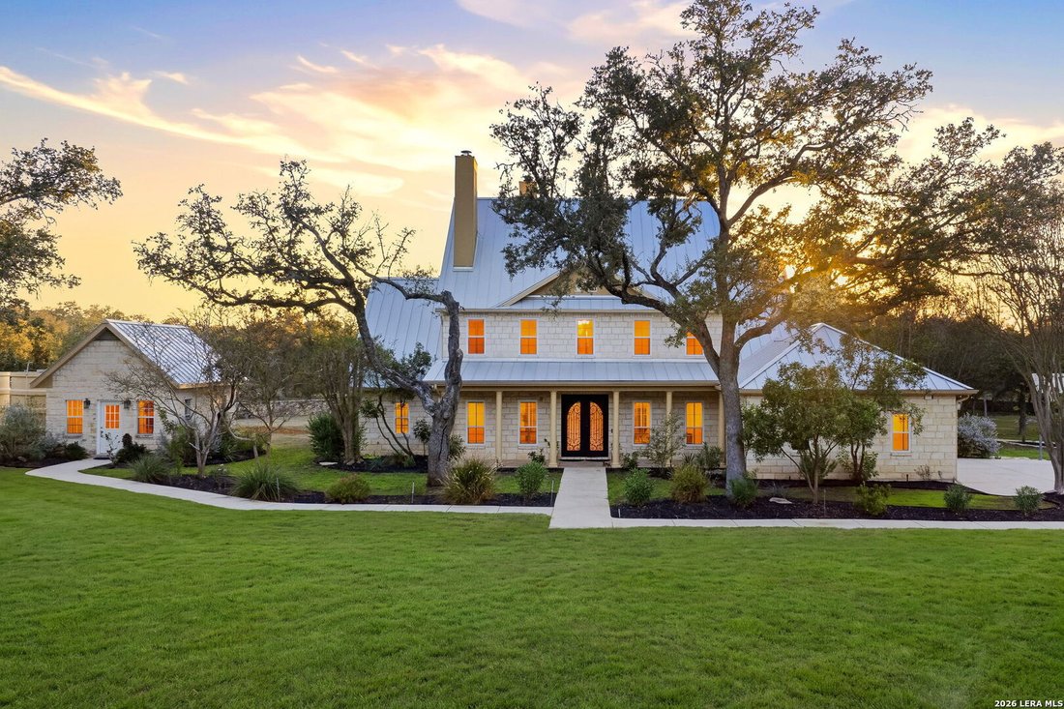
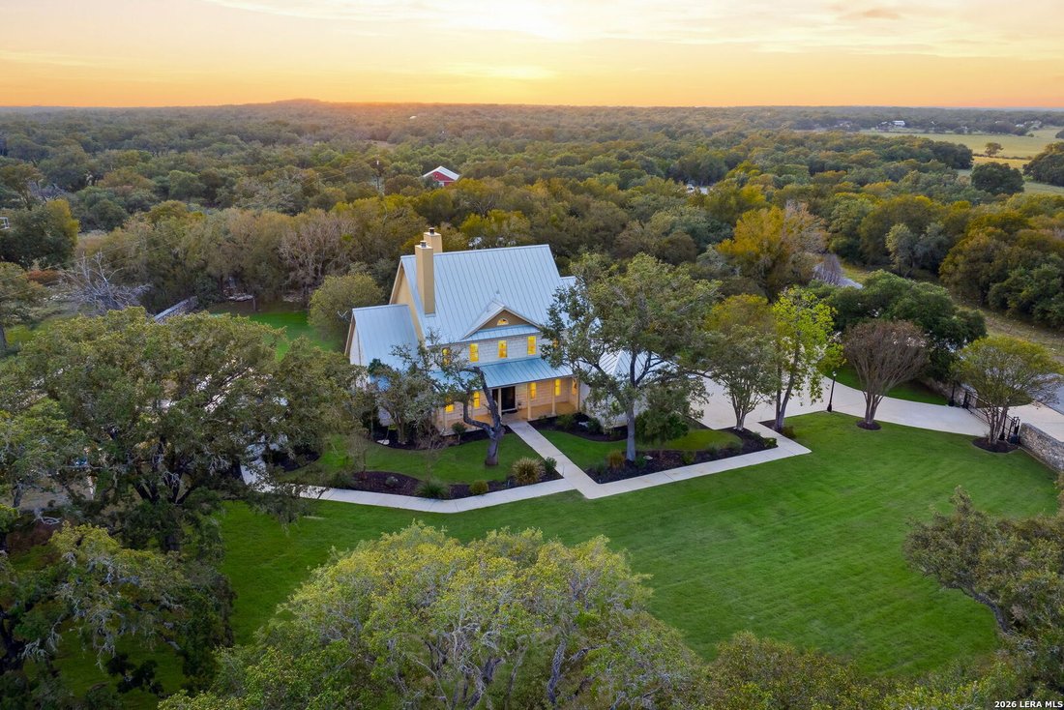
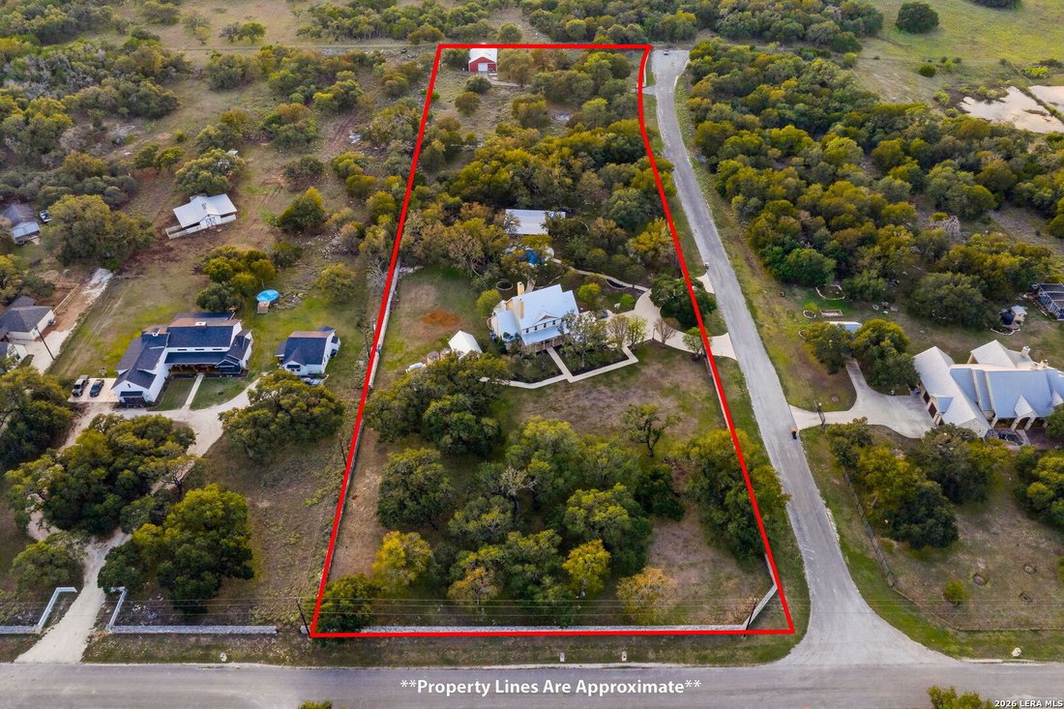
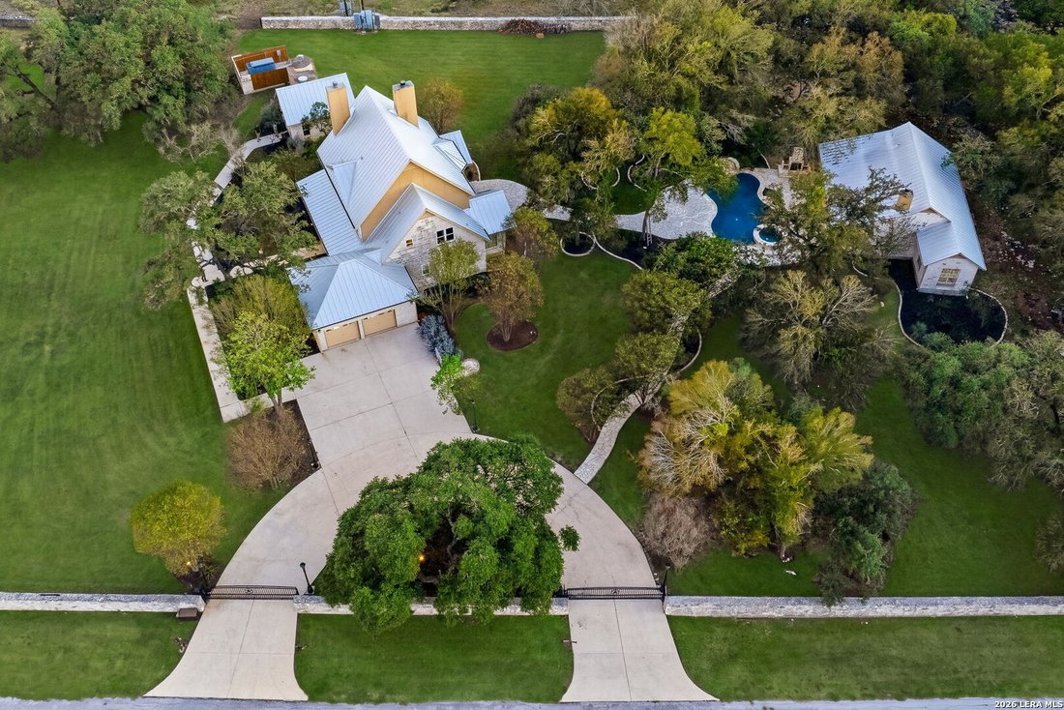
**EXCEPTIONAL HILL COUNTRY ESTATE ON 5.13 ACRES WITH APPROXIMATELY 4,405 SQ FT OF COMBINED SPACE!** Discover an extraordinary opportunity in the desirable Cypress Springs community, featuring an approximately 3,005 sq ft main residence, 1,000 sq ft detached guest house, and 400 sq ft private fitness studio. Extensively renovated in 2023-2024, this impressive property offers exceptional craftsmanship, luxurious upgrades, privacy, and versatility. The beautifully updated main residence showcases bamboo flooring, tray ceilings, custom solid-pine doors, Italian-imported ironwork, and exquisite finishes throughout. The chef-inspired kitchen features premium JennAir appliances, a 48-inch gas range, quartz countertops, copper sink, built-in microwave drawer, commercial-grade built-in coffee maker, and a separate built-in ice machine. Designed for both everyday living and entertaining, this beautifully appointed kitchen combines luxury finishes with exceptional functionality. Expansive picture windows and new windows installed in 2026 invite natural light throughout the home. Designed for entertaining, the outdoor retreat features a sparkling Blue Haven swimming pool refinished in 2026, spa, outdoor kitchen, fireplace, and expansive gathering areas. An impressive custom stone perimeter wall, representing an investment of approximately $250,000, adds architectural character and privacy. The completely renovated 1,000 sq ft guest house offers its own bedroom, full bathroom, kitchen with KitchenAid appliances, fireplace, quartz countertops, and private deck-ideal for extended family, visitors, or multigenerational living. A separate 400 sq ft fitness studio includes exercise equipment that conveys with the property. Additional highlights include a 2,400 sq ft metal pole barn with separate electrical service, private water well, 49kW Generac whole-home generator, high-efficiency HVAC systems, spray-foam insulation, 2024 metal roofs, and a freshly refinished garage. Surrounded by mature oak trees, this remarkable estate combines luxury living, recreational amenities, and functional improvements in one exceptional Hill Country setting. A RARE OPPORTUNITY TO ENJOY SPACE, PRIVACY, AND AN INCREDIBLE COLLECTION OF UPGRADES, ALL IN ONE PROPERTY!
-
Tipo di proprietà
Casa
-
Anno di costruzione
1996
-
Prezzo/piede²
$328
Caratteristiche
- Piscina
- Garage
- Camino
- Cabina armadio
- Idromassaggio
- Centro Fitness / Palestra
- Cucina esterna
- Giardino
- Collina
Caratteristiche
Lot
- Privacy
- Collina
- Rinnovato
Interni
- Soffitto alto
- Camino
- Piano cottura a gas
- Idromassaggio
- Bar
- Controsoffitti in pietra
- Cabina armadio
- Centro Fitness / Palestra
Outdoor
- Piscina
- Garage
- Cucina esterna
- Giardino
Esplora la zona
202 Lonesome Rider, Spring Branch, TX 78070, Texas, Stati Uniti
Visualizza su Google Maps
Prezzo per sqft
Basso
Alto
Iscritto da 2 anni
Hai chiesto informazioni su questa proprietà
L'agente La contatterà al più presto
Pubblicato da
1
Annunci
2024
Iscritto
Prenota una visita con Kelton Day
Scegli una data e indica se preferisci un tour virtuale o di persona con l’agente.
Data preferita
Tipo di tour

San Antonio Legacy Group
1102 E. Sonterra Blvd, Suite 106, 78258, San Antonio, United States
Visualizza profilo agenzia
Ultimo aggiornamento
Ottobre 15
Prima pubblicazione
Ottobre 15
Riferimento annuncio
2169779931367146
Stato dell'annuncio
Proprietà simili nelle vicinanze
Nuovi annunci a Spring Branch




Esplora più immobili in vendita
tipi di proprietà Spring Branch, TX, Stati Uniti
Spring Branch, TX, Stati Uniti ricerche popolari
- Proprietà immobiliari Lungomare a Spring Branch, TX, Stati Uniti
- Proprietà immobiliari con Libreria a Spring Branch, TX, Stati Uniti
- Proprietà immobiliari Vista sul fiume a Spring Branch, TX, Stati Uniti
- Proprietà immobiliari con Vigneto / Azienda vinicola a Spring Branch, TX, Stati Uniti
- Proprietà immobiliari Moderno a Spring Branch, TX, Stati Uniti
- Proprietà immobiliari con Cinema a Spring Branch, TX, Stati Uniti
- Proprietà immobiliari Vista Golf a Spring Branch, TX, Stati Uniti
- Proprietà immobiliari con Cantina a Spring Branch, TX, Stati Uniti
Guide e storie correlate
La fiducia dei migliori broker del mondo
Gli agenti dietro le proprietà più straordinarie del mondo pubblicano su JamesEdition.
- Annunci di Sotheby's, Christie's, BARNES ed Engel & Völkers
- Ogni annuncio è verificato prima della pubblicazione
- Si metta in contatto diretto con agenti verificati
Continuando, accetta i nostri Termini e la nostra Informativa sulla privacy.
brokerages we
partnered with
partnered with