$749,990

Residenza Unifamiliare A Spokane

  • 4 Camere
  • 3 Bagni
  • 2,655 Sqft
  • 13,068 Sqft lot
  • Aggiornato: Giugno 26
  • 1
    Visualizzazioni degli ultimi 30 giorni
  • Fonte:
    Spokane Association of REALTORS  MLS#202619860

Informazioni sulla proprietà

La descrizione è stata tradotta automaticamente.
La descrizione viene visualizzata nella lingua originale.
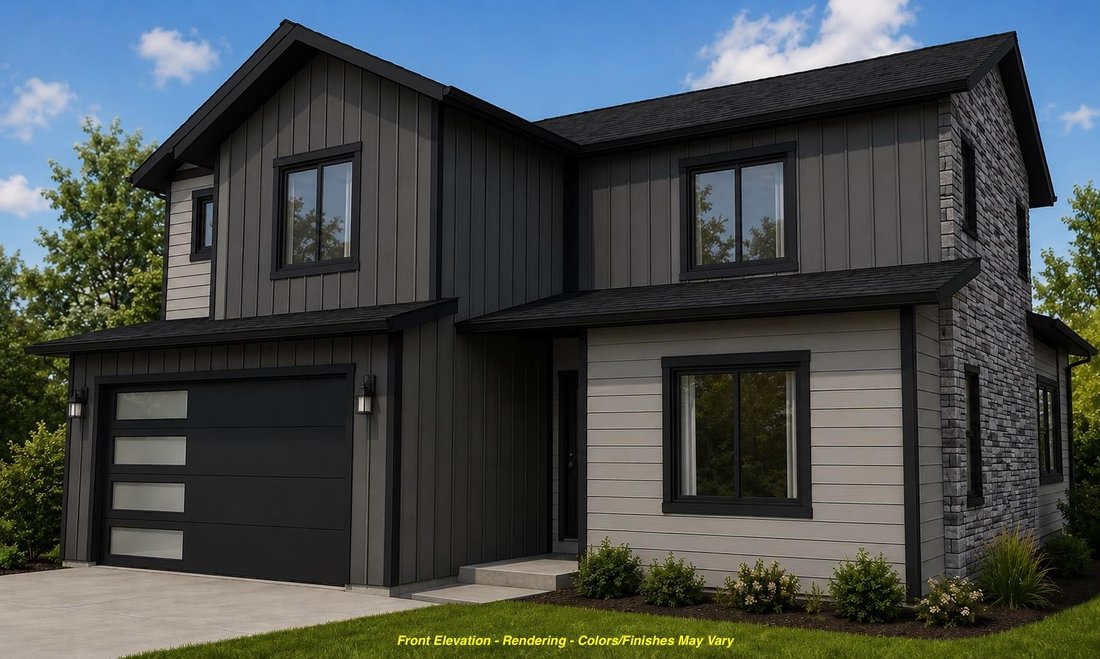
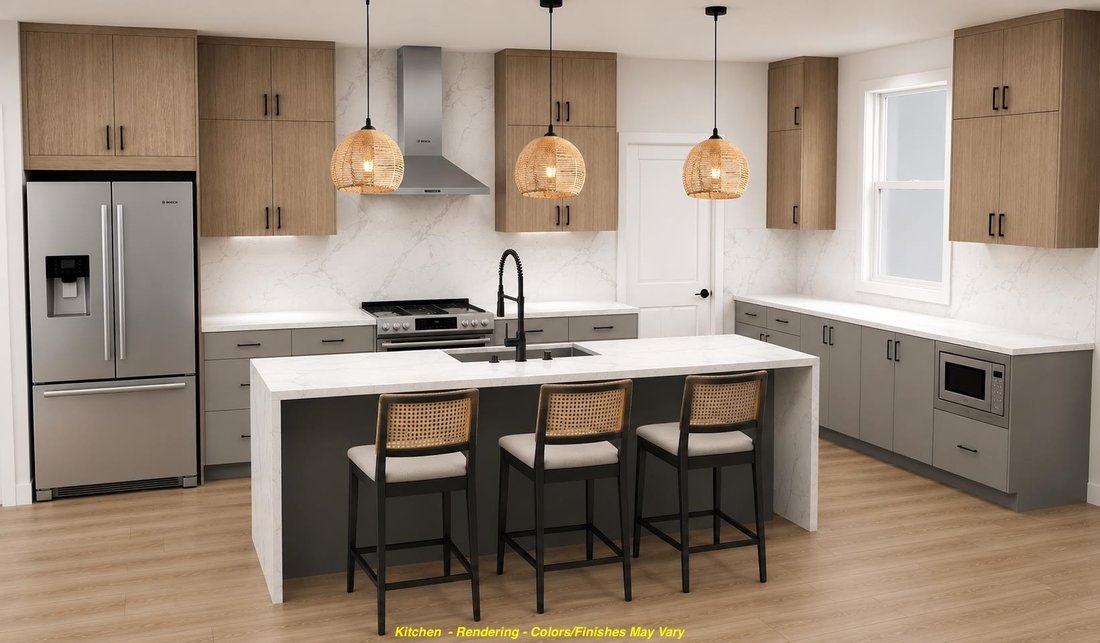
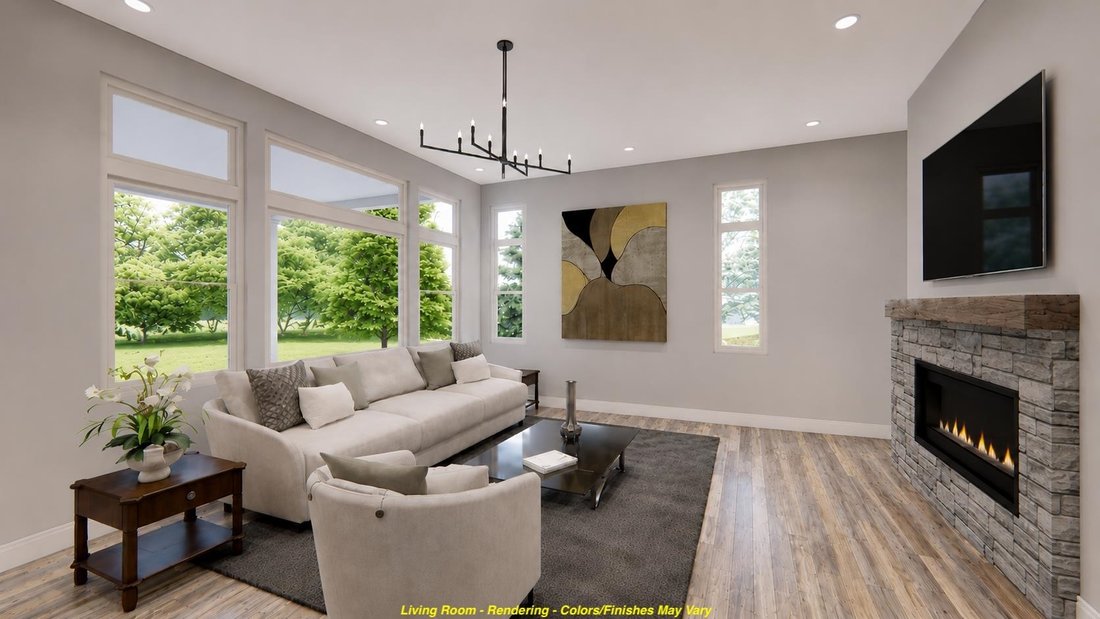
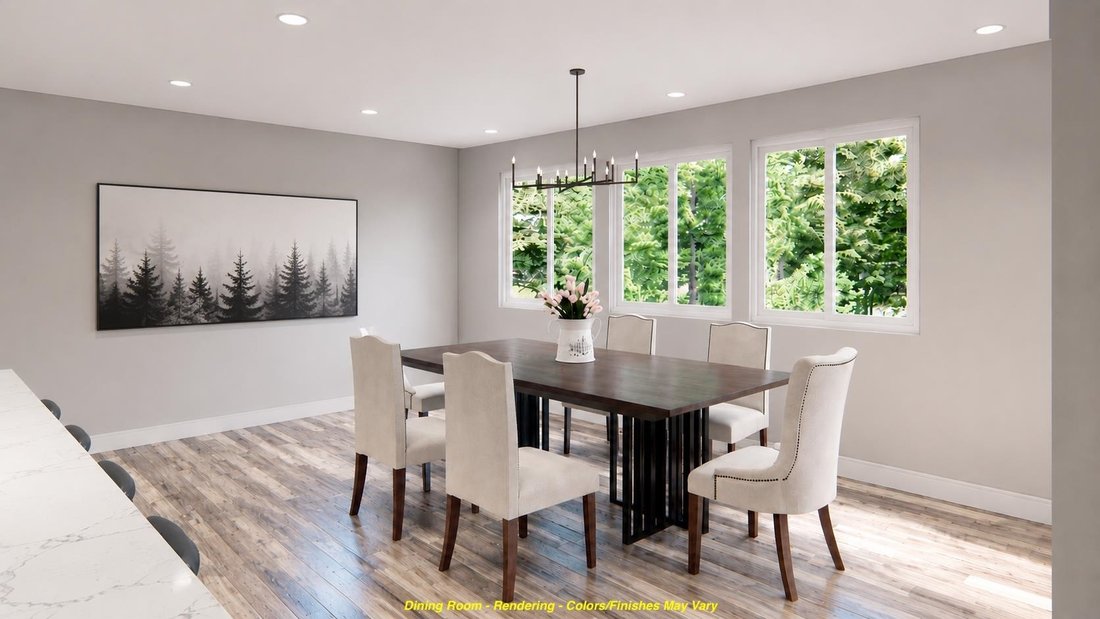
Perched on one of the deepest homesites in Cedar Ridge, this new construction home blends modern design with everyday functionality. The elevated main living area is positioned to capture eastern views and abundant natural light. The open-concept floor plan features a spacious great room, designer kitchen with large island, and dining area that flows seamlessly to the covered patio. Upstairs, the
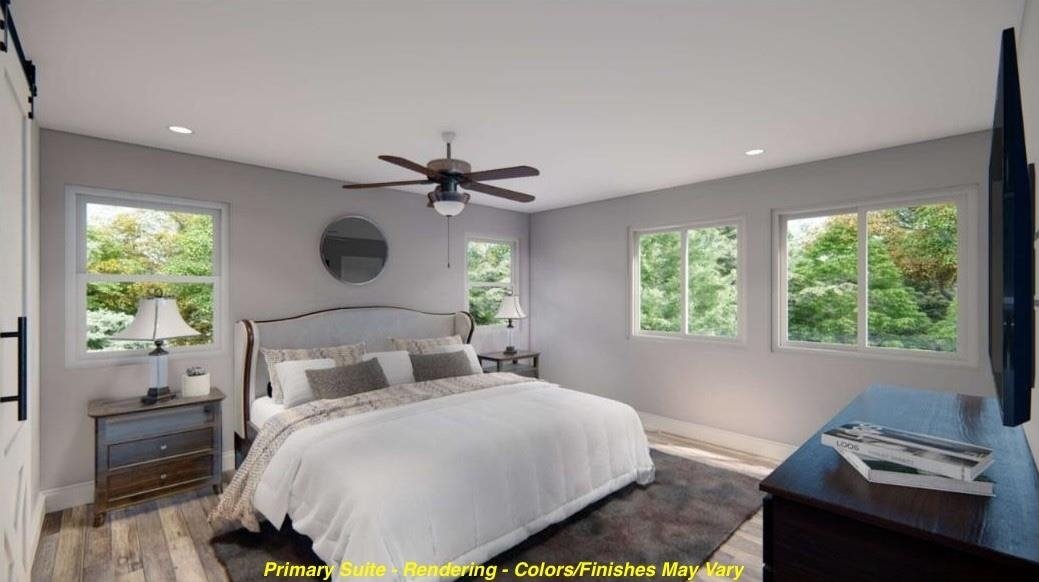
Perched on one of the deepest homesites in Cedar Ridge, this new construction home blends modern design with everyday functionality. The elevated main living area is positioned to capture eastern views and abundant natural light. The open-concept floor plan features a spacious great room, designer kitchen with large island, and dining area that flows seamlessly to the covered patio. Upstairs, the primary suite offers a walk-in closet, spa-inspired bath, and convenient access to the laundry room. Two additional bedrooms, a loft, and multiple baths provide flexible space for family, guests, or a home office. Contemporary architecture, stylish finishes, and thoughtful design create a home that feels both sophisticated and comfortable. Located just one block from Linwood Park and approximately one mile from shopping, dining, and services along Francis Avenue, this secluded setting offers the perfect balance of privacy and convenience. Built by Hunnel Home Builders. No HOA!
  • Tipo di proprietà

    Casa

  • Piani

    2

  • Anno di costruzione

    2026

  • Prezzo/piede²

    $282

Caratteristiche

  • Garage
  • Cabina armadio
  • Cucina aperta
  • Moderno
  • Nuove costruzioni
  • Vista panoramica / Scenica
  • Privacy
  • Lavanderia
  • Isola della cucina
Caratteristiche

Lot

  • Vista panoramica / Scenica
  • Privacy
  • Nuove costruzioni
  • Moderno

Interni

  • Isola della cucina
  • Bar
  • Lavanderia
  • Cucina aperta
  • Cabina armadio

Outdoor

Esplora la zona

8011 N Antioch St, Spokane, Washington, Stati Uniti Visualizza su Google Maps
Prezzo per sqft
Basso
Alto

Vedi altri 376 annunci a Spokane

Amplify Real Estate Services - Spokane

Iscritto da 7 mesi
Il tuo messaggio
Hai chiesto informazioni su questa proprietà

L'agente La contatterà al più presto

Pubblicato da

Amplify Real Estate Services - Spokane
Washington, United States
Visualizza profilo agenzia
69
Annunci
2026
Iscritto

Prenota una visita con the agent

Scegli una data e indica se preferisci un tour virtuale o di persona con l’agente.

In-person tour
Data preferita
Tipo di tour
Amplify Real Estate Services - Spokane
Spokane, Washington, United States
Visualizza profilo agenzia
Ultimo aggiornamento
Giugno 26
Prima pubblicazione
Jun 26
Riferimento annuncio
202619860
Stato dell'annuncio
Chiamata

Avvia chiamata telefonica con:

Salve, chiamo per la proprietà con riferimento 202619860, che ho trovato su JamesEdition.

Dopo la chiamata, forniremo i tuoi contatti all'agente per una comunicazione facile.

brokerages we
partnered with