$14,548,726
Splendida Masia In Costa Brava, Costa Brava, Girona
- 12 Camere
- 13 Bagni
- 23,681 Sqft
- 47.23 Ac lot
- Aggiornato: Settembre 15
- 81
Informazioni sulla proprietà
La descrizione è stata tradotta automaticamente.
La descrizione viene visualizzata nella lingua originale.
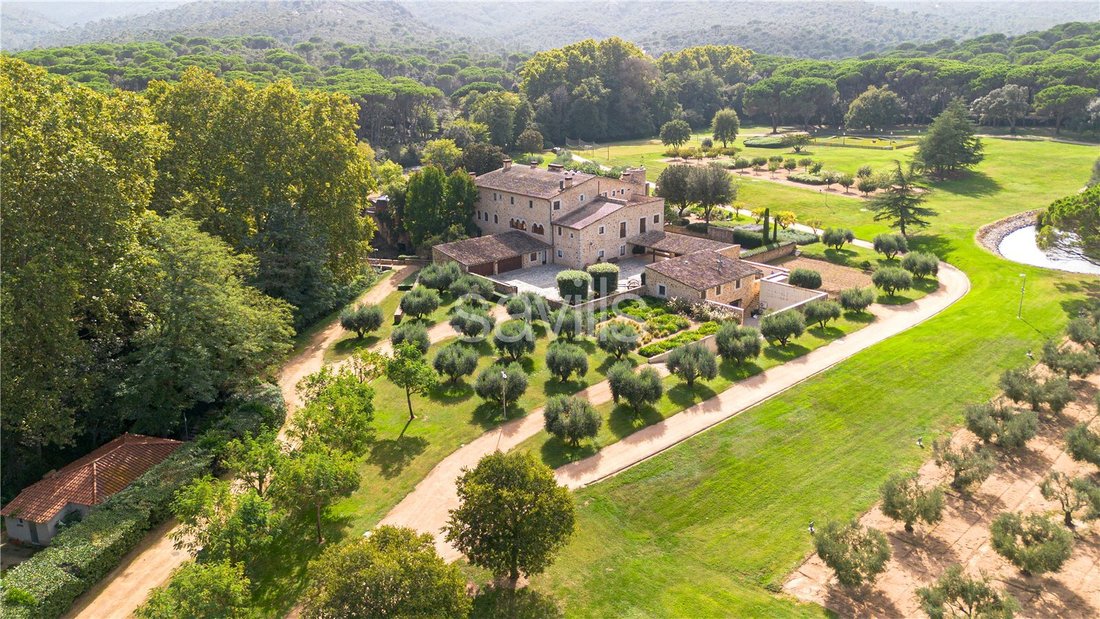
Savills presents this extraordinary property spanning over 19 hectares with more than 2,000 square metres of living space across three floors. Designed to seamlessly combine luxury and comfort, it offers expansive and elegant areas both indoors and out. The residence is a magnificent 15th-century stone manor, showcasing vaulted ceilings—some barrel-vaulted, others ribbed—and featuring a fully reno
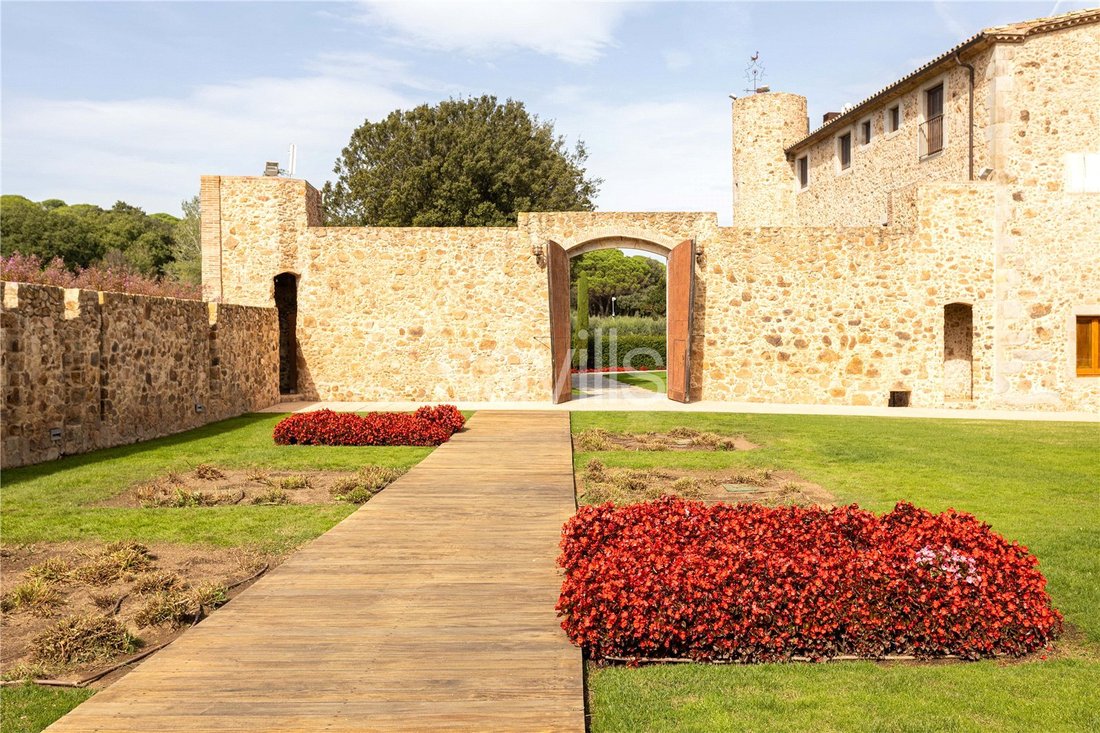
Savills presents this extraordinary property spanning over 19 hectares with more than 2,000 square metres of living space across three floors. Designed to seamlessly combine luxury and comfort, it offers expansive and elegant areas both indoors and out. The residence is a magnificent 15th-century stone manor, showcasing vaulted ceilings—some barrel-vaulted, others ribbed—and featuring a fully renovated interior.
The property is set in a privileged location near the Ridaura River, at the foot of the Sierra de Sant Grau or Les Cadiretes, surrounded by nature and greenery. This manor holds cultural and landscape significance, benefitting from being just ten minutes away from the bay at Santa Cristina d’Aro.
The house is distributed from a large central space that occupies each floor with the staircase and a lift. It retains a circular tower that starts at ground level and rises to stand out from the rest of the building, recalling the stately and defensive character of the period in which it was built.
The main floor is dedicated to daytime living. Entering through the front door, you are greeted by a large entrance hall with original fitted wardrobes and a cloakroom. This leads to a formal dining room with a capacity for 15-20 guests, which opens directly onto the garden, seamlessly blending the indoor and outdoor spaces. The main living room offers a cosy setting with a seating area, a fireplace, and a space for games, reading, or relaxation—ideal for informal gatherings. Adjacent to the dining area is a fully-equipped gourmet kitchen, complete with a double oven, double fridge, and central island—ideal for entertaining. This area connects to a summer dining room with a fireplace and garden views, alongside a generous games room.
The main floor also includes a separate service entrance providing access to the utility room, larder, staff quarters, and garage, all directly connected to the kitchen. Furthermore, from the main entrance hall, there is access to a self-contained apartment within the property, adding versatility.
The first and second floors are dedicated to night-time accommodation. On the first floor, the master suite stands as a true sanctuary for rest and relaxation. It includes a balcony with garden views, a double bathroom with both a bath and shower, separate areas for him and her, a hydro-massage bath, and a dressing room. Additionally, accessible from either the master suite or the hall, there is a private office with a fireplace and seating area. This floor also features three additional double suites, all with private bathrooms and dressing rooms. Finally, the self-contained apartment, with its own living room, kitchen, and a staff bedroom with bathroom, is located on this floor.
The second floor comprises additional night-time accommodation along with a dedicated relaxation zone. There are three double suites with fitted wardrobes/dressing rooms and en-suite bathrooms, two double bedrooms, a complete bathroom, a lounge with a kitchenette and games area, a guest cloakroom, and access to a large terrace with lake views.
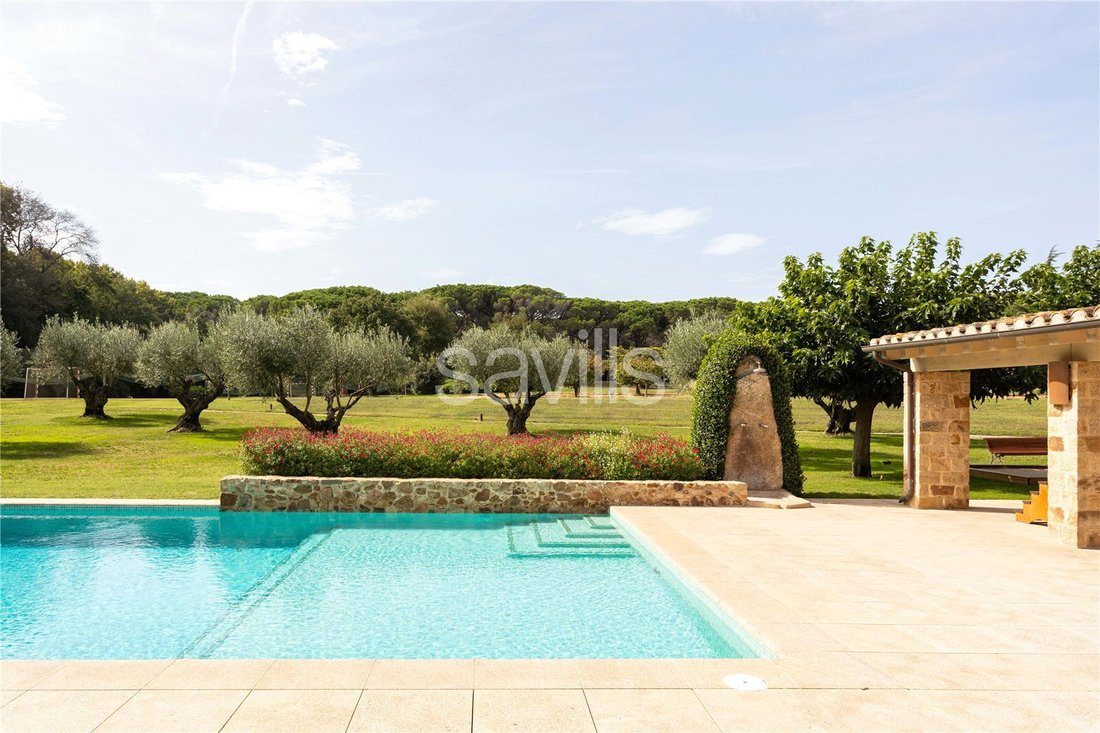
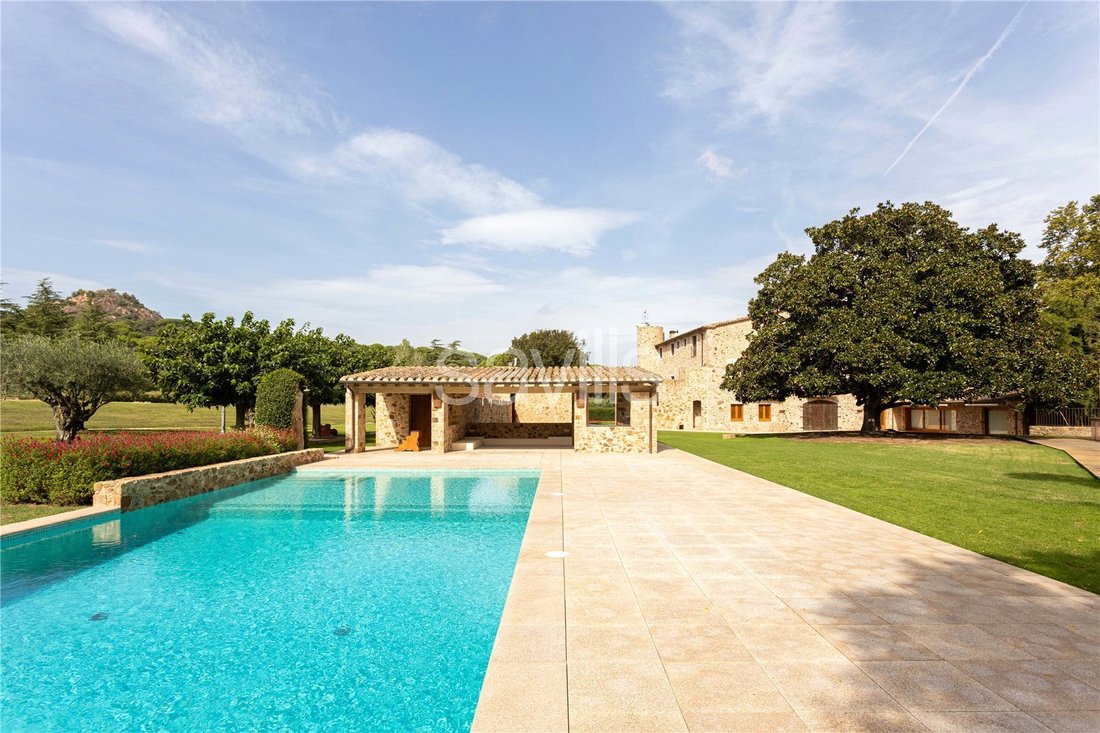
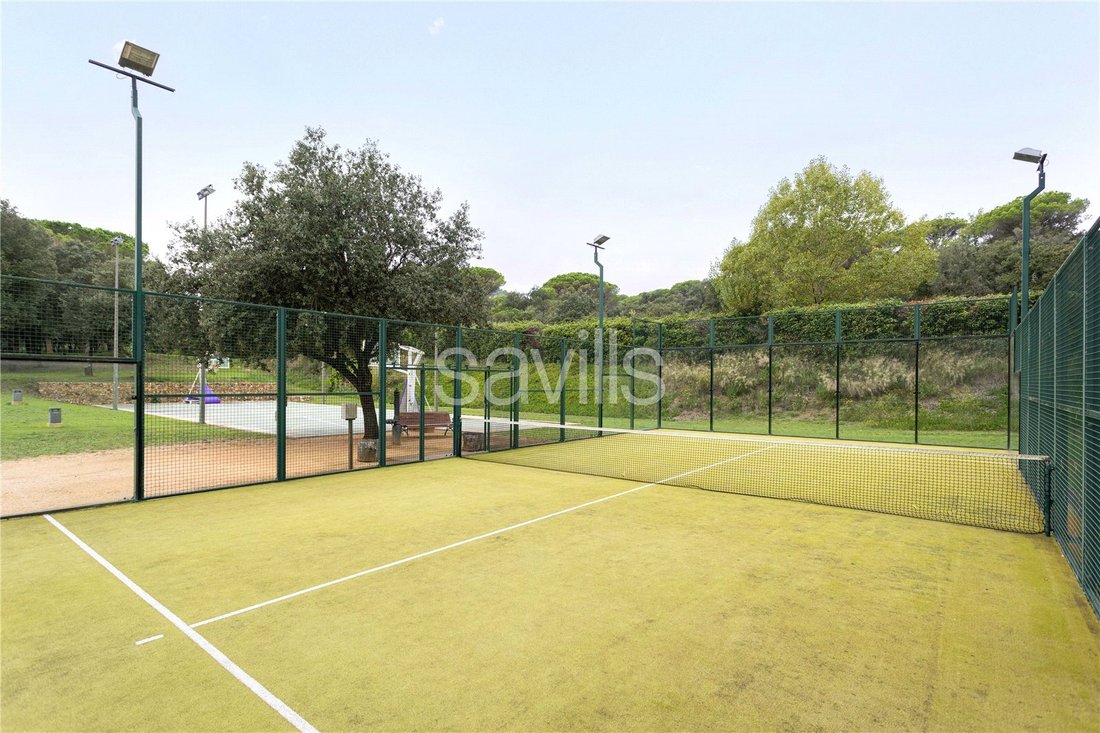
Outside, the estate features a paddle court, a basketball court, a mini golf course, a football pitch, an olive grove, a play area, a lake, a swimming pool, a barbecue area with a porch, automatic irrigation, a perimeter alarm system, and parking for six cars.
Additionally, there is the option to purchase the surrounding woodland, comprising 466 hectares of land.
Located in northeastern Catalonia, the Costa Brava is among the Mediterranean’s most exclusive and desirable coastal destinations. Celebrated for its dramatic cliffs, hidden coves with crystalline waters, and charming villages like Cadaqués and Begur, it offers a seamless blend of natural beauty and elevated cultural and culinary experiences. With convenient access to both Girona and Barcelona, and a temperate climate year-round, the region remains a discreet sanctuary for discerning global residents. The Costa Brava embodies the essence of sophisticated Mediterranean living—authentic, serene, and quietly luxurious. It’s little wonder this coastline inspired icons such as Dalí. Here, owning a home is not merely a matter of location, but a rare privilege: an enduring investment in taste, tranquility, and distinction
The property is set in a privileged location near the Ridaura River, at the foot of the Sierra de Sant Grau or Les Cadiretes, surrounded by nature and greenery. This manor holds cultural and landscape significance, benefitting from being just ten minutes away from the bay at Santa Cristina d’Aro.
The house is distributed from a large central space that occupies each floor with the staircase and a lift. It retains a circular tower that starts at ground level and rises to stand out from the rest of the building, recalling the stately and defensive character of the period in which it was built.
The main floor is dedicated to daytime living. Entering through the front door, you are greeted by a large entrance hall with original fitted wardrobes and a cloakroom. This leads to a formal dining room with a capacity for 15-20 guests, which opens directly onto the garden, seamlessly blending the indoor and outdoor spaces. The main living room offers a cosy setting with a seating area, a fireplace, and a space for games, reading, or relaxation—ideal for informal gatherings. Adjacent to the dining area is a fully-equipped gourmet kitchen, complete with a double oven, double fridge, and central island—ideal for entertaining. This area connects to a summer dining room with a fireplace and garden views, alongside a generous games room.
The main floor also includes a separate service entrance providing access to the utility room, larder, staff quarters, and garage, all directly connected to the kitchen. Furthermore, from the main entrance hall, there is access to a self-contained apartment within the property, adding versatility.
The first and second floors are dedicated to night-time accommodation. On the first floor, the master suite stands as a true sanctuary for rest and relaxation. It includes a balcony with garden views, a double bathroom with both a bath and shower, separate areas for him and her, a hydro-massage bath, and a dressing room. Additionally, accessible from either the master suite or the hall, there is a private office with a fireplace and seating area. This floor also features three additional double suites, all with private bathrooms and dressing rooms. Finally, the self-contained apartment, with its own living room, kitchen, and a staff bedroom with bathroom, is located on this floor.
The second floor comprises additional night-time accommodation along with a dedicated relaxation zone. There are three double suites with fitted wardrobes/dressing rooms and en-suite bathrooms, two double bedrooms, a complete bathroom, a lounge with a kitchenette and games area, a guest cloakroom, and access to a large terrace with lake views.
Outside, the estate features a paddle court, a basketball court, a mini golf course, a football pitch, an olive grove, a play area, a lake, a swimming pool, a barbecue area with a porch, automatic irrigation, a perimeter alarm system, and parking for six cars.
Additionally, there is the option to purchase the surrounding woodland, comprising 466 hectares of land.
Located in northeastern Catalonia, the Costa Brava is among the Mediterranean’s most exclusive and desirable coastal destinations. Celebrated for its dramatic cliffs, hidden coves with crystalline waters, and charming villages like Cadaqués and Begur, it offers a seamless blend of natural beauty and elevated cultural and culinary experiences. With convenient access to both Girona and Barcelona, and a temperate climate year-round, the region remains a discreet sanctuary for discerning global residents. The Costa Brava embodies the essence of sophisticated Mediterranean living—authentic, serene, and quietly luxurious. It’s little wonder this coastline inspired icons such as Dalí. Here, owning a home is not merely a matter of location, but a rare privilege: an enduring investment in taste, tranquility, and distinction
-
Tipo di proprietà
Casa
-
Prezzo/piede²
$614
Caratteristiche
- Giardino
- Piscina
- Terrazza
- Garage
- Basket
- Vista sul lago
- Cantina
- Sala giochi
- Campo da tennis
Caratteristiche
Lot
- Vista sulle montagne
- Costiera
- Vista sull'acqua
- Vista sul lago
- Investimento immobiliare
- Rinnovato
Interni
- Soffitto alto
- Ufficio
- Camino
- Aria condizionata
- Piano cottura a gas
- Sala giochi
- Cantina
- Ascensore
- Centro Fitness / Palestra
Outdoor
- Terrazza
- Balcone
- Parcheggio
- Piscina
- Garage
- Campo da tennis
- Cancello
- Pergola
- Giardino
- Basket
Esplora la zona
Stunning Masia In Costa Brava, Costa Brava, Girona, Santa Cristina d'Aro, Catalogna, Spagna
Visualizza su Google Maps
Prezzo per sqft
Basso
Alto

Iscritto da 2 anni
Hai chiesto informazioni su questa proprietà
L'agente La contatterà al più presto
Pubblicato da
13
Annunci
2024
Iscritto
Prenota una visita con May Iglesias
Scegli una data e indica se preferisci un tour virtuale o di persona con l’agente.
Data preferita
Tipo di tour

Ultimo aggiornamento
Settembre 15
Prima pubblicazione
Maggio 5, 2025
Riferimento annuncio
BRC250132
Proprietà simili nelle vicinanze
Nuovi annunci a Santa Cristina d'Aro


Esplora più immobili in vendita
tipi di proprietà Santa Cristina d'Aro, Catalogna, Spagna
- Case in vendita in Santa Cristina d'Aro, Catalogna, Spagna
- Case in vendita in Santa Cristina d'Aro, Catalogna, Spagna
- Proprietà in vendita in Santa Cristina d'Aro, Catalogna, Spagna
- Terreno in vendita in Santa Cristina d'Aro, Catalogna, Spagna
- Appartamenti in vendita in Santa Cristina d'Aro, Catalogna, Spagna
Santa Cristina d'Aro, Catalogna, Spagna ricerche popolari
- Proprietà immobiliari Vista sul lago a Santa Cristina d'Aro, Catalogna, Spagna
- Proprietà immobiliari con Bagno turco a Santa Cristina d'Aro, Catalogna, Spagna
- Proprietà immobiliari con Garage a Santa Cristina d'Aro, Catalogna, Spagna
- Proprietà immobiliari Vista sull'acqua a Santa Cristina d'Aro, Catalogna, Spagna
- Proprietà immobiliari Vista sull'oceano a Santa Cristina d'Aro, Catalogna, Spagna
Santa Cristina d'Aro, Catalogna, Spagna Quartieri
Guide e storie correlate
La fiducia dei migliori broker del mondo
Gli agenti dietro le proprietà più straordinarie del mondo pubblicano su JamesEdition.
- Annunci di Sotheby's, Christie's, BARNES ed Engel & Völkers
- Ogni annuncio è verificato prima della pubblicazione
- Si metta in contatto diretto con agenti verificati
Continuando, accetta i nostri Termini e la nostra Informativa sulla privacy.