$3,922,249
Casa In Vendita A Matadepera, Matadepera, Barcellona
- 6 Camere
- 8 Bagni
- 13,659 Sqft
- Aggiornato: Settembre 15
- 7
Informazioni sulla proprietà
La descrizione è stata tradotta automaticamente.
La descrizione viene visualizzata nella lingua originale.
Savills presents this exceptional detached residence in Matadepera, one of the most prestigious residential settings in the Vallès Occidental, overlooking the Natural Park of Sant Llorenç del Munt i l’Obac.
Conceived as a fully integrated architectural project, the property achieves a rare balance between landscape, privacy, accessibility and advanced technology.
Set on a plot of
Conceived as a fully integrated architectural project, the property achieves a rare balance between landscape, privacy, accessibility and advanced technology.
Set on a plot of
Savills presents this exceptional detached residence in Matadepera, one of the most prestigious residential settings in the Vallès Occidental, overlooking the Natural Park of Sant Llorenç del Munt i l’Obac.
Conceived as a fully integrated architectural project, the property achieves a rare balance between landscape, privacy, accessibility and advanced technology.
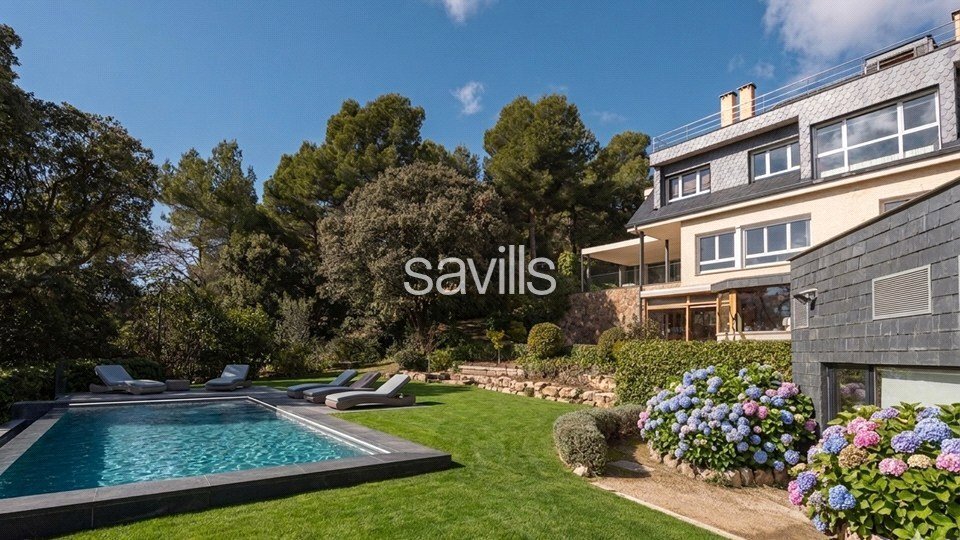
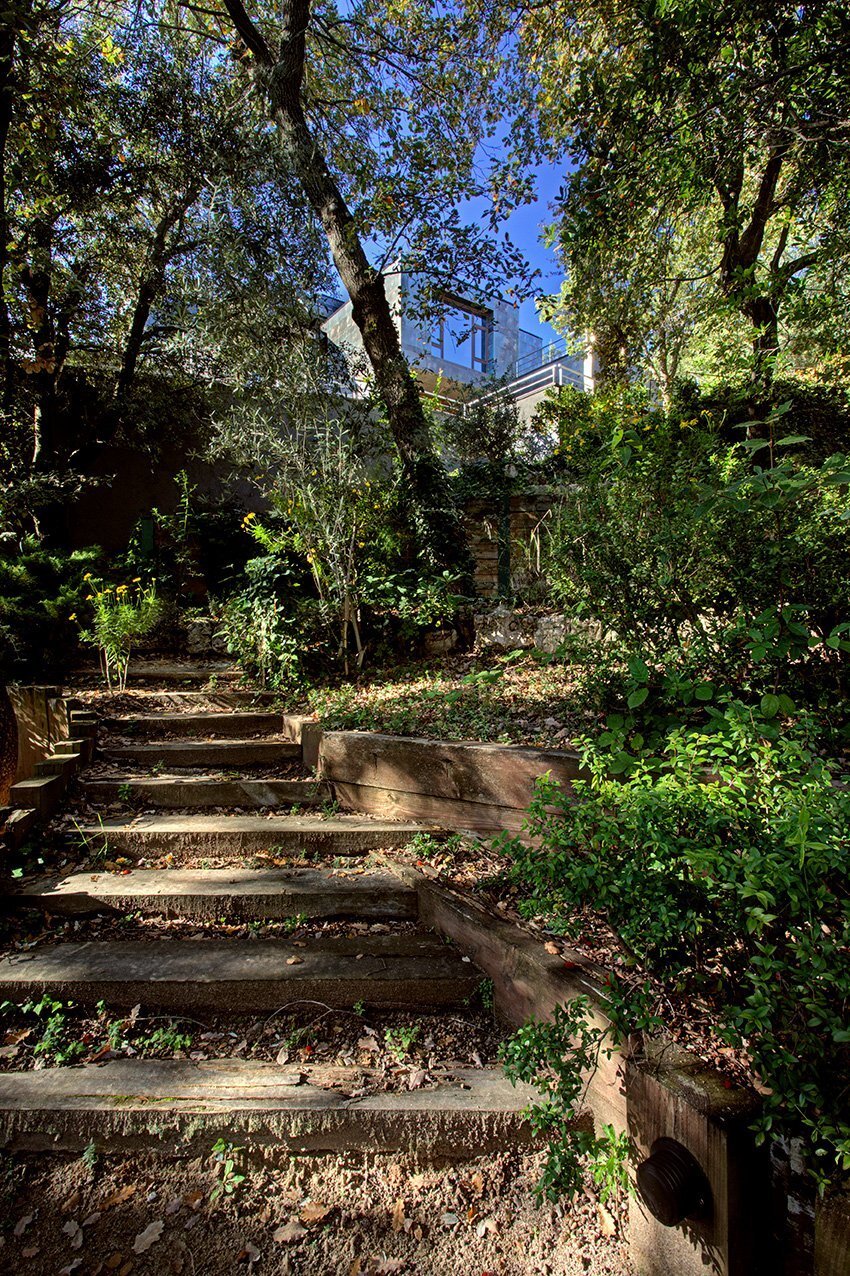
Set on a plot of 4,671 sq m with a total built area of 1,269.22 sq m, the residence has been designed with remarkable sensitivity towards its natural surroundings. The landscaped grounds do not impose on the existing woodland but rather embrace it, where oak trees and a century-old cork oak coexist with natural pathways and gently sloping ramps that connect the different levels of the plot. A vertical drop of 35 metres between streets is elegantly resolved through landscaped terraces.
The architecture, defined by volumes clad in metallic blue porcelain and flat green roofs, blends seamlessly with the sky and forest, while the original core in beige brick with a slate roof provides a sense of solidity and character.
An internal lift connects all four levels, ensuring comfort and full accessibility without compromising the architectural integrity of the home.
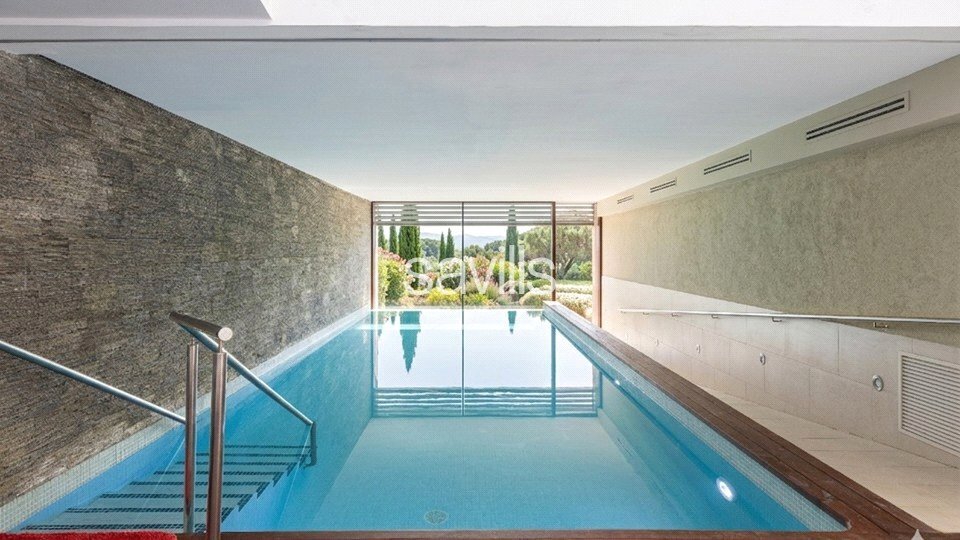
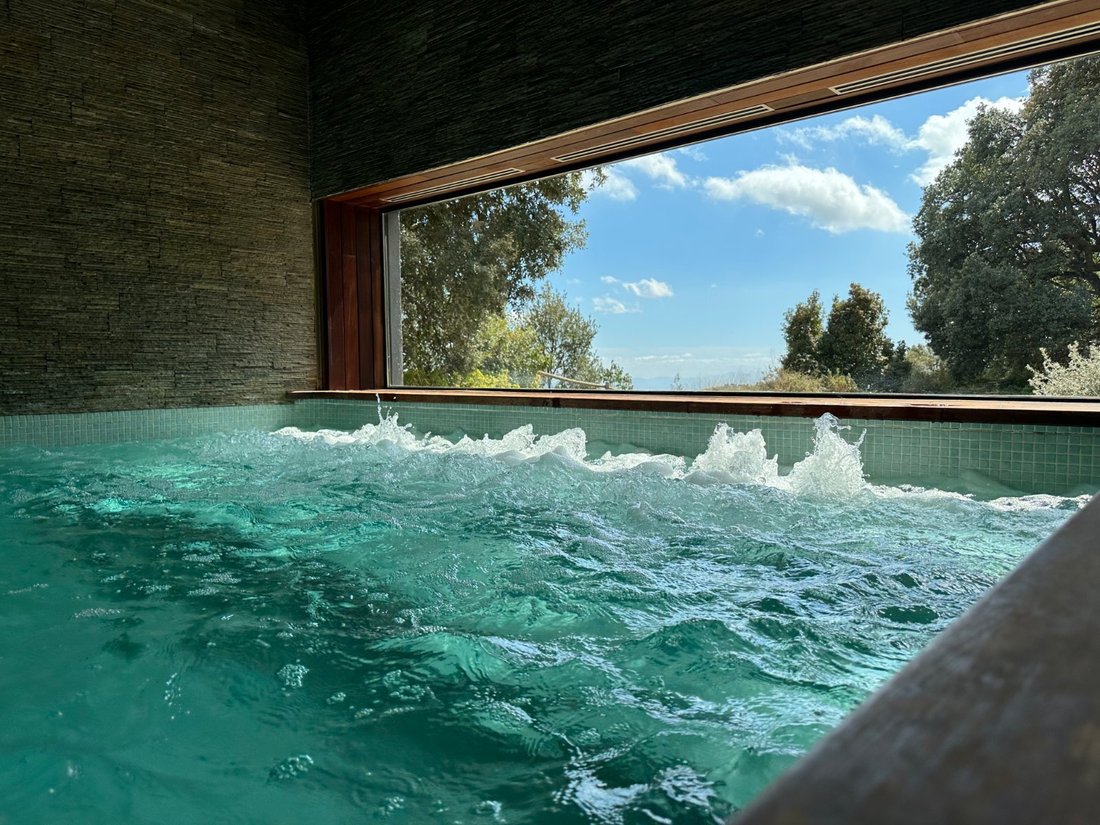
The lower ground floor is dedicated to leisure and wellness, featuring a spacious lounge with fireplace and direct access to the garden, an auxiliary kitchen, wine cellar, bar and billiards area, a gym, and a heated indoor swimming pool (pre-installed for ambient music) with jacuzzi. This level also includes an additional bedroom and a complete bathroom.
The ground floor forms the main living area, opening onto the garden and garage. It comprises a generous living room, a fully equipped kitchen with central island, wood-fired oven and Teppanyaki grill, pantry, separate utility room, study, guest suite, guest cloakroom, workshop, and a garage with capacity for five vehicles and additional storage.
The first floor hosts four en suite bedrooms, each with a walk-in dressing room and private terrace. The layout allows for the night area to be fully independent and secure.
The top floor offers a highly versatile studio space, including a work area, meeting zone and a relaxation area with cassette fireplace. This level opens onto a terrace with uninterrupted 360-degree panoramic views across the Vallès landscape extending towards the Mediterranean Sea.
The garden, thoughtfully zoned and interconnected, incorporates vegetable gardens, fruit trees and open lawns, all based on low-maintenance native vegetation that visually extends the surrounding natural park. The density of mature trees ensures complete privacy, rendering the property entirely secluded from its perimeter.
From a technical perspective, the property features an advanced sustainability and control system, including greywater recycling, a large-capacity water reservoir, additional rainwater collection tanks, thermal panels for heating the swimming lane, zoned heat pump heating, additional pre-installations, and a fully integrated home automation system controlling climate and pool functions via mobile application.
Security is ensured through a CCTV system connected to a central station, complemented by dual fibre optic lines, a centralised server, distributed Wi-Fi network and a central vacuum system. The Grander water revitalisation system enhances water quality throughout the home and optimises pool maintenance, where a glass media filtration system and automatic pH control ensure maximum efficiency.
This is a residence designed for those who value discretion, technical excellence and a refined dialogue between architecture and nature, in one of Catalonia’s most sought-after residential locations.
For further information or to arrange a private viewing, please contact Savills. We would be delighted to guide you through this truly exceptional property.
Matadepera is one of Catalonia’s most exclusive residential areas. Surrounded by protected natural landscapes and high-end homes, it offers privacy, security and exceptional quality of life, within easy reach of Barcelona. A setting defined by tranquillity, scenery and discretion.
Conceived as a fully integrated architectural project, the property achieves a rare balance between landscape, privacy, accessibility and advanced technology.
Set on a plot of 4,671 sq m with a total built area of 1,269.22 sq m, the residence has been designed with remarkable sensitivity towards its natural surroundings. The landscaped grounds do not impose on the existing woodland but rather embrace it, where oak trees and a century-old cork oak coexist with natural pathways and gently sloping ramps that connect the different levels of the plot. A vertical drop of 35 metres between streets is elegantly resolved through landscaped terraces.
The architecture, defined by volumes clad in metallic blue porcelain and flat green roofs, blends seamlessly with the sky and forest, while the original core in beige brick with a slate roof provides a sense of solidity and character.
An internal lift connects all four levels, ensuring comfort and full accessibility without compromising the architectural integrity of the home.
The lower ground floor is dedicated to leisure and wellness, featuring a spacious lounge with fireplace and direct access to the garden, an auxiliary kitchen, wine cellar, bar and billiards area, a gym, and a heated indoor swimming pool (pre-installed for ambient music) with jacuzzi. This level also includes an additional bedroom and a complete bathroom.
The ground floor forms the main living area, opening onto the garden and garage. It comprises a generous living room, a fully equipped kitchen with central island, wood-fired oven and Teppanyaki grill, pantry, separate utility room, study, guest suite, guest cloakroom, workshop, and a garage with capacity for five vehicles and additional storage.
The first floor hosts four en suite bedrooms, each with a walk-in dressing room and private terrace. The layout allows for the night area to be fully independent and secure.
The top floor offers a highly versatile studio space, including a work area, meeting zone and a relaxation area with cassette fireplace. This level opens onto a terrace with uninterrupted 360-degree panoramic views across the Vallès landscape extending towards the Mediterranean Sea.
The garden, thoughtfully zoned and interconnected, incorporates vegetable gardens, fruit trees and open lawns, all based on low-maintenance native vegetation that visually extends the surrounding natural park. The density of mature trees ensures complete privacy, rendering the property entirely secluded from its perimeter.
From a technical perspective, the property features an advanced sustainability and control system, including greywater recycling, a large-capacity water reservoir, additional rainwater collection tanks, thermal panels for heating the swimming lane, zoned heat pump heating, additional pre-installations, and a fully integrated home automation system controlling climate and pool functions via mobile application.
Security is ensured through a CCTV system connected to a central station, complemented by dual fibre optic lines, a centralised server, distributed Wi-Fi network and a central vacuum system. The Grander water revitalisation system enhances water quality throughout the home and optimises pool maintenance, where a glass media filtration system and automatic pH control ensure maximum efficiency.
This is a residence designed for those who value discretion, technical excellence and a refined dialogue between architecture and nature, in one of Catalonia’s most sought-after residential locations.
For further information or to arrange a private viewing, please contact Savills. We would be delighted to guide you through this truly exceptional property.
Matadepera is one of Catalonia’s most exclusive residential areas. Surrounded by protected natural landscapes and high-end homes, it offers privacy, security and exceptional quality of life, within easy reach of Barcelona. A setting defined by tranquillity, scenery and discretion.
-
Tipo di proprietà
Casa
-
Prezzo/piede²
$287
Caratteristiche
- Giardino
- Piscina
- Terrazza
- Garage
- Piscina coperta
- Cantina
- Sala giochi
- Campo da tennis
- Idromassaggio
Caratteristiche
Lot
- Vista panoramica / Scenica
- Vista sulle montagne
- Privacy
Interni
- Soffitto alto
- Ufficio
- Camino
- Aria condizionata
- Isola della cucina
- Piano cottura a gas
- Idromassaggio
- Bar
- Sala giochi
- Cantina
- Ascensore
- Piscina coperta
- Controsoffitti in pietra
- Centro Fitness / Palestra
Outdoor
- Terrazza
- Balcone
- Parcheggio
- Piscina
- Garage
- Campo da tennis
- Giardino
Esplora la zona
Matadepera, 08230, Spain
Visualizza su Google Maps
Prezzo per sqft
Basso
Alto

Iscritto da 2 anni
Hai chiesto informazioni su questa proprietà
L'agente La contatterà al più presto
Pubblicato da
13
Annunci
2024
Iscritto
Prenota una visita con May Iglesias
Scegli una data e indica se preferisci un tour virtuale o di persona con l’agente.
Data preferita
Tipo di tour

Ultimo aggiornamento
Settembre 15
Prima pubblicazione
Marzo 12
Riferimento annuncio
BRC260058
Proprietà simili nelle vicinanze
Nuovi annunci a Matadepera



Esplora più immobili in vendita
Matadepera, Catalogna, Spagna ricerche popolari
- Proprietà immobiliari Vista sulle montagne a Matadepera, Catalogna, Spagna
- Proprietà immobiliari Moderno a Matadepera, Catalogna, Spagna
- Proprietà immobiliari con Campo da tennis a Matadepera, Catalogna, Spagna
- Proprietà immobiliari con Eliporto a Matadepera, Catalogna, Spagna
- Proprietà immobiliari con Cucina aperta a Matadepera, Catalogna, Spagna
- Proprietà immobiliari Rinnovato a Matadepera, Catalogna, Spagna
- Proprietà immobiliari con Piscina coperta a Matadepera, Catalogna, Spagna
Guide e storie correlate
La fiducia dei migliori broker del mondo
Gli agenti dietro le proprietà più straordinarie del mondo pubblicano su JamesEdition.
- Annunci di Sotheby's, Christie's, BARNES ed Engel & Völkers
- Ogni annuncio è verificato prima della pubblicazione
- Si metta in contatto diretto con agenti verificati
Continuando, accetta i nostri Termini e la nostra Informativa sulla privacy.