$4,985,335
Appartamento In Vendita A Sant Gervasi, Sant Gervasi, Barcellona
- 5 Camere
- 5 Bagni
- 4,306 Sqft
- Aggiornato: Settembre 15
- 1
Informazioni sulla proprietà
La descrizione è stata tradotta automaticamente.
La descrizione viene visualizzata nella lingua originale.
Savills presents an exceptional residence located in one of the most sought after residential areas of Barcelona, within a highly exclusive building comprising only four private owners. A discreet and select community ensuring privacy, tranquillity and a lifestyle reserved for very few. Positioned between Bonanova, the historic centre of Sarrià and Avinguda Diagonal, the property enjoys a prestigi
Savills presents an exceptional residence located in one of the most sought after residential areas of Barcelona, within a highly exclusive building comprising only four private owners. A discreet and select community ensuring privacy, tranquillity and a lifestyle reserved for very few. Positioned between Bonanova, the historic centre of Sarrià and Avinguda Diagonal, the property enjoys a prestigious setting with excellent connections to the city’s main arteries.
Constructed in 2001 with a contemporary architectural identity, the building stands out for the quality of its services: permanent security, beautifully maintained landscaped gardens, an impressive entrance lobby with concierge, principal and service lifts, and two underground levels. On one of these levels, the apartment benefits from a substantial 110 sq m private parking area accommodating four to five vehicles, together with two large storage rooms. The building also offers a rare and highly discreet feature: the option of a dedicated chauffeur service area, fully equipped with kitchen, shower and television facilities.
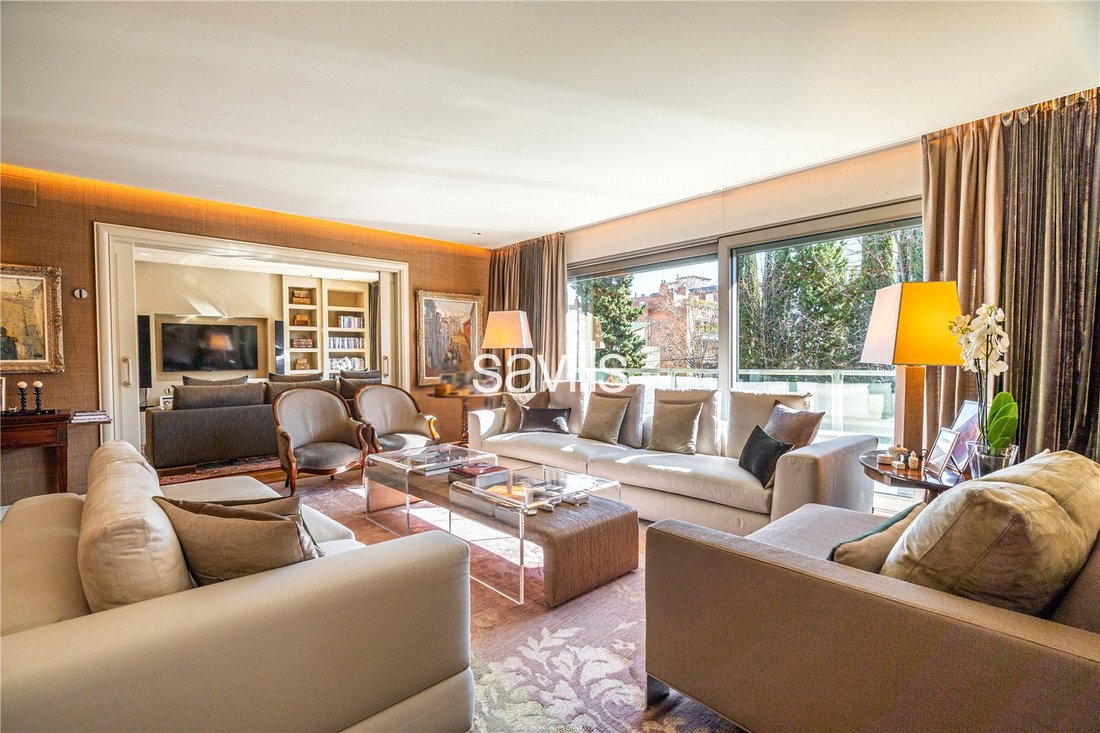
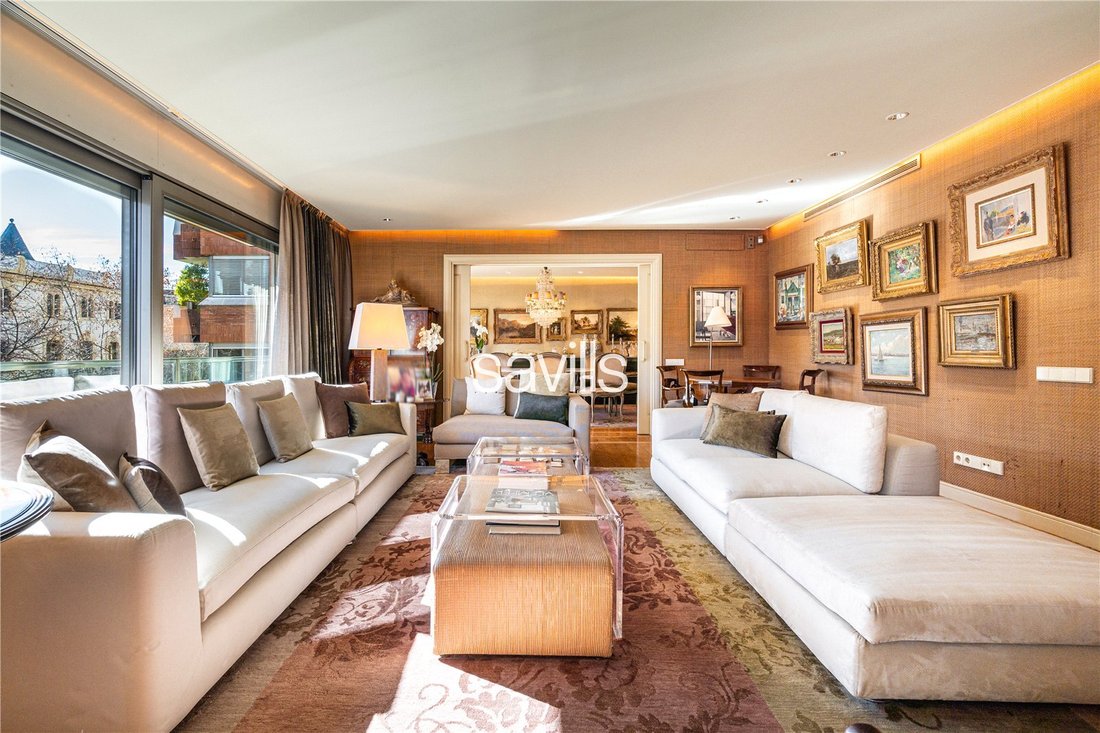
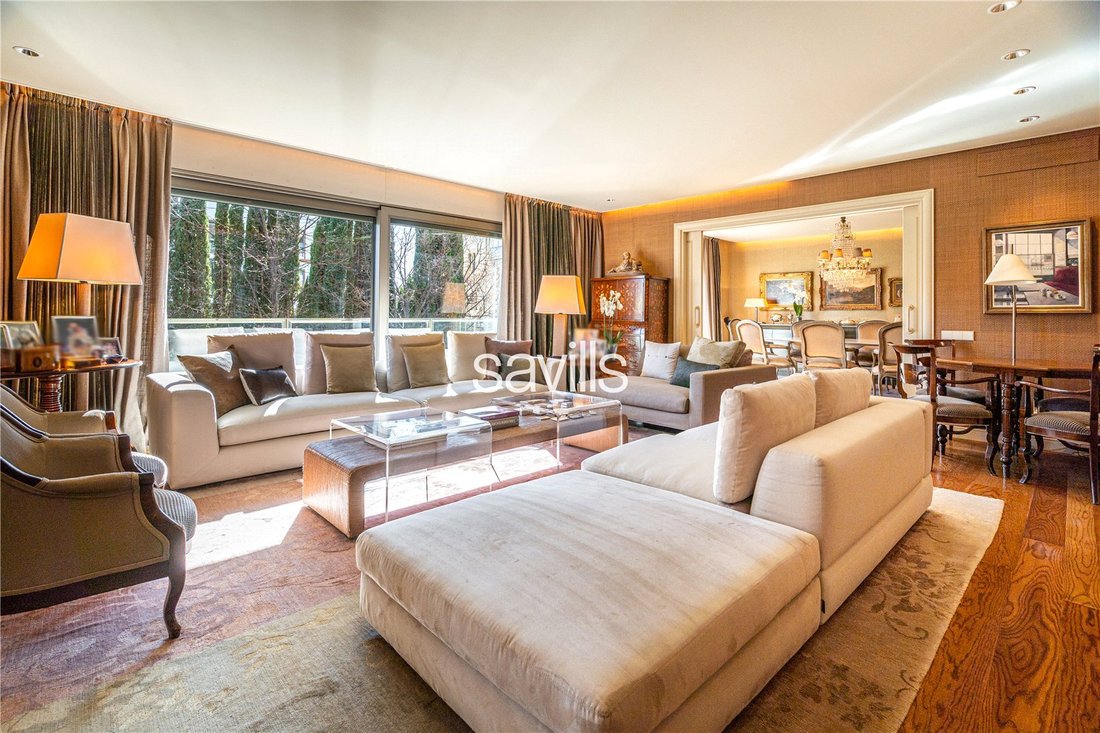
Occupying the entire second floor, the residence extends to 400 sq m of internal accommodation, complemented by a 3.81 sq m balcony. The interiors were designed by renowned interior designer Estrella Salietti, who has created a refined and contemporary aesthetic defined by generous proportions and an abundance of natural light, enhanced by floor to ceiling windows spanning the façade.
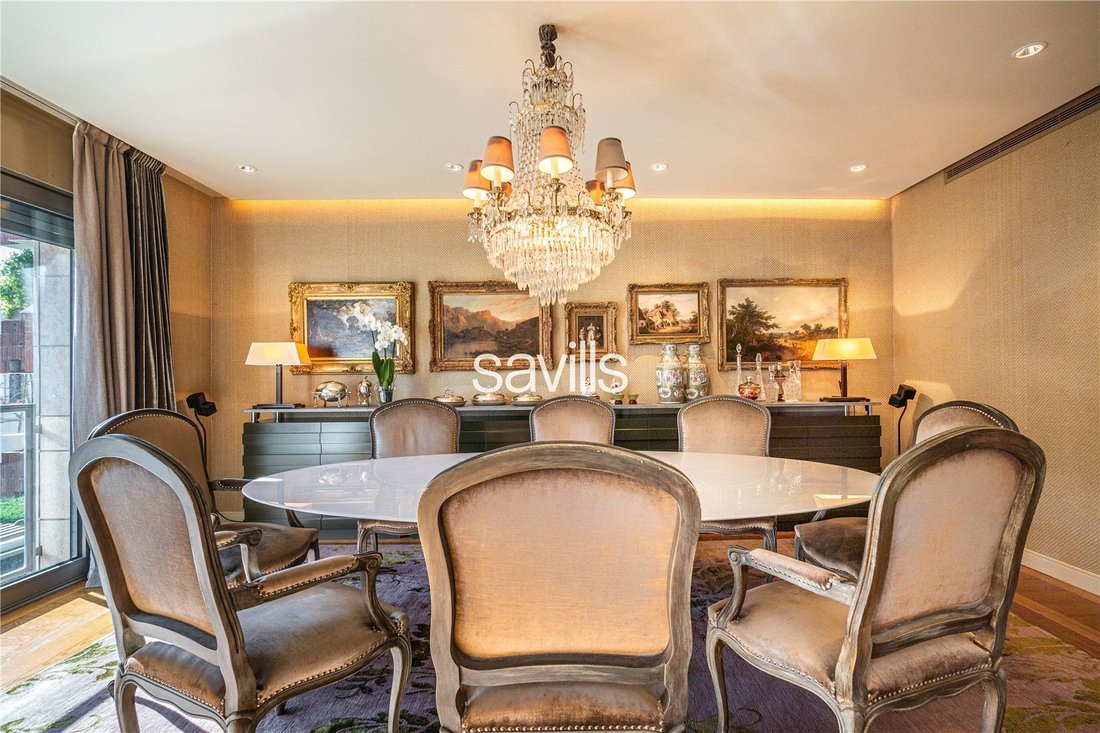
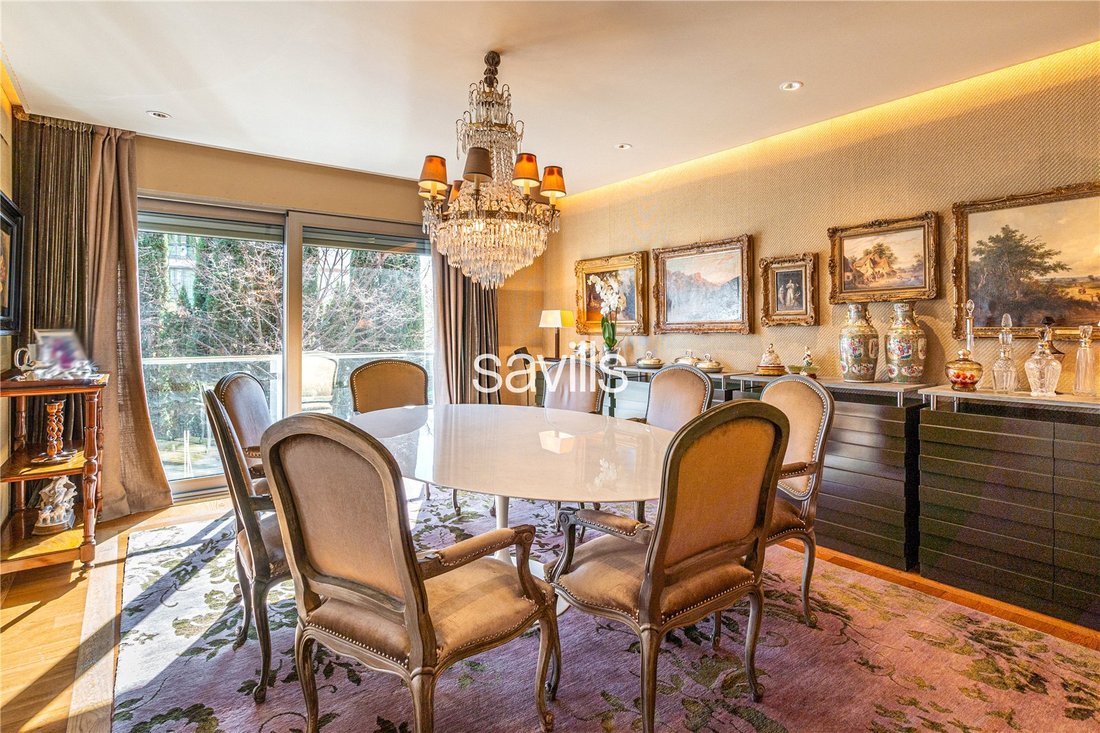
An elegant entrance hall leads to the impressive south east facing reception area, comprising formal living room, television lounge and dining room. These spaces may function either as an open plan arrangement or independently, thanks to sliding doors that allow flexibility. The dining area connects to a breakfast room and the kitchen, separated by a sliding glass partition that enables the spaces to be integrated or enclosed as desired.
The kitchen features Arclinea cabinetry and premium appliances by Gaggenau, Miele and Küpperbusch. It also includes a dedicated crockery room, a generous pantry and direct access to the service quarters. The service area provides a laundry room with Deulonder cabinetry, a separate ironing room and an external staff bedroom with en suite bathroom.
The sleeping accommodation is arranged to the left of the entrance hall, beginning with a guest cloakroom and fitted storage. The principal suite is conceived as a private apartment within the residence, offering a separate sitting room or study, a south east facing bedroom area, dressing room and a spacious bathroom with jacuzzi bath, walk in shower, vanity area and double wash basins oriented north east.
A corridor with extensive fitted wardrobes leads to three further bedrooms. One benefits from an en suite bathroom, sitting area and study space. The remaining two double bedrooms share a bathroom and enjoy direct access to a 4.81 sq m balcony, with the larger of the two incorporating an additional sitting area for enhanced independence.
The property is equipped with motorised Gradhermetic blinds, automated curtains in the reception room and principal suite, underfloor heating with individual room controls, centralised hot water system with large accumulators, water softener and ducted air conditioning for heating and cooling. A comprehensive home automation system completes the specification.
Savills invites you to discover a rare opportunity defined by privacy, scale, refined design and exceptional services, set within one of Barcelona’s most exclusive residential buildings.
Sant Gervasi constitutes one of Barcelona’s most exclusive residential areas. It’s a tranquil and family-friendly district featuring spacious, luxurious designer homes with beautiful gardens and pools, in pleasant neighbourhoods with privileged views of the sea. Additionally, it offers high-end apartments, spacious duplexes with exclusive amenities, and flats with views of the park and wonderful mansions. This neighbourhood benefits from proximity to prestigious healthcare centres, consulates, and exclusive international schools. It boasts a wide range of restaurants, gyms, shops, and excellent connections to the city centre.
Constructed in 2001 with a contemporary architectural identity, the building stands out for the quality of its services: permanent security, beautifully maintained landscaped gardens, an impressive entrance lobby with concierge, principal and service lifts, and two underground levels. On one of these levels, the apartment benefits from a substantial 110 sq m private parking area accommodating four to five vehicles, together with two large storage rooms. The building also offers a rare and highly discreet feature: the option of a dedicated chauffeur service area, fully equipped with kitchen, shower and television facilities.
Occupying the entire second floor, the residence extends to 400 sq m of internal accommodation, complemented by a 3.81 sq m balcony. The interiors were designed by renowned interior designer Estrella Salietti, who has created a refined and contemporary aesthetic defined by generous proportions and an abundance of natural light, enhanced by floor to ceiling windows spanning the façade.
An elegant entrance hall leads to the impressive south east facing reception area, comprising formal living room, television lounge and dining room. These spaces may function either as an open plan arrangement or independently, thanks to sliding doors that allow flexibility. The dining area connects to a breakfast room and the kitchen, separated by a sliding glass partition that enables the spaces to be integrated or enclosed as desired.
The kitchen features Arclinea cabinetry and premium appliances by Gaggenau, Miele and Küpperbusch. It also includes a dedicated crockery room, a generous pantry and direct access to the service quarters. The service area provides a laundry room with Deulonder cabinetry, a separate ironing room and an external staff bedroom with en suite bathroom.
The sleeping accommodation is arranged to the left of the entrance hall, beginning with a guest cloakroom and fitted storage. The principal suite is conceived as a private apartment within the residence, offering a separate sitting room or study, a south east facing bedroom area, dressing room and a spacious bathroom with jacuzzi bath, walk in shower, vanity area and double wash basins oriented north east.
A corridor with extensive fitted wardrobes leads to three further bedrooms. One benefits from an en suite bathroom, sitting area and study space. The remaining two double bedrooms share a bathroom and enjoy direct access to a 4.81 sq m balcony, with the larger of the two incorporating an additional sitting area for enhanced independence.
The property is equipped with motorised Gradhermetic blinds, automated curtains in the reception room and principal suite, underfloor heating with individual room controls, centralised hot water system with large accumulators, water softener and ducted air conditioning for heating and cooling. A comprehensive home automation system completes the specification.
Savills invites you to discover a rare opportunity defined by privacy, scale, refined design and exceptional services, set within one of Barcelona’s most exclusive residential buildings.
Sant Gervasi constitutes one of Barcelona’s most exclusive residential areas. It’s a tranquil and family-friendly district featuring spacious, luxurious designer homes with beautiful gardens and pools, in pleasant neighbourhoods with privileged views of the sea. Additionally, it offers high-end apartments, spacious duplexes with exclusive amenities, and flats with views of the park and wonderful mansions. This neighbourhood benefits from proximity to prestigious healthcare centres, consulates, and exclusive international schools. It boasts a wide range of restaurants, gyms, shops, and excellent connections to the city centre.
-
Tipo di proprietà
Appartamento
-
Prezzo/piede²
$1,157
Caratteristiche
- Giardino
- Piscina
- Garage
- Cabina armadio
- Idromassaggio
- Moderno
- Ascensore
- Centro Fitness / Palestra
- Residenza
Caratteristiche
Lot
- Privacy
- Residenza
- Moderno
Interni
- Ufficio
- Aria condizionata
- Isola della cucina
- Idromassaggio
- Bar
- Lavanderia
- Ascensore
- Controsoffitti in pietra
- Cabina armadio
- Centro Fitness / Palestra
Outdoor
- Balcone
- Parcheggio
- Piscina
- Garage
- Giardino
Esplora la zona
Flat For Sale In Sant Gervasi, Sant Gervasi, Barcelona, Sarrià-Sant Gervasi, Barcellona, Spagna
Visualizza su Google Maps
Prezzo per sqft
Basso
Alto

Iscritto da 2 anni
Hai chiesto informazioni su questa proprietà
L'agente La contatterà al più presto
Pubblicato da
16
Annunci
2024
Iscritto
Prenota una visita con Oscar Salanova
Scegli una data e indica se preferisci un tour virtuale o di persona con l’agente.
Data preferita
Tipo di tour

Ultimo aggiornamento
Settembre 15
Prima pubblicazione
Febbraio 17
Riferimento annuncio
BRC260045
Proprietà simili nelle vicinanze
Nuovi annunci a Sarrià-Sant Gervasi





Esplora più immobili in vendita
tipi di proprietà Sarrià-Sant Gervasi, Barcellona, Spagna
- Appartamenti in vendita in Sarrià-Sant Gervasi, Barcellona, Spagna
- Attici in vendita in Sarrià-Sant Gervasi, Barcellona, Spagna
- Ville in vendita in Sarrià-Sant Gervasi, Barcellona, Spagna
- Terreno in vendita in Sarrià-Sant Gervasi, Barcellona, Spagna
- Proprietà in vendita in Sarrià-Sant Gervasi, Barcellona, Spagna
- Chalet in vendita in Sarrià-Sant Gervasi, Barcellona, Spagna
- Castelli in vendita in Sarrià-Sant Gervasi, Barcellona, Spagna
Sarrià-Sant Gervasi, Barcellona, Spagna ricerche popolari
- Proprietà immobiliari Vista Città a Sarrià-Sant Gervasi, Barcellona, Spagna
- Proprietà immobiliari Costiera a Sarrià-Sant Gervasi, Barcellona, Spagna
- Proprietà immobiliari Comunità recintata a Sarrià-Sant Gervasi, Barcellona, Spagna
- Proprietà immobiliari Alta quota a Sarrià-Sant Gervasi, Barcellona, Spagna
- Proprietà immobiliari Collina a Sarrià-Sant Gervasi, Barcellona, Spagna
- Proprietà immobiliari con Piscina a Sarrià-Sant Gervasi, Barcellona, Spagna
- Proprietà immobiliari con Campo da tennis a Sarrià-Sant Gervasi, Barcellona, Spagna
- Proprietà immobiliari con Eliporto a Sarrià-Sant Gervasi, Barcellona, Spagna
- Proprietà immobiliari Fronte mare a Sarrià-Sant Gervasi, Barcellona, Spagna
- Proprietà immobiliari con Piscina coperta a Sarrià-Sant Gervasi, Barcellona, Spagna
- Proprietà immobiliari Vista sull'oceano a Sarrià-Sant Gervasi, Barcellona, Spagna
Guide e storie correlate
La fiducia dei migliori broker del mondo
Gli agenti dietro le proprietà più straordinarie del mondo pubblicano su JamesEdition.
- Annunci di Sotheby's, Christie's, BARNES ed Engel & Völkers
- Ogni annuncio è verificato prima della pubblicazione
- Si metta in contatto diretto con agenti verificati
Continuando, accetta i nostri Termini e la nostra Informativa sulla privacy.