$7,808,427
Finca, Manacor, Maiorca
- 29,827 Sqft
- 5.17 Ac lot
- Aggiornato: Settembre 15
- 3
Informazioni sulla proprietà
La descrizione è stata tradotta automaticamente.
La descrizione viene visualizzata nella lingua originale.
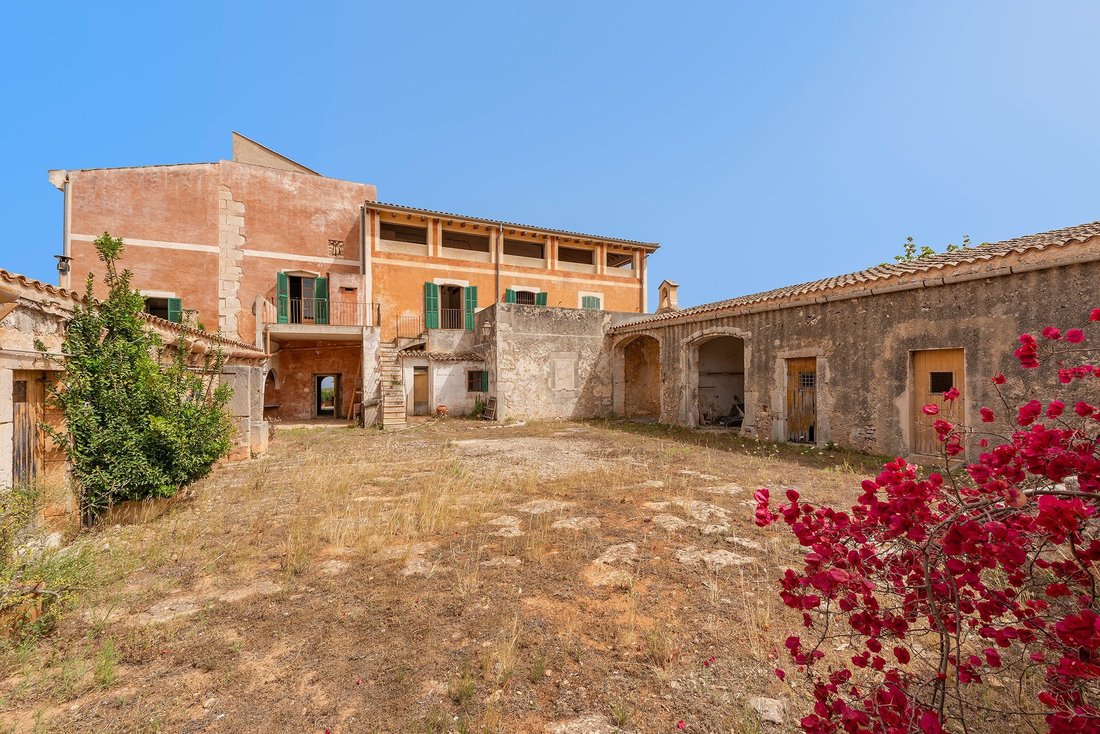
Situata su un vasto terreno di circa 290.000 m2, questa splendida tenuta di campagna è una testimonianza del suo fascino maestoso. Con un ricco background storico, un tempo era l’Ospedale dell’Ordine dei Templari, le cui origini risalgono al XII secolo, quando la casa principale era utilizzata come casa di guarigione.
Con una superficie totale di 2.000 m2, la superficie abitativa della ca
Con una superficie totale di 2.000 m2, la superficie abitativa della ca
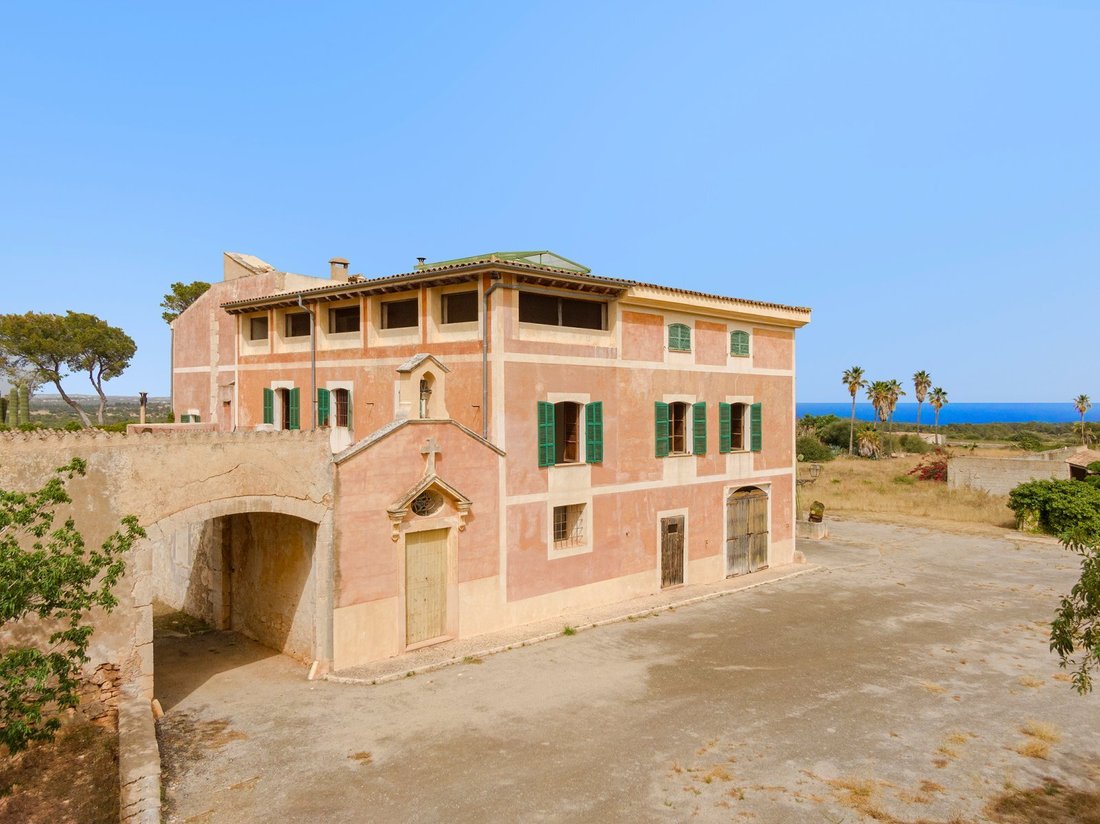
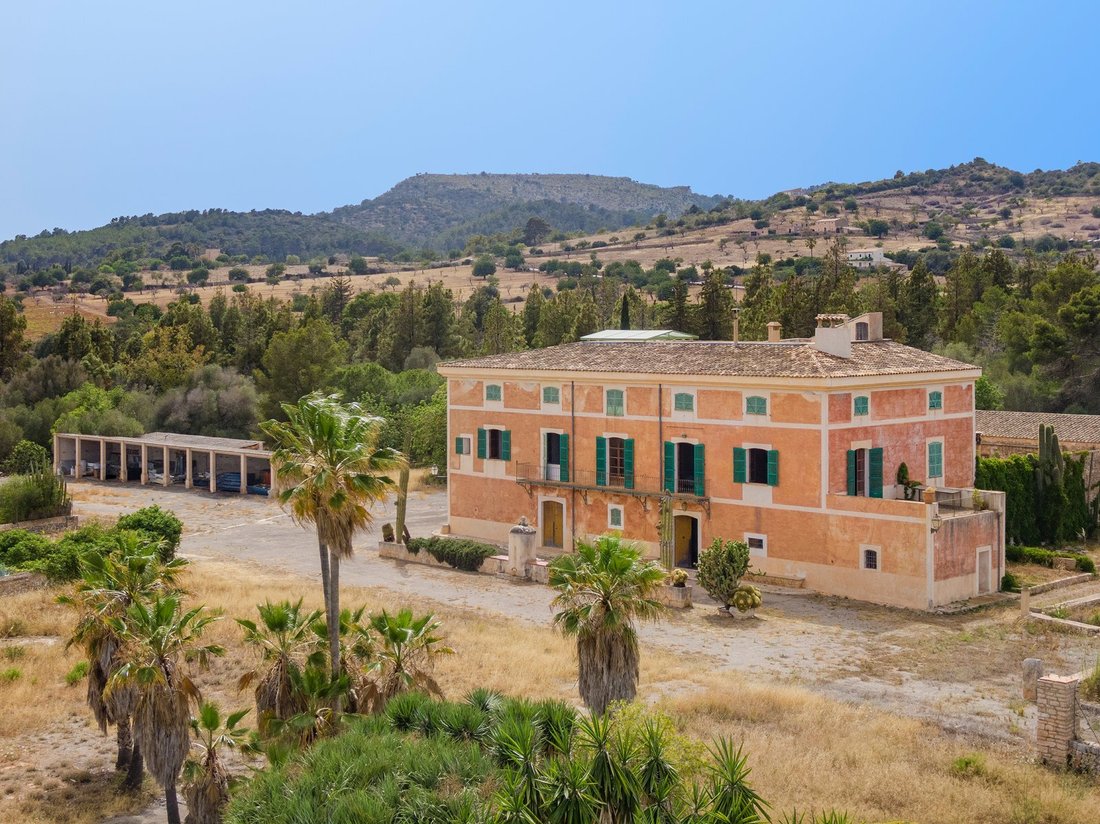
Situated on an extensive plot of around 290,000m2, this splendid country estate is a testament to its majestic allure. With a rich historical background, it was once the Hospital of the Order of the Templar, tracing its origins back to the 12th century, when the main house was used as a house of healing.
With a total area of 2,000 m2, the living space of the main house is spread across th
With a total area of 2,000 m2, the living space of the main house is spread across th
Situata su un vasto terreno di circa 290.000 m2, questa splendida tenuta di campagna è una testimonianza del suo fascino maestoso. Con un ricco background storico, un tempo era l’Ospedale dell’Ordine dei Templari, le cui origini risalgono al XII secolo, quando la casa principale era utilizzata come casa di guarigione.
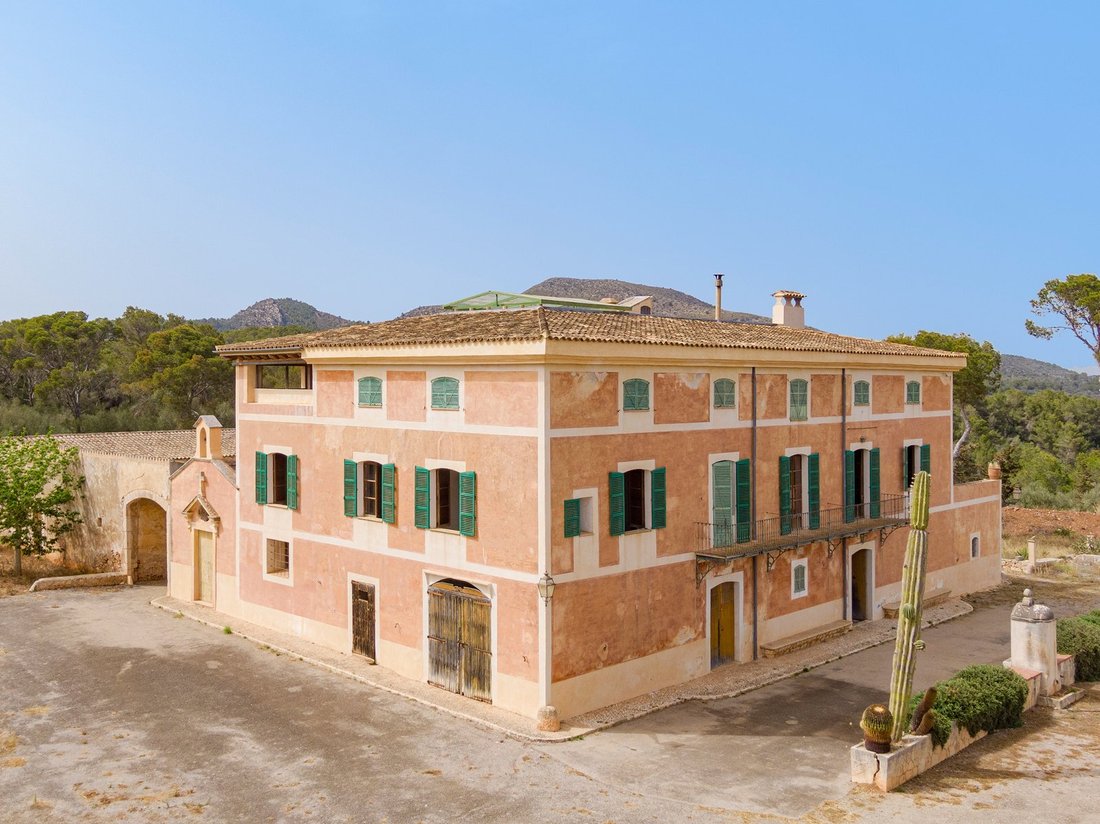
Con una superficie totale di 2.000 m2, la superficie abitativa della casa principale è distribuita su tre piani e comprende ampi saloni, due cucine, 10 camere da letto, tre bagni e un bagno per gli ospiti.
L’ultimo piano offre versatilità, con una stanza di dimensioni generose che fornisce una tela bianca da trasformare, a seconda delle esigenze.
La proprietà beneficia anche di numerose caratteristiche originali, tra cui piastrelle dipinte a mano e caminetti decorati, che contribuiscono al suo fascino e possono essere preservati durante eventuali ristrutturazioni future.
I tetti di tutti questi edifici sono stati recentemente sottoposti a riparazioni e isolamento. L’edificio principale ha un lucernario con doppi vetri, sotto il quale è possibile installare un ascensore e una sala di distribuzione.
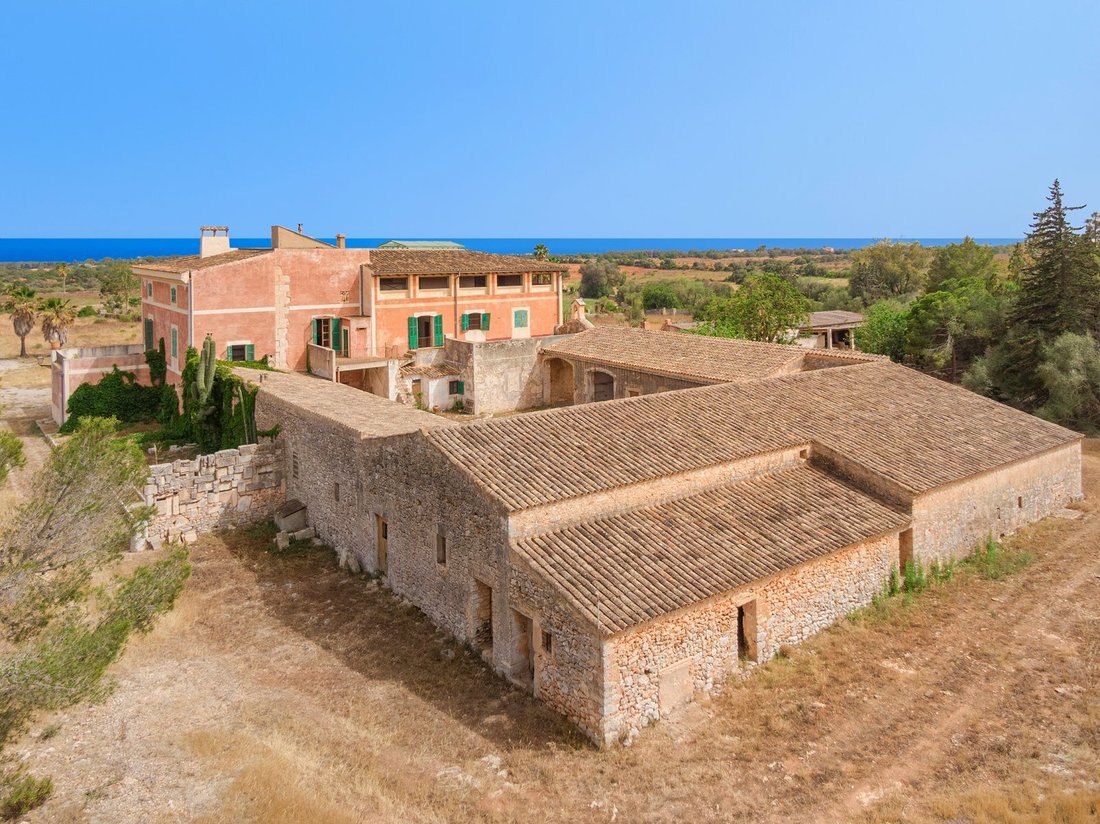
Adiacente alla casa si trovano un cortile e un edificio a forma di L che sarebbe ideale come sala da pranzo o sala da ballo grazie ai suoi spettacolari soffitti alti, inoltre c’è una cappella che è stata ristrutturata nel 1887 che detiene ancora una licenza, il che significa che è possibile officiare matrimoni e altre cerimonie nei locali.
Inoltre, ci sono appartamenti per gli ospiti, ognuno arredato con una confortevole zona soggiorno-pranzo, una cucina, due camere da letto, un bagno completo e pittoresche viste sul mare.
Questa proprietà offre un enorme potenziale in quanto dispone di numerose camere da convertire in alloggi per il personale o per attività ricreative, ampie terrazze dove si può godere della vista sul mare, giardini pittoreschi, la possibilità di costruire una piscina, due pozzi che forniscono fino a 8 tonnellate di acqua al giorno, depositi d’acqua e una posizione privata, a meno di 10 minuti dalle spiagge vicine.
Con una superficie totale di 2.000 m2, la superficie abitativa della casa principale è distribuita su tre piani e comprende ampi saloni, due cucine, 10 camere da letto, tre bagni e un bagno per gli ospiti.
L’ultimo piano offre versatilità, con una stanza di dimensioni generose che fornisce una tela bianca da trasformare, a seconda delle esigenze.
La proprietà beneficia anche di numerose caratteristiche originali, tra cui piastrelle dipinte a mano e caminetti decorati, che contribuiscono al suo fascino e possono essere preservati durante eventuali ristrutturazioni future.
I tetti di tutti questi edifici sono stati recentemente sottoposti a riparazioni e isolamento. L’edificio principale ha un lucernario con doppi vetri, sotto il quale è possibile installare un ascensore e una sala di distribuzione.
Adiacente alla casa si trovano un cortile e un edificio a forma di L che sarebbe ideale come sala da pranzo o sala da ballo grazie ai suoi spettacolari soffitti alti, inoltre c’è una cappella che è stata ristrutturata nel 1887 che detiene ancora una licenza, il che significa che è possibile officiare matrimoni e altre cerimonie nei locali.
Inoltre, ci sono appartamenti per gli ospiti, ognuno arredato con una confortevole zona soggiorno-pranzo, una cucina, due camere da letto, un bagno completo e pittoresche viste sul mare.
Questa proprietà offre un enorme potenziale in quanto dispone di numerose camere da convertire in alloggi per il personale o per attività ricreative, ampie terrazze dove si può godere della vista sul mare, giardini pittoreschi, la possibilità di costruire una piscina, due pozzi che forniscono fino a 8 tonnellate di acqua al giorno, depositi d’acqua e una posizione privata, a meno di 10 minuti dalle spiagge vicine.
Situated on an extensive plot of around 290,000m2, this splendid country estate is a testament to its majestic allure. With a rich historical background, it was once the Hospital of the Order of the Templar, tracing its origins back to the 12th century, when the main house was used as a house of healing.
With a total area of 2,000 m2, the living space of the main house is spread across three floors and includes spacious living rooms, two kitchens, 10 bedrooms, three bathrooms, and a guest bathroom.
The top floor offers versatility, with a generously sized room providing a blank canvas to transform, depending on your requirements.
The property also benefits from numerous original features, including hand-painted tiles and ornate fireplaces, which contribute to its appeal and can be preserved during any future renovations.
The roofs of all these buildings have recently undergone repairs and insulation. The main building has a double-glazed skylight, under which there are possibilities to fit an elevator and a distribution hall.
Adjoining the house is a courtyard and an L-shaped building which would be ideal as a dining room or ballroom thanks to its dramatic high ceilings, plus there is a chapel which was renovated in 1887 that still holds a licence, meaning you can officiate weddings and other ceremonies on the premises.
Additionally, there are guest apartments, each furnished with a comfortable living-dining area, a kitchen, two bedrooms, a full bathroom, and picturesque sea views.
This property offers huge potential as it has numerous rooms to convert into staff quarters or for leisure activities, expansive terraces where you can relish views of the sea, picturesque gardens, the possibility to build a pool, two wells supplying up to 8 tons of water per day, water deposits, and a private location, less than 10 minutes from the nearby beaches.
Manacor is the second biggest town in Mallorca, and is located in the east of the island offering a wide range of cultural activities and gastronomy. The famous pearl factory is located in Manacor and many other historical monuments that are worth knowing. It is the perfect area for country lovers who enjoy the contact with nature thanks to the huge fields and Mediterranean forests with ancient paths adapted for hikers and cyclists. Many small bays and beaches ideal for water sports or simply sunbathing are dotted along the Manacor coastline.
With a total area of 2,000 m2, the living space of the main house is spread across three floors and includes spacious living rooms, two kitchens, 10 bedrooms, three bathrooms, and a guest bathroom.
The top floor offers versatility, with a generously sized room providing a blank canvas to transform, depending on your requirements.
The property also benefits from numerous original features, including hand-painted tiles and ornate fireplaces, which contribute to its appeal and can be preserved during any future renovations.
The roofs of all these buildings have recently undergone repairs and insulation. The main building has a double-glazed skylight, under which there are possibilities to fit an elevator and a distribution hall.
Adjoining the house is a courtyard and an L-shaped building which would be ideal as a dining room or ballroom thanks to its dramatic high ceilings, plus there is a chapel which was renovated in 1887 that still holds a licence, meaning you can officiate weddings and other ceremonies on the premises.
Additionally, there are guest apartments, each furnished with a comfortable living-dining area, a kitchen, two bedrooms, a full bathroom, and picturesque sea views.
This property offers huge potential as it has numerous rooms to convert into staff quarters or for leisure activities, expansive terraces where you can relish views of the sea, picturesque gardens, the possibility to build a pool, two wells supplying up to 8 tons of water per day, water deposits, and a private location, less than 10 minutes from the nearby beaches.
Manacor is the second biggest town in Mallorca, and is located in the east of the island offering a wide range of cultural activities and gastronomy. The famous pearl factory is located in Manacor and many other historical monuments that are worth knowing. It is the perfect area for country lovers who enjoy the contact with nature thanks to the huge fields and Mediterranean forests with ancient paths adapted for hikers and cyclists. Many small bays and beaches ideal for water sports or simply sunbathing are dotted along the Manacor coastline.
-
Tipo di proprietà
Casa di campagna
-
Prezzo/piede²
$261
Caratteristiche
Esplora la zona
Finca, Manacor, Mallorca, Isole Baleari, Spagna
Visualizza su Google Maps
Prezzo per sqft
Basso
Alto
Manacor is the second-largest municipality in Mallorca and the commercial and cultural capital of the island’s interior east. The town sits at the heart of the Llevant region, surrounded by agricultural land, almond groves, and limestone terrain that defines this part of the island. Known historically for its pearl manufacturing industry and furniture craftsmanship, Manacor carries a working identity distinct from the coastal resort towns, with a genuine local character that has remained largely intact.
The town centre offers a weekly market on Mondays, along with established restaurants including Es Molí d’en Sopa on the Manacor to Porto Cristo road. The caves of Drach at Porto Cristo are under 15 minutes by car, and the beaches of Cala Millor, Cala Bona, and Porto Cristo are all within a 15 to 20 minute drive.
Palma de Mallorca is approximately 50 kilometres to the west, reachable in around 45 minutes by car via the Ma-15. Palma Airport, the main international gateway for the Balearic Islands, handles direct routes to most major European cities and is roughly a 50-minute drive from Manacor. The port of Palma also offers regular ferry connections to Barcelona, Valencia, and other mainland Spanish cities.
The town centre offers a weekly market on Mondays, along with established restaurants including Es Molí d’en Sopa on the Manacor to Porto Cristo road. The caves of Drach at Porto Cristo are under 15 minutes by car, and the beaches of Cala Millor, Cala Bona, and Porto Cristo are all within a 15 to 20 minute drive.
Palma de Mallorca is approximately 50 kilometres to the west, reachable in around 45 minutes by car via the Ma-15. Palma Airport, the main international gateway for the Balearic Islands, handles direct routes to most major European cities and is roughly a 50-minute drive from Manacor. The port of Palma also offers regular ferry connections to Barcelona, Valencia, and other mainland Spanish cities.
Ottieni luoghi vicini
Attrazioni
Scuole
Palma de Mallorca Airport
Airport
45 min
Rafa Nadal Sports Centre
Luxury Wellness & Spas
10 min
Caves of Drach
Culture & Heritage
20 min
Cala Varques Beach
Outdoor & Nature
25 min
Rafa Nadal International School
International School
10 min

Iscritto da 7 mesi
Hai chiesto informazioni su questa proprietà
L'agente La contatterà al più presto
Pubblicato da
168
Annunci
2026
Iscritto
Prenota una visita con Maria Santurio Corrales
Scegli una data e indica se preferisci un tour virtuale o di persona con l’agente.
Data preferita
Tipo di tour

Ultimo aggiornamento
Settembre 15
Prima pubblicazione
Aug 2, 2024
Riferimento annuncio
MAO240127
Proprietà simili nelle vicinanze
Nuovi annunci a Manacor


Esplora più immobili in vendita
tipi di proprietà Manacor, Isole Baleari, Spagna
Manacor, Isole Baleari, Spagna ricerche popolari
- Proprietà immobiliari Vista mare a Manacor, Isole Baleari, Spagna
- Proprietà immobiliari Vista sul lago a Manacor, Isole Baleari, Spagna
- Proprietà immobiliari Vista sul fiume a Manacor, Isole Baleari, Spagna
- Proprietà immobiliari Vista Golf a Manacor, Isole Baleari, Spagna
- Proprietà immobiliari Nuove costruzioni a Manacor, Isole Baleari, Spagna
- Proprietà immobiliari Residenza a Manacor, Isole Baleari, Spagna
Manacor, Isole Baleari, Spagna Quartieri
Guide e storie correlate
La fiducia dei migliori broker del mondo
Gli agenti dietro le proprietà più straordinarie del mondo pubblicano su JamesEdition.
- Annunci di Sotheby's, Christie's, BARNES ed Engel & Völkers
- Ogni annuncio è verificato prima della pubblicazione
- Si metta in contatto diretto con agenti verificati
Continuando, accetta i nostri Termini e la nostra Informativa sulla privacy.