$785,000
Residenza Unifamiliare A Southside
- 5 Camere
- 3 Bagni
- 3,265 Sqft
- 5.99 Ac lot
- Aggiornato: Oggi
- Fonte: Realtracs MLS#3633728
Informazioni sulla proprietà
La descrizione è stata tradotta automaticamente.
La descrizione viene visualizzata nella lingua originale.
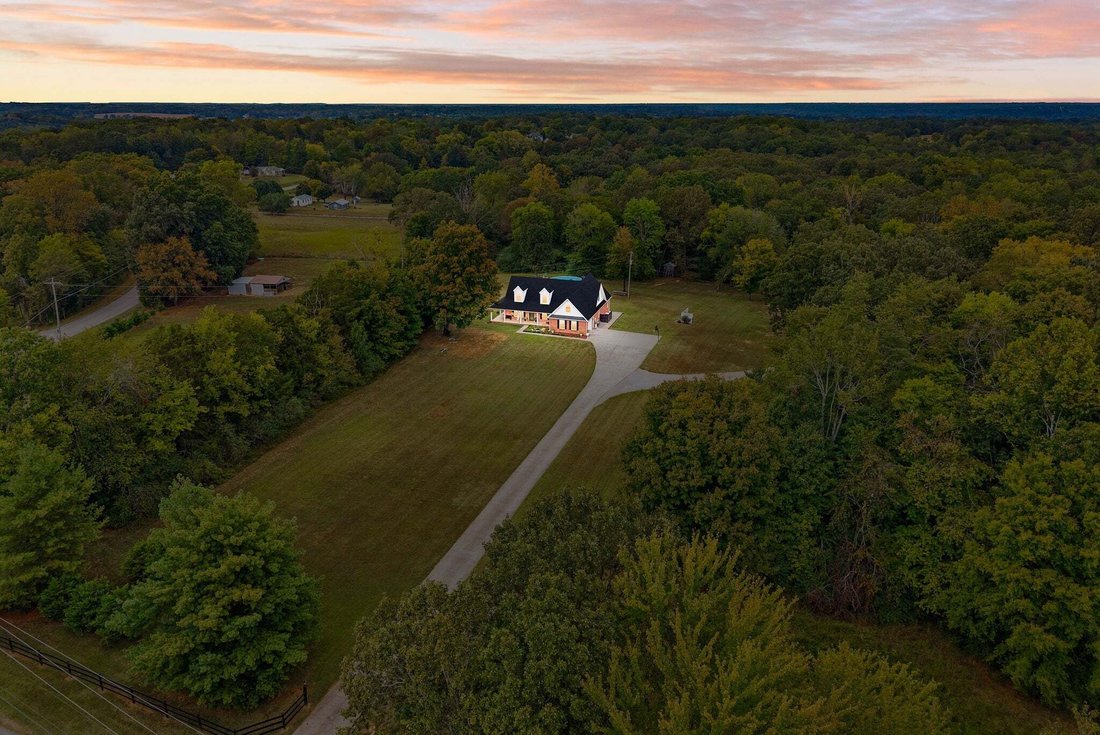
Country estate living with acreage, horse facilities, and exceptional indoor and outdoor living. This unique property offers a versatile floor plan with five generously sized rooms, allowing flexibility for bedrooms, an office, nursery, hobby space, or additional living areas, plus a large upstairs bonus room for even more versatile space. *The current septic permit is approved for three bedrooms*
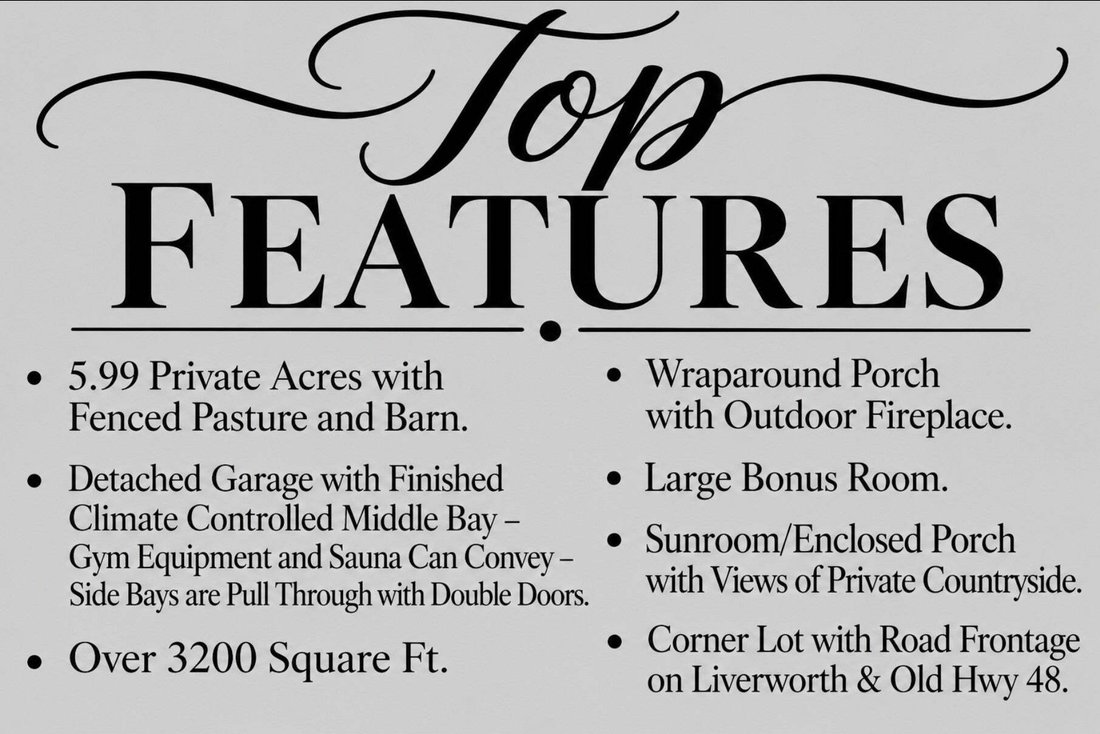
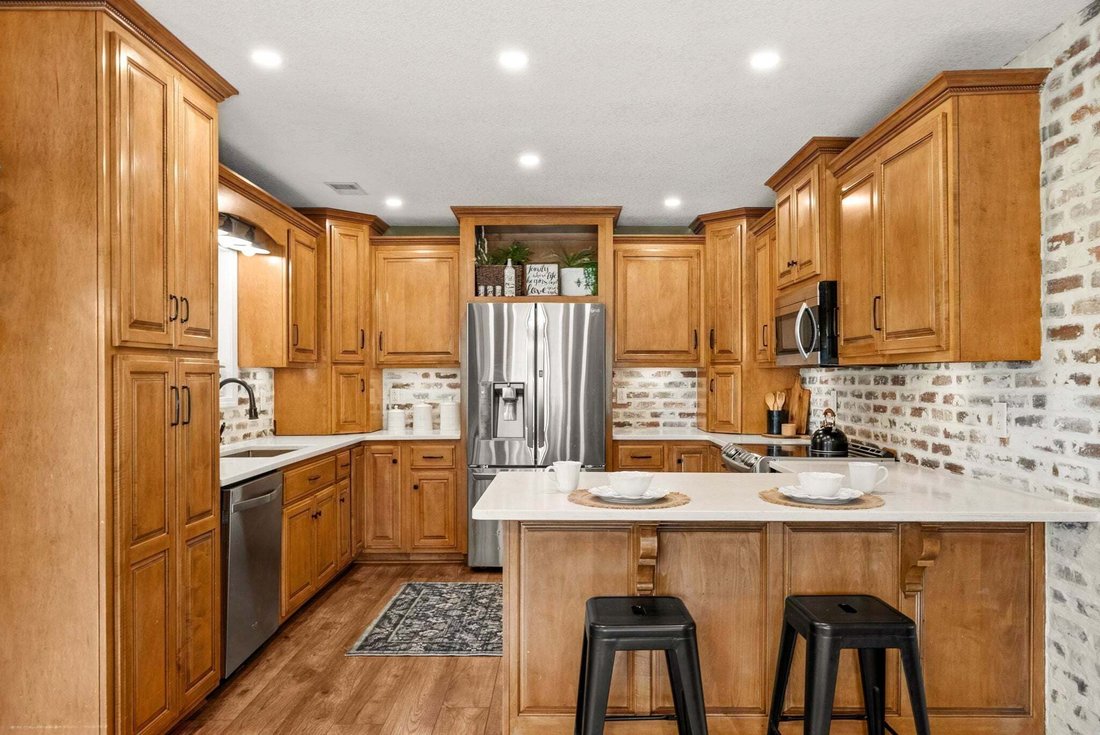
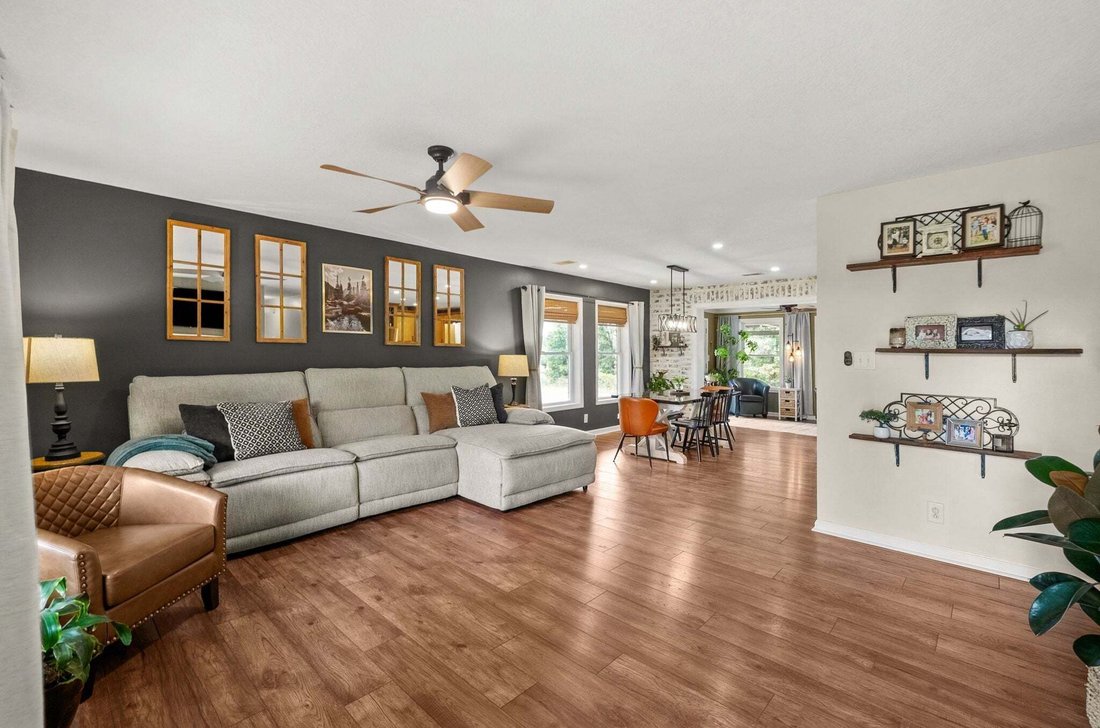
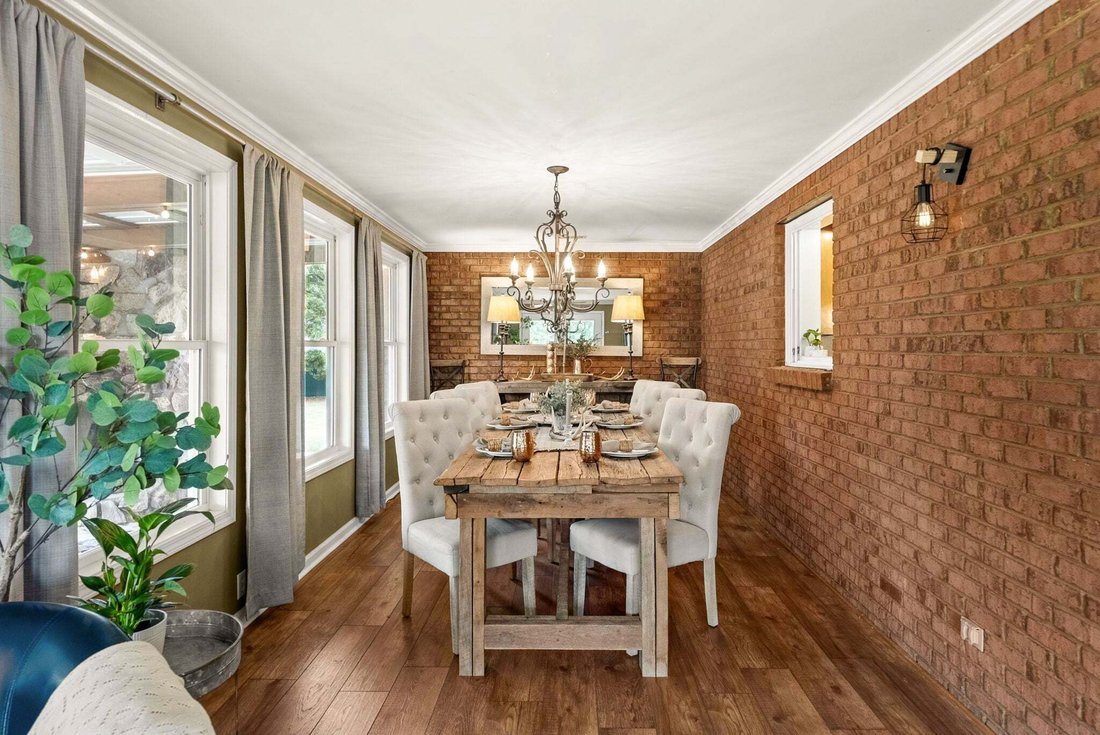
Country estate living with acreage, horse facilities, and exceptional indoor and outdoor living. This unique property offers a versatile floor plan with five generously sized rooms, allowing flexibility for bedrooms, an office, nursery, hobby space, or additional living areas, plus a large upstairs bonus room for even more versatile space. *The current septic permit is approved for three bedrooms*. NEW ROOF! The fenced pasture includes a barn and chicken coop, offering space for horses or other livestock. The detached three-bay garage features over 500 square feet of finished space, mini-split heating and cooling, plus gym equipment and sauna that convey. Water is already connected, offering the potential to add a bathroom, with additional storage and pull-through bays. Inside, the sunroom creates a beautiful formal dining and sitting area overlooking the property with direct access to the covered back patio, while the kitchen features abundant cabinetry, quartz countertops, bar seating, and a distinctive faux-brick accent wall with an adjacent eat-in area. The cozy living room features a gas fireplace and views of the wraparound porch. Outdoor living is just as impressive, with a creek-rock fireplace crafted from stone sourced on the property, an above-ground pool with wraparound deck for relaxing, a main-level primary suite with walk-in tiled shower, convenient utility room, and attached two-car garage with epoxy floors. With nearly six acres, horse facilities, versatile living spaces, a unique detached garage and shop, and exceptional indoor and outdoor amenities, this property offers a rare opportunity to enjoy country estate living with room to work, relax, entertain, and make the space your own.
-
Tipo di proprietà
Casa
-
Piani
2
-
Anno di costruzione
2003
-
Prezzo/piede²
$240
Caratteristiche
- Garage
- Cabina armadio
- Camino
- Giardino
- Equestre
- Sauna
- Centro Fitness / Palestra
- Piscina
- Aria condizionata
Caratteristiche
Lot
- Equestre
Interni
- Camino
- Aria condizionata
- Lavasciuga
- Bar
- Lavanderia
- Sauna
- Controsoffitti in pietra
- Cabina armadio
- Centro Fitness / Palestra
Outdoor
- Piscina
- Garage
- Giardino
Esplora la zona
3931 Liverworth Rd, Clarksville, Tennessee, Stati Uniti
Visualizza su Google Maps
Prezzo per sqft
Basso
Alto
Iscritto da 11 mesi
Hai chiesto informazioni su questa proprietà
L'agente La contatterà al più presto
Pubblicato da
20
Annunci
2025
Iscritto
Prenota una visita con the agent
Scegli una data e indica se preferisci un tour virtuale o di persona con l’agente.
Data preferita
Tipo di tour
Ultimo aggiornamento
Oggi
Prima pubblicazione
Novembre 7
Riferimento annuncio
3633728
Stato dell'annuncio
Based on information submitted to the MLS GRID as of 2026. All data is obtained from various sources and may not have been verified by broker or MLS GRID. Supplied Open House Information is subject to change without notice. All information should be independently reviewed and verified for accuracy. Properties may or may not be listed by the office/agent presenting the information.
Proprietà simili nelle vicinanze
Nuovi annunci a Clarksville


Esplora più immobili in vendita
tipi di proprietà Clarksville, TN, Stati Uniti
Clarksville, TN, Stati Uniti ricerche popolari
- Proprietà immobiliari con Piscina a Clarksville, TN, Stati Uniti
- Proprietà immobiliari con Terrazza a Clarksville, TN, Stati Uniti
- Proprietà immobiliari con Aria condizionata a Clarksville, TN, Stati Uniti
- Proprietà immobiliari Moderno a Clarksville, TN, Stati Uniti
- Proprietà immobiliari con Centro Fitness / Palestra a Clarksville, TN, Stati Uniti
- Proprietà immobiliari con Cinema a Clarksville, TN, Stati Uniti
- Proprietà immobiliari Vista Golf a Clarksville, TN, Stati Uniti
- Proprietà immobiliari con Libreria a Clarksville, TN, Stati Uniti
- Proprietà immobiliari Duplex a Clarksville, TN, Stati Uniti
- Proprietà immobiliari con Campo da tennis a Clarksville, TN, Stati Uniti
- Proprietà immobiliari Vista sul fiume a Clarksville, TN, Stati Uniti
- Proprietà immobiliari con Cucina esterna a Clarksville, TN, Stati Uniti
- Proprietà immobiliari con Cantina a Clarksville, TN, Stati Uniti
- Proprietà immobiliari Lungomare a Clarksville, TN, Stati Uniti
- Proprietà immobiliari Comunità recintata a Clarksville, TN, Stati Uniti
Guide e storie correlate
La fiducia dei migliori broker del mondo
Gli agenti dietro le proprietà più straordinarie del mondo pubblicano su JamesEdition.
- Annunci di Sotheby's, Christie's, BARNES ed Engel & Völkers
- Ogni annuncio è verificato prima della pubblicazione
- Si metta in contatto diretto con agenti verificati
Continuando, accetta i nostri Termini e la nostra Informativa sulla privacy.
brokerages we
partnered with
partnered with