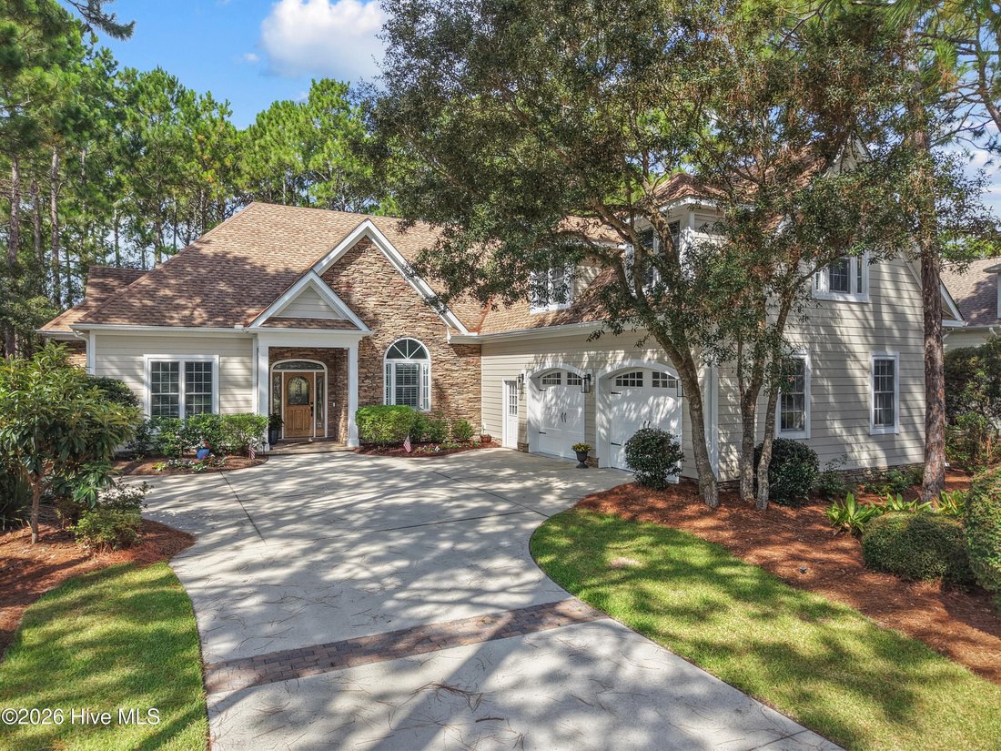
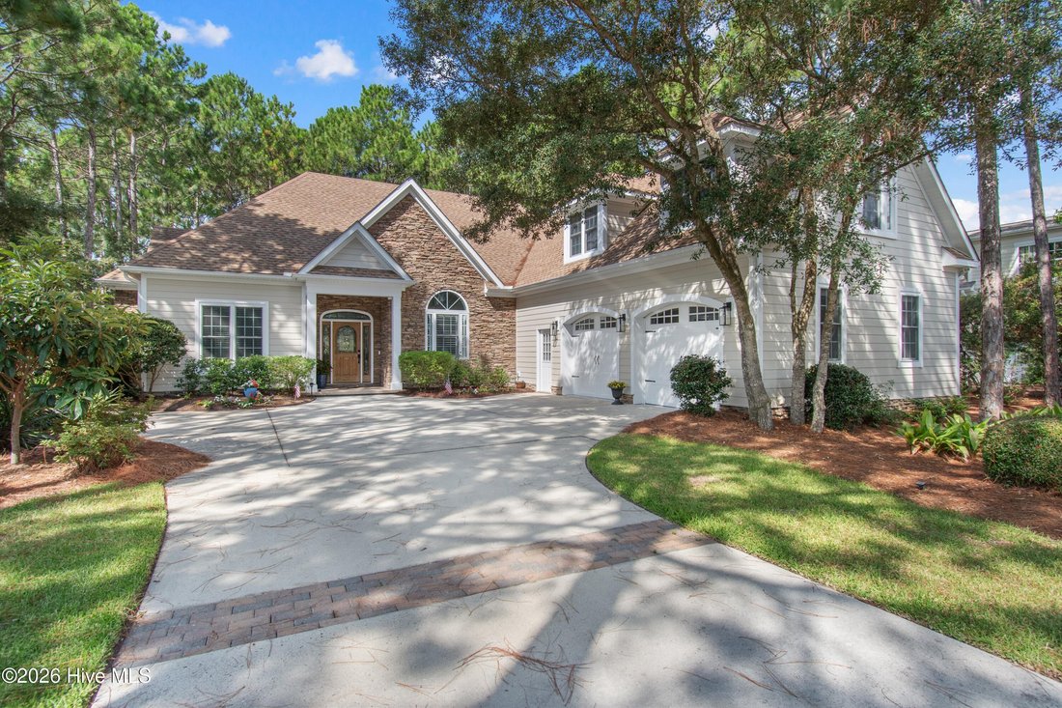
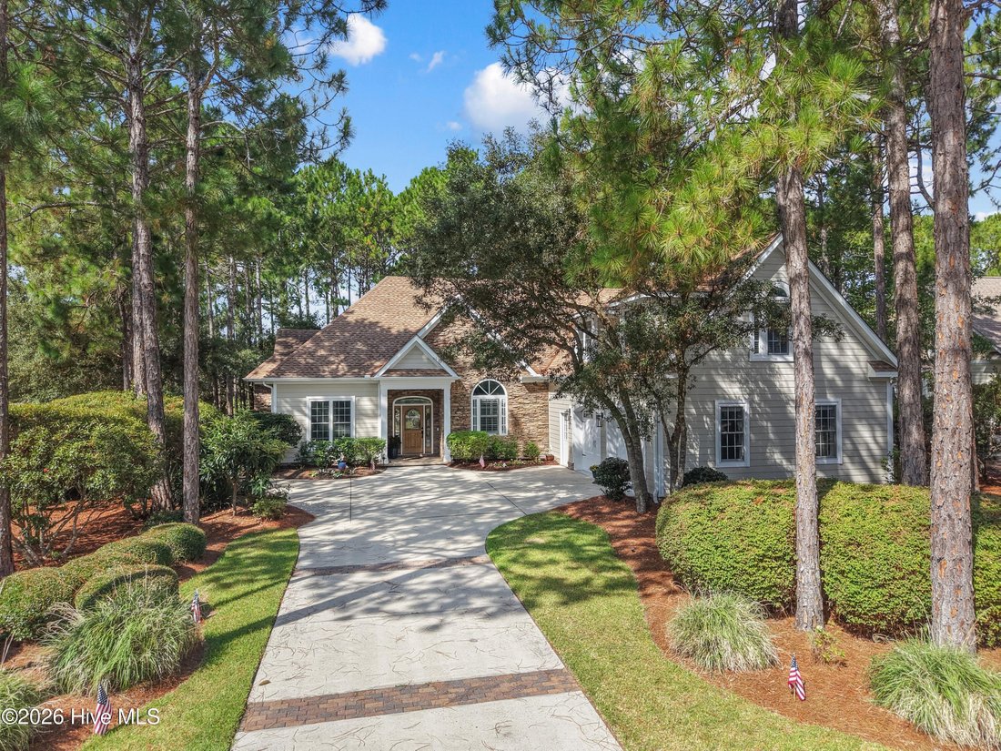
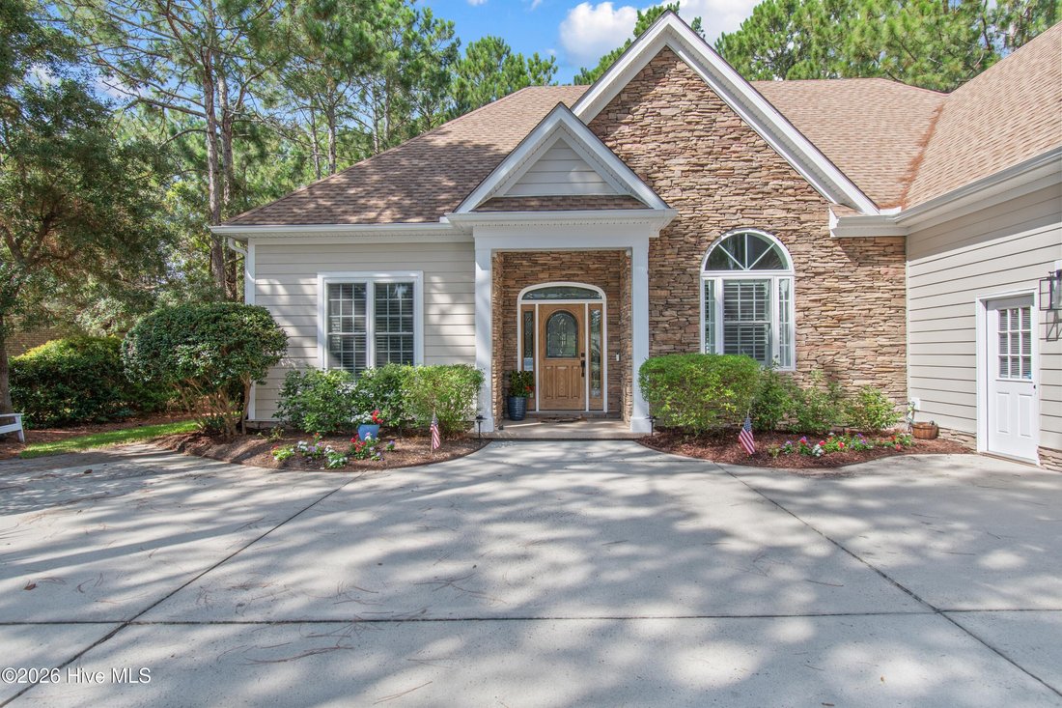
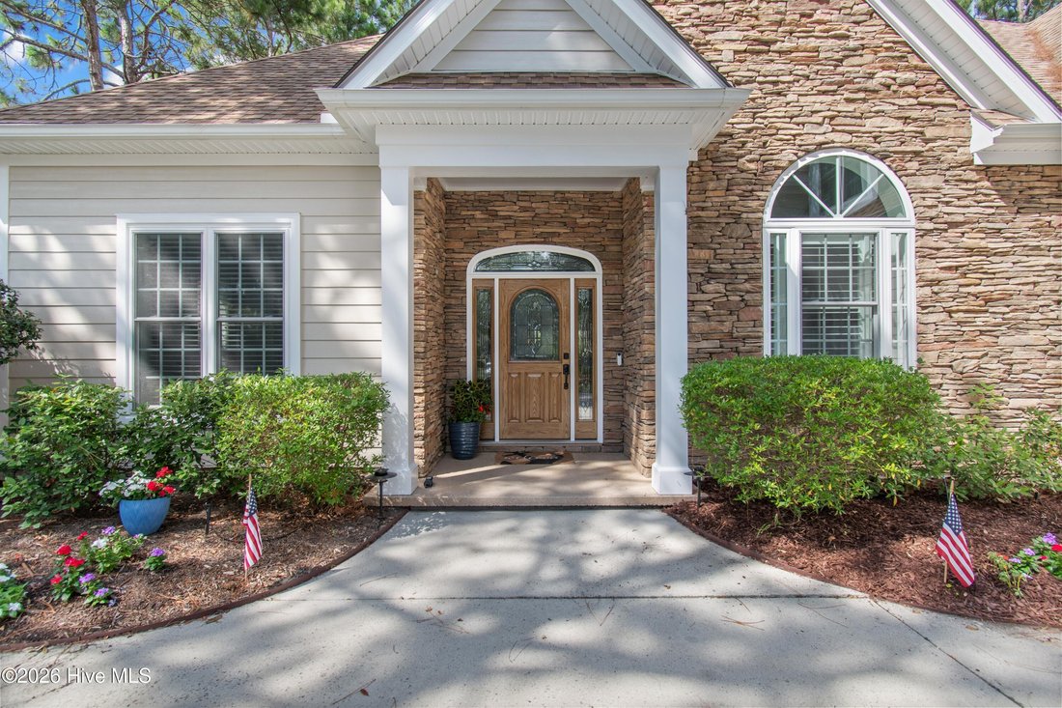
Residenza Unifamiliare A Southport
- 4 Camere
- 4 Bagni
- 3,370 Sqft
- 16,553 Sqft lot
- Aggiornato: Luglio 23
- Fonte: Hive MLS (North Carolina Regional) MLS#100578360
Informazioni sulla proprietà
The homeowner has recently completed extensive recent upgrades, making this home truly move-in ready. Highlights include brand-new HVAC systems for both the upstairs and downstairs, along with fresh exterior and trim paint, a newly stained back deck, and a newly epoxied garage floor. Beyond these impressive updates, what truly distinguishes this residence is its rare PolySteel Insulated Concrete Form (ICF) construction: a premium building method seldom found in residential homes. Built with steel-reinforced concrete walls and continuous insulation, this home offers exceptional durability, superior energy efficiency, remarkable sound reduction and year-round comfort that far exceeds conventional construction.
One of the home’s greatest structural advantages is its roof system. Unlike conventional homes, where roof structures are anchored to wood framing, this home’s roof is secured directly into steel-reinforced concrete walls, creating an exceptionally strong structural connection engineered to withstand the demands of coastal living. Combined with spray foam insulation, the home maintains consistent indoor temperatures, reduces energy consumption and HVAC demands, provides exceptional resistance to high winds and severe weather and creates a remarkably quiet interior environment.
The open-concept floor plan is designed for effortless everyday living and entertaining. At the heart of the home is a chef’s kitchen featuring premium appliances, granite countertops, a spacious center island, coffee bar, wine cooler, pantry and extensive custom cabinetry. The adjoining living and dining areas flow seamlessly together, centered around a gas fireplace and opening into a bright sunroom with panoramic views of the professionally landscaped backyard and picturesque golf course beyond.
The luxurious primary suite serves as a private retreat, complete with a coffered ceiling, dual custom walk-in closets, a spa-inspired bath, and French doors leading to the screened lanai an ideal place to enjoy peaceful mornings overlooking the fairway. Two additional guest bedrooms on the main level provide comfortable accommodations for family and friends.
Residents of St. James Plantation enjoy an unparalleled coastal lifestyle with access to world-class amenities, including a private oceanfront beach club, full-service marina, fitness center, championship golf, tennis and pickleball courts, miles of walking and biking trails, parks, restaurants, and a vibrant year-round social community.
Combining luxury finishes, innovative PolySteel ICF construction, exceptional structural integrity, extensive recent upgrades, and a premier golf course setting this is a rare opportunity to own one of St. James Plantation’s most uniquely constructed homes. Schedule your private showing today and experience coastal luxury at its finest.
-
Tipo di proprietà
Casa
-
Piani
2
-
Anno di costruzione
2008
-
Prezzo/piede²
$281
Caratteristiche
- Garage
- Cabina armadio
- Camino
- Centro Fitness / Palestra
- Fronte oceano
- Cortile
- Lungomare
- Campo da tennis
- Vista panoramica / Scenica
Lot
- Vista panoramica / Scenica
- Costiera
- Lungomare
- Fronte oceano
Interni
- Soffitto alto
- Ufficio
- Camino
- Bar
- Lavanderia
- Cabina armadio
- Centro Fitness / Palestra
Outdoor
- Garage
- Cortile
- Campo da tennis
- Cancello
Esplora la zona
L'agente La contatterà al più presto
Pubblicato da
Prenota una visita con the agent
Scegli una data e indica se preferisci un tour virtuale o di persona con l’agente.
The data relating to real estate on this website comes in part from the Internet Data Exchange program of Hive MLS. All information is deemed reliable but not guaranteed and should be independently verified. All properties are subject to prior sale, change, or withdrawal. Neither listing broker(s) nor Continental Real Estate Group, Inc shall be responsible for any typographical errors, misinformation, or misprints, and shall be held totally harmless from any damages arising from reliance upon these data. Copyright ©2026 Hive MLS LLC. All Rights Reserved.
Proprietà simili nelle vicinanze
Nuovi annunci a Southport





Esplora più immobili in vendita
tipi di proprietà Southport, NC, Stati Uniti
Southport, NC, Stati Uniti ricerche popolari
- Proprietà immobiliari con Piscina a Southport, NC, Stati Uniti
- Proprietà immobiliari Comunità recintata a Southport, NC, Stati Uniti
- Proprietà immobiliari Lungomare a Southport, NC, Stati Uniti
- Proprietà immobiliari con Cucina aperta a Southport, NC, Stati Uniti
- Proprietà immobiliari con Piscina coperta a Southport, NC, Stati Uniti
- Proprietà immobiliari Vista panoramica / Scenica a Southport, NC, Stati Uniti
- Proprietà immobiliari Vista Golf a Southport, NC, Stati Uniti
- Proprietà immobiliari Investimento immobiliare a Southport, NC, Stati Uniti
- Proprietà immobiliari Vista sul lago a Southport, NC, Stati Uniti
- Proprietà immobiliari Vista mare a Southport, NC, Stati Uniti
- Proprietà immobiliari Duplex a Southport, NC, Stati Uniti
- Proprietà immobiliari Lungofiume a Southport, NC, Stati Uniti
- Proprietà immobiliari con Bagno turco a Southport, NC, Stati Uniti
- Proprietà immobiliari Vista Città a Southport, NC, Stati Uniti
- Proprietà immobiliari Lungolago a Southport, NC, Stati Uniti
- Proprietà immobiliari con Cantina a Southport, NC, Stati Uniti
- Proprietà immobiliari Equestre a Southport, NC, Stati Uniti
Guide e storie correlate
La fiducia dei migliori broker del mondo
Gli agenti dietro le proprietà più straordinarie del mondo pubblicano su JamesEdition.
- Annunci di Sotheby's, Christie's, BARNES ed Engel & Völkers
- Ogni annuncio è verificato prima della pubblicazione
- Si metta in contatto diretto con agenti verificati
Continuando, accetta i nostri Termini e la nostra Informativa sulla privacy.
partnered with