$1,485,000
Residenza Unifamiliare a Southlake
- 5 Camere
- 4 Bagni
- 4,351 Sqft
- 17,381 Sqft lot
- Aggiornato: Ieri
- Fonte: North Texas Real Estate Information Systems (NTREIS) MLS#21417268
Informazioni sulla proprietà
La descrizione è stata tradotta automaticamente.
La descrizione viene visualizzata nella lingua originale.
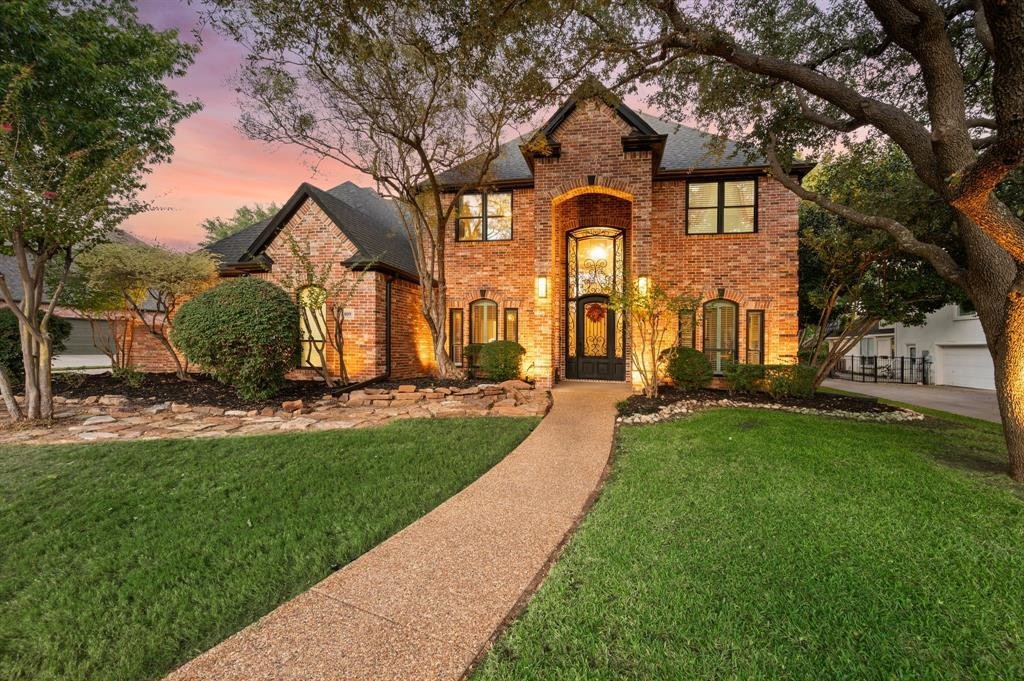
Welcome to this beautifully maintained 5-bedroom, 4-full-bathroom home in the desirable Timber Lake Addition, featuring picturesque views of the community pond & fountain from the backyard! A stunning wrought iron front door creates an inviting first impression as you step inside to soaring ceilings, beautiful wood floors & an abundance of thoughtfully designed living spaces. A dedicated h
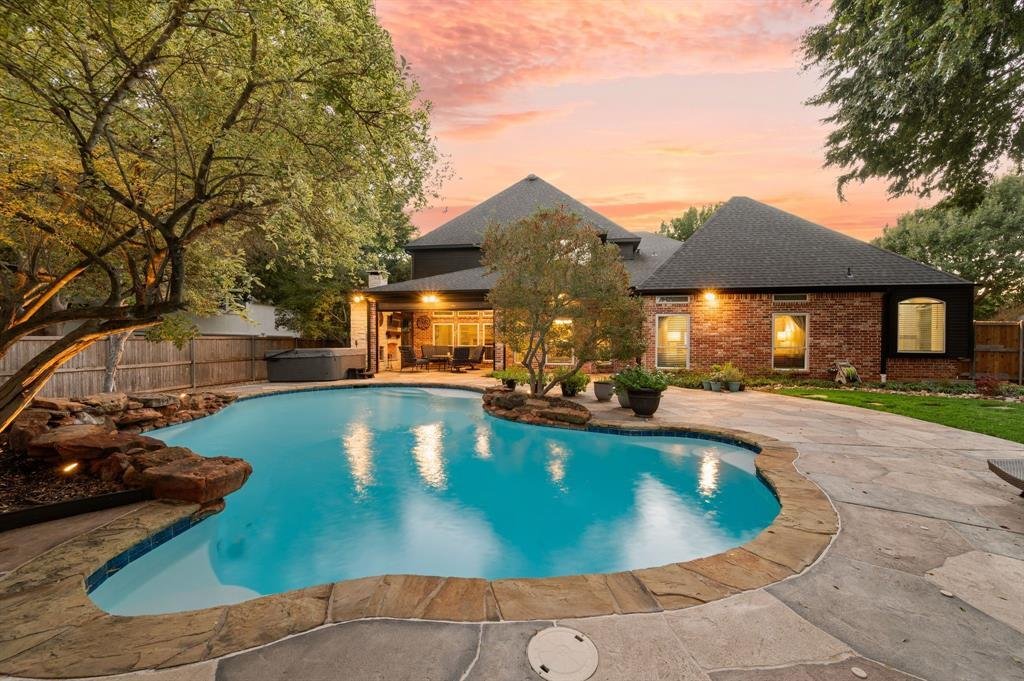
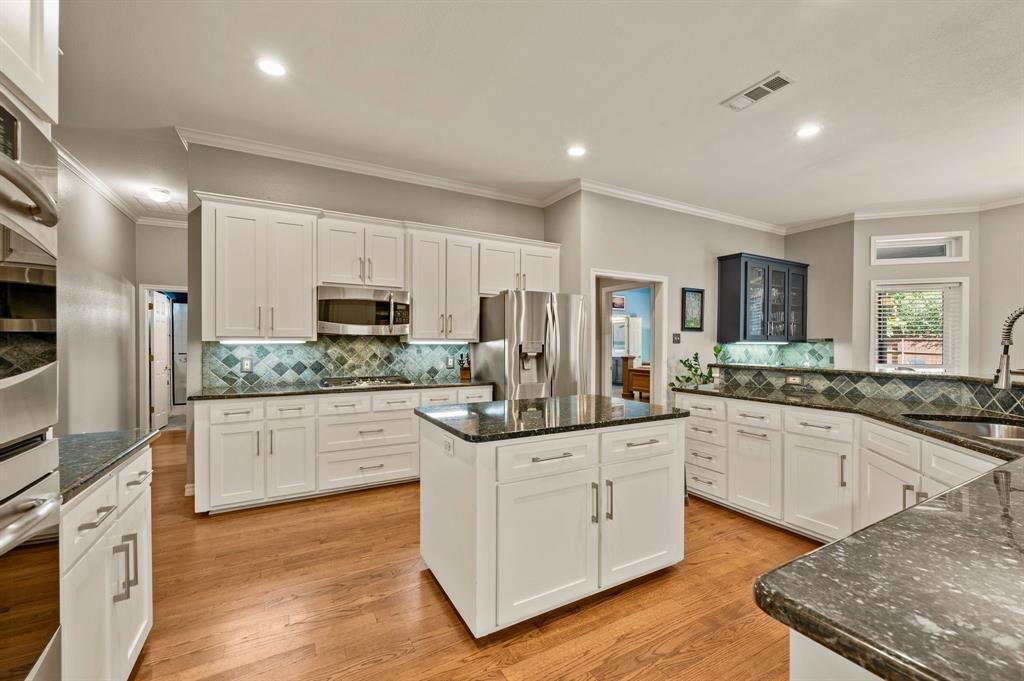
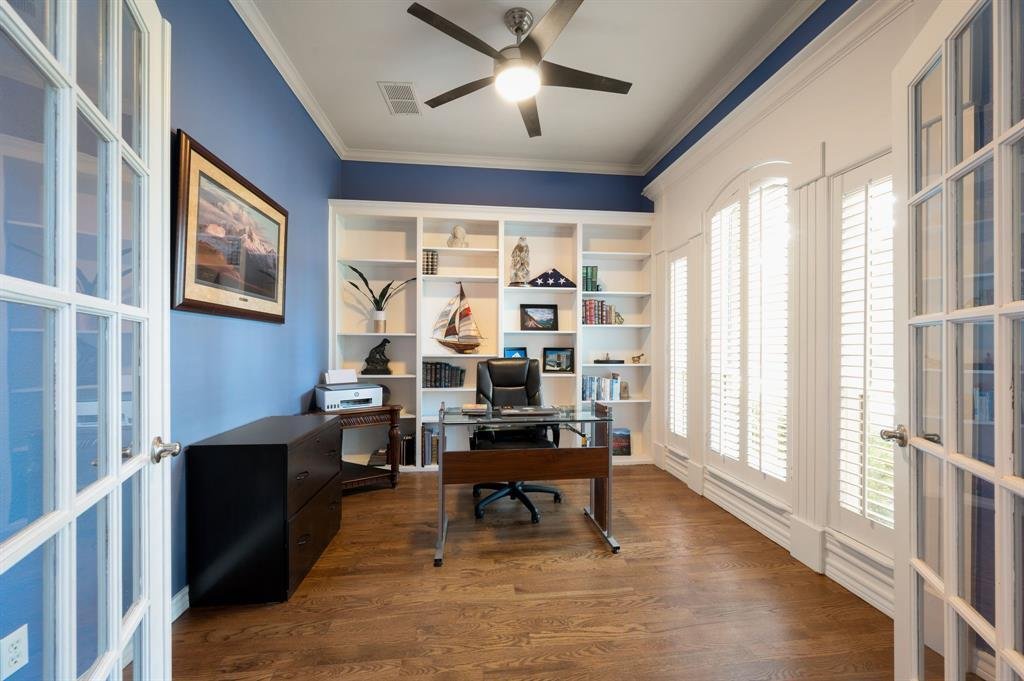
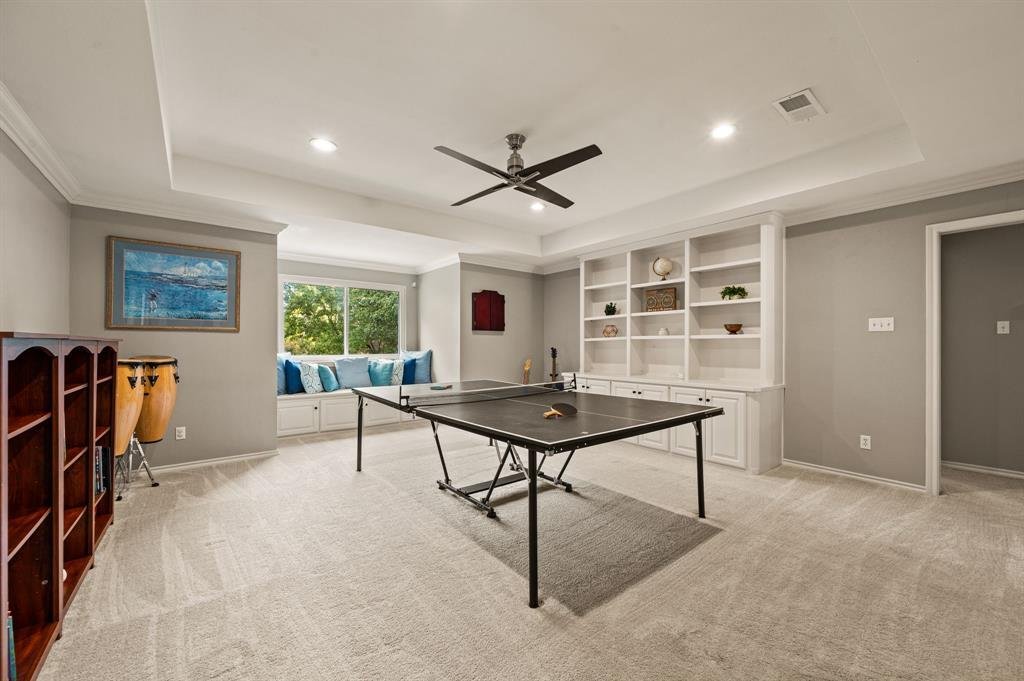
Welcome to this beautifully maintained 5-bedroom, 4-full-bathroom home in the desirable Timber Lake Addition, featuring picturesque views of the community pond & fountain from the backyard! A stunning wrought iron front door creates an inviting first impression as you step inside to soaring ceilings, beautiful wood floors & an abundance of thoughtfully designed living spaces. A dedicated home office provides the perfect work-from-home setup & seamlessly connects to one of the multiple living & dining areas, showcasing timeless details and plenty of room to gather and entertain. The downstairs primary suite offers a private retreat, complete with an updated ensuite bathroom featuring a glass-enclosed walk-in shower with two shower heads & an expansive California walk-in closet with exceptional storage. A second downstairs bedroom & full bathroom provide an ideal setup for guests or multigenerational living. The spacious eat-in kitchen is designed for both everyday living & entertaining, featuring granite countertops, a center island, gas cooktop, dual ovens & a built-in desk with additional shelving. The bright breakfast nook is surrounded by windows, bringing in beautiful natural light. Additional convenience can be found in the generously sized laundry room, offering space for a second refrigerator or freezer, along with a large closet ideal for additional storage or clothes drying. Upstairs, you’ll find three additional bedrooms, an expansive flex space with built-in shelving, an extra room for storage & a separate bonus room perfect for a game room, home gym, or additional living area. Step outside to your own backyard oasis, designed for year-round enjoyment! Take a refreshing dip in the pool with its beautiful water feature or relax beneath the covered patio featuring a fireplace & electric screens. With its versatile floorplan, generous living spaces & peaceful backyard views, this home offers the perfect combination of comfort & an entertaining space!
-
Tipo di proprietà
Casa
-
Anno di costruzione
1997
-
Prezzo/piede²
$341
Caratteristiche
- Giardino
- Camino
- Piscina
- Garage
- Vista sull'acqua
- Idromassaggio
- Cabina armadio
- Lavanderia
- Lavasciuga
Caratteristiche
Lot
- Vista sull'acqua
Interni
- Soffitto alto
- Ufficio
- Camino
- Isola della cucina
- Piano cottura a gas
- Idromassaggio
- Lavasciuga
- Bar
- Lavanderia
- Controsoffitti in pietra
- Cabina armadio
Outdoor
- Piscina
- Garage
- Spazio di vita all'aperto
- Giardino
Esplora la zona
809 Shorecrest Drive, Grapevine, Texas, Stati Uniti
Visualizza su Google Maps
Prezzo per sqft
Basso
Alto
Iscritto da 1 anno
Hai chiesto informazioni su questa proprietà
L'agente La contatterà al più presto
Pubblicato da
14
Annunci
2025
Iscritto
Prenota una visita con the agent
Scegli una data e indica se preferisci un tour virtuale o di persona con l’agente.
Data preferita
Tipo di tour
The Wall Team Realty Assoc - Colleyville
Colleyville, Texas, United States
Visualizza profilo agenzia
Ultimo aggiornamento
Ieri
Prima pubblicazione
Novembre 12
Riferimento annuncio
21417268
Stato dell'annuncio
The data relating to real estate for sale on this web site comes in part from the Broker Reciprocity Program of the NTREIS Multiple Listing Service. Real estate listings held by brokerage firms other than this broker are marked with the Broker Reciprocity logo and detailed information about them includes the name of the listing brokers.
Proprietà simili nelle vicinanze
Nuovi annunci a Grapevine




Esplora più immobili in vendita
tipi di proprietà Grapevine, TX, Stati Uniti
Grapevine, TX, Stati Uniti ricerche popolari
- Proprietà immobiliari con Garage a Grapevine, TX, Stati Uniti
- Proprietà immobiliari Comunità recintata a Grapevine, TX, Stati Uniti
- Proprietà immobiliari con Ascensore a Grapevine, TX, Stati Uniti
- Proprietà immobiliari con Bagno turco a Grapevine, TX, Stati Uniti
- Proprietà immobiliari Residenza a Grapevine, TX, Stati Uniti
- Proprietà immobiliari Vista Città a Grapevine, TX, Stati Uniti
- Proprietà immobiliari con Piscina coperta a Grapevine, TX, Stati Uniti
Guide e storie correlate
La fiducia dei migliori broker del mondo
Gli agenti dietro le proprietà più straordinarie del mondo pubblicano su JamesEdition.
- Annunci di Sotheby's, Christie's, BARNES ed Engel & Völkers
- Ogni annuncio è verificato prima della pubblicazione
- Si metta in contatto diretto con agenti verificati
Continuando, accetta i nostri Termini e la nostra Informativa sulla privacy.
Brokerages we
partnered with
partnered with