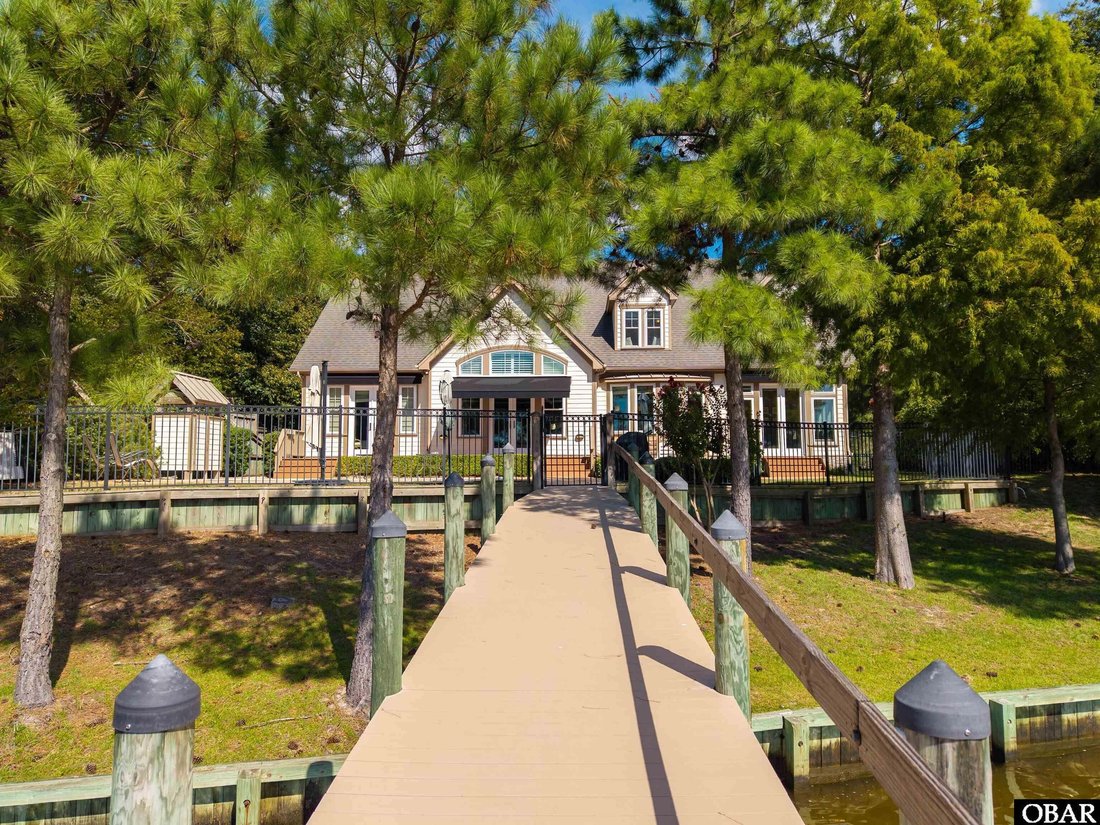
Residenza Unifamiliare A Southern Shores
- 3 Camere
- 3 Bagni
- 2,924 Sqft
- 18,500 Sqft lot
- Aggiornato: Ieri
- Fonte: Outer Banks Association of REALTORS MLS#134044
Informazioni sulla proprietà
As you arrive, the beaut
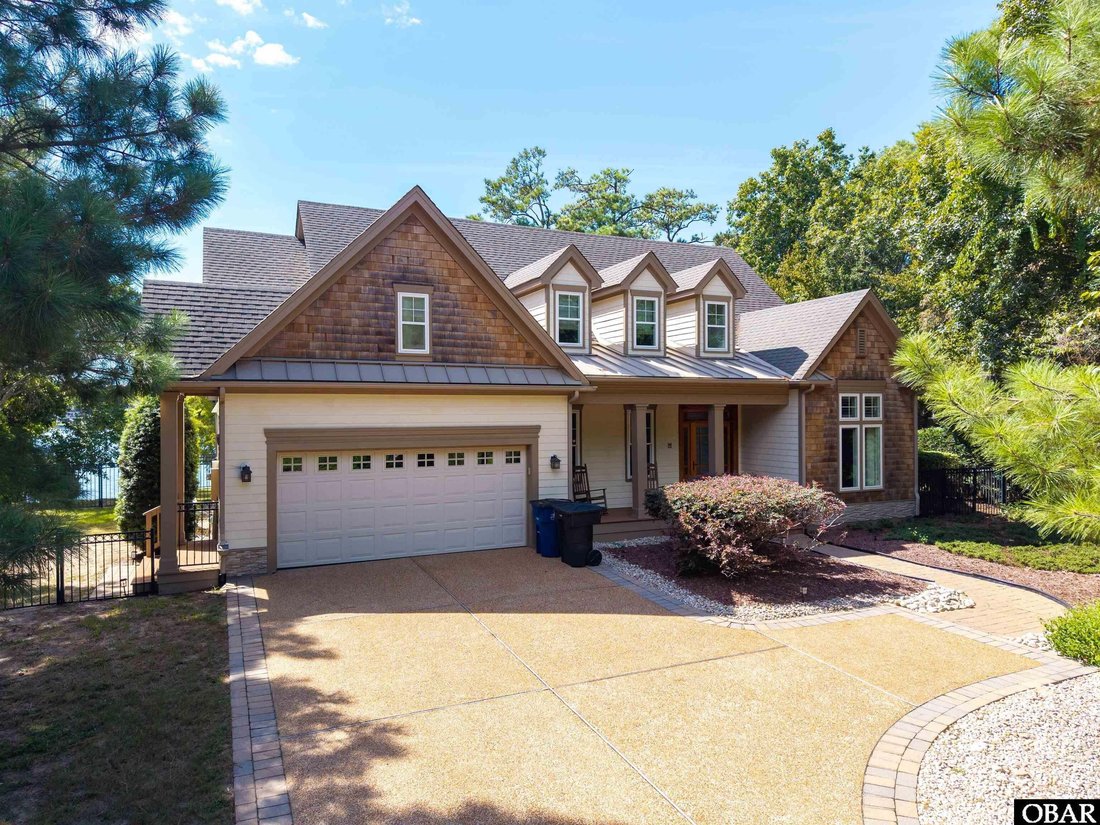
As you arrive, the beautifully landscaped setting and inviting driveway set the tone. Inside, the home immediately stands apart with remarkable custom woodwork and a beautiful water view visible from the front door. The pine flooring and other wood accents were crafted from trees harvested from the property itself during construction, giving the interiors a warm, natural character that can’t be replaced.
The main level features an office, dining room and impressive living area with cathedral ceilings, built in shelving, and expansive windows overlooking the creek, pool, and backyard. The well-appointed kitchen offers crisp white cabinetry, granite countertops, stainless steel appliances and a comfortable dining nook, all oriented toward the surrounding scenery. A bright sunroom creates another inviting space to gather, relax, and enjoy the water view. This side of the home also includes a large laundry room and convenient access to the two-car garage.
The primary suite is privately situated on the main level and features stunning creek views, private pool access, a generous walk-in closet with custom shelving, and a spa-like bath complete with double vanities, soaking tub, and steam shower.
Upstairs, an open hallway overlooks the living room below and captures another perspective of the wide creek. The same beautiful pine flooring continues throughout the level, where you will find two additional bedrooms, a large full bathroom and two spacious versatile flex spaces. Whether used for guests, a home office, playroom, media room or additional living space, these rooms provide exceptional flexibility.
Thoughtful energy efficient features are incorporated throughout the home. An energy-saving geothermal heating and cooling system operates in a closed loop system. The closed crawlspace, accessible from inside the home, features a cement floor sealed with plastic lining and is insulated and air conditioned, providing an additional level of protection and efficiency.
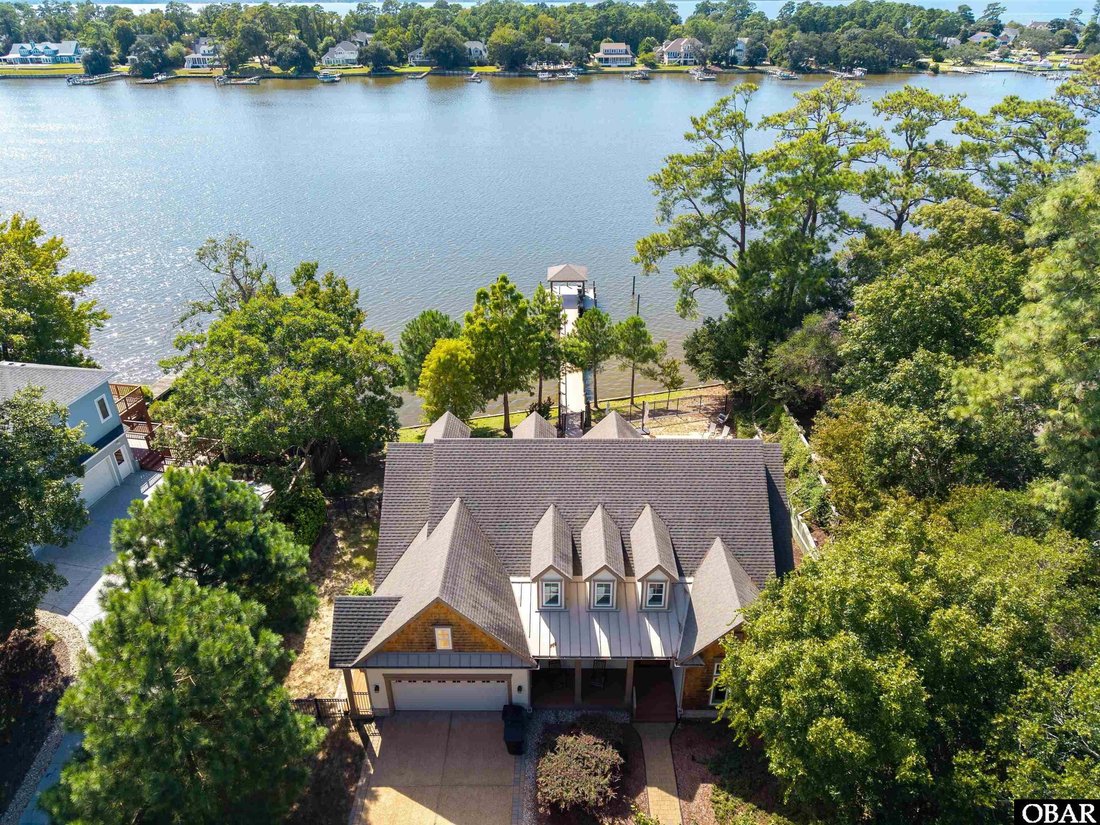
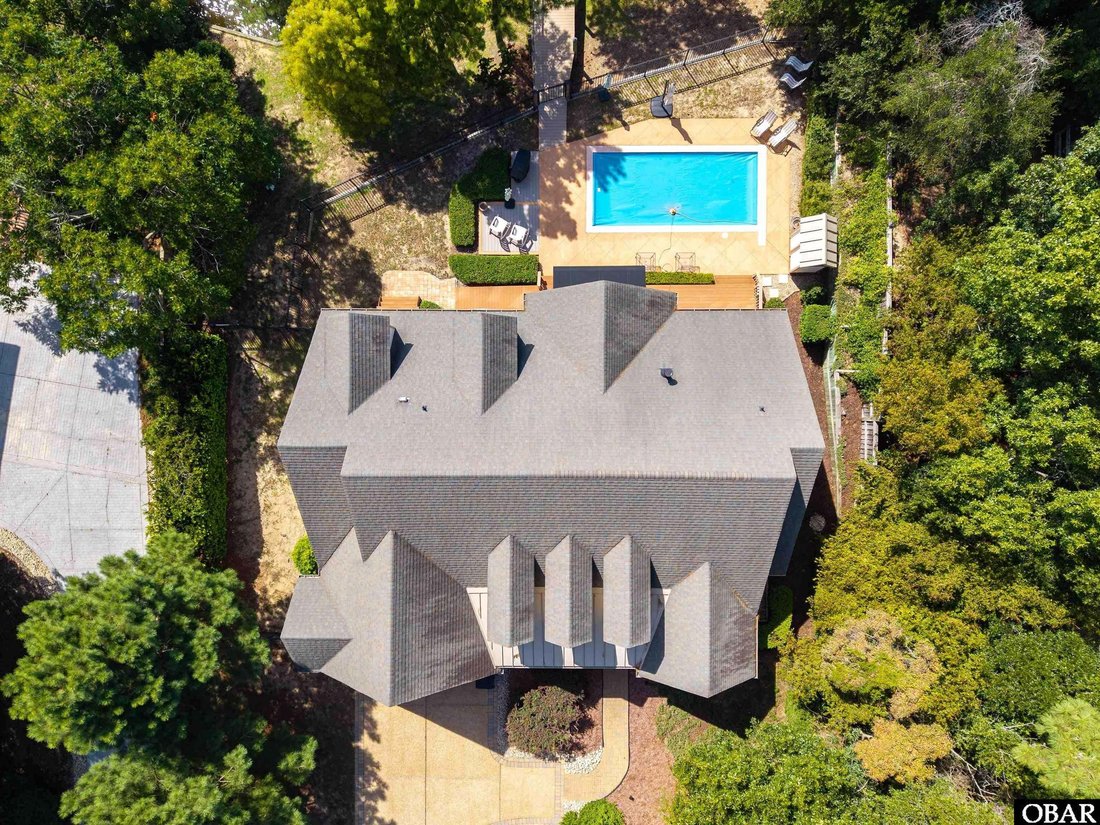
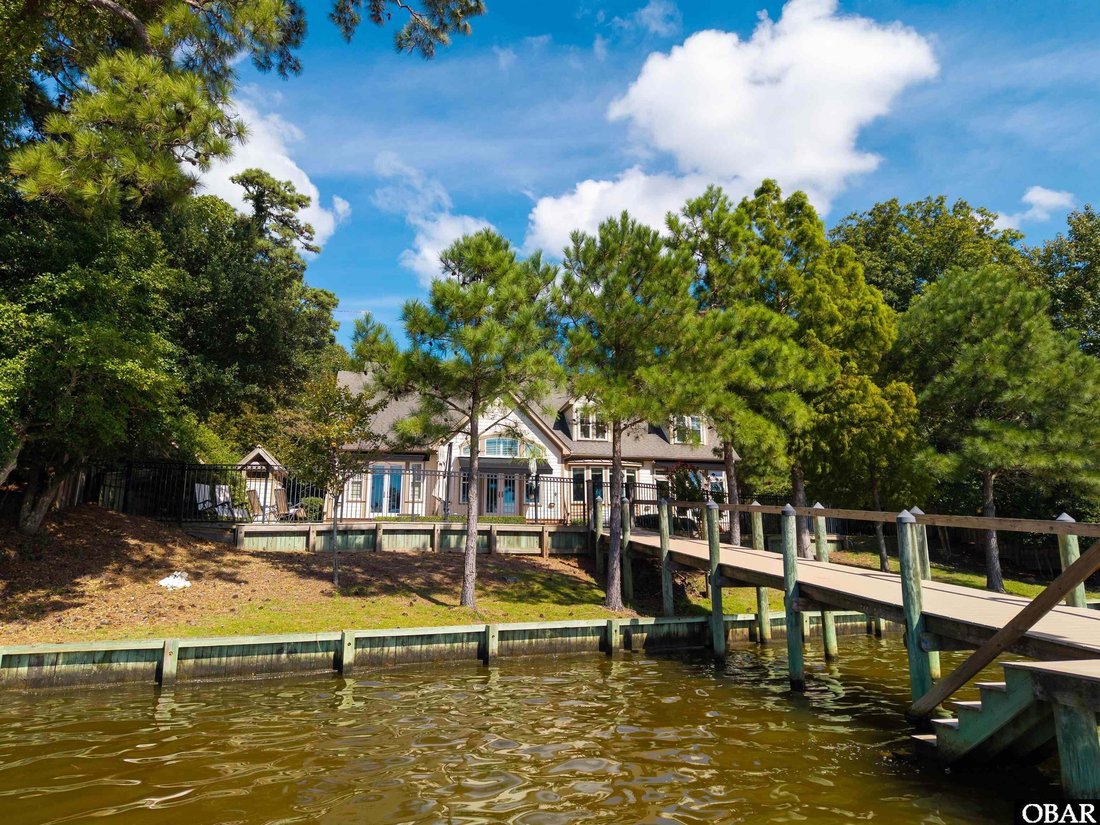
Step outside and the true appeal of this property unfolds. The pool, outdoor shower and fenced yard create a private backyard oasis, while the long dock leads across the creek to a charming gazebo, the perfect place for morning coffee, an afternoon of fishing, or an evening spent enjoying the surroundings. With its generous width and direct connection to the sound, the creek provides an ideal setting for boating, fishing and enjoying the coastal lifestyle.
Meticulously maintained and thoughtfully constructed, this residence offers a rare blend of craftsmanship, efficiency and an exceptional waterfront location. From the custom pine details and geothermal system to the pool and private dock, every aspect has been designed to make the most of life on the Outer Banks. A truly special Southern Shores offering that is ready to be enjoyed for years to come. Call today to schedule your private tour!
-
Tipo di proprietà
Casa
-
Anno di costruzione
2011
-
Prezzo/piede²
$502
Caratteristiche
- Piscina
- Garage
- Vista sull'acqua
- Giardino
- Bagno turco
- Lungomare
- Terrazza
- Cabina armadio
- Camino
Lot
- Vista sull'acqua
- Lungomare
Interni
- Soffitto alto
- Ufficio
- Camino
- Aria condizionata
- Piano cottura a gas
- Bar
- Lavanderia
- Controsoffitti in pietra
- Bagno turco
- Cabina armadio
Outdoor
- Terrazza
- Parcheggio
- Piscina
- Garage
- Giardino
Esplora la zona
L'agente La contatterà al più presto
Pubblicato da
Prenota una visita con the agent
Scegli una data e indica se preferisci un tour virtuale o di persona con l’agente.
The data relating to real estate for sale on this website comes in part from the Internet Data exchange program of the Outer Banks Association of REALTORS®. IDX information is provided exclusively for consumers' personal, non-commercial use and may not be used for any purpose other than to identify prospective properties consumers may be interested in purchasing. Real estate listings held by brokerage firms other than Continental Real Estate Group, Inc, are indicated by detailed information about them such as the name of the listing firms. Information deemed reliable but not guaranteed. Copyright ©2026 Outer Banks Association of REALTORS®. All Rights Reserved.
Proprietà simili nelle vicinanze
Nuovi annunci a Kitty Hawk




Esplora più immobili in vendita
tipi di proprietà Kitty Hawk, NC, Stati Uniti
Kitty Hawk, NC, Stati Uniti ricerche popolari
- Proprietà immobiliari con Cucina aperta a Kitty Hawk, NC, Stati Uniti
- Proprietà immobiliari Comunità recintata a Kitty Hawk, NC, Stati Uniti
- Proprietà immobiliari con Libreria a Kitty Hawk, NC, Stati Uniti
- Proprietà immobiliari Equestre a Kitty Hawk, NC, Stati Uniti
- Proprietà immobiliari Duplex a Kitty Hawk, NC, Stati Uniti
- Proprietà immobiliari Alta quota a Kitty Hawk, NC, Stati Uniti
- Proprietà immobiliari Nuove costruzioni a Kitty Hawk, NC, Stati Uniti
Guide e storie correlate
La fiducia dei migliori broker del mondo
Gli agenti dietro le proprietà più straordinarie del mondo pubblicano su JamesEdition.
- Annunci di Sotheby's, Christie's, BARNES ed Engel & Völkers
- Ogni annuncio è verificato prima della pubblicazione
- Si metta in contatto diretto con agenti verificati
Continuando, accetta i nostri Termini e la nostra Informativa sulla privacy.
partnered with