Casa Indipendente Con 5 Camere Da Letto In Vendita A Southampton
- 5 Camere
- 5 Bagni
- 5,294 Sqft
- 18.0 Ac lot
- Aggiornato: Ieri
- 1
Informazioni sulla proprietà
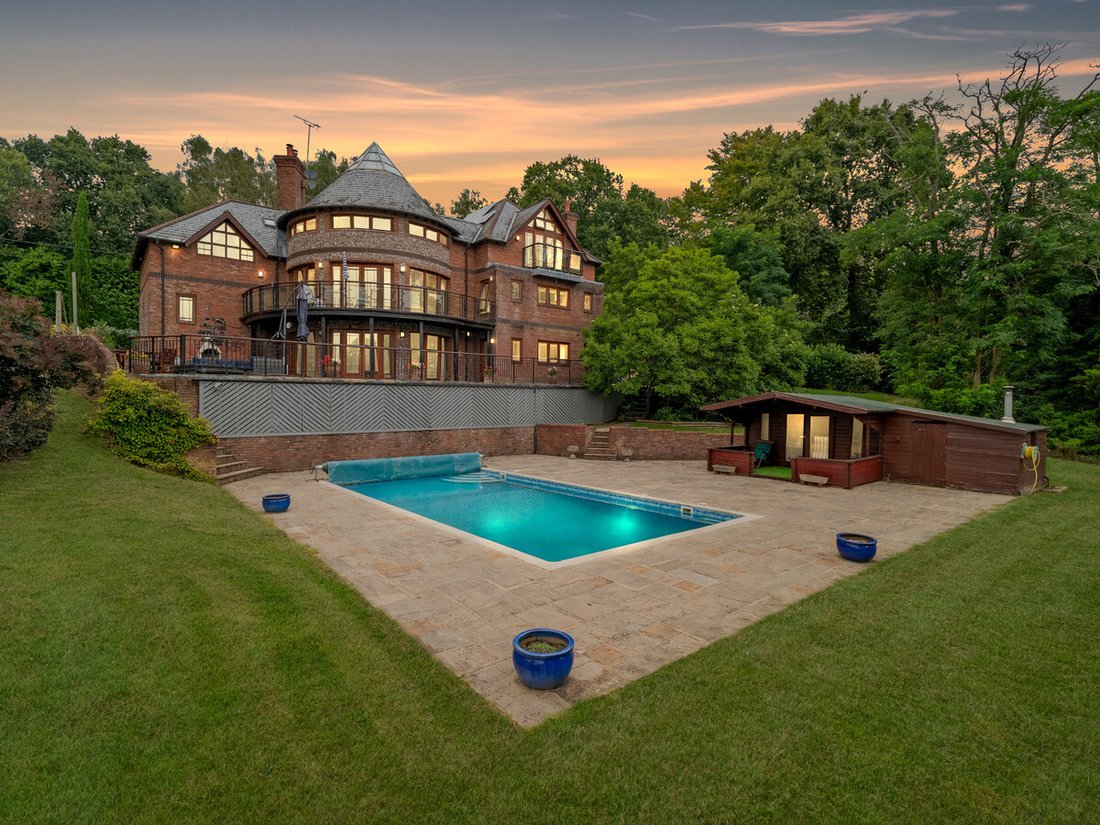
Hillcrest House was designed and built by its current owners about twenty years ago, on the site of an earlier house. It stands in about 18 acres on the edge of Shirrell Heath: roughly an acre of gardens with a heated pool and two ponds, and around 17 acres of ancient woodland beyond.
The house is built in red brick and flint, with a turreted entrance and a large circular tower at the rea
Hillcrest House was designed and built by its current owners about twenty years ago, on the site of an earlier house. It stands in about 18 acres on the edge of Shirrell Heath: roughly an acre of gardens with a heated pool and two ponds, and around 17 acres of ancient woodland beyond.
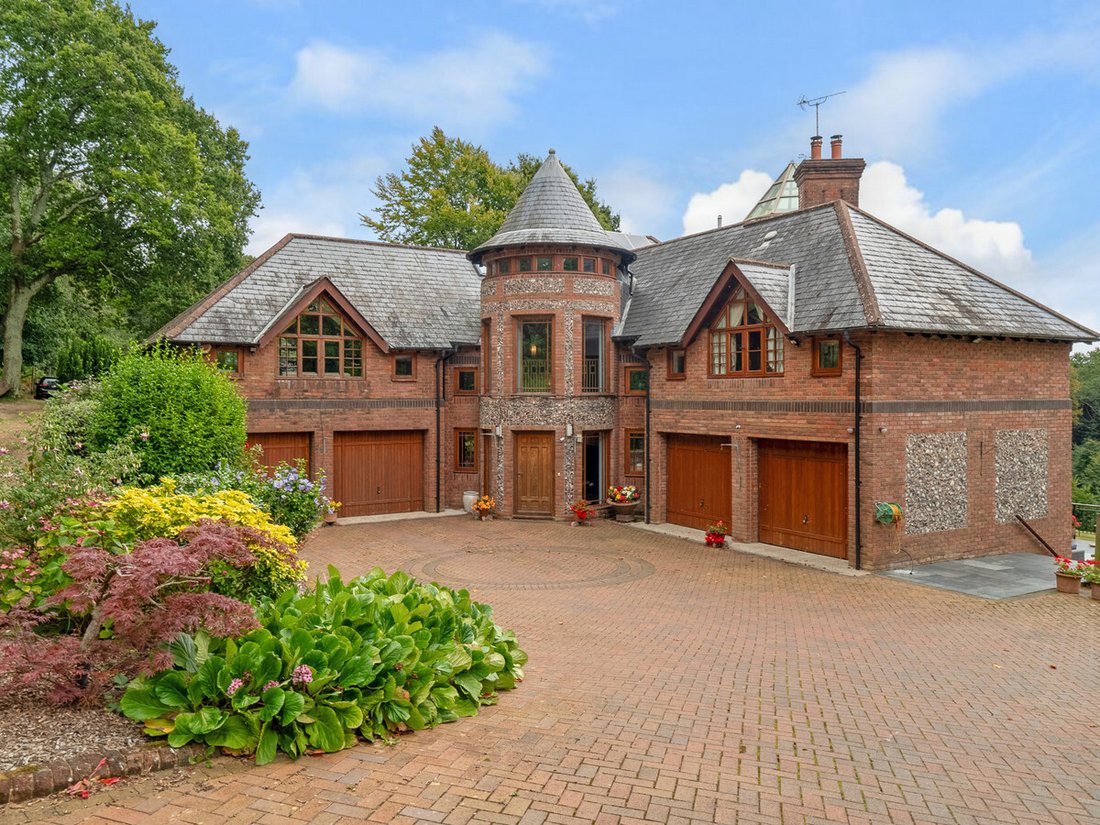
The house is built in red brick and flint, with a turreted entrance and a large circular tower at the rear. Inside, it is arranged over five split levels, with about 5,294 sq ft of living space. The owners say the tower was inspired by buildings they knew in Edinburgh, and there are nods to Charles Rennie Mackintosh in the joinery and detailing.
The tower rooms
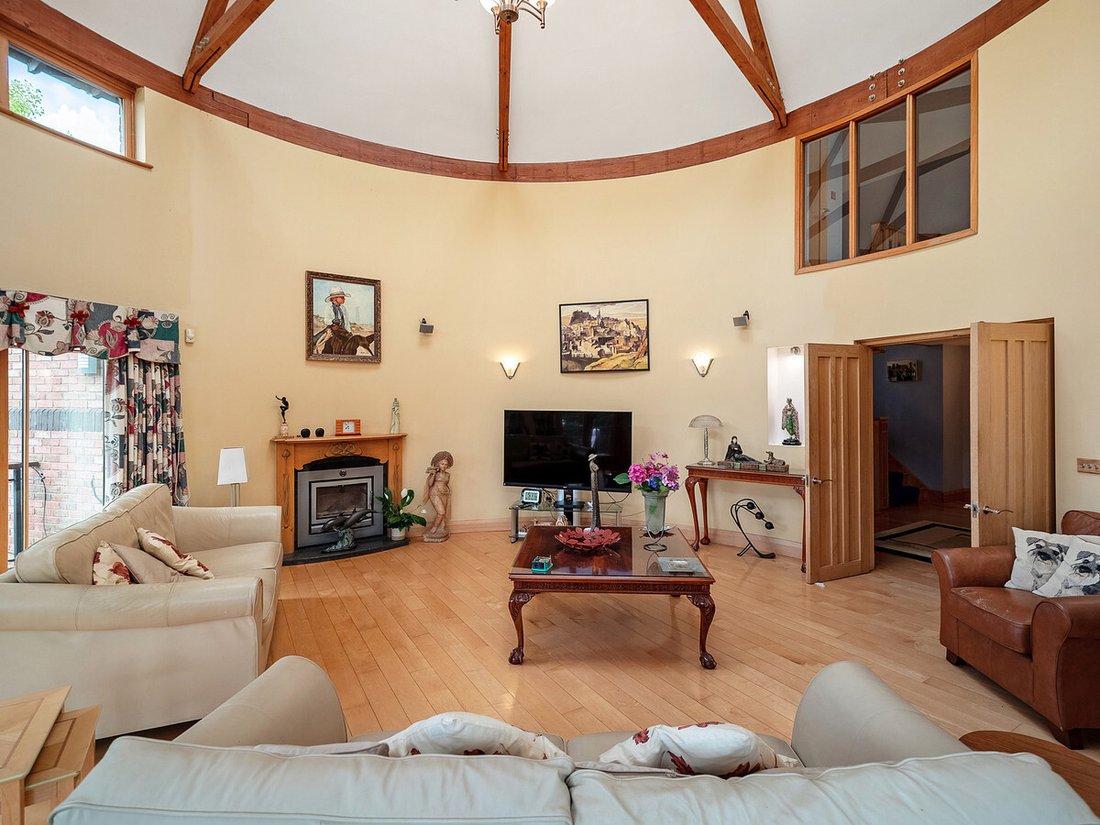
The tower is the heart of the house and holds its two largest rooms. On the first floor, the sitting room rises through the upper floors to a conical, timber-beamed roof. A band of high windows sits just under the eaves, and a run of glazed doors opens onto a curved balcony that wraps around the outside of the tower. The room has a fireplace and views south over the gardens and open countryside, towards the Isle of Wight on a clear day.
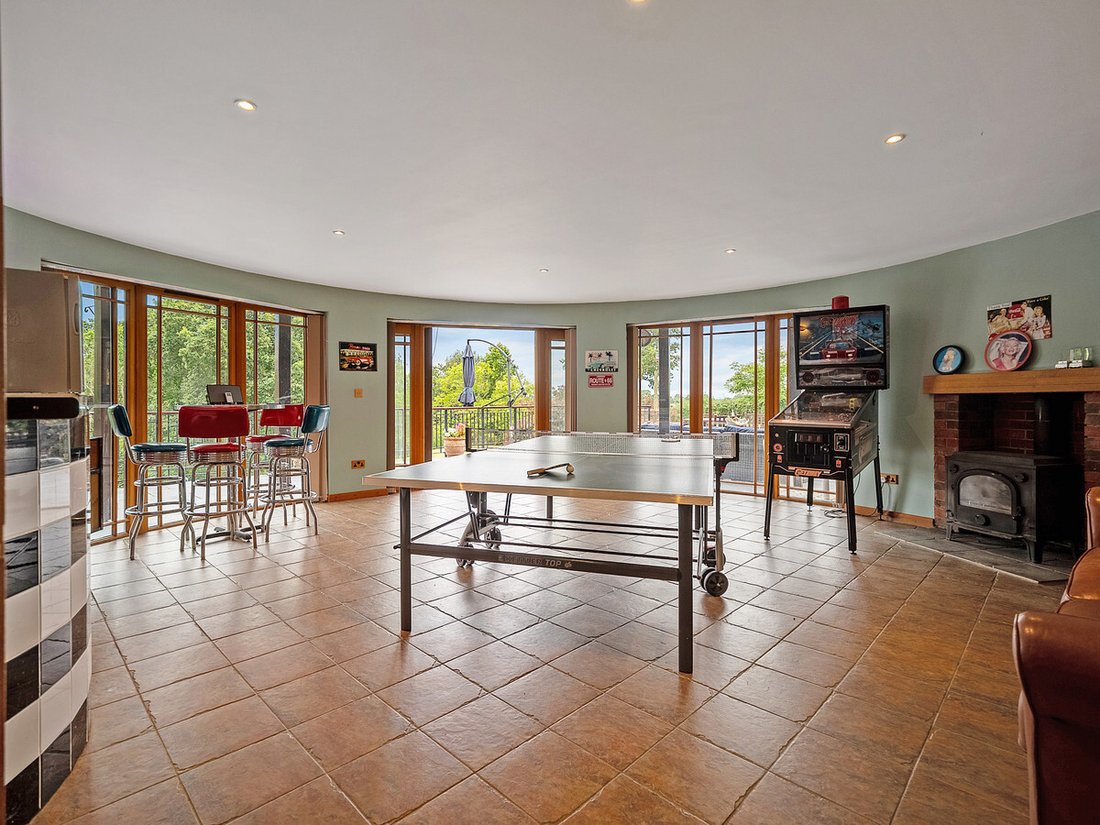
Directly below, on the lower ground floor, the games room has the same round footprint. It has a built-in bar, a wood-burning stove and glazed doors to the garden. A changing room and shower room next door make it a practical base for the pool.
Living and entertaining
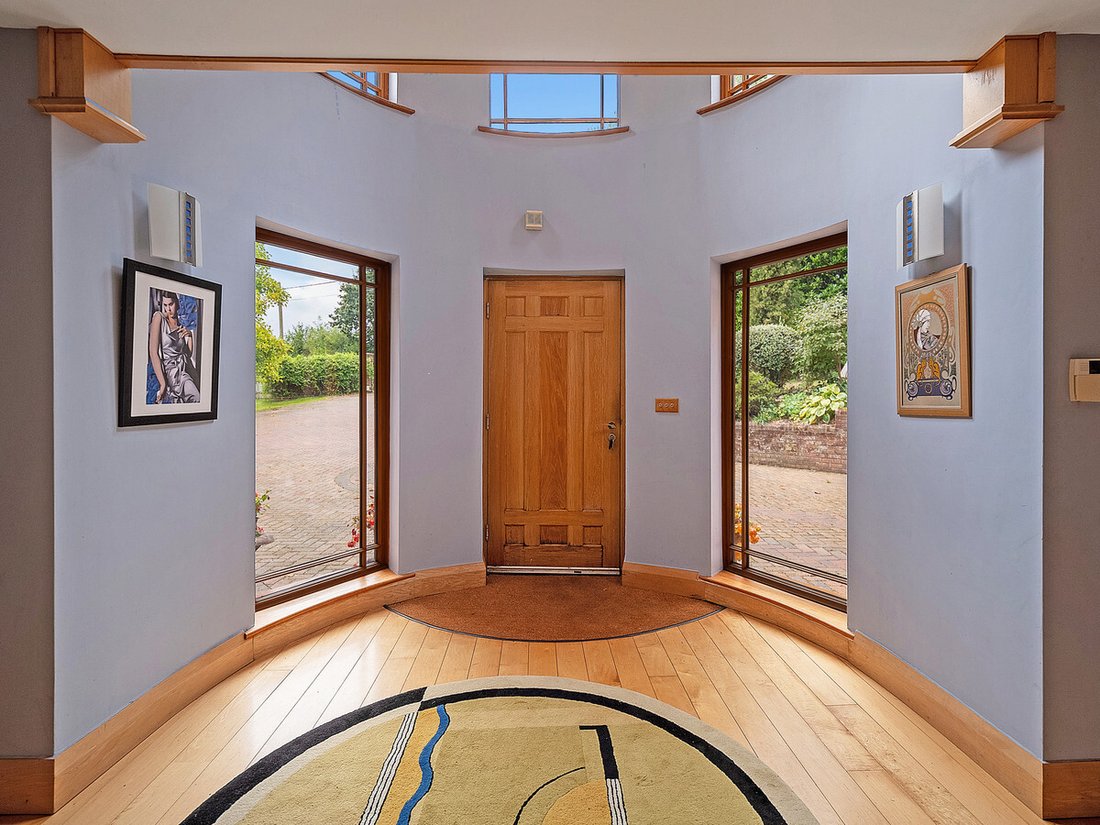
You enter at ground level through a turreted porch into a hall of more than 30 ft. Two double garages lead off it, along with a utility room, a boiler room and storage. Stairs lead up to the main living floor. Here, the kitchen and breakfast room has oak units, a range cooker and space for a large table. A separate dining room has a bay window, and a snug off the landing makes a quieter room for the evenings.
Bedrooms
The bedrooms are spread across the upper floors, so there is good separation between them. The principal suite occupies the third floor. The bedroom has a vaulted ceiling with exposed beams, glazed doors to its own balcony and treetop views. It also has a dressing room of more than 16 ft lined with fitted wardrobes, a walk-in wardrobe and a shower room. A separate bathroom with a bath sits on the same landing.
On the second floor are two large double bedrooms, each with its own shower room, as well as a study of just over 20 ft with fitted shelving. A fourth bedroom with an en suite is on the lower ground floor, next to the games room. It works well as a guest suite or for older children.
Gardens, pool and woodland
A broad stone terrace runs across the back of the house, below the tower balcony. It is a natural place to eat outside. Below it, the lawns step down to the outdoor heated pool, which has a timber pool house beside it. Further out are two ponds and an open stretch of lawn, with the woodland beyond.
Around 17 acres are designated ancient woodland. According to the owners, deer and buzzards are regular visitors, and the wood contains small-leaved lime, which is now uncommon. The surrounding land was once part of Waltham Chase, the hunting forest of the medieval bishops based at Bishop’s Waltham, and the owners understand this is where Bishops Lane takes its name.
At the front, a brick-paved drive gives parking for around 20 cars, in addition to the four garage spaces.
Location
Shirrell Heath is a small village in the parish of Shedfield, on the edge of the Meon Valley, with footpaths and bridleways close to hand. Waltham Chase, a short drive away, has everyday shops. The market towns of Bishop’s Waltham and Wickham are both within a few miles. Bishop’s Waltham has the ruins of the medieval Bishop’s Palace, independent shops and good restaurants, and Wickham has its well-known square. Winchester is around half an hour by car.
Local schooling includes St John the Baptist CE Primary School in Waltham Chase and Swanmore College for ages 11 to 16. There are further independent options in Winchester, Southampton and Portsmouth.
Botley station has direct trains to London Waterloo, the fastest taking around 1 hour 31 minutes. Winchester and Southampton Airport Parkway offer quicker services. The M27 and M3 are both within easy reach, and Southampton Airport is under 30 minutes away. The South Downs National Park, the New Forest and the south coast are all a short drive.
Freehold | EPC Rating D | Council Tax Band H
Services, Utilities & Property Information
Utilities - Mains water, LPG gas tanks (no mains), Sewage treatment plant (no mains drains). Solar panels installed which are owned. There will be maintenance costs involved with the gas and sewerage treatment plant – please speak with the agent for further information.
Tenure - Freehold
Property Type – Detached house
Construction Type – Standard - Brick and flint with tiled roof
Council Tax – Winchester City Council
Council Tax Band H.
Parking – Two double garages. Off-road parking for 20 vehicles.
Mobile phone coverage - 4G and some 5G mobile signal is available in the area - we advise you to check with your provider.
Internet connection – Standard Broadband connection available- we advise you to check with your provider.
Special Notes – There are covenants on the property – please speak with the agent for further information.
Neighbour has right of way on lane outside the front gate.
-
Tipo di proprietà
Casa
-
Prezzo/piede²
$463
Caratteristiche
- Giardino
- Piscina
- Terrazza
- Garage
- Sala giochi
- Cabina armadio
- Camino
- Nuove costruzioni
- Planimetria 2D
Esplora la zona
L'agente La contatterà al più presto
Pubblicato da
Prenota una visita con the agent
Scegli una data e indica se preferisci un tour virtuale o di persona con l’agente.

La fiducia dei migliori broker del mondo
Gli agenti dietro le proprietà più straordinarie del mondo pubblicano su JamesEdition.
- Annunci di Sotheby's, Christie's, BARNES ed Engel & Völkers
- Ogni annuncio è verificato prima della pubblicazione
- Si metta in contatto diretto con agenti verificati
Continuando, accetta i nostri Termini e la nostra Informativa sulla privacy.