$3,795,000
Southampton Residenziale
- 6 Camere
- 8 Bagni
- Aggiornato: Luglio 28
- 1
- MLS#6-875180
Informazioni sulla proprietà
La descrizione è stata tradotta automaticamente.
La descrizione viene visualizzata nella lingua originale.
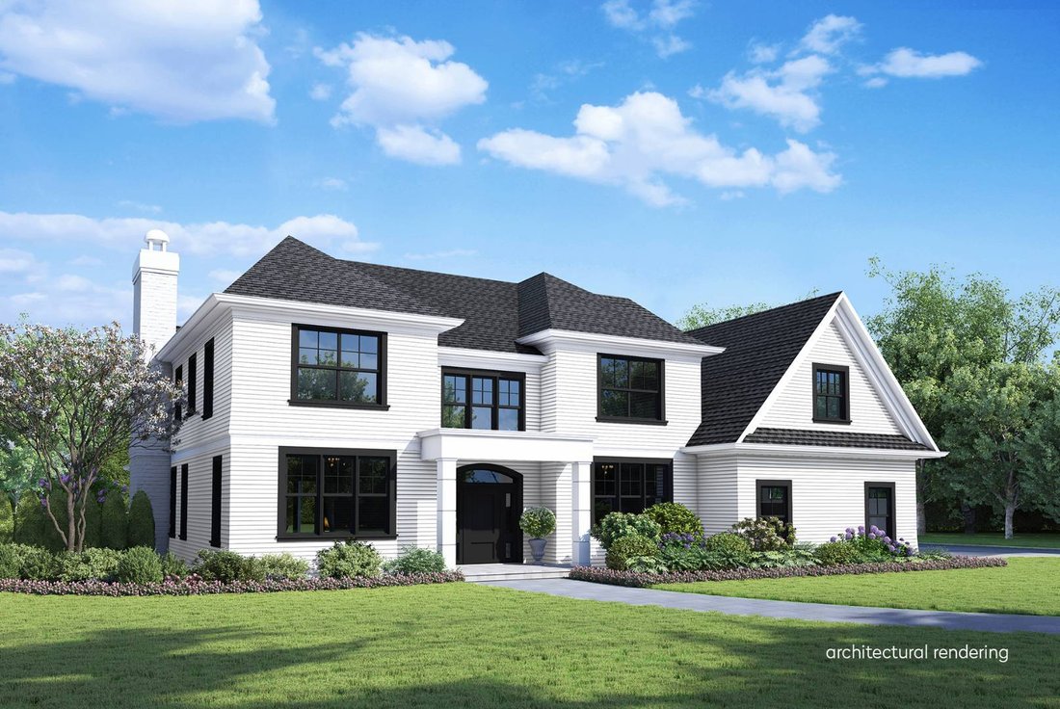
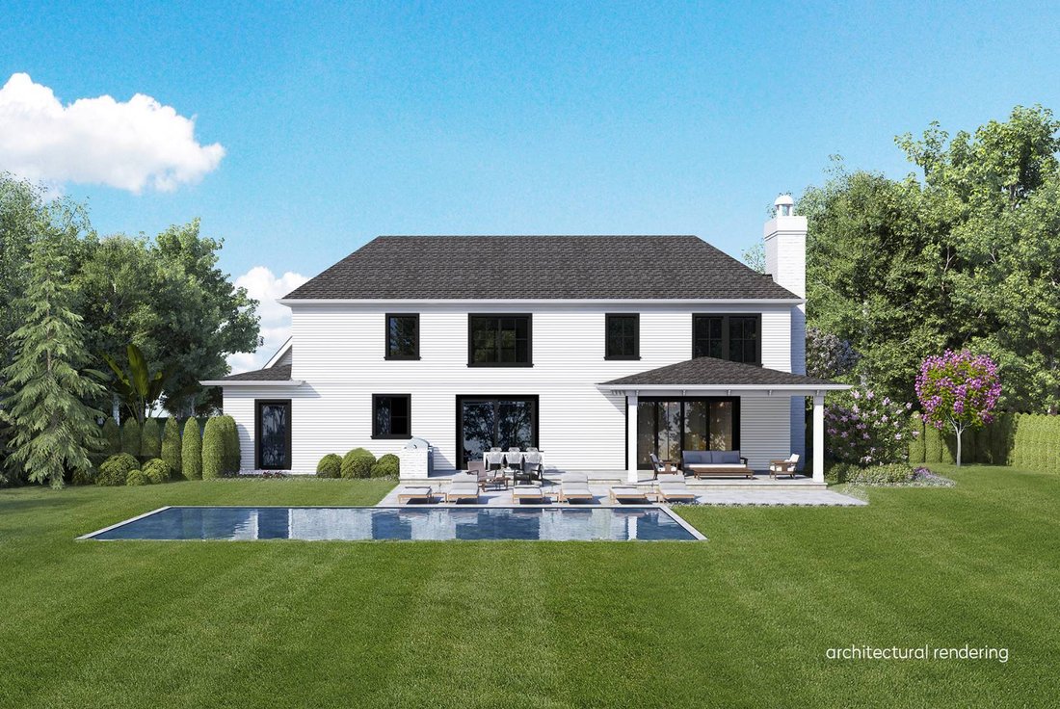
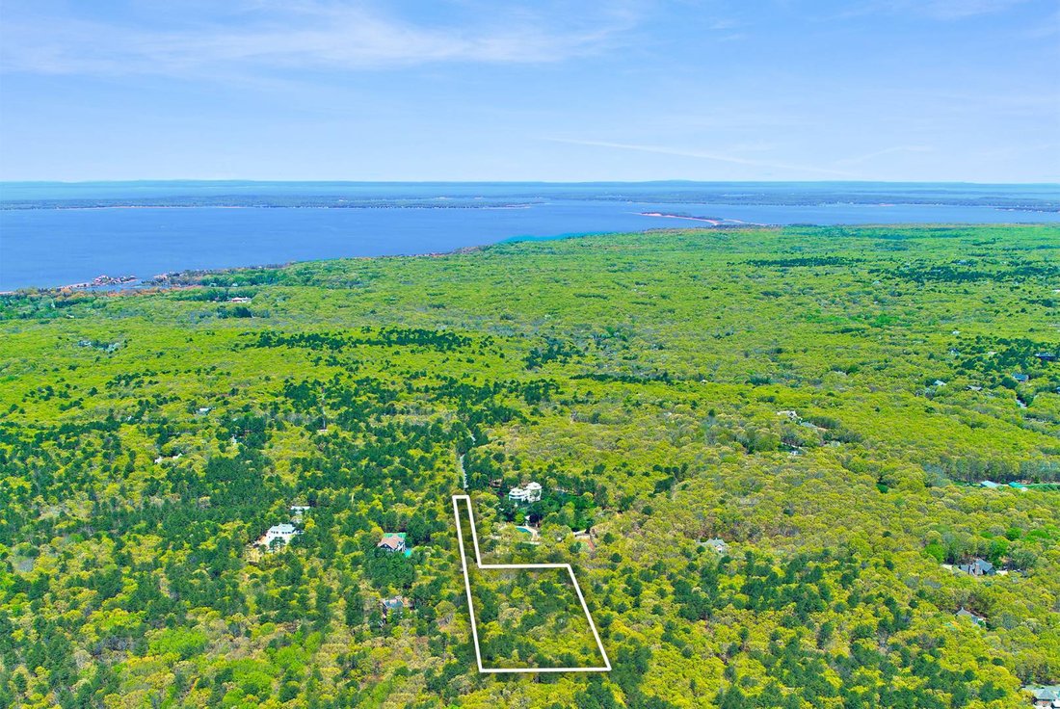
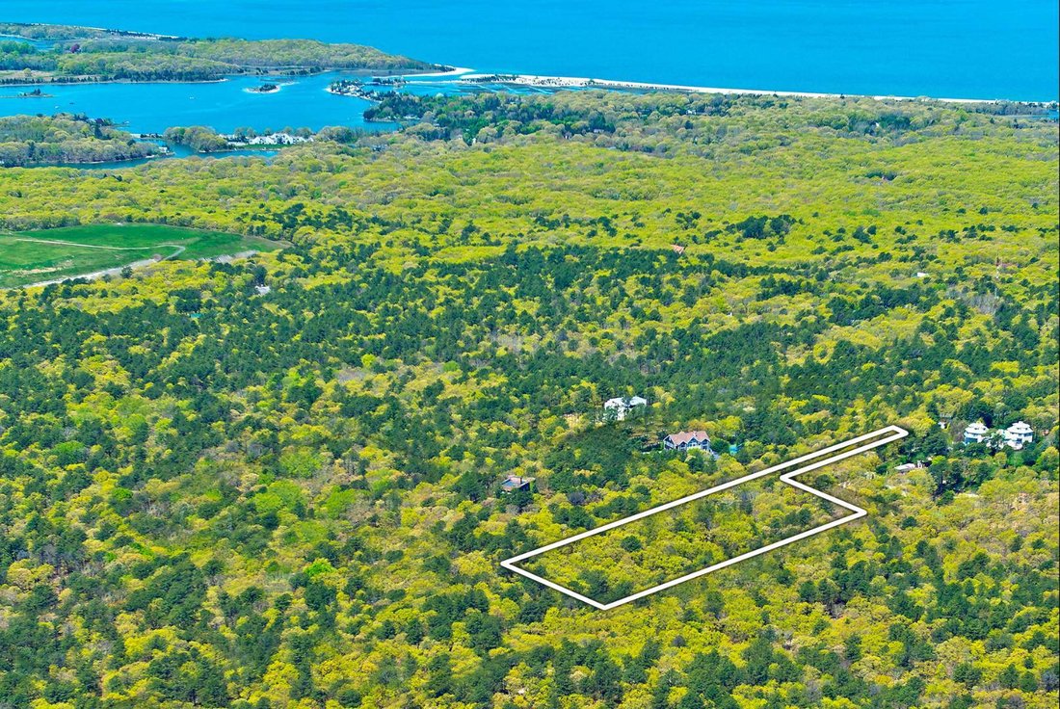
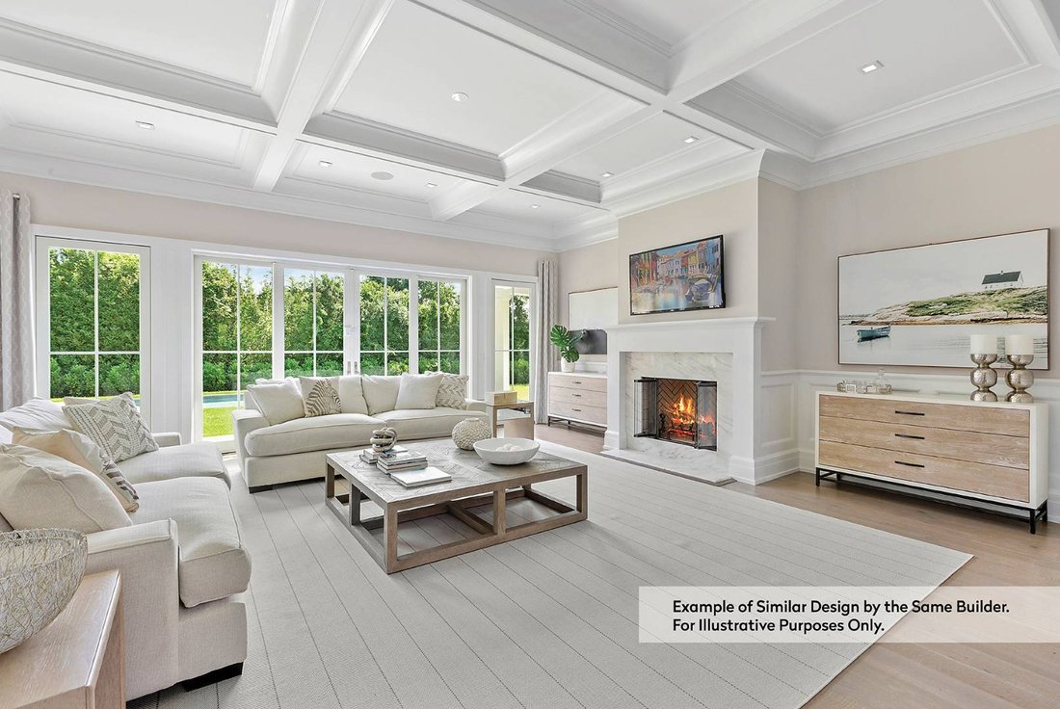
Well appointed, 5,800± sf Southampton shingled traditional designed and built by M&M Custom Homes--to be completed 2021. The stunning new construction includes a heated gunite pool and an outdoor gas line for barbeque set up on spacious 2.5+/- acres. Located on a private cul-de-sac lane. The home offers six bedrooms, 7 full bathrooms, and one powder room (including the finished lower level).
Well appointed, 5,800± sf Southampton shingled traditional designed and built by M&M Custom Homes--to be completed 2021. The stunning new construction includes a heated gunite pool and an outdoor gas line for barbeque set up on spacious 2.5+/- acres. Located on a private cul-de-sac lane. The home offers six bedrooms, 7 full bathrooms, and one powder room (including the finished lower level). Contemporary aesthetics balanced with traditional architecture and modern functionality. A 2-story, paneled foyer opens to an open concept floor plan including living room, family room with fireplace, breakfast area, kitchen, and formal dining room. The gourmet kitchen includes top-of-the-line appliances, is spacious and features a butler’s pantry leading to the dining room and mudroom which leads out to the 2-car garage. It also includes custom Dura Supreme cabinetry, 1 1/4th inch Quartz countertops, and a Wolf/Sub-Zero stainless steel appliance package. All bedrooms are well-appointed with the master suite offering a dressing room and two walk-in closets. Radiant heated flooring can be found in the master and guest bathrooms. The finished lower level is expansive showcasing a complete movie theatre with a 4K projector (includes comfy seating and is carpeted), recreational space, bedroom and full bath. The home also offers Andersen windows, and country grade 4’ white oak flooring (vinyl plank flooring on lower level). State of the art home systems can be found throughout including a 5-zone, Sonos sound system, a 4-camera security system, 4-zone HVAC, and a solar energy system. The exterior amenities are equally luxurious and feature a professionally manicured landscape, covered porcelain terrace overlooking the heated gunite pool and spa, as well as ample outdoor dining/lounging spaces. A turnkey Southampton estate. Significant acreage, a fantastically private location convenient to Southampton Village as well as Sag Harbor and Bridgehampton villages, and a new home by M&M Custom Homes.
-
Tipo di proprietà
Casa
-
Anno di costruzione
2021
Caratteristiche
- Giardino
- Camino
- Vista sull'acqua
- Cinema
- Vista sulle montagne
- Planimetria 2D
- Spazio di vita all'aperto
- Controsoffitti in pietra
Esplora la zona
110 CASTLE HILL CT, Southampton, New York, Stati Uniti
Visualizza su Google Maps
Prezzo per sqft
Basso
Alto
Iscritto da 8 mesi
Hai chiesto informazioni su questa proprietà
L'agente La contatterà al più presto
Pubblicato da
20
Annunci
2025
Iscritto
Prenota una visita con Christopher J. Burnside
Scegli una data e indica se preferisci un tour virtuale o di persona con l’agente.
Data preferita
Tipo di tour
Brown Harris Stevens - Bridgehampton
2408 Main Street P.O. Box. 683, 11932, Bridgehampton, New York, United States
Visualizza profilo agenzia
Ultimo aggiornamento
Luglio 28
Prima pubblicazione
Dec 4, 2025
Licenza agente
#526107
Riferimento annuncio
6-875180
Proprietà simili nelle vicinanze
Nuovi annunci a Southampton








Esplora più immobili in vendita
tipi di proprietà Southampton, NY, Stati Uniti
Southampton, NY, Stati Uniti ricerche popolari
- Proprietà immobiliari Lungomare a Southampton, NY, Stati Uniti
- Proprietà immobiliari con Campo da tennis a Southampton, NY, Stati Uniti
- Proprietà immobiliari Nuove costruzioni a Southampton, NY, Stati Uniti
- Proprietà immobiliari Moderno a Southampton, NY, Stati Uniti
- Proprietà immobiliari con Libreria a Southampton, NY, Stati Uniti
- Proprietà immobiliari con Ascensore a Southampton, NY, Stati Uniti
- Proprietà immobiliari Vista sull'oceano a Southampton, NY, Stati Uniti
- Proprietà immobiliari Fronte mare a Southampton, NY, Stati Uniti
- Proprietà immobiliari Equestre a Southampton, NY, Stati Uniti
- Proprietà immobiliari Fronte oceano a Southampton, NY, Stati Uniti
- Proprietà immobiliari con Spiaggia Privata a Southampton, NY, Stati Uniti
- Proprietà immobiliari Duplex a Southampton, NY, Stati Uniti
- Proprietà immobiliari Comunità recintata a Southampton, NY, Stati Uniti
- Proprietà immobiliari con Eliporto a Southampton, NY, Stati Uniti
Guide e storie correlate
La fiducia dei migliori broker del mondo
Gli agenti dietro le proprietà più straordinarie del mondo pubblicano su JamesEdition.
- Annunci di Sotheby's, Christie's, BARNES ed Engel & Völkers
- Ogni annuncio è verificato prima della pubblicazione
- Si metta in contatto diretto con agenti verificati
Continuando, accetta i nostri Termini e la nostra Informativa sulla privacy.
brokerages we
partnered with
partnered with