$5,495,000
Residenziale A Southampton
- 4 Camere
- 6 Bagni
- 4,300 Sqft
- 31,799 Sqft lot
- Aggiornato: Oggi
- Fonte: My State MLS MLS#12021742
Informazioni sulla proprietà
La descrizione è stata tradotta automaticamente.
La descrizione viene visualizzata nella lingua originale.
Perfectly positioned on Millfarm Lane, one of Water Mill’s most desired and consistently appreciating locations, this classic Hamptons traditional home captures the absolute best of Hamptons living. Positioned on a pristine 0.73-acre lot abutting a 20+ acre forever-protected agricultural reserve, the home enjoys exceptional privacy and open vistas. Its thoughtfully designed layout takes full advan
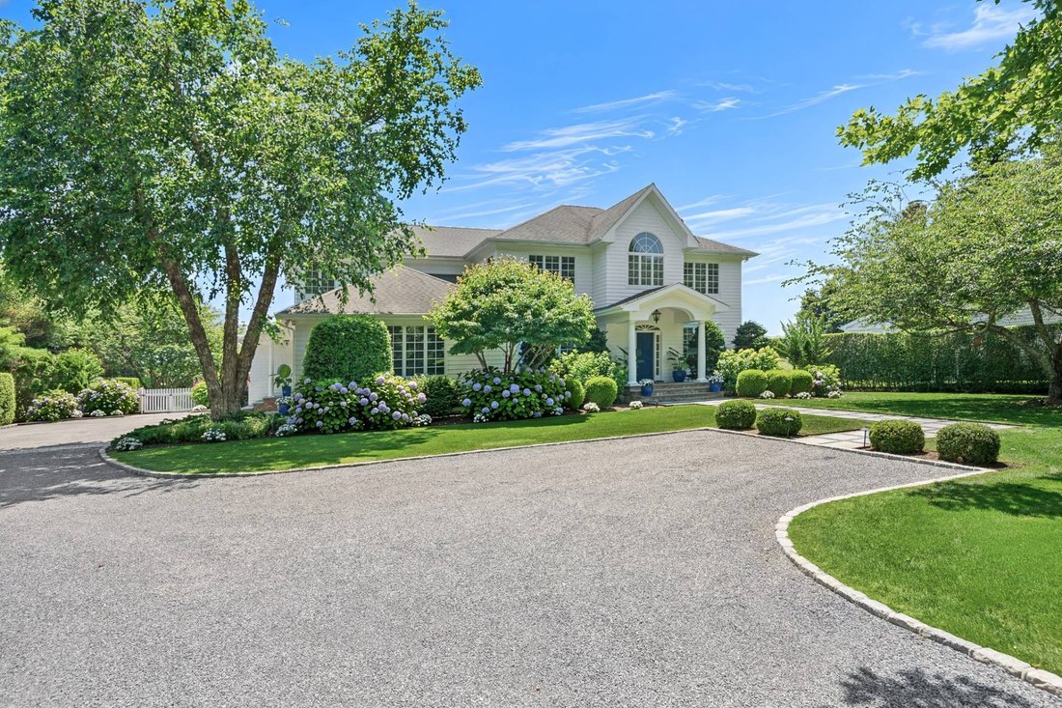
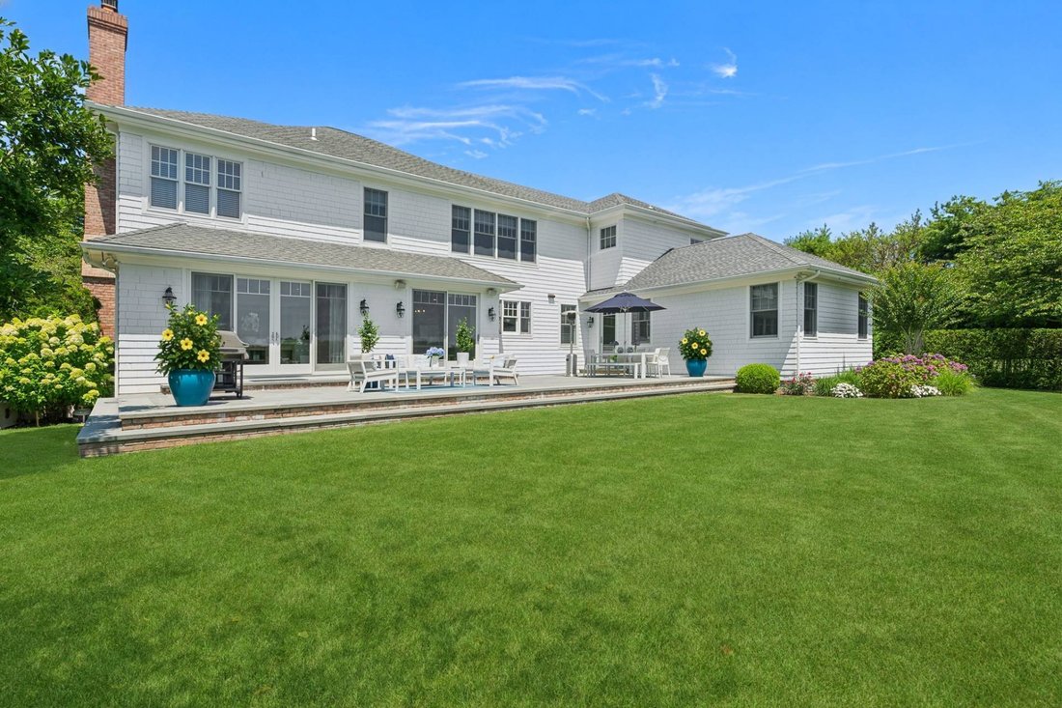
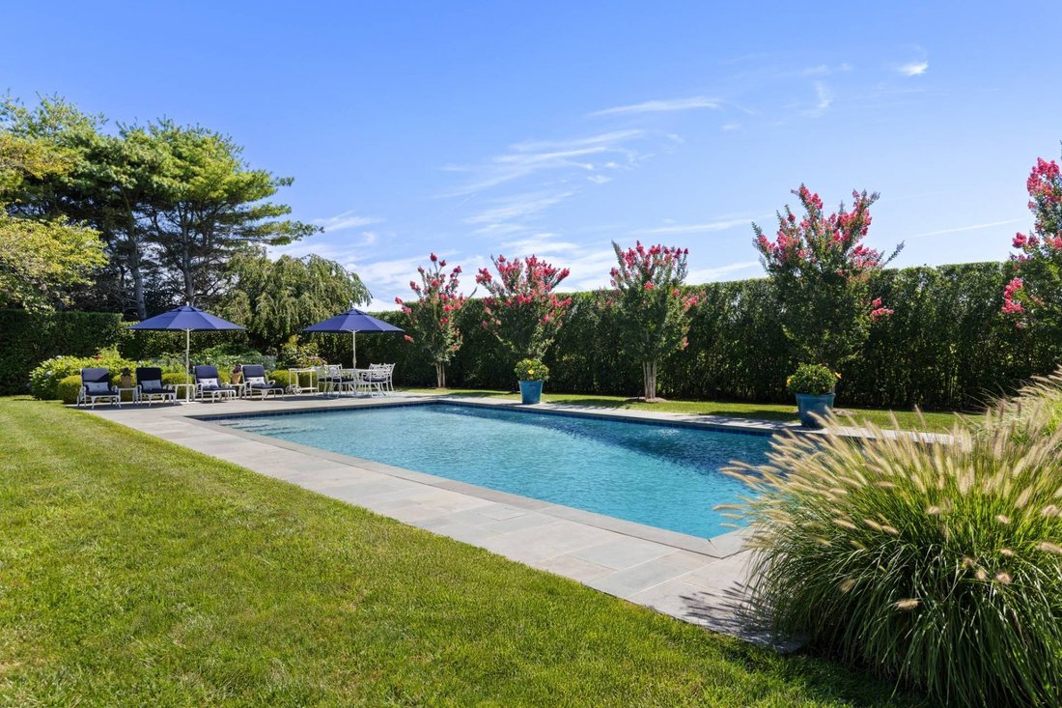
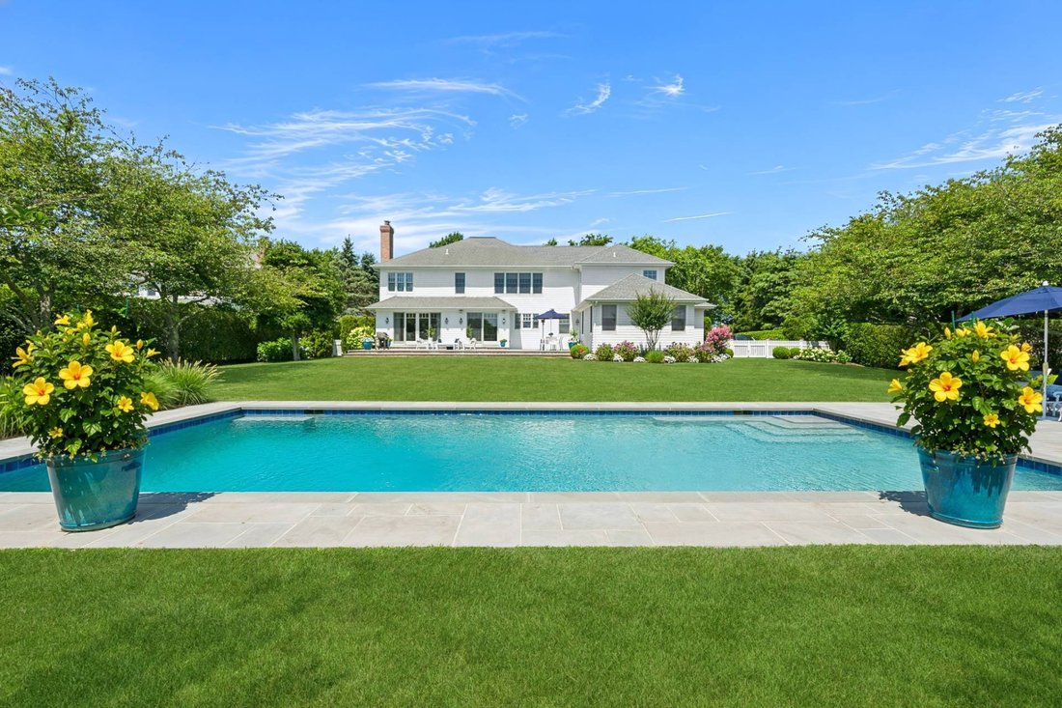
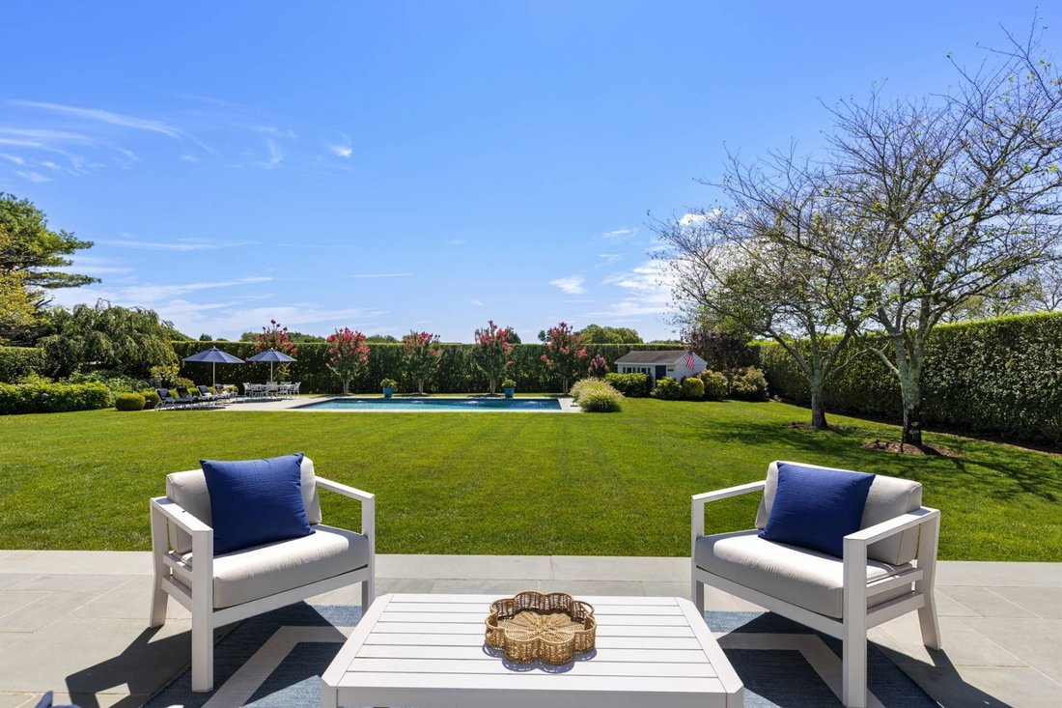
Perfectly positioned on Millfarm Lane, one of Water Mill’s most desired and consistently appreciating locations, this classic Hamptons traditional home captures the absolute best of Hamptons living. Positioned on a pristine 0.73-acre lot abutting a 20+ acre forever-protected agricultural reserve, the home enjoys exceptional privacy and open vistas. Its thoughtfully designed layout takes full advantage of the coveted southeastern backyard exposure, filling the primary living spaces with natural light and providing abundant sunshine across the pool throughout the summer. Ready for immediate luxury living today and for generations to come, the home offers 6,530 +/- SF of total living space (including the unfinished lower level with egress that awaits your imagination), 4 bedrooms, 5.5 baths, a fireplace, an attached 2-car garage, and a heated saltwater gunite pool. Thoughtfully expanded and renovated since 2019, the turnkey home is highlighted by 9’ ceilings, high-end moldings, and easy indoor-outdoor living and entertaining spaces. Pocket doors connect the spacious living room, which is equally suited as a study, to an inviting gathering room with a wood-burning fireplace and glass doors opening onto the stunning grounds. At the heart of the home, the eat-in kitchen includes a breakfast area, a central island with seating for 4, granite and quartz countertops, and a 5-burner Thermador gas cooktop. The adjoining dining room and outdoor patio offer easy options for dining indoors or out. On the main level, a wing for everyday living can be accessed from the interior and the side entrance, leading to an oversized mudroom with a pantry and nearby storage closets. The well-appointed laundry room offers stone counters, cabinetry, a barn sink, a desk alcove, and a powder room easily accessible from the patio. A convenient first-floor junior primary suite includes a walk-in closet and a bath with radiant-heated floors, a shower, and a double vanity. A dedicated staircase leads to a bright media and billiards room with a wet bar, wine and beverage fridge, and full bath. An adjoining attic provides additional storage, and an oversized 2-car garage accommodates fitness, storage, and parking. Upstairs, the primary suite enjoys views across the agricultural reserve and a sunlit bath with a double vanity, shower, and freestanding tub. Two spacious guest bedrooms complete the floor, each with a private bath, one ensuite. Outside, tall privet hedges frame the fully manicured grounds, accented with specimen plantings and landscape lighting. Adding to the classic Hamptons feeling, two expansive bluestone patios connect the home to a heated 20’x40’ gunite saltwater pool, and a broad lawn provides room for outdoor gatherings, complemented by a storage shed and a productive vegetable garden. Just 1 mile from the Hampton Jitney, 1.5 miles from Water Mill Square, and 2 miles from Southampton Village, the home puts ocean beaches, boutiques, and fine dining within easy reach in one of the East End’s strongest-performing real estate corridors. Broker/Owner.
-
Tipo di proprietà
Casa
-
Piani
2
-
Anno di costruzione
2002
-
Prezzo/piede²
$1,277
Caratteristiche
Esplora la zona
9 Millfarm Lane, Southampton, New York, Stati Uniti
Visualizza su Google Maps
Prezzo per sqft
Basso
Alto

Iscritto da 1 anno
Hai chiesto informazioni su questa proprietà
L'agente La contatterà al più presto
Pubblicato da
7
Annunci
2025
Iscritto
Prenota una visita con Patty Oakley
Scegli una data e indica se preferisci un tour virtuale o di persona con l’agente.
Data preferita
Tipo di tour
Saunders & Associates - Southampton
14 Main Street, 11968, Southampton, New York, United States
Visualizza profilo agenzia
Ultimo aggiornamento
Oggi
Prima pubblicazione
Ottobre 10
Riferimento annuncio
12021742
Stato dell'annuncio
Proprietà simili nelle vicinanze
Nuovi annunci a Southampton









Esplora più immobili in vendita
tipi di proprietà Southampton, NY, Stati Uniti
Southampton, NY, Stati Uniti ricerche popolari
- Proprietà immobiliari con Campo da tennis a Southampton, NY, Stati Uniti
- Proprietà immobiliari Lungomare a Southampton, NY, Stati Uniti
- Proprietà immobiliari Nuove costruzioni a Southampton, NY, Stati Uniti
- Proprietà immobiliari Moderno a Southampton, NY, Stati Uniti
- Proprietà immobiliari con Libreria a Southampton, NY, Stati Uniti
- Proprietà immobiliari con Ascensore a Southampton, NY, Stati Uniti
- Proprietà immobiliari Fronte mare a Southampton, NY, Stati Uniti
- Proprietà immobiliari Vista sull'oceano a Southampton, NY, Stati Uniti
- Proprietà immobiliari Fronte oceano a Southampton, NY, Stati Uniti
- Proprietà immobiliari Comunità recintata a Southampton, NY, Stati Uniti
- Proprietà immobiliari con Spiaggia Privata a Southampton, NY, Stati Uniti
- Proprietà immobiliari Equestre a Southampton, NY, Stati Uniti
- Proprietà immobiliari con Eliporto a Southampton, NY, Stati Uniti
- Proprietà immobiliari Duplex a Southampton, NY, Stati Uniti
- Proprietà immobiliari Collina a Southampton, NY, Stati Uniti
Guide e storie correlate
La fiducia dei migliori broker del mondo
Gli agenti dietro le proprietà più straordinarie del mondo pubblicano su JamesEdition.
- Annunci di Sotheby's, Christie's, BARNES ed Engel & Völkers
- Ogni annuncio è verificato prima della pubblicazione
- Si metta in contatto diretto con agenti verificati
Continuando, accetta i nostri Termini e la nostra Informativa sulla privacy.
brokerages we
partnered with
partnered with