Stile DI Vita Familiare Eccezionale
- 5 Camere
- 2 Bagni
- 3
Informazioni sulla proprietà
Private viewings are encouraged and can be arranged at a time to suit. Contact Janet & Brady to experience all this property has to offer.
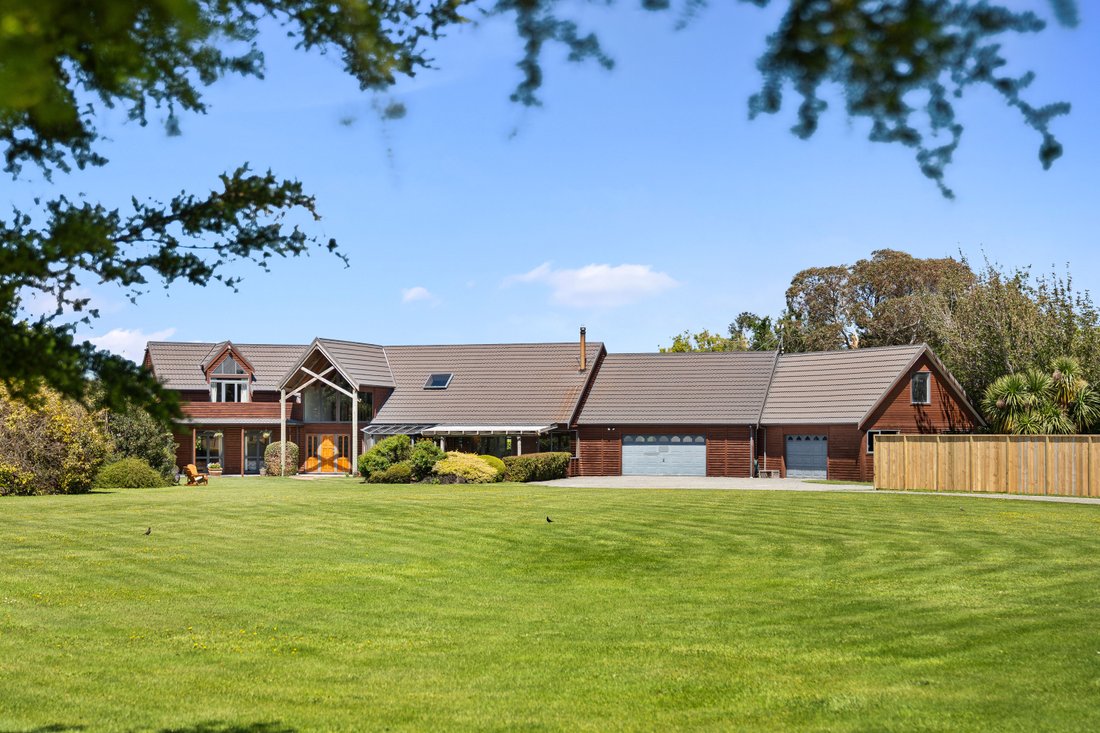
Tucked privately away and surrounded by established gardens and mature trees, this remarkable lodge-style residence offers an exceptional lifestyle for families seeking both space and character. Built in the late 1990s, the home embraces warmth and
Private viewings are encouraged and can be arranged at a time to suit. Contact Janet & Brady to experience all this property has to offer.
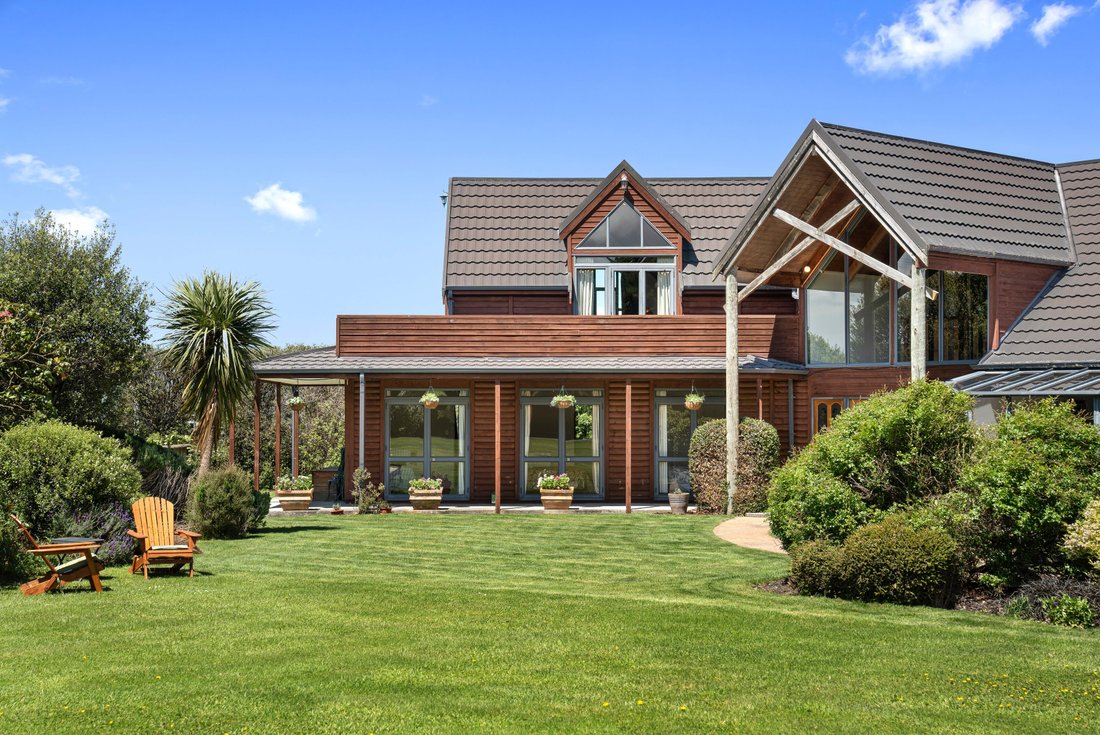
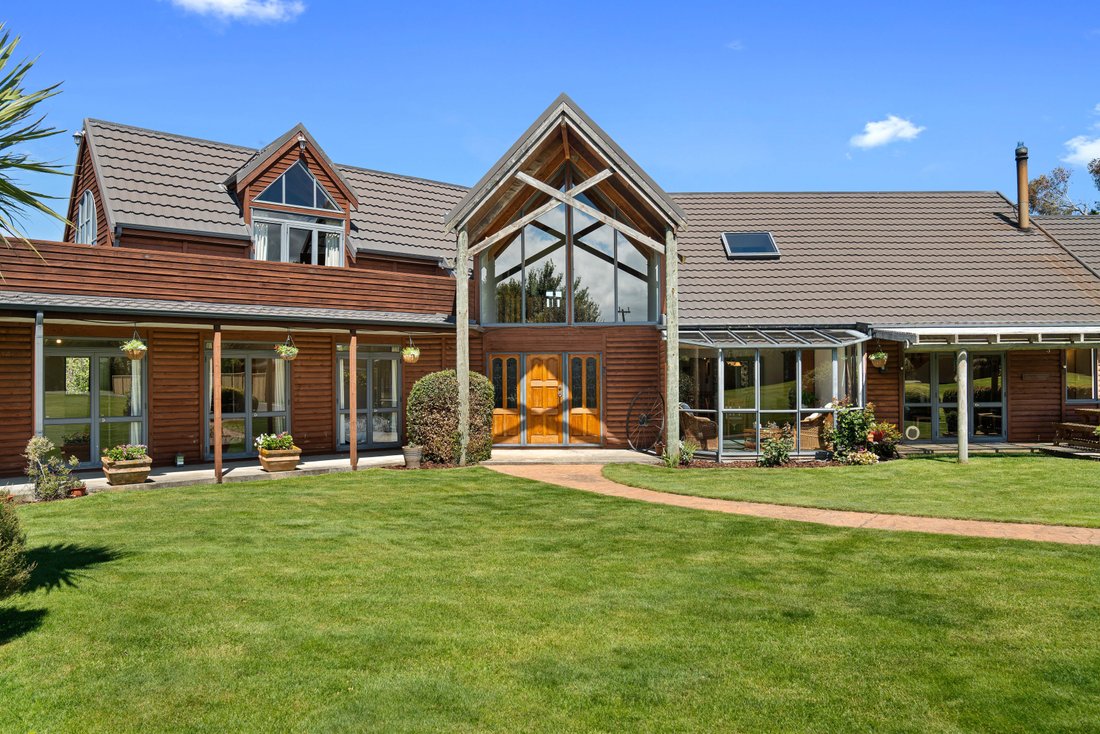
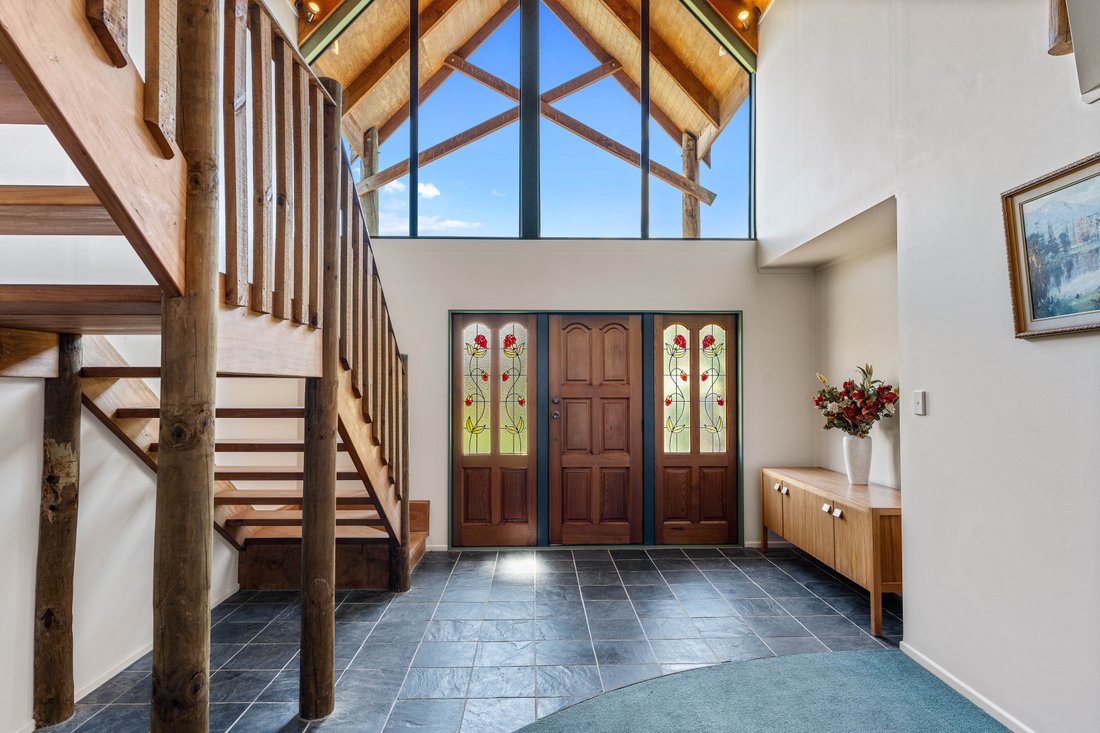
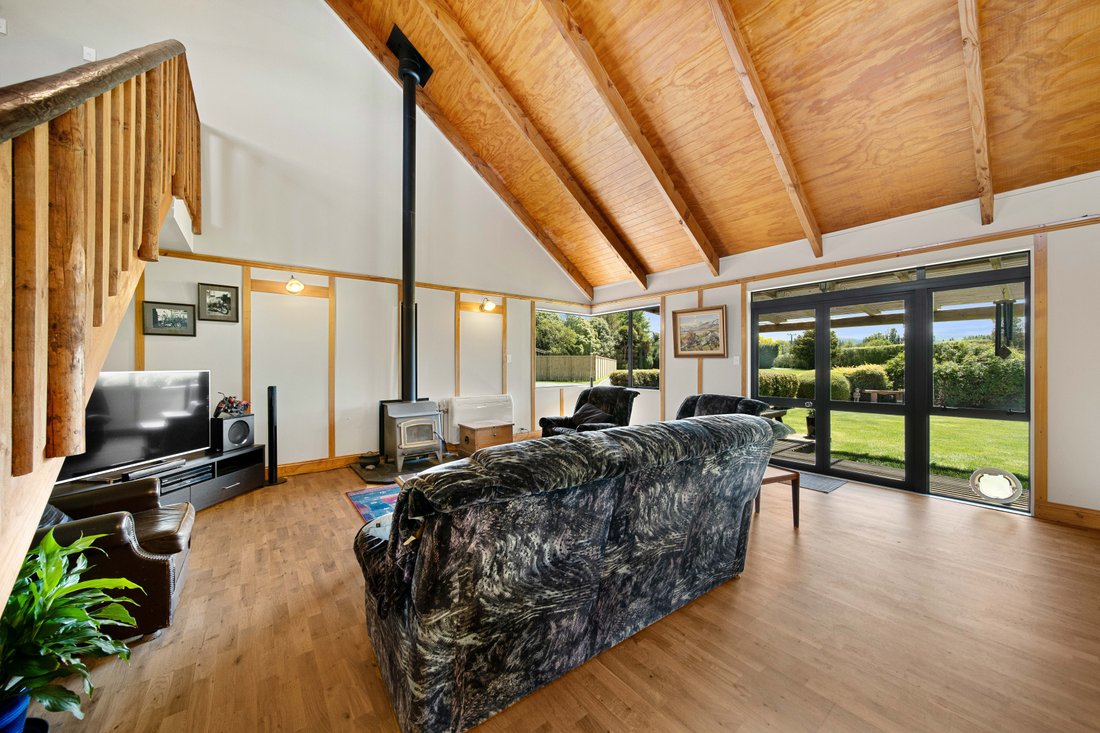
Tucked privately away and surrounded by established gardens and mature trees, this remarkable lodge-style residence offers an exceptional lifestyle for families seeking both space and character. Built in the late 1990s, the home embraces warmth and craftsmanship, with feature timber floors, cathedral ceilings, and beautifully considered living zones.
The expansive layout includes five double bedrooms, with the master suite occupying the upper level - complete with a spacious en-suite, walk-in wardrobe, and Juliet balcony overlooking the grounds. A well-appointed kitchen with a walk-in pantry anchors the open-plan dining and family area, seamlessly connecting to a grand lounge with soaring ceilings, a formal dining room, and a versatile den or second lounge. Upstairs, an additional living space offers further flexibility for family or guests.
Everyday comfort is ensured with multiple heating options, including a fireplace and heat pumps, while the fully insulated cladding enhances year-round efficiency. A central family bathroom, separate laundry, and six-car internal access garaging provide outstanding practicality.
Outdoors, the 6373 sq m section delivers a true sense of retreat - featuring an inground heated pool and spa, generous lawns, raised vegetable beds, and beautifully landscaped surrounds. This exceptional property presents the perfect blend of privacy, space, and refined lodge-style living, just moments from local amenities yet feeling worlds away.
Boundary lines indicative only.
-
Tipo di proprietà
Casa
-
Anno di costruzione
1990
Caratteristiche
Esplora la zona
L'agente La contatterà al più presto
Pubblicato da
Prenota una visita con Brady Bingham
Scegli una data e indica se preferisci un tour virtuale o di persona con l’agente.

Proprietà simili nelle vicinanze
Nuovi annunci a Greytown
Esplora più immobili in vendita
tipi di proprietà Greytown, Nuova Zelanda
Guide e storie correlate
La fiducia dei migliori broker del mondo
Gli agenti dietro le proprietà più straordinarie del mondo pubblicano su JamesEdition.
- Annunci di Sotheby's, Christie's, BARNES ed Engel & Völkers
- Ogni annuncio è verificato prima della pubblicazione
- Si metta in contatto diretto con agenti verificati
Continuando, accetta i nostri Termini e la nostra Informativa sulla privacy.