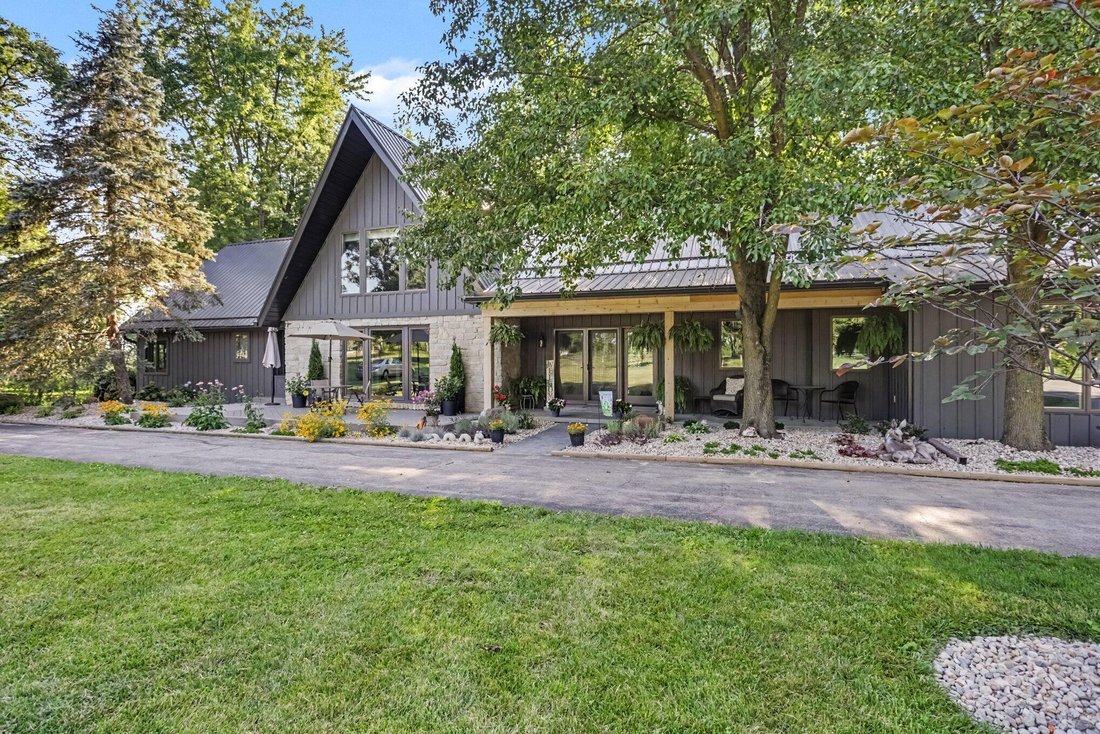
$1,475,000
Prezzo diminuito di $110,000 il Aug 23, 2026

Residenza Unifamiliare A South Solon

  • 4 Camere
  • 3 Bagni
  • 5,370 Sqft
  • 24.06 Ac lot
  • Aggiornato: Agosto 23
  • 4
    Visualizzazioni degli ultimi 30 giorni
  • Fonte:
    Columbus and Central Ohio Regional MLS  MLS#226030369

Informazioni sulla proprietà

La descrizione è stata tradotta automaticamente.
La descrizione viene visualizzata nella lingua originale.
Some properties are simply homes, and others tell a story. This exceptional 24-acre country estate is one of them. More than a horse farm, this private nature sanctuary offers mature trees, peaceful views, walking/riding trails, fruit trees, berry bushes, a fully stocked pond, and access to Paint Creek. Designed for country enjoyment, the property features a 40x70 barn with 4 stalls, hay loft, hea
Some properties are simply homes, and others tell a story. This exceptional 24-acre country estate is one of them. More than a horse farm, this private nature sanctuary offers mature trees, peaceful views, walking/riding trails, fruit trees, berry bushes, a fully stocked pond, and access to Paint Creek. Designed for country enjoyment, the property features a 40x70 barn with 4 stalls, hay loft, heated tack room with electric, heated shop area, and lean-to. Three pastures, run-in shelters, dry lots, updated fencing and gates provide a thoughtful setup for horses or livestock. An Amish-built chicken coop adds charm, while a 40x40 insulated attached garage offers excellent space for equipment, hobbies, or workshop needs, with additional storage above. The impressive 5,000 SF home has been beautifully updated with high-end finishes and a fresh, contemporary neutral design throughout. Exterior features include a metal roof, metal board-and-batten siding, stamped concrete entry, Trex decking, and irrigation in the front flower beds. Inside, open living spaces, natural light, authentic cedar barn beams, and carefully selected finishes create a warm yet refined feel. The chef’s kitchen showcases Mona Lisa granite countertops, double oven, warming drawer, oversized island with storage, walk-in pantry, and coffee bar. The owner’s suite is a peaceful retreat with a built-in sauna, soaking tub, and tranquil property views. Additional highlights include an oversized laundry room with storage cabinets, mudroom with cubbies, screened porch, fenced yard, and mature trees. Whether walking the trails, riding the acreage, fishing at the pond, gathering fruit and berries, tending animals, or simply enjoying the stillness of the land, every corner invites you to slow down and take it all in. A rare opportunity to own a beautifully updated country estate, working horse farm, and private nature retreat all in one.
  • Tipo di proprietà

    Casa

  • Anno di costruzione

    1980

  • Prezzo/piede²

    $274

Caratteristiche

Caratteristiche

Lot

Interni

  • Soffitto alto
  • Camino
  • Isola della cucina
  • Lavasciuga
  • Bar
  • Lavanderia
  • Sauna
  • Seminterrato
  • Controsoffitti in pietra

Outdoor

Esplora la zona

13270 Fralick Road, South Solon, Ohio, Stati Uniti Visualizza su Google Maps
Prezzo per sqft
Basso
Alto

Vedi altri 1 annunci a South Solon

Sorrell & Company, Inc. - Columbus

Iscritto da 4 mesi
Il tuo messaggio
Hai chiesto informazioni su questa proprietà

L'agente La contatterà al più presto

Pubblicato da

Sorrell & Company, Inc. - Columbus
Ohio, United States
Visualizza profilo agenzia
10
Annunci
2026
Iscritto

Prenota una visita con the agent

Scegli una data e indica se preferisci un tour virtuale o di persona con l’agente.

In-person tour
Data preferita
Tipo di tour
Sorrell & Company, Inc. - Columbus
Columbus, Ohio, United States
Visualizza profilo agenzia
Ultimo aggiornamento
Agosto 23
Prima pubblicazione
Aug 12
Riferimento annuncio
226030369
Stato dell'annuncio
Chiamata

Avvia chiamata telefonica con:

Salve, chiamo per la proprietà con riferimento 226030369, che ho trovato su JamesEdition.

Dopo la chiamata, forniremo i tuoi contatti all'agente per una comunicazione facile.

brokerages we
partnered with