$1,035,000
Unifamiliare Indipendente A South Pittsburg
- 3 Camere
- 3 Bagni
- 2,176 Sqft
- 10.0 Ac lot
- Aggiornato: Ieri
- 1
- MLS#3526566
Informazioni sulla proprietà
La descrizione è stata tradotta automaticamente.
La descrizione viene visualizzata nella lingua originale.
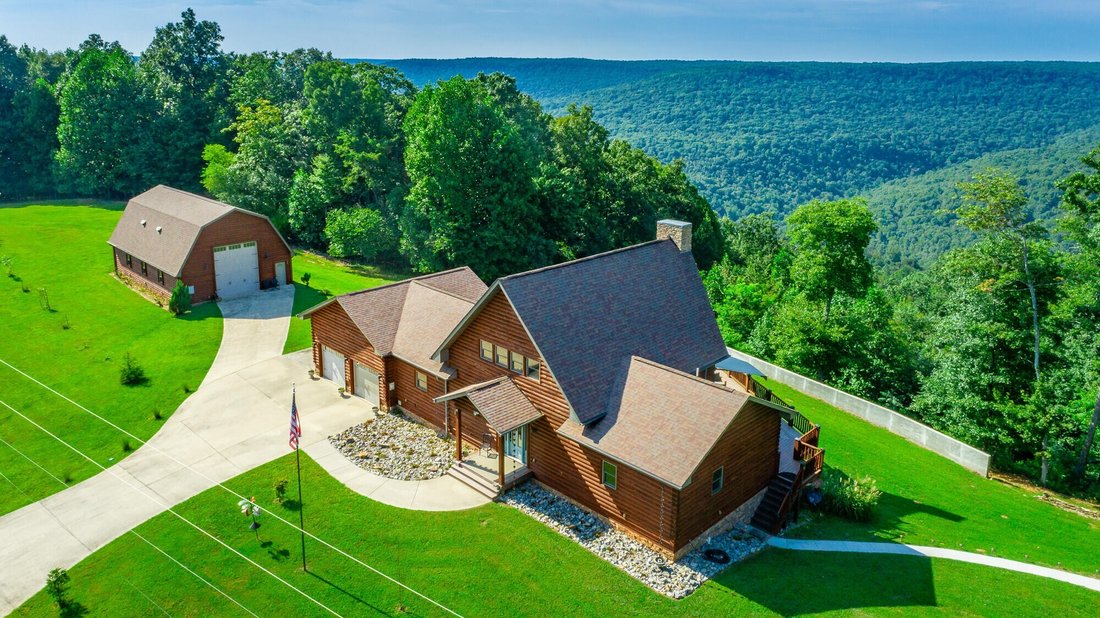
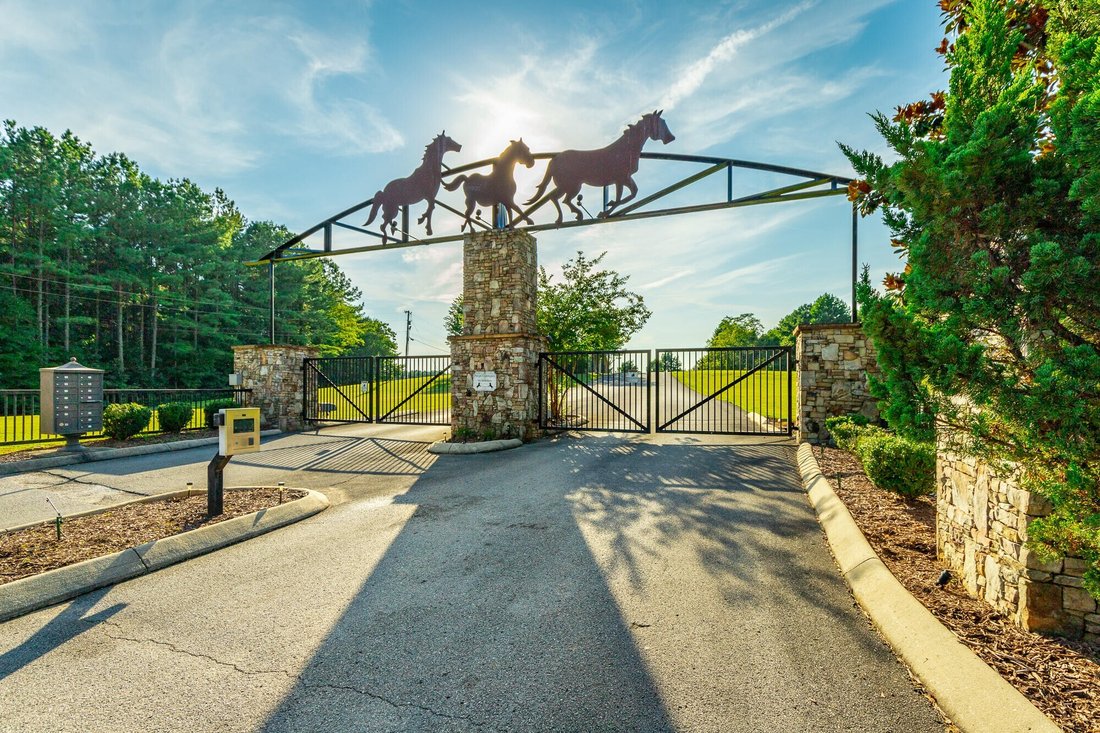
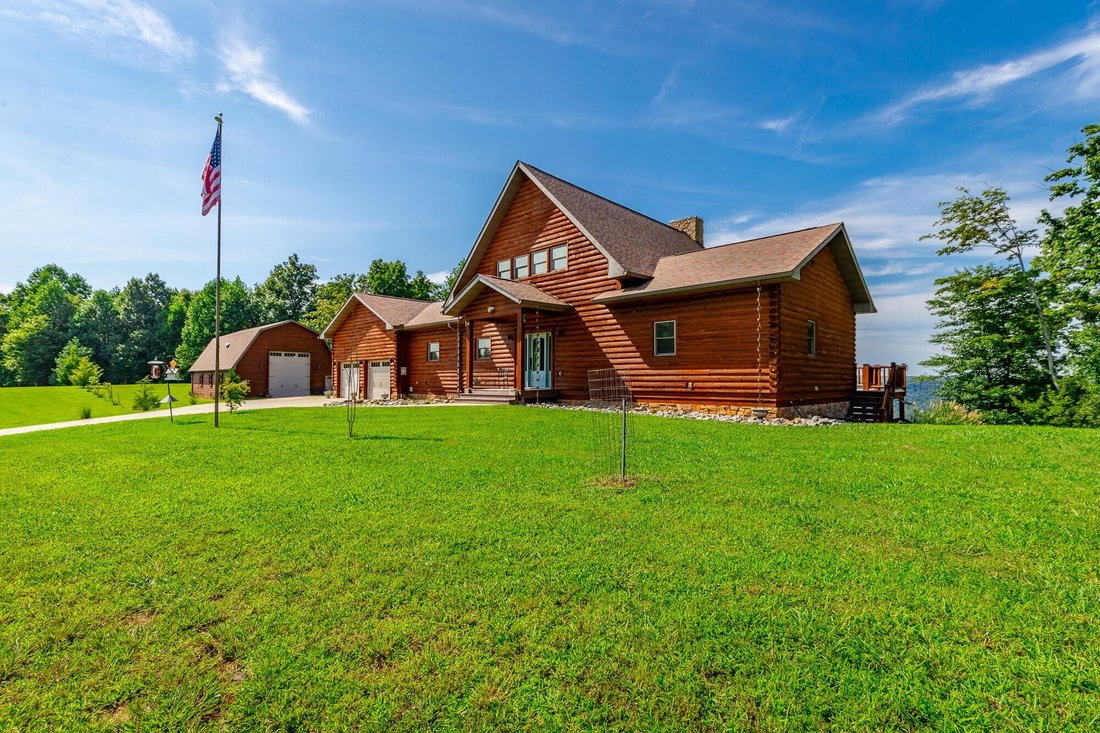
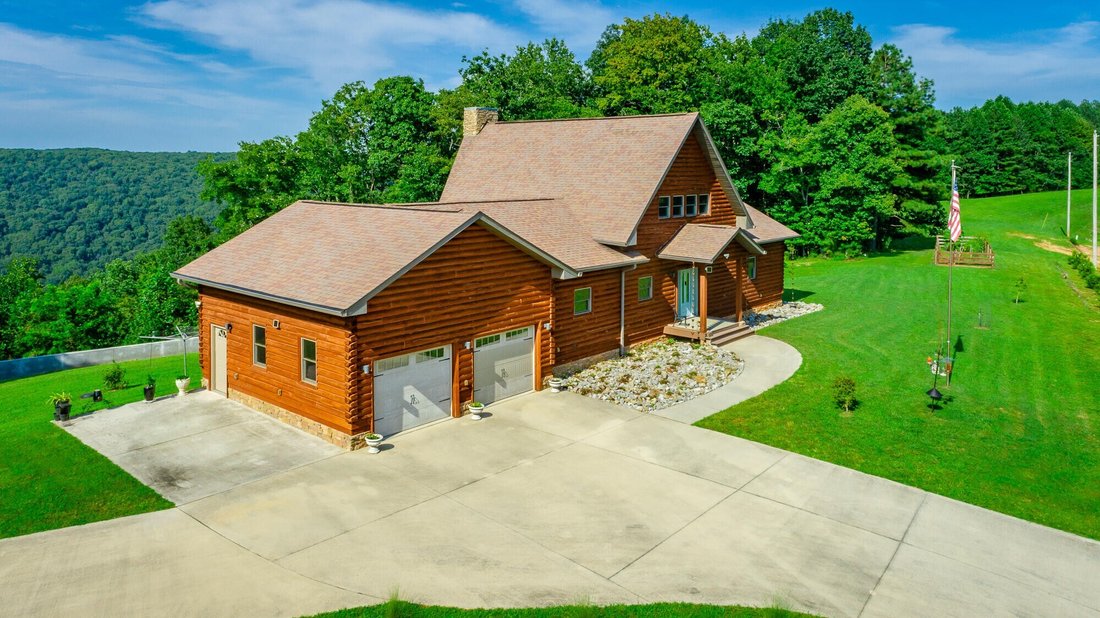
Welcome to your private Tennessee retreat in South Pittsburg’s gated community, where custom craftsmanship, mountain views, and approximately 10 peaceful acres come together. This Golden Eagle Log Home features the Eagle Prow floor plan with dramatic prow architecture, expansive windows, 28-foot vaulted ceilings, and a striking stone fireplace anchoring the great room. The open-concept main level
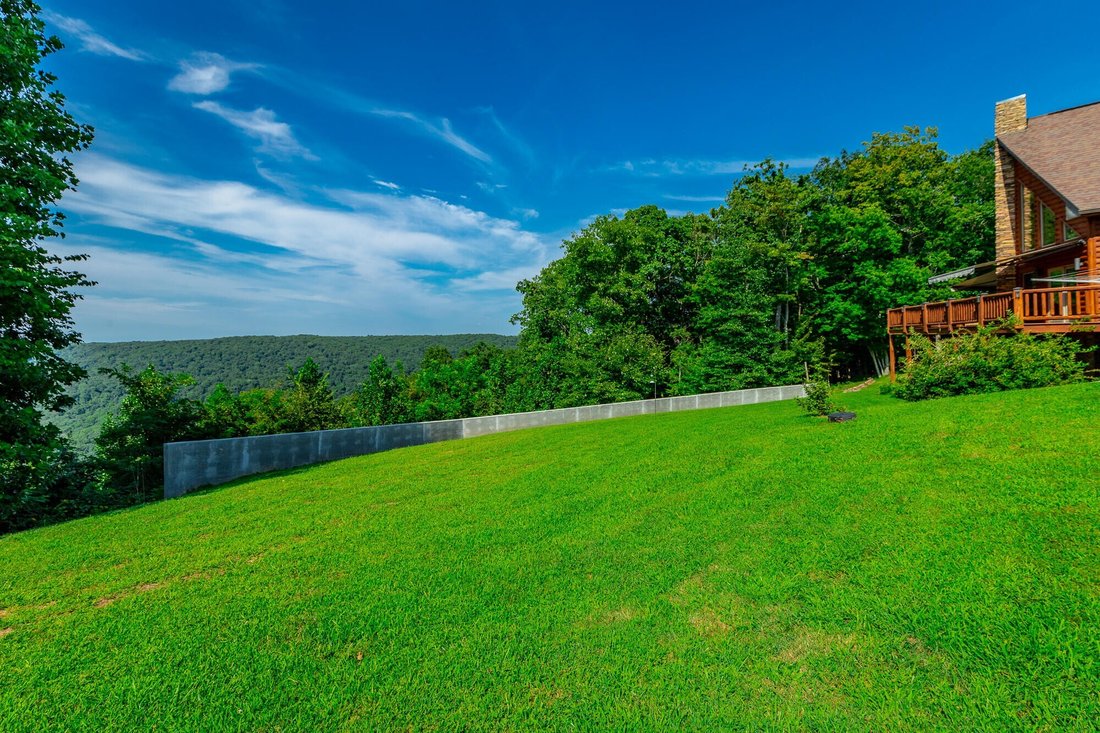
Welcome to your private Tennessee retreat in South Pittsburg’s gated community, where custom craftsmanship, mountain views, and approximately 10 peaceful acres come together. This Golden Eagle Log Home features the Eagle Prow floor plan with dramatic prow architecture, expansive windows, 28-foot vaulted ceilings, and a striking stone fireplace anchoring the great room. The open-concept main level features a well-appointed kitchen with rustic alder semi-custom soft-close cabinetry, large island, Jenn-Air range/cooktop, Miele dishwasher, drawer-style microwave, and high-end finishes. The main-level primary suite offers an en suite bath and walk-in California Closets system with African Tiger wood flooring. A second bedroom and full bath, spacious laundry room with abundant storage, and versatile loft complete the upper living spaces. The partially finished walkout basement includes a second stone fireplace, bonus room, half bath, storm shelter, extensive storage, and flexible unfinished space. Outdoor living includes Trex decking, a gazebo, two automated retractable Eclipse awnings, side patio, fire pit, mature landscaping, garden area, and beautiful mountain views. A 50’ x 30’ custom RV garage features a 30-amp hookup, RV-height and standard-height doors, and drain provisions, plus an attached two-car garage. The acreage offers privacy, generous level areas for recreation or gardening, and a substantial retaining wall. Well water is fed by two intersecting underground streams and filtered through a whole-house filtration system. All kitchen appliances and coordinating bar stools remain. Distinctive architecture, flexible living spaces, exceptional storage, RV accommodations, and peaceful acreage make this a truly special Tennessee property. Schedule your private tour today.
-
Tipo di proprietà
Casa
-
Anno di costruzione
2017
-
Prezzo/piede²
$475
Caratteristiche
- Giardino
- Camino
- Comunità recintata
- Terrazza
- Focolare
- Vista sulle montagne
- Cabina armadio
- Garage
- Seminterrato
Caratteristiche
Lot
- Comunità recintata
- Vista sulle montagne
- Privacy
Interni
- Soffitto alto
- Camino
- Isola della cucina
- Bar
- Lavanderia
- Seminterrato
- Controsoffitti in pietra
- Cabina armadio
Outdoor
- Terrazza
- Focolare
- Garage
- Spazio di vita all'aperto
- Cancello
- Giardino
Esplora la zona
470 Preservation Drive, South Pittsburg, TN 37380, Sherwood, Tennessee, Stati Uniti
Visualizza su Google Maps
Prezzo per sqft
Basso
Alto
Iscritto da 5 anni
Hai chiesto informazioni su questa proprietà
L'agente La contatterà al più presto
Pubblicato da
3
Annunci
2022
Iscritto
Prenota una visita con Jay Hudson
Scegli una data e indica se preferisci un tour virtuale o di persona con l’agente.
Data preferita
Tipo di tour

Chattanooga-East Brainerd
7158 Lee Highway, 37421, Chattanooga, United States
Visualizza profilo agenzia
Ultimo aggiornamento
Ieri
Prima pubblicazione
Agosto 26
Licenza agente
#320879
Riferimento annuncio
2152011486251364
Stato dell'annuncio
La fiducia dei migliori broker del mondo
Gli agenti dietro le proprietà più straordinarie del mondo pubblicano su JamesEdition.
- Annunci di Sotheby's, Christie's, BARNES ed Engel & Völkers
- Ogni annuncio è verificato prima della pubblicazione
- Si metta in contatto diretto con agenti verificati
Continuando, accetta i nostri Termini e la nostra Informativa sulla privacy.
brokerages we
partnered with
partnered with