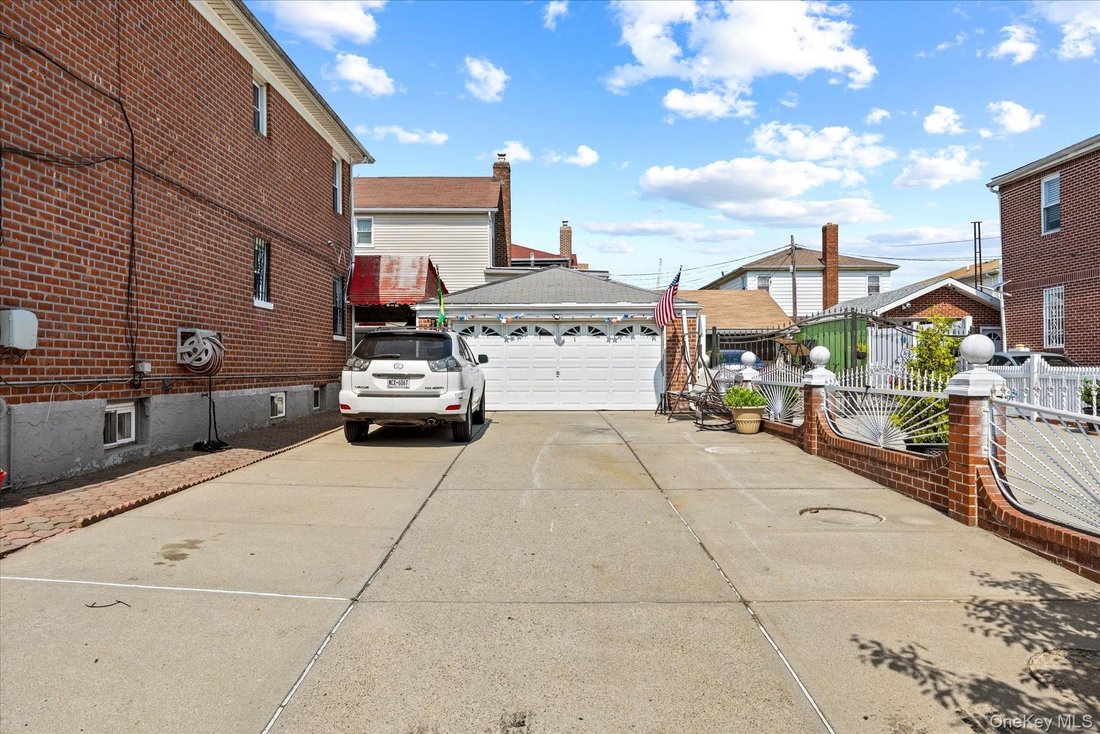
Duplex A South Ozone Park
- 4 Camere
- 4 Bagni
- 1,980 Sqft
- 5,440 Sqft lot
- Aggiornato: Settembre 29
- Fonte: OneKey MLS MLS#1032017
Informazioni sulla proprietà
The home boasts a spacious fully fin
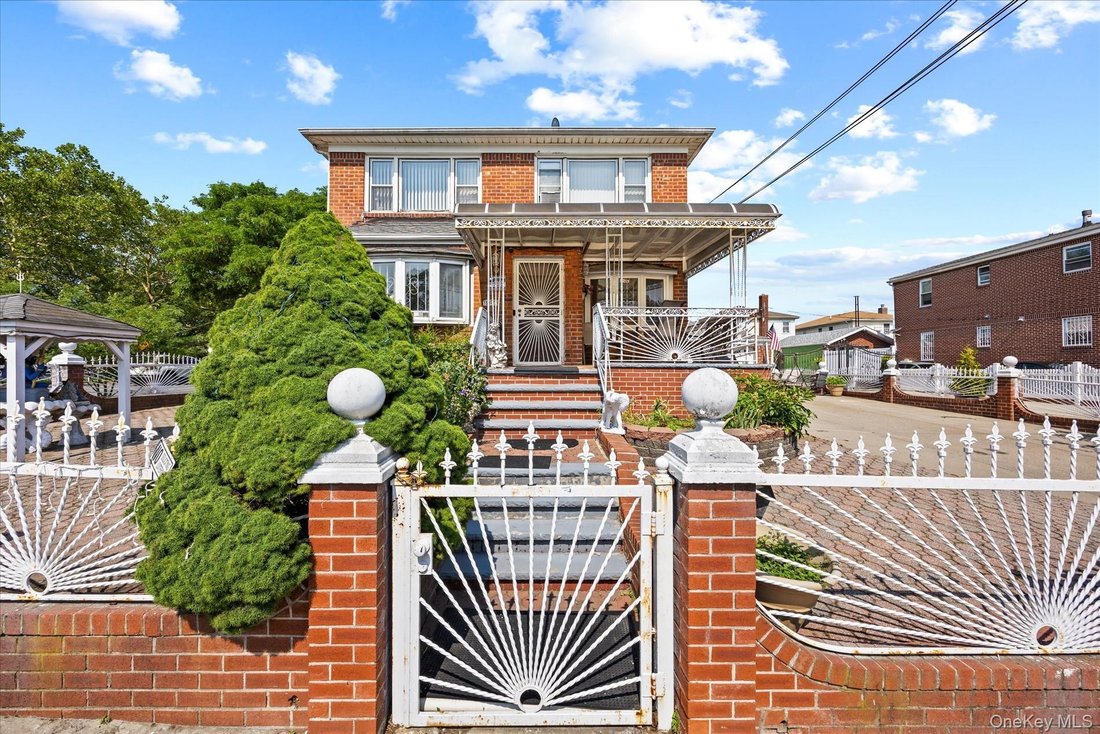
The home boasts a spacious fully finished basement with high ceilings, two separate entrances, a dedicated laundry area, and 1.5 bathrooms, providing flexibility for a variety of permitted uses.
Both the first and second floors feature well-designed layouts consisting of a large eat-in kitchen, formal dining room, bright living room, full bathroom, ample closet space, and two generously sized bedrooms. Large windows throughout the home fill each level with abundant natural light, creating warm and inviting living spaces.
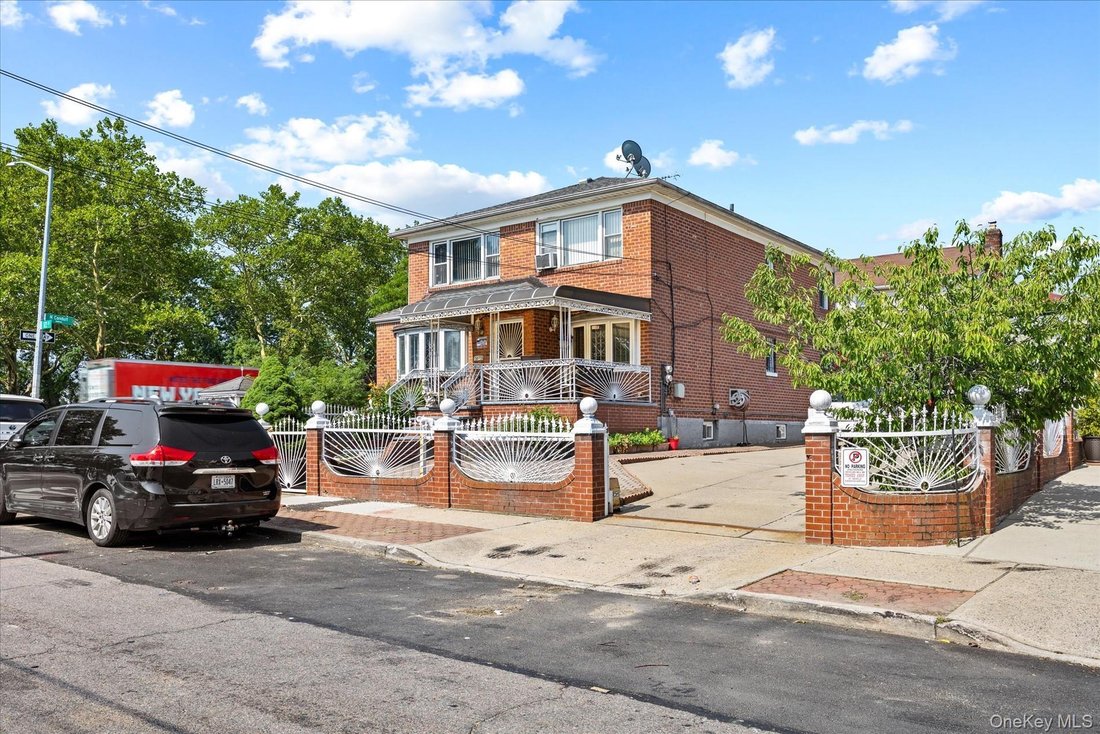
The first floor also features a welcoming front porch and a garden area, offering the perfect opportunity to create an attractive entrance with ornamental landscaping and your own personal touch.
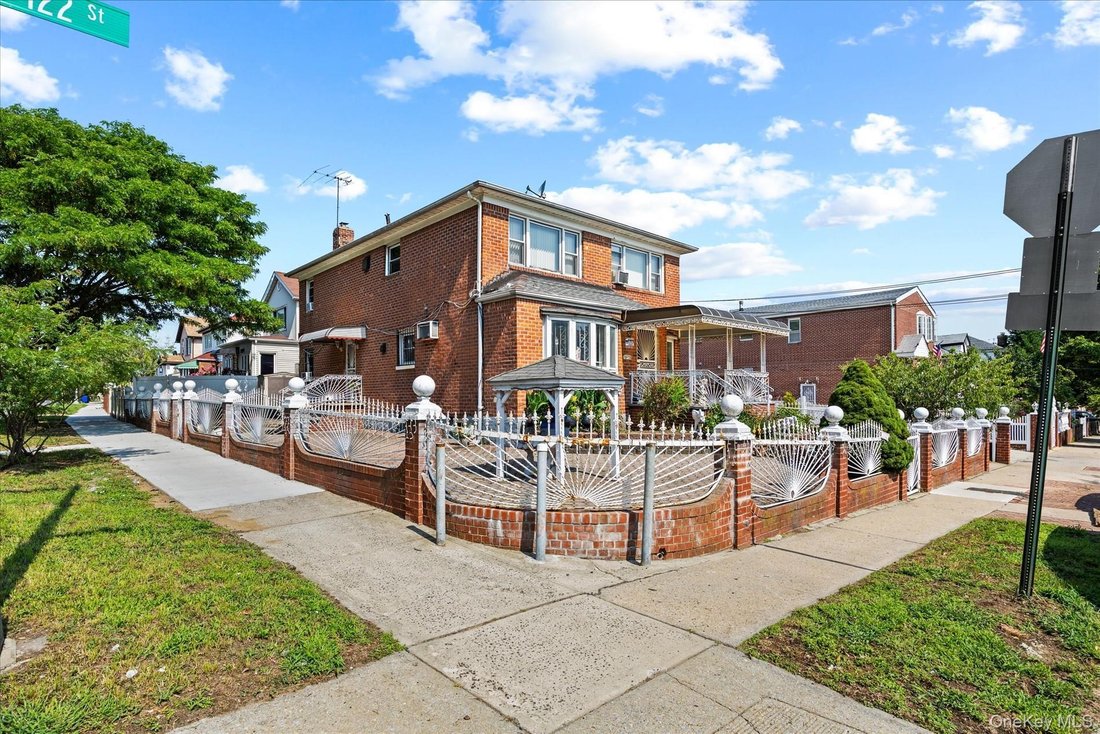
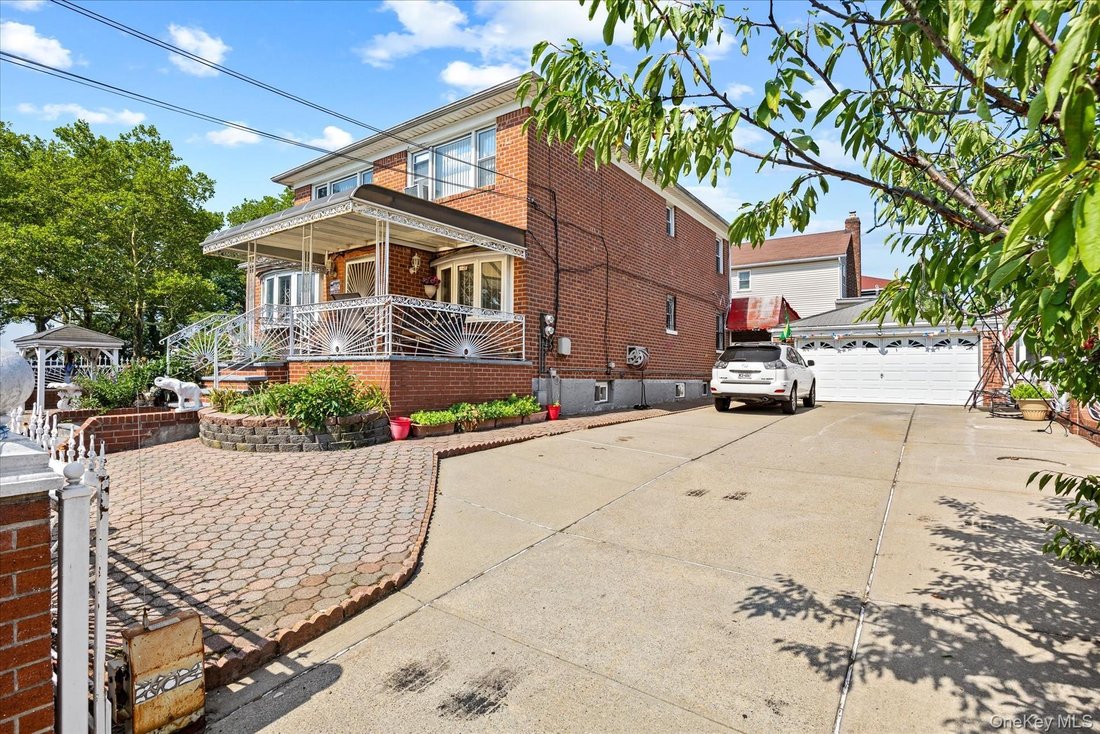
Set on a rare oversized corner lot, the property also features a very wide driveway, providing ample off-street parking and added versatility.
Please consult with your architect on possibilities of extension, approval, validation. FAR. 0.36, Max buildable area 4,080 sq. ft., Current Built area 1,958 sq. ft., Buildable area 2,122 sq. ft.
Conveniently located approximately 10 minutes from John F. Kennedy International Airport (JFK), the property offers quick access to major transportation routes, including the Van Wyck Expressway, Belt Parkway, North Conduit Avenue, and South Conduit Avenue, making commuting throughout New York City and Long Island exceptionally convenient.
-
Tipo di proprietà
Casa
-
Anno di costruzione
1960
-
Prezzo/piede²
$757
Caratteristiche
- Giardino
- Garage
- Camino
- Cancello
- Investimento immobiliare
- Privacy
- Duplex
- Isola della cucina
- Soffitto alto
Lot
- Privacy
- Duplex
- Investimento immobiliare
Interni
- Soffitto alto
- Camino
- Aria condizionata
- Isola della cucina
- Bar
- Lavanderia
- Seminterrato
- Controsoffitti in pietra
Outdoor
- Parcheggio
- Garage
- Cancello
- Giardino
Esplora la zona
L'agente La contatterà al più presto
Pubblicato da
Prenota una visita con the agent
Scegli una data e indica se preferisci un tour virtuale o di persona con l’agente.
The data relating to real estate for sale on this website comes in part from the Internet Data exchange of OneKey MLS. IDX information is provided exclusively for consumers' personal, non-commercial use and may not be used for any purpose other than to identify prospective properties consumers may be interested in purchasing. Information deemed reliable but not guaranteed. Copyright © 2026 OneKey MLS. All Rights Reserved
Proprietà simili nelle vicinanze
Nuovi annunci a New York



Esplora più immobili in vendita
tipi di proprietà New York, NY, Stati Uniti
- Condomini in vendita in New York, NY, Stati Uniti
- Case in vendita in New York, NY, Stati Uniti
- Appartamenti in vendita in New York, NY, Stati Uniti
- Case in vendita in New York, NY, Stati Uniti
- Terreno in vendita in New York, NY, Stati Uniti
- Ville in vendita in New York, NY, Stati Uniti
- Attici in vendita in New York, NY, Stati Uniti
- Tenute agricole in vendita in New York, NY, Stati Uniti
New York, NY, Stati Uniti ricerche popolari
- Proprietà immobiliari con Centro Fitness / Palestra a New York, NY, Stati Uniti
- Proprietà immobiliari con Giardino a New York, NY, Stati Uniti
- Proprietà immobiliari con Terrazza a New York, NY, Stati Uniti
- Proprietà immobiliari con Ascensore a New York, NY, Stati Uniti
- Proprietà immobiliari con Garage a New York, NY, Stati Uniti
- Proprietà immobiliari Vista Città a New York, NY, Stati Uniti
- Proprietà immobiliari con Balcone a New York, NY, Stati Uniti
- Proprietà immobiliari con Piscina a New York, NY, Stati Uniti
- Proprietà immobiliari Duplex a New York, NY, Stati Uniti
- Proprietà immobiliari Moderno a New York, NY, Stati Uniti
- Proprietà immobiliari Investimento immobiliare a New York, NY, Stati Uniti
- Proprietà immobiliari con Libreria a New York, NY, Stati Uniti
- Proprietà immobiliari con Sauna a New York, NY, Stati Uniti
- Proprietà immobiliari Vista sul fiume a New York, NY, Stati Uniti
- Proprietà immobiliari Nuove costruzioni a New York, NY, Stati Uniti
- Proprietà immobiliari Lungomare a New York, NY, Stati Uniti
- Proprietà immobiliari con Piscina coperta a New York, NY, Stati Uniti
- Proprietà immobiliari con Cinema a New York, NY, Stati Uniti
- Proprietà immobiliari con Cantina a New York, NY, Stati Uniti
- Proprietà immobiliari Residenza a New York, NY, Stati Uniti
- Proprietà immobiliari Equestre a New York, NY, Stati Uniti
- Proprietà immobiliari Comunità recintata a New York, NY, Stati Uniti
- Proprietà immobiliari Vista sulle montagne a New York, NY, Stati Uniti
- Proprietà immobiliari Collina a New York, NY, Stati Uniti
- Proprietà immobiliari Fronte mare a New York, NY, Stati Uniti
- Proprietà immobiliari con Spiaggia Privata a New York, NY, Stati Uniti
- Proprietà immobiliari Vista sul lago a New York, NY, Stati Uniti
- Proprietà immobiliari Fronte oceano a New York, NY, Stati Uniti
- Proprietà immobiliari Vista Golf a New York, NY, Stati Uniti
- Proprietà immobiliari con Eliporto a New York, NY, Stati Uniti
- Proprietà immobiliari Vista mare a New York, NY, Stati Uniti
- Proprietà immobiliari con Vigneto / Azienda vinicola a New York, NY, Stati Uniti
- Proprietà immobiliari Lungolago a New York, NY, Stati Uniti
Guide e storie correlate
La fiducia dei migliori broker del mondo
Gli agenti dietro le proprietà più straordinarie del mondo pubblicano su JamesEdition.
- Annunci di Sotheby's, Christie's, BARNES ed Engel & Völkers
- Ogni annuncio è verificato prima della pubblicazione
- Si metta in contatto diretto con agenti verificati
Continuando, accetta i nostri Termini e la nostra Informativa sulla privacy.
partnered with