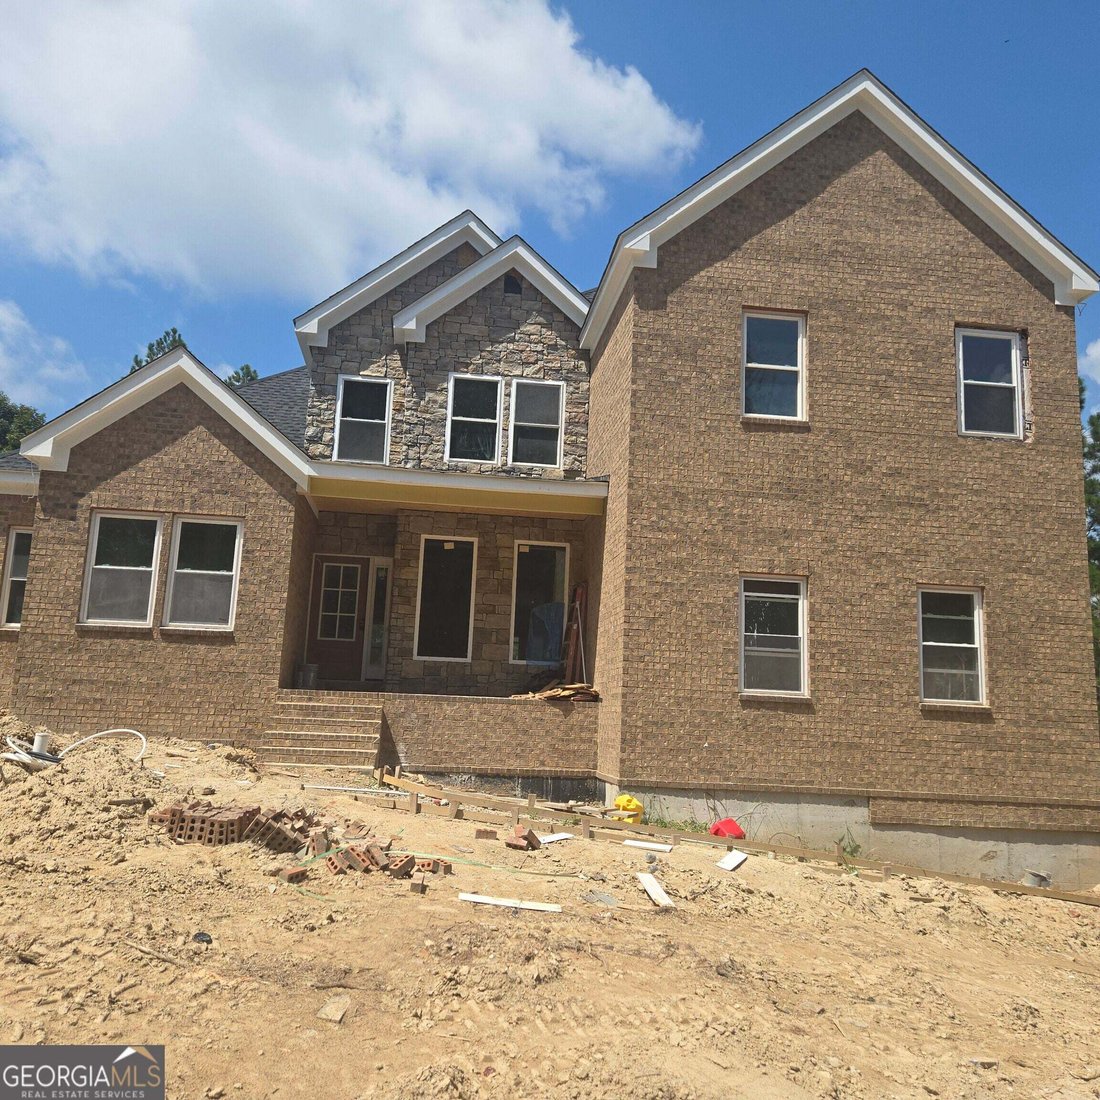
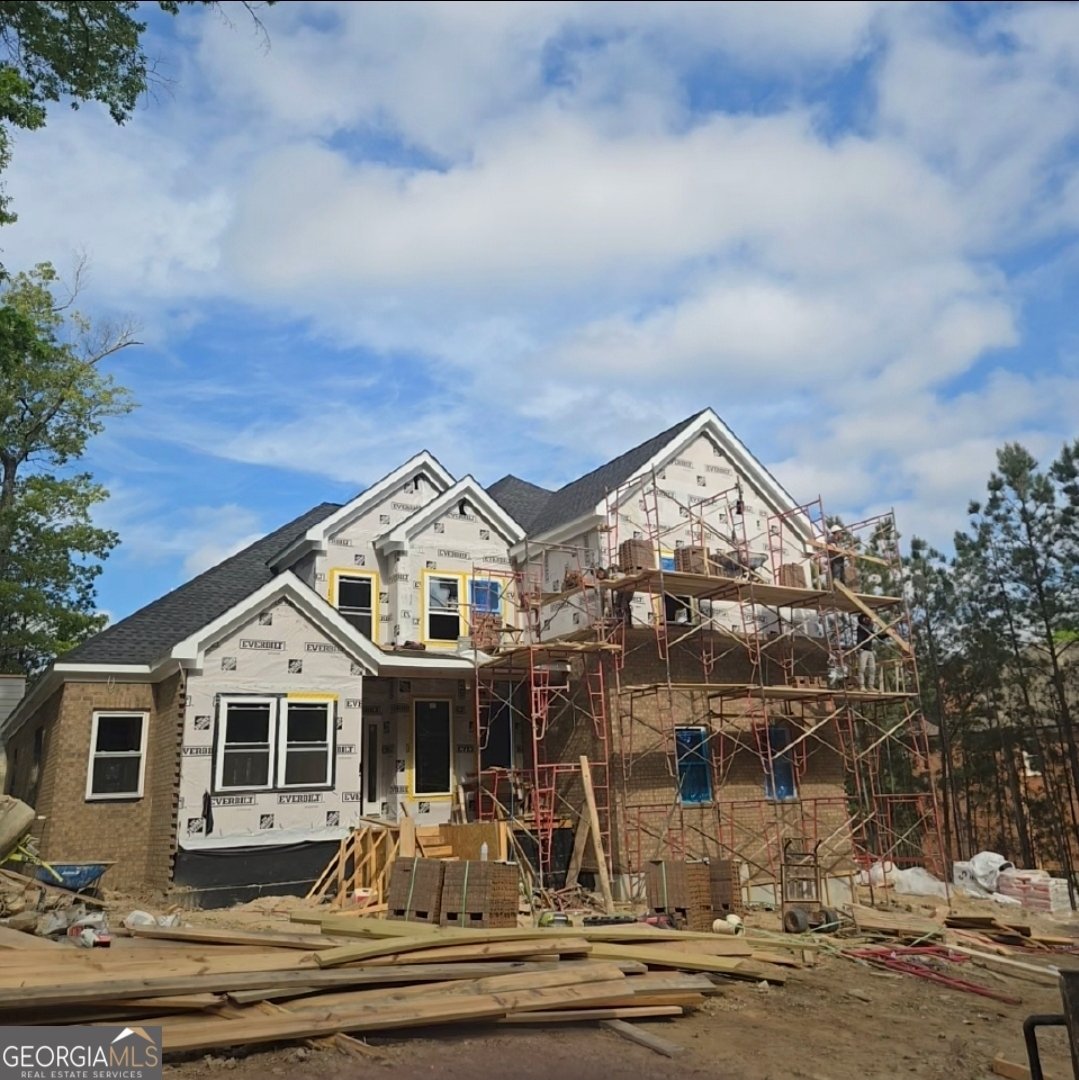
$765,000

Residenza Unifamiliare A South Fulton

  • 4 Camere
  • 4 Bagni
  • 5,750 Sqft
  • 17,163 Sqft lot
  • Aggiornato: Settembre 18
  • Fonte:
    Georgia MLS  MLS#10812136

Informazioni sulla proprietà

La descrizione è stata tradotta automaticamente.
La descrizione viene visualizzata nella lingua originale.
Welcome to The Greyhawk at Union Crossing, an exceptional new-construction residence designed for elevated living, gracious entertaining, and exceptional everyday comfort. This expansive home offers approximately four bedrooms, multiple living spaces, a finished bonus room, a three-car garage, and a full unfinished basement that has already been thoughtfully stubbed for future completion. The main
Welcome to The Greyhawk at Union Crossing, an exceptional new-construction residence designed for elevated living, gracious entertaining, and exceptional everyday comfort. This expansive home offers approximately four bedrooms, multiple living spaces, a finished bonus room, a three-car garage, and a full unfinished basement that has already been thoughtfully stubbed for future completion. The main level welcomes you with a dramatic two-story foyer and an impressive open-concept design. The gourmet kitchen flows seamlessly into the breakfast area and spectacular vaulted family room, creating the perfect gathering space for family and guests. Elegant formal living and dining rooms add sophistication and provide additional space for entertaining. The luxurious main-level primary suite is a private retreat, featuring an oversized bedroom, dedicated sitting area, spa-inspired bathroom, and expansive walk-in closets. A conveniently located laundry room and mudroom just off the kitchen and garage add functionality and organization to everyday living. Upstairs, three additional spacious bedrooms, multiple bathrooms, a generous family room, and a versatile bonus room provide exceptional flexibility for family, guests, a home office, media room, or recreational space. The Greyhawk is distinguished by timeless architectural details, grand proportions, vaulted ceilings, elegant finishes, and four fireplaces that create warmth and character throughout the home. The three-car garage provides ample parking and storage. The full basement offers tremendous additional potential. It is completely stubbed out and substantially prepared for finishing, with the remaining work primarily consisting of framing/walls, flooring, and heating and cooling. This expansive lower level provides an opportunity to create additional bedrooms, a recreation area, home theater, gym, office, entertainment space, or virtually anything the future homeowner desires.
…
  • Tipo di proprietà

    Casa

  • Anno di costruzione

    2026

  • Prezzo/piede²

    $133

Caratteristiche

Caratteristiche

Interni

Outdoor

  • Parcheggio
  • Piscina
  • Garage
  • Campo da tennis

Esplora la zona

5626 Livesage DR, South Fulton, Tennessee, Stati Uniti Visualizza su Google Maps
Prezzo per sqft
Basso
Alto

Vedi altri 62 annunci a South Fulton

eXp Realty - Atlanta

Iscritto da 1 anno
Il tuo messaggio
Hai chiesto informazioni su questa proprietà

L'agente La contatterà al più presto

Pubblicato da

eXp Realty - Atlanta
Georgia, United States
Visualizza profilo agenzia
267
Annunci
2025
Iscritto

Prenota una visita con the agent

Scegli una data e indica se preferisci un tour virtuale o di persona con l’agente.

In-person tour
Data preferita
Tipo di tour
eXp Realty - Atlanta
Atlanta, Georgia, United States
Visualizza profilo agenzia
Ultimo aggiornamento
Settembre 18
Prima pubblicazione
Luglio 24
Riferimento annuncio
10812136
Stato dell'annuncio
Chiamata

Avvia chiamata telefonica con:

Salve, chiamo per la proprietà con riferimento 10812136, che ho trovato su JamesEdition.

Dopo la chiamata, forniremo i tuoi contatti all'agente per una comunicazione facile.

brokerages we
partnered with