$925,000
Residenza Unifamiliare A South Elgin
- 3 Camere
- 3 Bagni
- 3,075 Sqft
- 21,606 Sqft lot
- Aggiornato: Settembre 25
- Fonte: Midwest Real Estate Data (MRED) MLS#12765301
Informazioni sulla proprietà
La descrizione è stata tradotta automaticamente.
La descrizione viene visualizzata nella lingua originale.
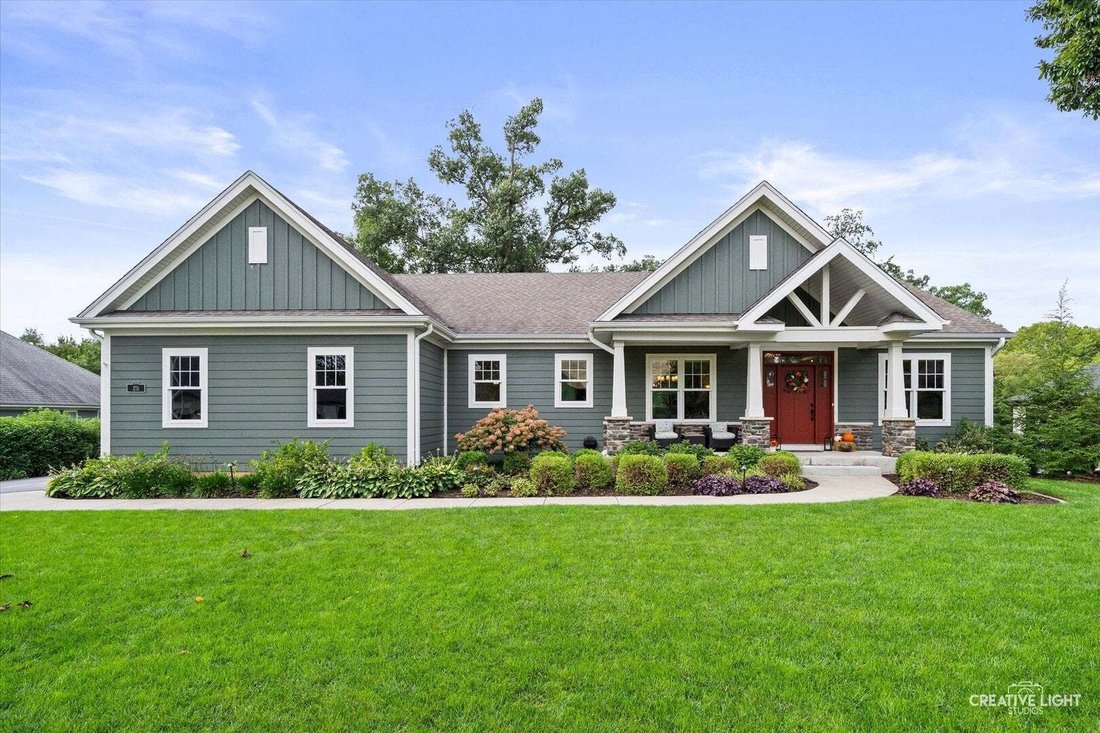
Set on a beautiful homesite backing to mature trees in the highly sought-after Retreat on Stony Creek subdivision, this exceptional John Hall Custom Home showcases the craftsmanship, thoughtful design, and high-performance construction that distinguish a truly custom residence. Offering 2,033 square feet on the main level plus an additional 1,042 square feet of finished walk-out living space, this
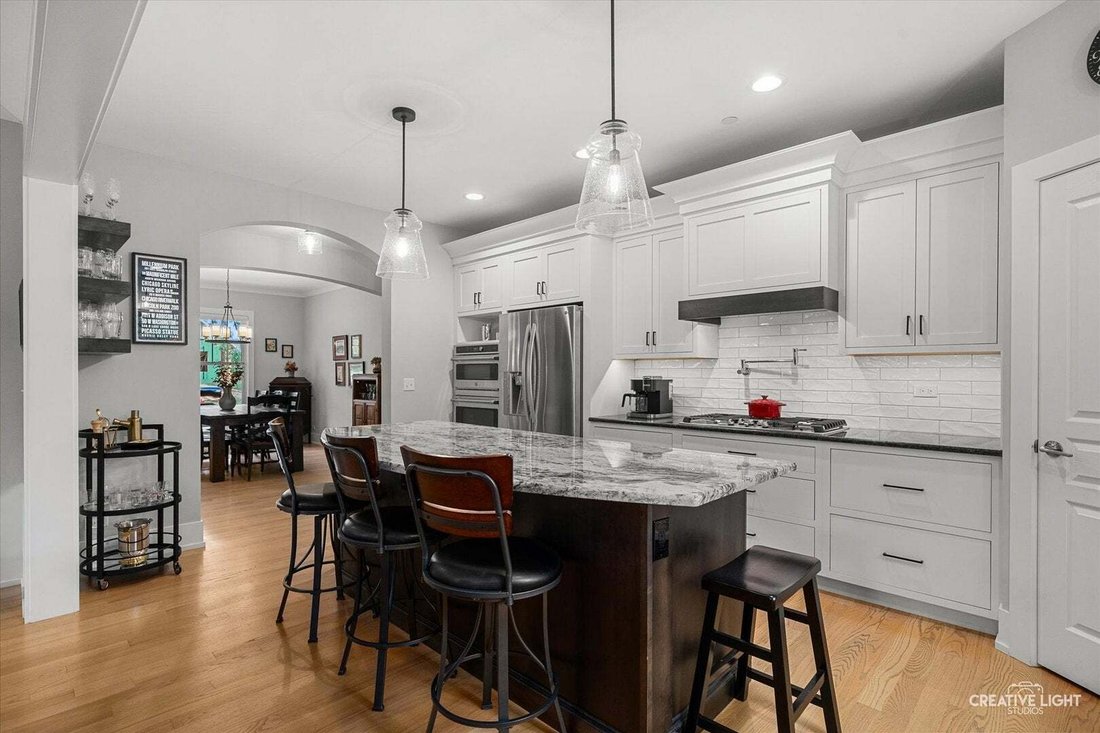
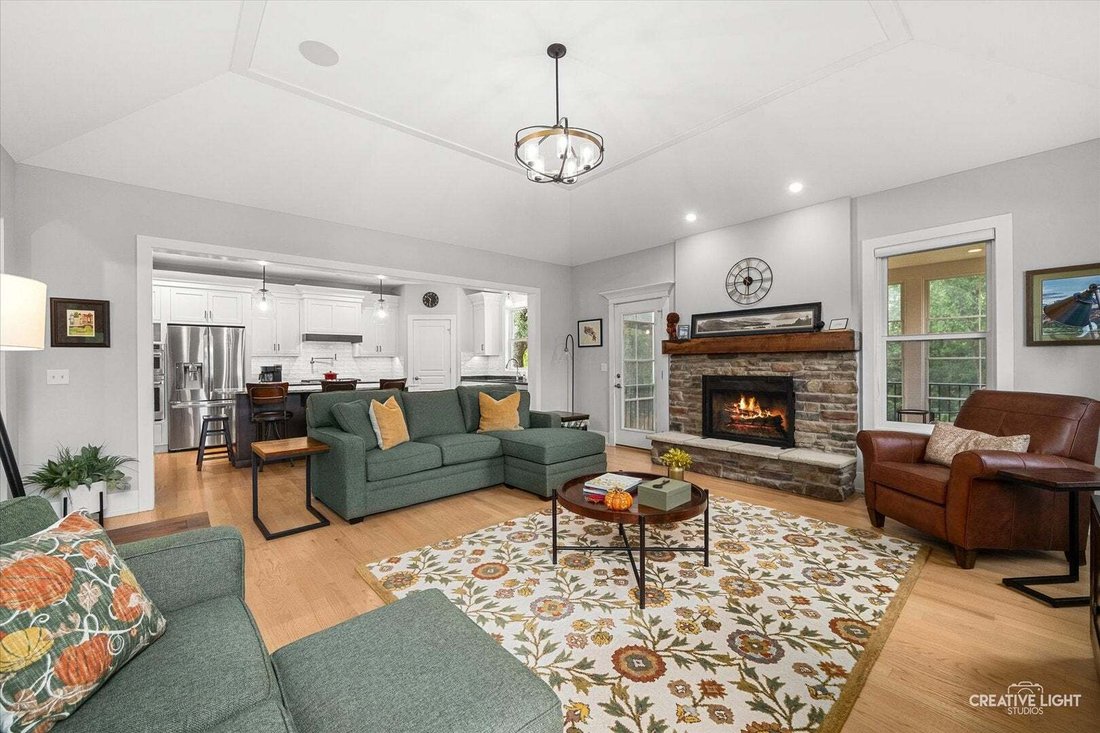
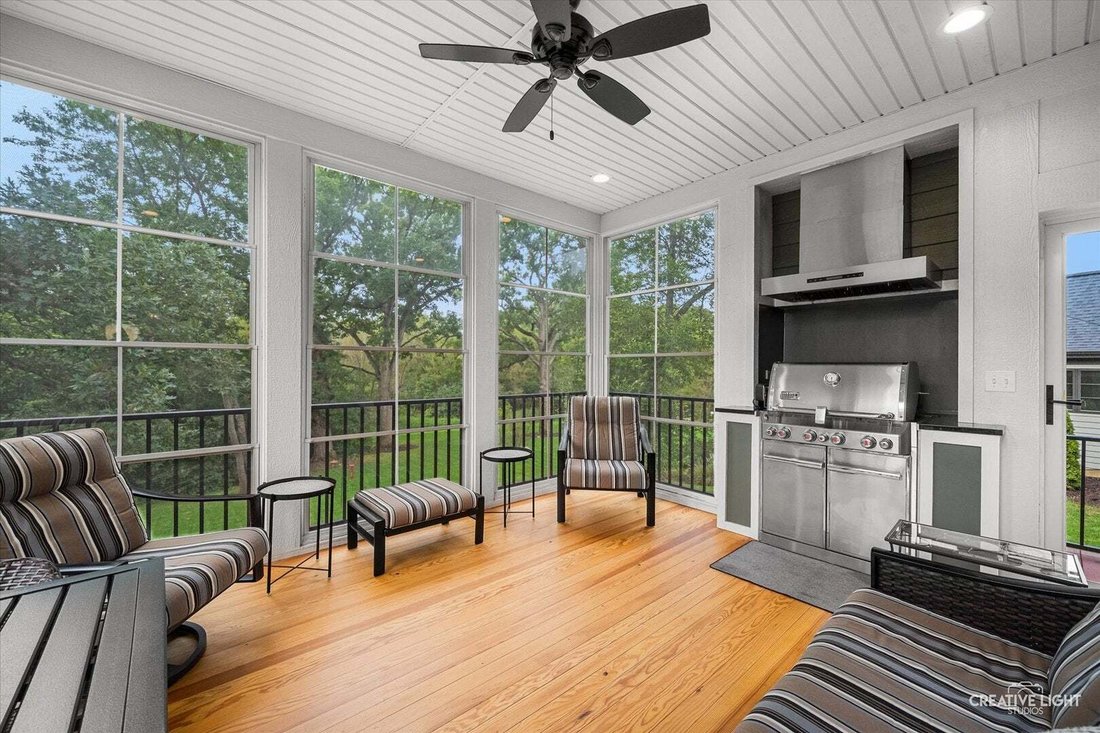
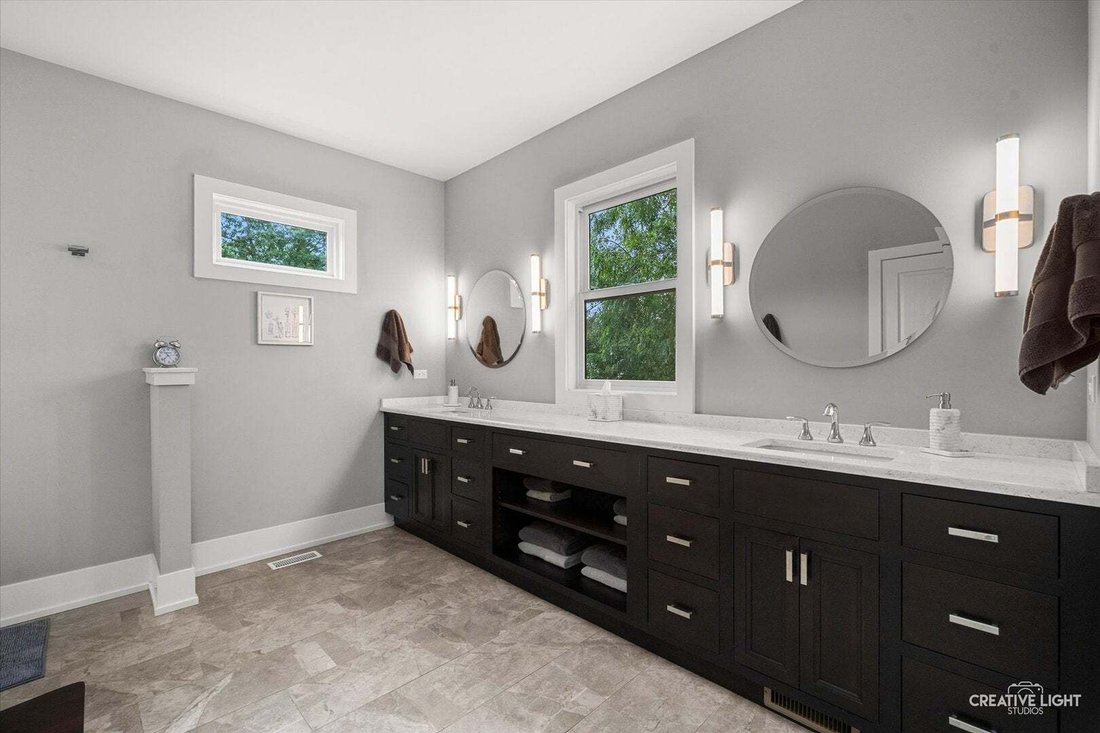
Set on a beautiful homesite backing to mature trees in the highly sought-after Retreat on Stony Creek subdivision, this exceptional John Hall Custom Home showcases the craftsmanship, thoughtful design, and high-performance construction that distinguish a truly custom residence. Offering 2,033 square feet on the main level plus an additional 1,042 square feet of finished walk-out living space, this home was designed with both everyday comfort and effortless entertaining in mind. The Craftsman-inspired exterior combines low-maintenance LP SmartSide siding, Heritage Stone veneer, and high-performance Andersen windows, creating timeless curb appeal while delivering durability and energy efficiency. At the heart of the home, complemented by arched entryways, the open-concept kitchen pairs custom Brockton cabinetry with granite countertops and a thoughtfully designed layout. A sleek cooktop is complemented by a custom exhaust hood and pot filler, while the built-in oven and microwave create a polished, seamless look. Carefully planned cabinetry and storage keep everything within easy reach. The kitchen flows seamlessly into the inviting Great Room, where a stone-accented fireplace is anchored by a custom mantle crafted from local barnwood, creating a warm and distinctive gathering space. Just off the Great Room, the three-season room provides an exceptional setting for additional entertaining and year-round grilling. A built-in grill with a custom exhaust fan allows you to enjoy grilling without exposure to the outside elements, making this unique space as functional as it is inviting. The formal dining room offers an elegant setting for entertaining, while the private study features French glass doors with transom and crown molding. The primary suite offers a peaceful retreat with a detailed tray ceiling, custom millwork, and dual walk-in closets. The adjoining primary bath features dual sinks, quartz countertops, custom cabinetry, and a zero-barrier tiled shower. The main level is completed by a conveniently located laundry room and powder room. Oversized doorways throughout the main level provide additional accommodation and ease of movement. The walk-out lower level adds an impressive 1,042 square feet of finished living space and expands the possibilities of the home with a spacious family room, two additional bedrooms, a full bathroom, storage, and flexible space ready to serve a variety of needs. The finished lower level opens directly to the outdoors, providing exceptional versatility for guests, recreation, hobbies, or additional living space. Energy efficiency is built into the construction itself, with dual-zone HVAC, Ecobee smart thermostats with remote sensors, an ERV fresh-air system, oversized media air filtration, and an automatic AprilAire humidifier. A 200-amp electrical service provides the capacity today’s connected home demands. The home is designed to maintain a comfortable, well-balanced environment while helping reduce energy loss throughout the seasons.
-
Tipo di proprietà
Casa
-
Anno di costruzione
2019
-
Prezzo/piede²
$300
Caratteristiche
- Garage
- Cabina armadio
- Camino
- Soffitto alto
- Lavanderia
Esplora la zona
25 Retreat Court, South Elgin, Illinois, Stati Uniti
Visualizza su Google Maps
Prezzo per sqft
Basso
Alto
Iscritto da 8 mesi
Hai chiesto informazioni su questa proprietà
L'agente La contatterà al più presto
Pubblicato da
1
Annunci
2026
Iscritto
Prenota una visita con the agent
Scegli una data e indica se preferisci un tour virtuale o di persona con l’agente.
Data preferita
Tipo di tour
Ultimo aggiornamento
Settembre 25
Prima pubblicazione
Settembre 24
Riferimento annuncio
12765301
Stato dell'annuncio
Based on information submitted to the MLS GRID as of2026. All data is obtained from various sources and may not have been verified by broker or MLS GRID. Supplied Open House Information is subject to change without notice. All information should be independently reviewed and verified for accuracy. Properties may or may not be listed by the office/agent presenting the information.
Proprietà simili nelle vicinanze
Nuovi annunci a South Elgin


Esplora più immobili in vendita
tipi di proprietà South Elgin, IL, Stati Uniti
South Elgin, IL, Stati Uniti ricerche popolari
- Proprietà immobiliari con Cucina aperta a South Elgin, IL, Stati Uniti
- Proprietà immobiliari Nuove costruzioni a South Elgin, IL, Stati Uniti
- Proprietà immobiliari con Camino a South Elgin, IL, Stati Uniti
- Proprietà immobiliari con Campo da tennis a South Elgin, IL, Stati Uniti
- Proprietà immobiliari con Centro Fitness / Palestra a South Elgin, IL, Stati Uniti
- Proprietà immobiliari con Balcone a South Elgin, IL, Stati Uniti
- Proprietà immobiliari Moderno a South Elgin, IL, Stati Uniti
- Proprietà immobiliari con Idromassaggio a South Elgin, IL, Stati Uniti
- Proprietà immobiliari Vista sull'acqua a South Elgin, IL, Stati Uniti
- Proprietà immobiliari con Aria condizionata a South Elgin, IL, Stati Uniti
- Proprietà immobiliari Vista sul fiume a South Elgin, IL, Stati Uniti
- Proprietà immobiliari con Libreria a South Elgin, IL, Stati Uniti
Guide e storie correlate
La fiducia dei migliori broker del mondo
Gli agenti dietro le proprietà più straordinarie del mondo pubblicano su JamesEdition.
- Annunci di Sotheby's, Christie's, BARNES ed Engel & Völkers
- Ogni annuncio è verificato prima della pubblicazione
- Si metta in contatto diretto con agenti verificati
Continuando, accetta i nostri Termini e la nostra Informativa sulla privacy.
brokerages we
partnered with
partnered with