$1,893,307
Prezzo diminuito di $235,263 il Oct 06, 2026
Incantevole Villa A Vallgonera — Un Posto Da Chiamare Casa
- 3 Camere
- 4 Bagni
- 4,844 Sqft
- 17,223 Sqft lot
- Aggiornato: Ottobre 6
- 1
Informazioni sulla proprietà
La descrizione è stata tradotta automaticamente.
La descrizione viene visualizzata nella lingua originale.
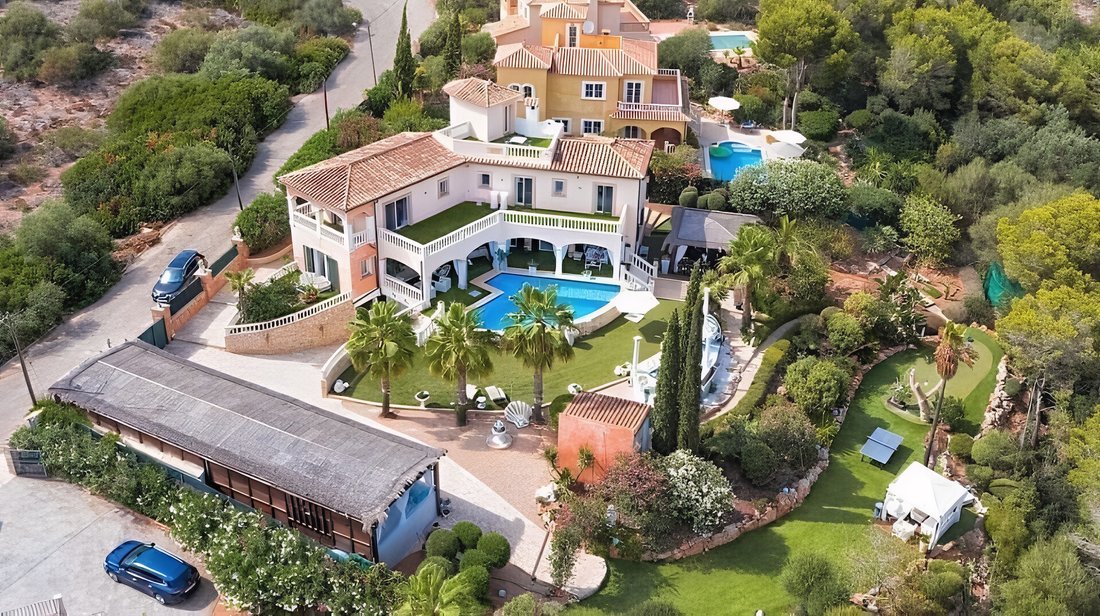
This villa is located on a fully enclosed, private, and park-like plot of approx. 1,600 m². The spacious 450 m² of living space is spread over two floors and a fully developed basement.
As you walk past blooming flowerbeds and an olive tree, you enter the villa through an inviting entrance hall. The ground floor opens up into a large and bright living area with floor-to-ceiling terrace wi
As you walk past blooming flowerbeds and an olive tree, you enter the villa through an inviting entrance hall. The ground floor opens up into a large and bright living area with floor-to-ceiling terrace wi
This villa is located on a fully enclosed, private, and park-like plot of approx. 1,600 m². The spacious 450 m² of living space is spread over two floors and a fully developed basement.
As you walk past blooming flowerbeds and an olive tree, you enter the villa through an inviting entrance hall. The ground floor opens up into a large and bright living area with floor-to-ceiling terrace windows and doors, which allow natural light to flood the space and open directly onto the terrace. A generous dining room with fireplace is directly connected to the open-plan kitchen, which features high-quality Bosch appliances and a built-in wine cooler that combines functionality with design. A guest WC is also located on this floor.
A staircase leads to the upper floor, which includes three bedrooms, each with its own en-suite bathroom. All bedrooms have access to a large balcony that offers beautiful views of the garden and the sea. From there, a staircase leads up to a large, private, and secluded rooftop terrace.
The fully finished basement adds extra space and comfort. It features a wellness area with sauna, shower, and WC, connected to a large room that includes an indoor swim spa, fitness area, and a home cinema with a projector and large screen. Several additional wine coolers are also located here. The adjoining garage offers space for one vehicle.
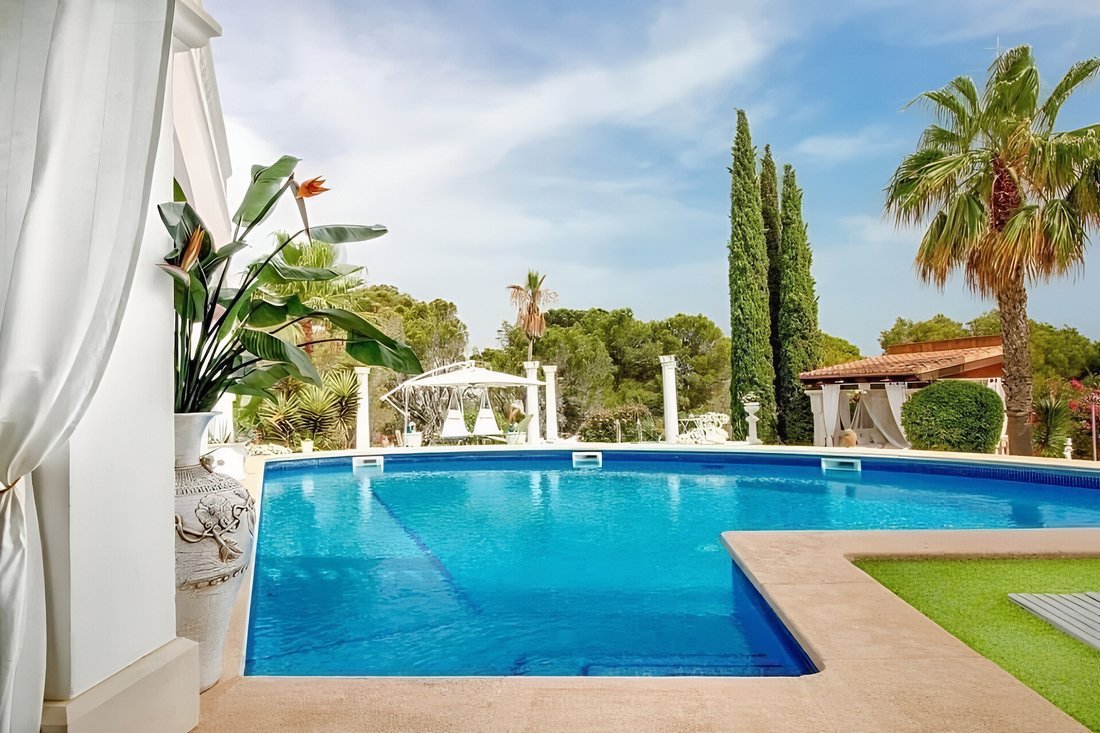
One of the highlights of this property is the outdoor area, which includes a variety of both covered and open terraces, a turquoise pool with counter-current system, an outdoor jacuzzi, and a summer kitchen.
The well-equipped summer kitchen with outdoor bar in the terrace and pool area creates a holiday atmosphere that can be enjoyed well beyond the summer months. With closable glass walls, this space is also perfect for use during cooler times of the year.
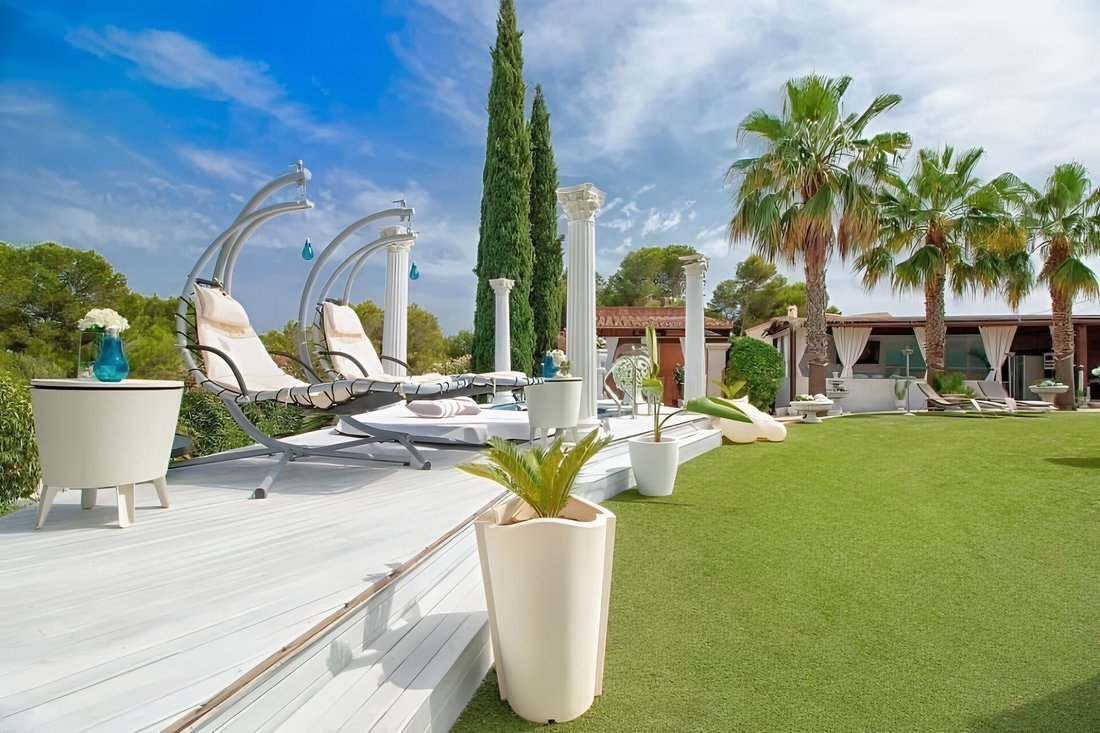
Opposite the pool is a sun deck with an outdoor jacuzzi and plenty of lounge space for relaxing in the open air.
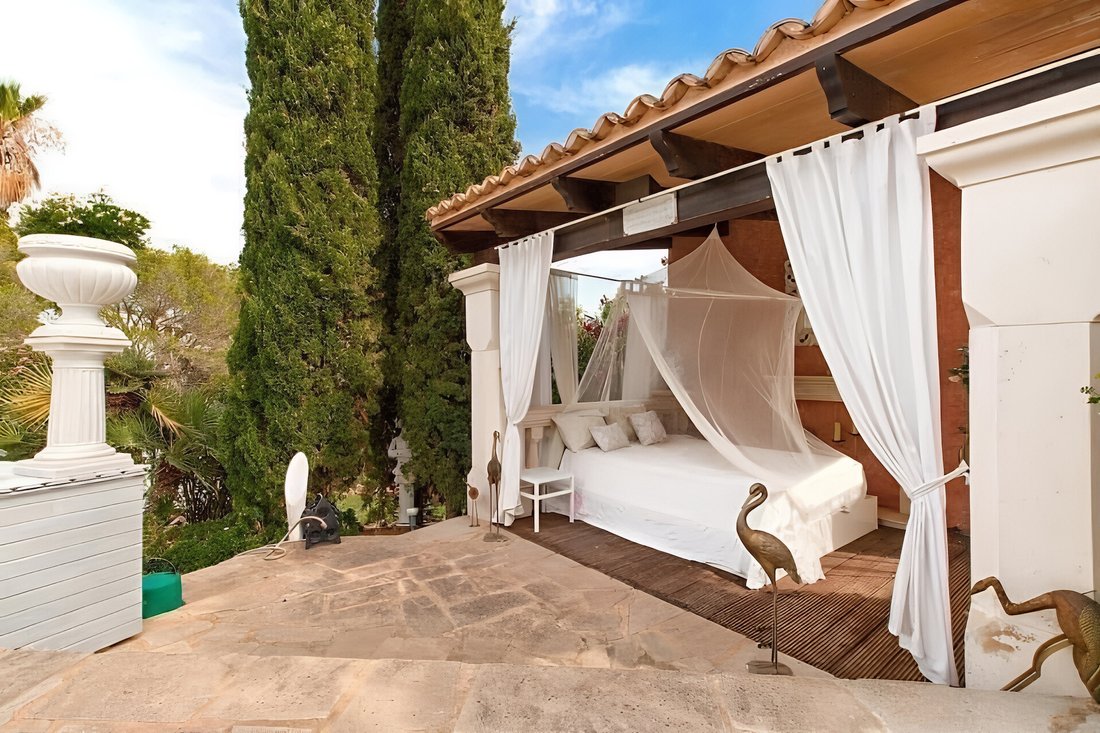
Unwind with a good book and enjoy the sunset from a cozy summer bed located in a charming, semi-open outdoor space – no need to retreat to the bedroom.
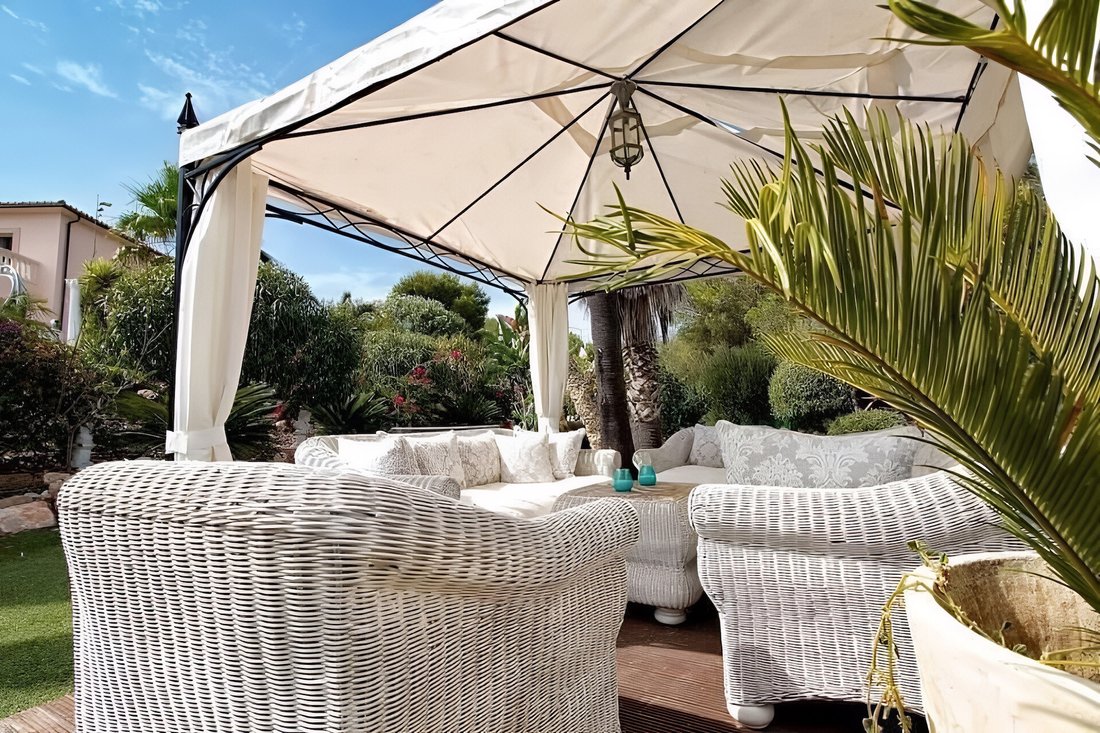
A covered lounge area with generous seating, television, and an American-style fridge offers another great spot to spend time with friends and family while enjoying the surroundings.
At the lower end of the garden, there’s an additional seating area and a small putting green – a lovely extra for golf enthusiasts.
Finally, a carport with space for up to four vehicles completes the property.
The villa is equipped with air conditioning and central heating, ensuring year-round comfort.
As you walk past blooming flowerbeds and an olive tree, you enter the villa through an inviting entrance hall. The ground floor opens up into a large and bright living area with floor-to-ceiling terrace windows and doors, which allow natural light to flood the space and open directly onto the terrace. A generous dining room with fireplace is directly connected to the open-plan kitchen, which features high-quality Bosch appliances and a built-in wine cooler that combines functionality with design. A guest WC is also located on this floor.
A staircase leads to the upper floor, which includes three bedrooms, each with its own en-suite bathroom. All bedrooms have access to a large balcony that offers beautiful views of the garden and the sea. From there, a staircase leads up to a large, private, and secluded rooftop terrace.
The fully finished basement adds extra space and comfort. It features a wellness area with sauna, shower, and WC, connected to a large room that includes an indoor swim spa, fitness area, and a home cinema with a projector and large screen. Several additional wine coolers are also located here. The adjoining garage offers space for one vehicle.
One of the highlights of this property is the outdoor area, which includes a variety of both covered and open terraces, a turquoise pool with counter-current system, an outdoor jacuzzi, and a summer kitchen.
The well-equipped summer kitchen with outdoor bar in the terrace and pool area creates a holiday atmosphere that can be enjoyed well beyond the summer months. With closable glass walls, this space is also perfect for use during cooler times of the year.
Opposite the pool is a sun deck with an outdoor jacuzzi and plenty of lounge space for relaxing in the open air.
Unwind with a good book and enjoy the sunset from a cozy summer bed located in a charming, semi-open outdoor space – no need to retreat to the bedroom.
A covered lounge area with generous seating, television, and an American-style fridge offers another great spot to spend time with friends and family while enjoying the surroundings.
At the lower end of the garden, there’s an additional seating area and a small putting green – a lovely extra for golf enthusiasts.
Finally, a carport with space for up to four vehicles completes the property.
The villa is equipped with air conditioning and central heating, ensuring year-round comfort.
-
Tipo di proprietà
Villa
-
Piani
2
-
Prezzo/piede²
$390
Caratteristiche
- Giardino
- Piscina
- Terrazza
- Garage
- Cinema
- Sauna
- Idromassaggio
- Centro Fitness / Palestra
- Camino
Caratteristiche
Lot
- Vista panoramica / Scenica
- Privacy
Interni
- Camino
- Aria condizionata
- Isola della cucina
- Idromassaggio
- Bar
- Sauna
- Cinema
- Seminterrato
- Controsoffitti in pietra
- Centro Fitness / Palestra
Outdoor
- Terrazza
- Balcone
- Piscina
- Garage
- Spazio di vita all'aperto
- Giardino
Esplora la zona
Calle de Granados, Mallorca, Llucmajor, Isole Baleari, Spagna
Visualizza su Google Maps
Prezzo per sqft
Basso
Alto
Located in South East Mallorca, Calle de Granados offers a serene lifestyle with access to beautiful beaches and luxury amenities. Enjoy nearby local dining experiences and cultural sites. The Palma de Mallorca Airport is a convenient 45-minute drive, enhancing international accessibility. This area provides a blend of tranquility and exclusivity, perfect for discerning buyers seeking a Mediterranean retreat.
Ottieni luoghi vicini
Attrazioni
Scuole
Palma de Mallorca Airport
Airport
45 min
Es Trenc Beach
Outdoor & Nature
20 min
Valldemossa Charterhouse
Culture & Heritage
70 min
Rafa Nadal International School
International School
25 min
Iscritto da 5 anni
Hai chiesto informazioni su questa proprietà
L'agente La contatterà al più presto
Pubblicato da
71
Annunci
2022
Iscritto
Prenota una visita con the agent
Scegli una data e indica se preferisci un tour virtuale o di persona con l’agente.
Data preferita
Tipo di tour
Ultimo aggiornamento
Ottobre 6
Prima pubblicazione
Ottobre 14, 2025
Riferimento annuncio
1597
Proprietà simili nelle vicinanze
Nuovi annunci a Llucmajor



Esplora più immobili in vendita
tipi di proprietà Llucmajor, Isole Baleari, Spagna
Llucmajor, Isole Baleari, Spagna ricerche popolari
- Proprietà immobiliari Vista sul lago a Llucmajor, Isole Baleari, Spagna
- Proprietà immobiliari Comunità recintata a Llucmajor, Isole Baleari, Spagna
- Proprietà immobiliari Collina a Llucmajor, Isole Baleari, Spagna
- Proprietà immobiliari con Aeroporto Privato a Llucmajor, Isole Baleari, Spagna
- Proprietà immobiliari Vista sull'oceano a Llucmajor, Isole Baleari, Spagna
Llucmajor, Isole Baleari, Spagna Quartieri
- Case in vendita in Sa Torre, Llucmajor, Isole Baleari
- Case in vendita in Puigderrós, Llucmajor, Isole Baleari
- Case in vendita in Maioris Decima, Llucmajor, Isole Baleari
- Case in vendita in Badia Blava, Llucmajor, Isole Baleari
- Case in vendita in Badia Gran, Llucmajor, Isole Baleari
- Case in vendita in Son Verí Nou, Llucmajor, Isole Baleari
- Case in vendita in Cala Blava, Llucmajor, Isole Baleari
Guide e storie correlate
La fiducia dei migliori broker del mondo
Gli agenti dietro le proprietà più straordinarie del mondo pubblicano su JamesEdition.
- Annunci di Sotheby's, Christie's, BARNES ed Engel & Völkers
- Ogni annuncio è verificato prima della pubblicazione
- Si metta in contatto diretto con agenti verificati
Continuando, accetta i nostri Termini e la nostra Informativa sulla privacy.