$1,590,000
Una Residenza Senza Tempo In Mattoni E Pietra Definita Da Un'eccezionale Maestria
- 5 Camere
- 4 Bagni
- 5,407 Sqft
- 30,928 Sqft lot
-
9
Visualizzazioni degli ultimi 30 giorni
- MLS#12714264
Informazioni sulla proprietà
La descrizione è stata tradotta automaticamente.
La descrizione viene visualizzata nella lingua originale.
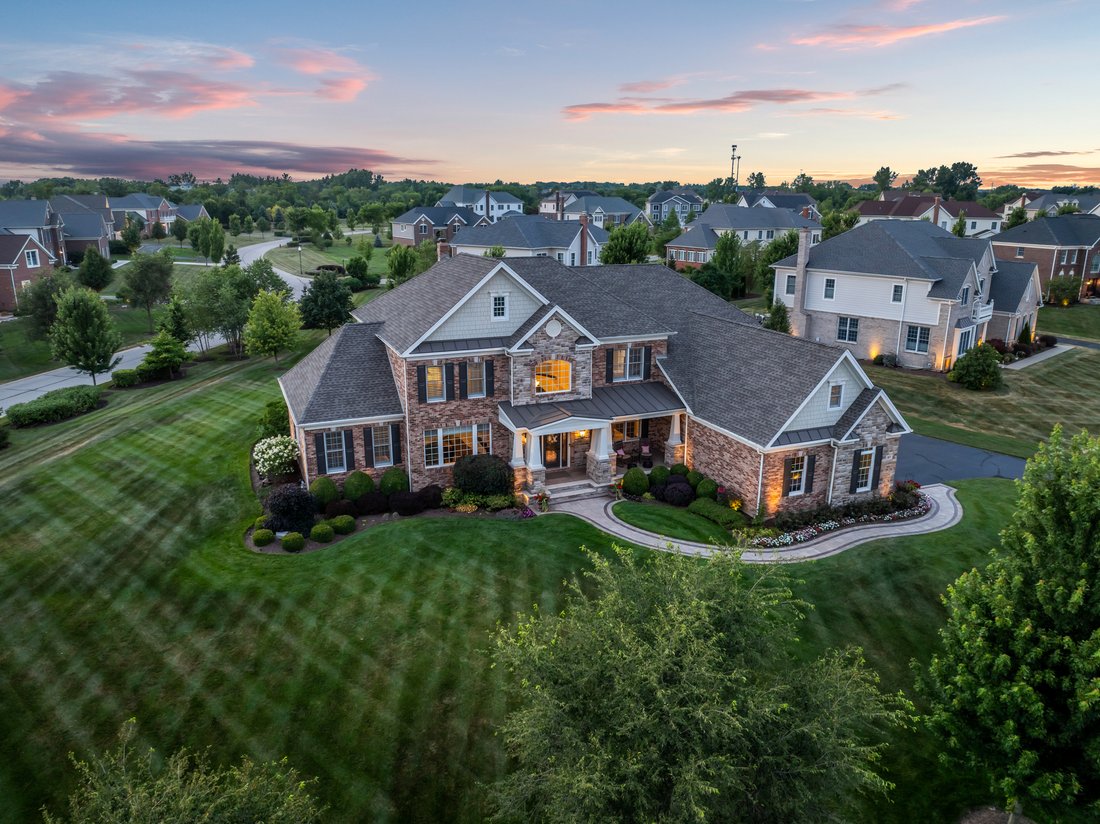
Gracefully positioned on a prominent corner homesite within the coveted Woods of South Barrington, Rainier House is a timeless brick and stone residence defined by exceptional craftsmanship, refined architectural detail, and a remarkable collection of improvements completed well beyond its original construction. Framed by professionally designed landscaping and filled with natural light, the home
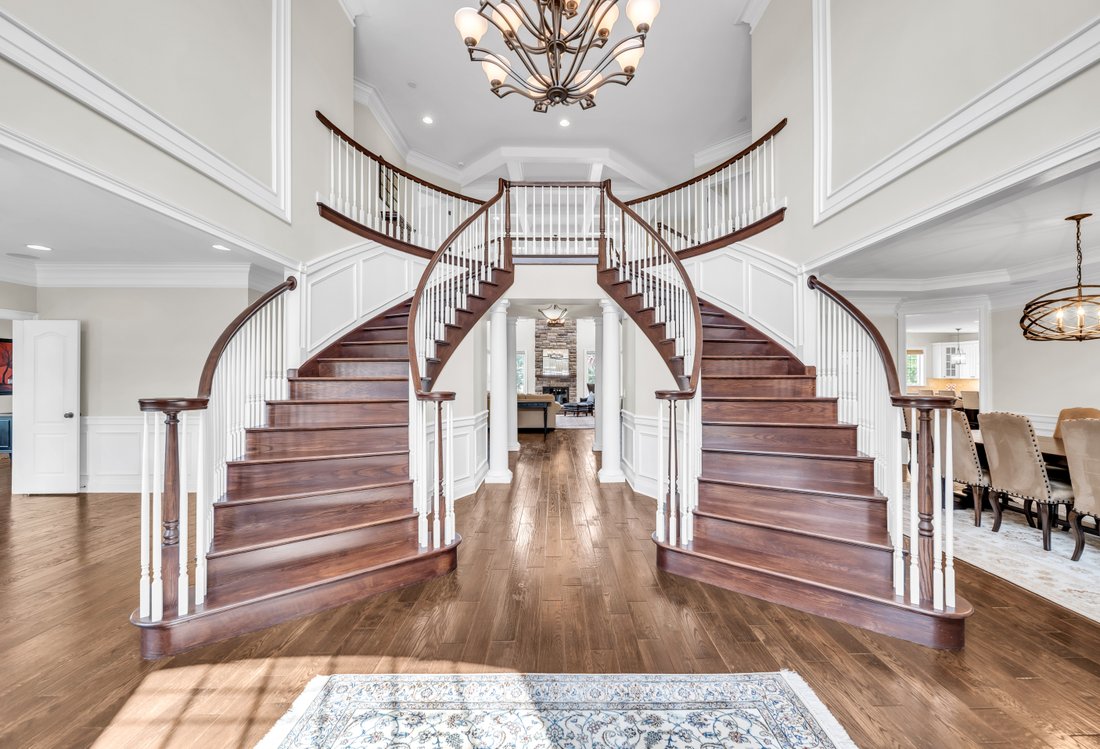
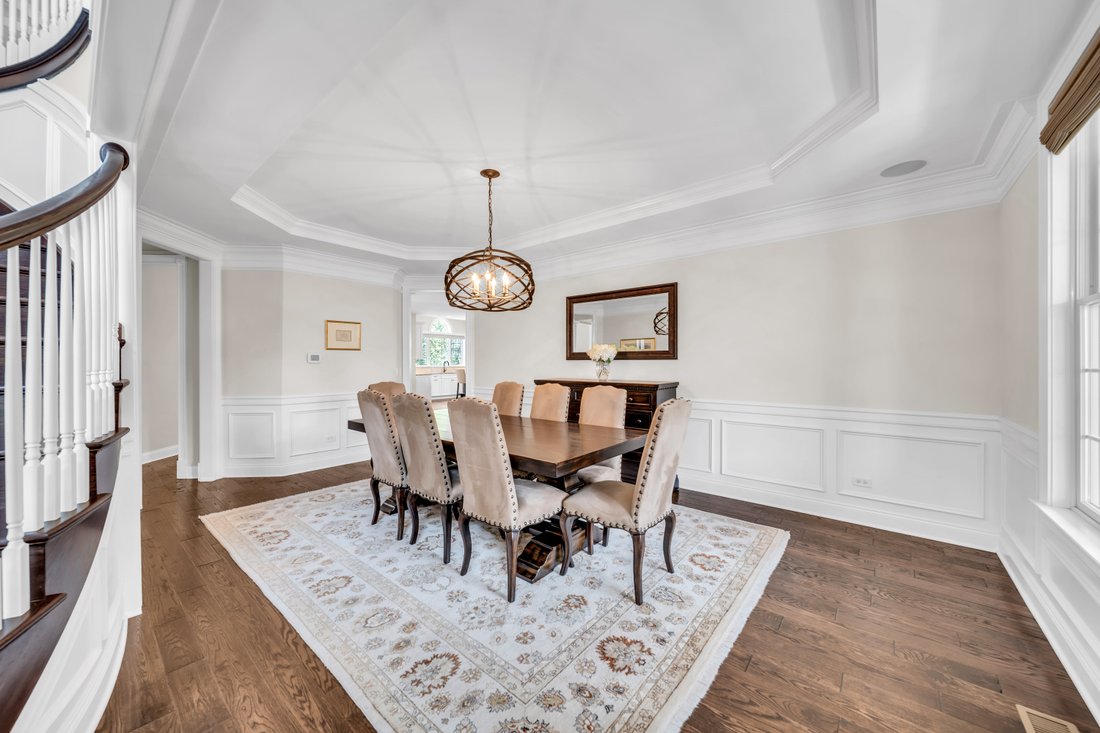
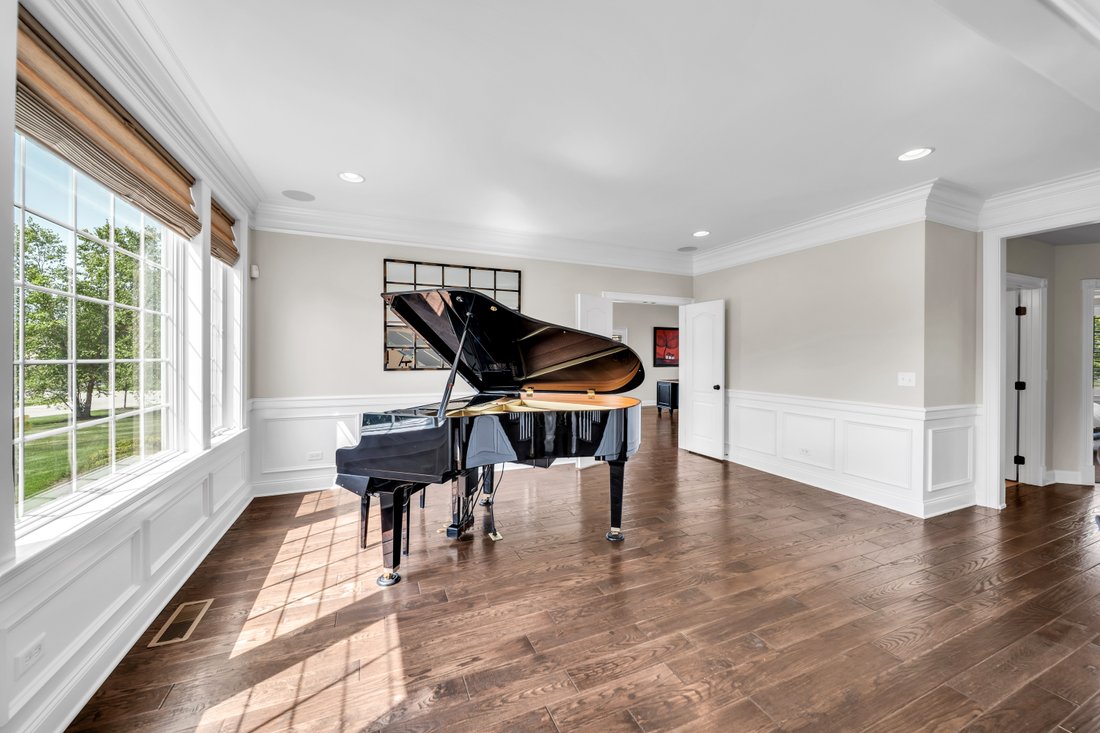
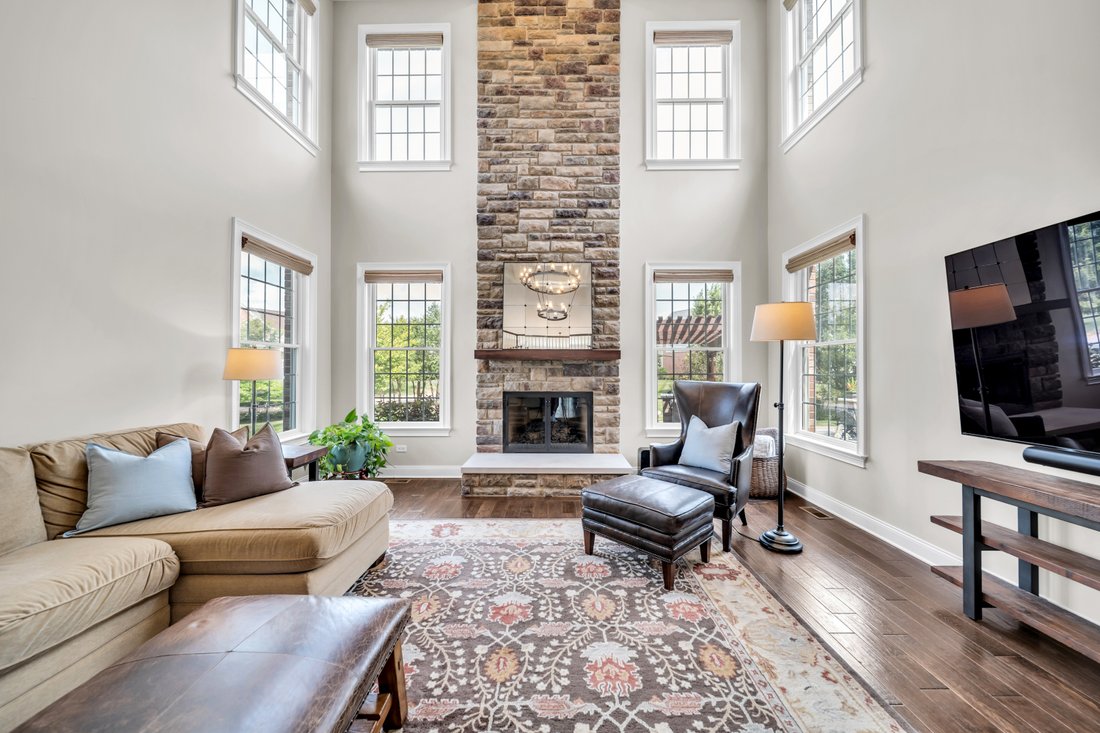
Gracefully positioned on a prominent corner homesite within the coveted Woods of South Barrington, Rainier House is a timeless brick and stone residence defined by exceptional craftsmanship, refined architectural detail, and a remarkable collection of improvements completed well beyond its original construction. Framed by professionally designed landscaping and filled with natural light, the home offers generous proportions and an effortless balance of elegance and everyday comfort. A sweeping bridal staircase creates a memorable arrival, while rich millwork, picture molding, shadowboxing, substantial crown molding, and thoughtfully selected finishes lend warmth and character throughout. Designed for gathering, the Palladian kitchen is appointed with a built-in refrigerator, wine refrigerator, warming drawer, expansive pantry, and abundant workspace, opening seamlessly to the family room where a floor-to-ceiling stone fireplace and coffered ceiling create a striking architectural focal point. A library or flex room with custom built-ins, dual laundry rooms, a beautifully organized mudroom, integrated Sonos audio, designer lighting, and custom Hunter Douglas plantation shutters and power shades reflect a home where beauty and function exist in equal measure. Upstairs, each generously proportioned bedroom is filled with natural light and enjoys the privacy of its own ensuite bath. The primary suite unfolds with a welcoming sitting area before opening into a serene bedroom with a coffered ceiling, custom walk-in closet, and a beautifully appointed ensuite bath. Beyond the interiors, the outdoor living spaces are designed as a true extension of the home. An expansive paver terrace with a pergola, gas fire pit, tranquil pondless water feature, and a fully equipped outdoor kitchen featuring a built-in Wolf grill, side burner, outdoor refrigerator, DCS stainless steel cabinetry, limestone bar, integrated speakers, and architectural landscape lighting creates an effortless setting for entertaining throughout the seasons. Completing the residence is an oversized four-car garage with epoxy flooring, custom cabinetry, overhead storage, insulated steel smart garage doors, a deep-pour basement with exterior walk-up access and rough-in for a future bath, upgraded dual tankless water heaters, enhanced irrigation, battery-backup sump pump, and infrastructure improvements that reflect the exceptional care with which the home has been maintained.
-
Tipo di proprietà
Casa
-
Anno di costruzione
2014
-
Prezzo/piede²
$294
Caratteristiche
- Garage
- Camino
- Cabina armadio
- Giardino
- Cucina esterna
- Libreria
- Focolare
- Terrazza
- Piscina
Caratteristiche
Interni
- Soffitto alto
- Camino
- Aria condizionata
- Isola della cucina
- Bar
- Lavanderia
- Libreria
- Seminterrato
- Controsoffitti in pietra
- Cabina armadio
Outdoor
- Terrazza
- Focolare
- Piscina
- Garage
- Cucina esterna
- Spazio di vita all'aperto
- Pergola
- Giardino
Esplora la zona
27 Rainier Circle , South Barrington, IL 60010, Barrington Hills, Illinois, Stati Uniti
Visualizza su Google Maps
Prezzo per sqft
Basso
Alto
Iscritto da 11 anni
Hai chiesto informazioni su questa proprietà
L'agente La contatterà al più presto
Pubblicato da
2
Annunci
2026
Iscritto
Prenota una visita con Paige Spencer
Scegli una data e indica se preferisci un tour virtuale o di persona con l’agente.
Data preferita
Tipo di tour

Jameson Sotheby's International Realty
2934 Central Street, 60201, Evanston, Illinois, United States
Visualizza profilo agenzia
Our Evanston office is home to advisors who understand the rich architectural
heritage, vibrant communities, an
heritage, vibrant communities, an
Our Evanston office is home to advisors who understand the rich architectural
heritage, vibrant communities, and diverse collection of homes that define the
North Shore. From historic residences with generations of character to
thoughtfully restored classics and striking modern designs, our team recognizes
the nuances that make each property unique.
Combining hyperlocal expertise with the power of the Sotheby’s International
Realty brand, our advisors deliver strategic representation, sophisticated
marketing, and global exposure designed to achieve exceptional results for
buyers and sellers throughout the North Shore.
heritage, vibrant communities, and diverse collection of homes that define the
North Shore. From historic residences with generations of character to
thoughtfully restored classics and striking modern designs, our team recognizes
the nuances that make each property unique.
Combining hyperlocal expertise with the power of the Sotheby’s International
Realty brand, our advisors deliver strategic representation, sophisticated
marketing, and global exposure designed to achieve exceptional results for
buyers and sellers throughout the North Shore.
Ultimo aggiornamento
Agosto 7
Prima pubblicazione
Jul 29
Link annuncio
Riferimento annuncio
33N75P
Stato del contratto
Contratto in sospeso
Proprietà simili nelle vicinanze
Nuovi annunci a Barrington Hills







Esplora più immobili in vendita
tipi di proprietà Barrington Hills, IL, Stati Uniti
Barrington Hills, IL, Stati Uniti ricerche popolari
- Proprietà immobiliari con Piscina a Barrington Hills, IL, Stati Uniti
- Proprietà immobiliari Lungomare a Barrington Hills, IL, Stati Uniti
- Proprietà immobiliari con Sauna a Barrington Hills, IL, Stati Uniti
- Proprietà immobiliari Equestre a Barrington Hills, IL, Stati Uniti
- Proprietà immobiliari con Campo da tennis a Barrington Hills, IL, Stati Uniti
- Proprietà immobiliari Comunità recintata a Barrington Hills, IL, Stati Uniti
- Proprietà immobiliari Investimento immobiliare a Barrington Hills, IL, Stati Uniti
- Proprietà immobiliari Vista Golf a Barrington Hills, IL, Stati Uniti
- Proprietà immobiliari Duplex a Barrington Hills, IL, Stati Uniti
- Proprietà immobiliari Lungofiume a Barrington Hills, IL, Stati Uniti
Guide e storie correlate
La fiducia dei migliori broker del mondo
Gli agenti dietro le proprietà più straordinarie del mondo pubblicano su JamesEdition.
- Annunci di Sotheby's, Christie's, BARNES ed Engel & Völkers
- Ogni annuncio è verificato prima della pubblicazione
- Si metta in contatto diretto con agenti verificati
Continuando, accetta i nostri Termini e la nostra Informativa sulla privacy.
brokerages we
partnered with
partnered with