$801,612
Casa Progettata da un Architetto in Vendita, 6 Camere (40), 168 m² con Appartamento Indipendente
- 4 Camere
- 3 Bagni
- 1,809 Sqft
- 10,883 Sqft lot
- Aggiornato: Ottobre 5
- 1
Informazioni sulla proprietà
La descrizione è stata tradotta automaticamente.
La descrizione viene visualizzata nella lingua originale.
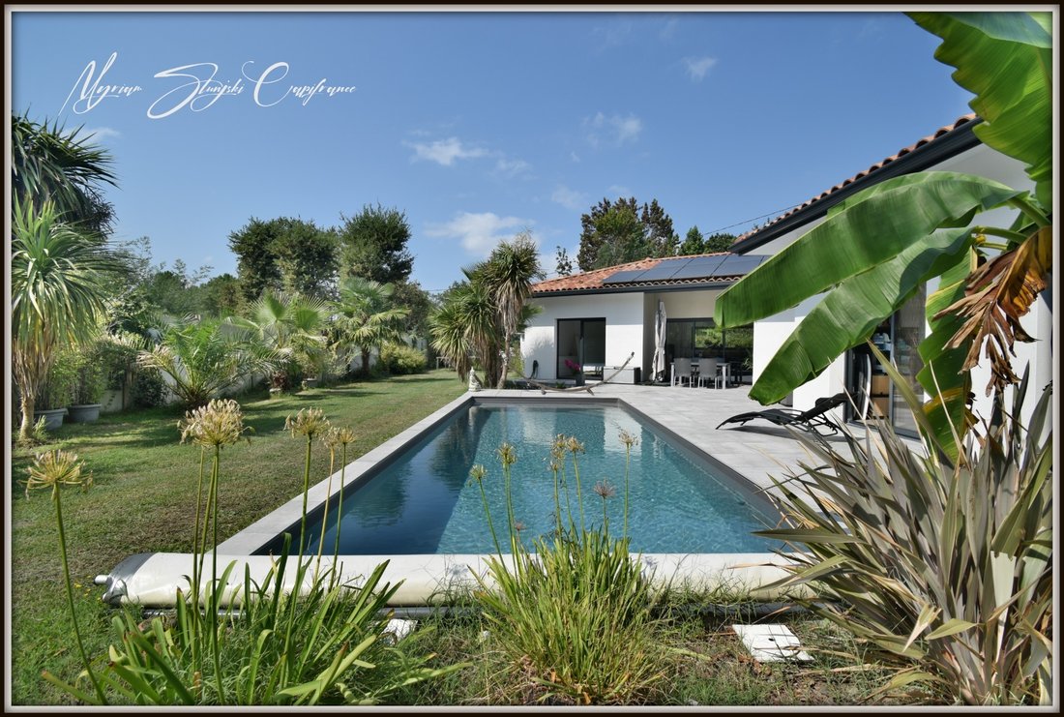
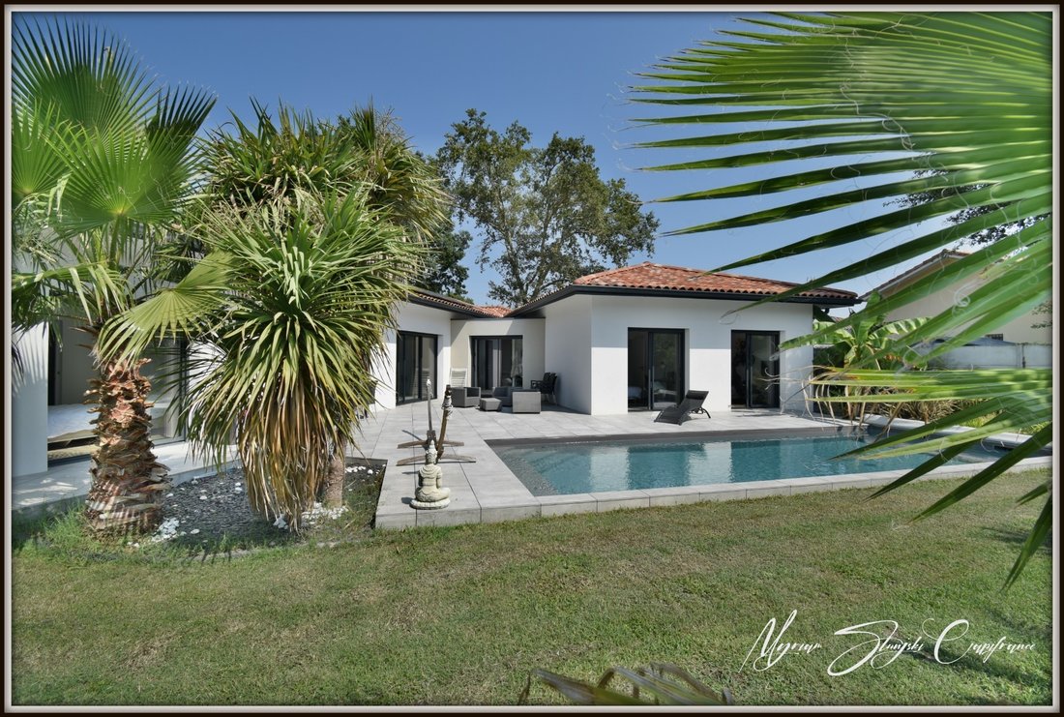
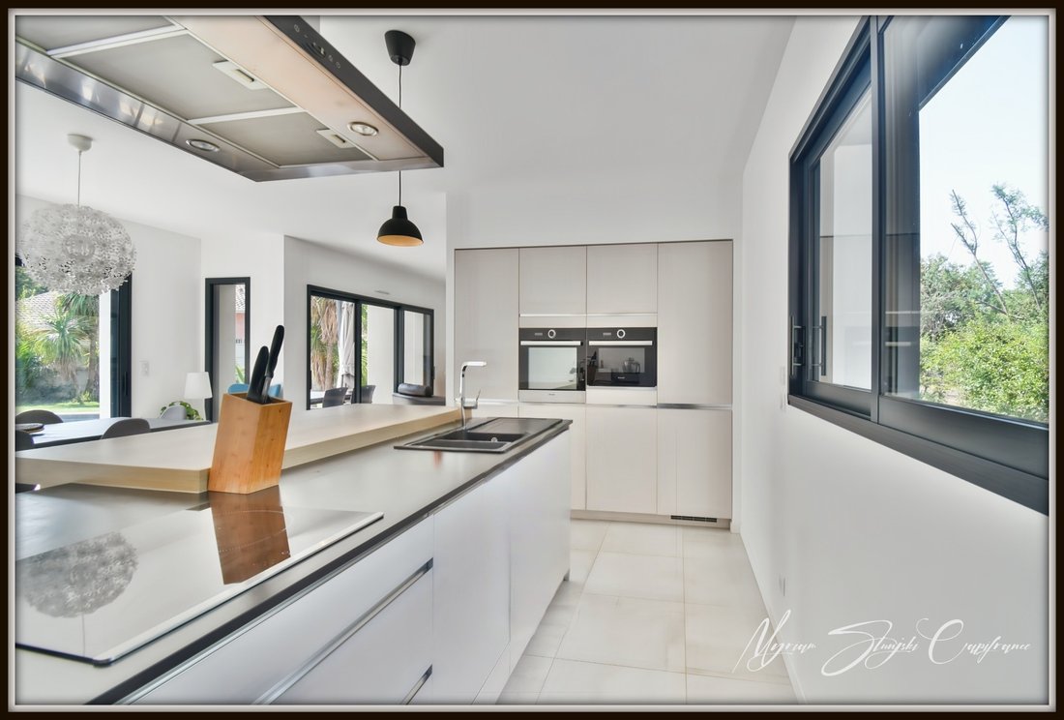
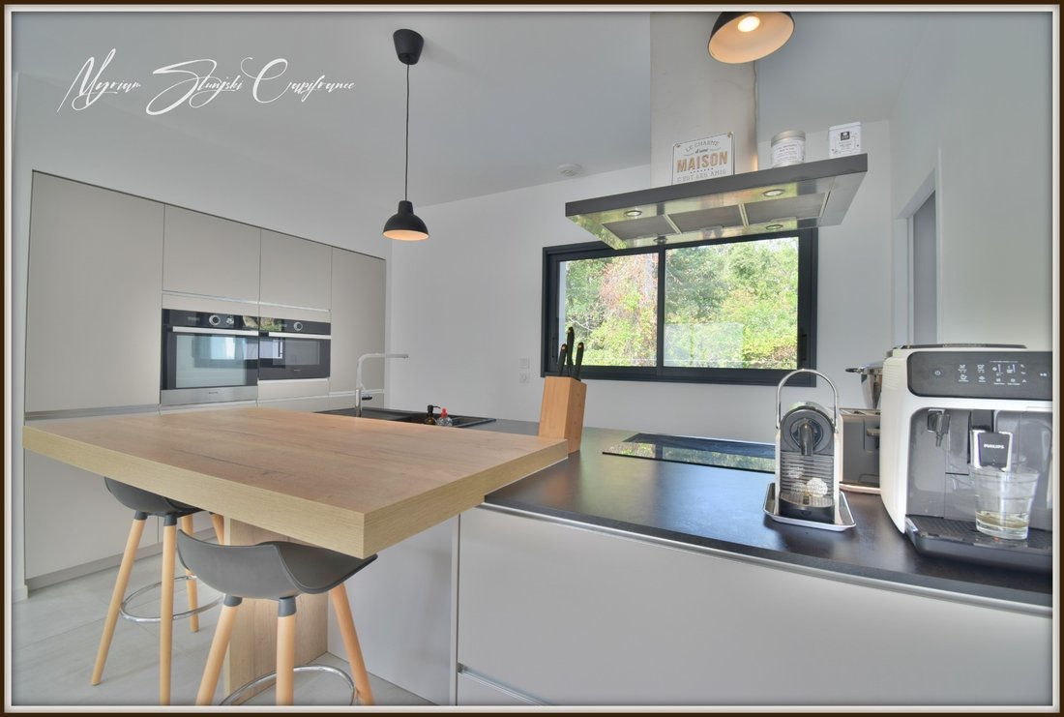
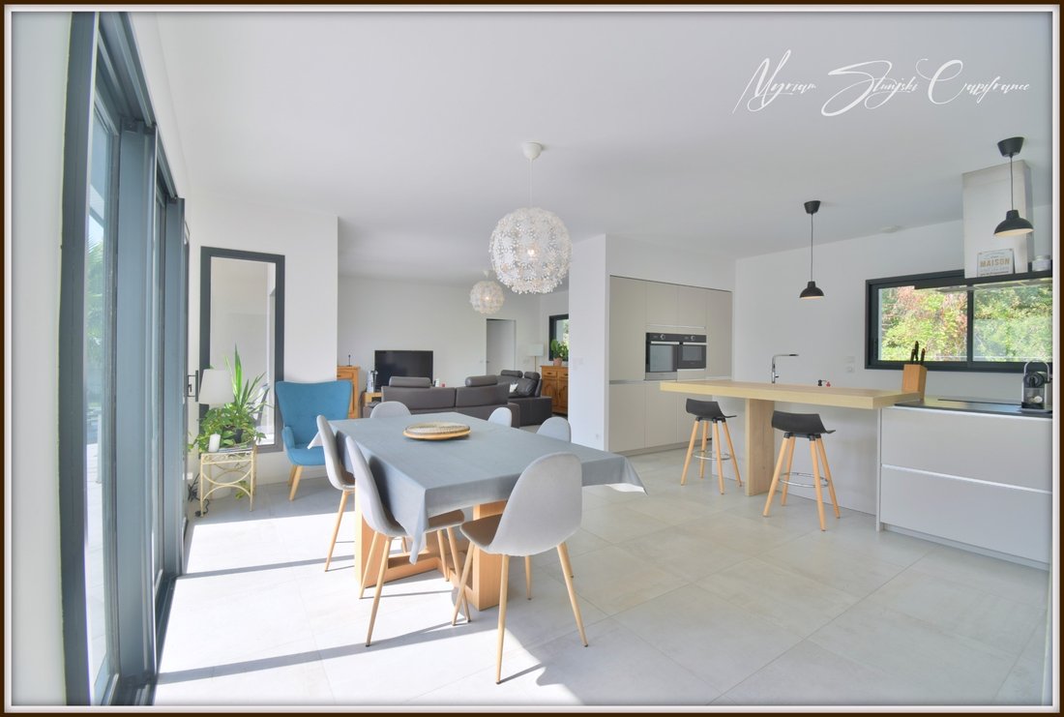
Nestled in a secluded, verdant setting, this exceptional contemporary villa (built in 2019) offers approximately 168 sq m of light-filled, south-facing living space all on one level. The property perfectly blends architectural elegance, tranquility, and high-end amenities. The reception area opens onto a spacious, south-facing living room (with windows on both sides), which flows seamlessly into a
Nestled in a secluded, verdant setting, this exceptional contemporary villa (built in 2019) offers approximately 168 sq m of light-filled, south-facing living space all on one level. The property perfectly blends architectural elegance, tranquility, and high-end amenities. The reception area opens onto a spacious, south-facing living room (with windows on both sides), which flows seamlessly into a sleek, fully equipped kitchen with an adjoining pantry and exterior access. The first sleeping area features a master suite with a dressing room and private bathroom; each bedroom offers direct views of the swimming pool. A separate office space, ideal for remote work or a professional practice, provides independent access. Two additional comfortable bedrooms with built-in wardrobes share a second bathroom and separate WC. The art of outdoor living and independent living: Set on a private and secure plot of over 1,000 m², the villa is centered around a beautiful terrace with a 9 x 3.60 m swimming pool. The property also includes a separate apartment with its own private outdoor space, offering multiple possibilities: accommodating guests, a professional practice, or rental income. Energy independence and comfort: Photovoltaic panels (self-consumption and sale of electricity), reversible air conditioning. Parking and mobility: Electric vehicle charging station, automated garage, carport, and additional outdoor parking spaces. A rare find in this area, designed for those who love nature and contemporary amenities. Available by phone 7 days a week to arrange a viewing. Les honoraires sont à la charge du vendeur.
Les informations sur les risques auxquels ce bien est exposé sont disponibles sur le site Géorisques : www. georisques. gouv. fr.
** ENGLISH SPEAKERS: please note that Capifrance has an international department that can help with translations. To see our range of 20,000 properties for sale in France, please visit our Capifrance website directly. We look forward to finding your dream home!
Le informazioni sui rischi a cui è esposta questa proprietà sono disponibili sul sito web di Géorisques: https://www.georisques.gouv.fr/
Les informations sur les risques auxquels ce bien est exposé sont disponibles sur le site Géorisques : www. georisques. gouv. fr.
** ENGLISH SPEAKERS: please note that Capifrance has an international department that can help with translations. To see our range of 20,000 properties for sale in France, please visit our Capifrance website directly. We look forward to finding your dream home!
Le informazioni sui rischi a cui è esposta questa proprietà sono disponibili sul sito web di Géorisques: https://www.georisques.gouv.fr/
-
Tipo di proprietà
Casa
-
Anno di costruzione
2019
-
Prezzo/piede²
$443
-
Emissioni
A
-
Consumo
A
Caratteristiche
Esplora la zona
86C, chemin de Casablanca, Ouest, Soustons, Francia
Visualizza su Google Maps
Prezzo per sqft
Basso
Alto
Iscritto da 7 anni
Hai chiesto informazioni su questa proprietà
L'agente La contatterà al più presto
Pubblicato da
1385
Annunci
2019
Iscritto
Prenota una visita con the agent
Scegli una data e indica se preferisci un tour virtuale o di persona con l’agente.
Data preferita
Tipo di tour
Ultimo aggiornamento
Ottobre 5
Prima pubblicazione
Agosto 12
Riferimento annuncio
340931209722
Proprietà simili nelle vicinanze
Nuovi annunci a Ouest

Esplora più immobili in vendita
tipi di proprietà Ouest, Soustons, Francia
Ouest, Soustons, Francia ricerche popolari
- Proprietà immobiliari Vista panoramica / Scenica a Ouest, Soustons, Francia
- Proprietà immobiliari Vista sul lago a Ouest, Soustons, Francia
- Proprietà immobiliari con Terrazza a Ouest, Soustons, Francia
- Proprietà immobiliari con Bar a Ouest, Soustons, Francia
- Proprietà immobiliari con Sala giochi a Ouest, Soustons, Francia
- Proprietà immobiliari con Ufficio a Ouest, Soustons, Francia
- Proprietà immobiliari con Giardino a Ouest, Soustons, Francia
- Proprietà immobiliari Costiera a Ouest, Soustons, Francia
- Proprietà immobiliari Privacy a Ouest, Soustons, Francia
- Proprietà immobiliari Moderno a Ouest, Soustons, Francia
- Proprietà immobiliari Nuove costruzioni a Ouest, Soustons, Francia
- Proprietà immobiliari con Aria condizionata a Ouest, Soustons, Francia
- Proprietà immobiliari con Idromassaggio a Ouest, Soustons, Francia
- Proprietà immobiliari con Camino a Ouest, Soustons, Francia
- Proprietà immobiliari con Piscina a Ouest, Soustons, Francia
- Proprietà immobiliari con Garage a Ouest, Soustons, Francia
- Proprietà immobiliari con Balcone a Ouest, Soustons, Francia
- Proprietà immobiliari con Cucina aperta a Ouest, Soustons, Francia
- Proprietà immobiliari Rinnovato a Ouest, Soustons, Francia
- Proprietà immobiliari Vista sull'acqua a Ouest, Soustons, Francia
Guide e storie correlate
La fiducia dei migliori broker del mondo
Gli agenti dietro le proprietà più straordinarie del mondo pubblicano su JamesEdition.
- Annunci di Sotheby's, Christie's, BARNES ed Engel & Völkers
- Ogni annuncio è verificato prima della pubblicazione
- Si metta in contatto diretto con agenti verificati
Continuando, accetta i nostri Termini e la nostra Informativa sulla privacy.