$16,250,486
Villa Indipendente Souni
- 8 Camere
- 7 Bagni
- 26,910 Sqft
- 2.19 Ac lot
- Aggiornato: Aprile 23
- 15
Informazioni sulla proprietà
La descrizione è stata tradotta automaticamente.
La descrizione viene visualizzata nella lingua originale.
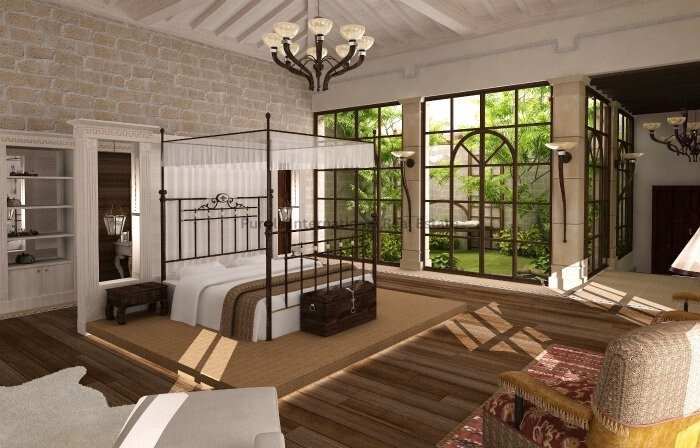
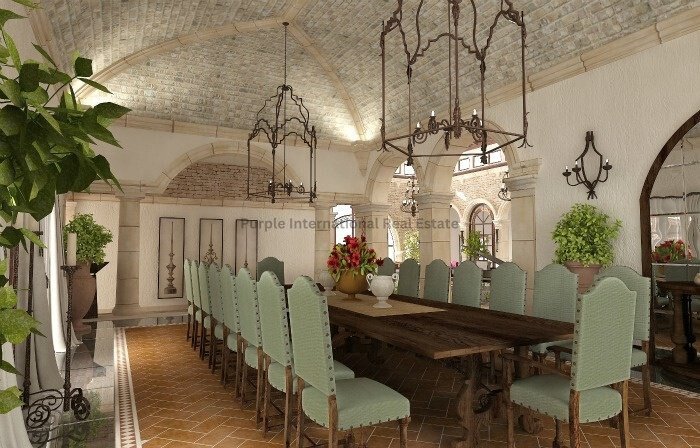
This development will consist of just 28 properties each set in secluded grounds ranging from 2500 square metres to nearly 8000 square metres with stone and wrought iron boundary walls and remote controlled electronic gated access with CCTV. For this project Title Deeds are available.
Discover what makes these properties so different; each villa is unique, offering the prospective owners
Discover what makes these properties so different; each villa is unique, offering the prospective owners
This development will consist of just 28 properties each set in secluded grounds ranging from 2500 square metres to nearly 8000 square metres with stone and wrought iron boundary walls and remote controlled electronic gated access with CCTV. For this project Title Deeds are available.
Discover what makes these properties so different; each villa is unique, offering the prospective owners an unsurpassed life style with as much privacy and seclusion as they require.
Main House: 2290m2
Guest House: 100m2
Plot: 8840m2
1. Guesthouse 100 m2 with kitchen and bathroom. (Internal arrangement to be decided by client).
2. Maid’s quarters 20 m2 consisting of one en-suite bedroom and kitchenette.
3. A 3m x 4m outdoors fireplace, tiled covered (Out sittery).
4. Outdoor multi-level salt water swimming pool 52m x 8m with built in Jacuzzi.
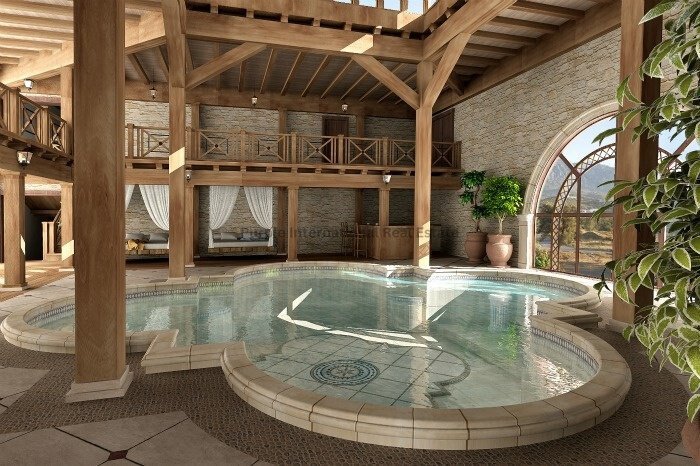
5. Indoor salt water swimming pool 9,8m x 9,8m
6. 2.20m high electric gating - remote control - at the entrance to the property - video/audio link to the building.
7. Home automation system.
8. Alarm system with security cameras, including movement activated security lights.
9. Irrigation system with a complete water system connected to own water well covering the entire property.
10. Preparation for satellite and ADSL / Broad band connections.
11. Solar and electric water heating system.
12. Three pergolas 3m x 6m with lighting.
13. Paved Garden according to plans. Maximum paved area of 1000m2.
14. Fish pond with re-circulating water supply.
15. Garden planted with olive and other Mediterranean flora and grass as per plan.
16. Ninety six garden and perimeter lights.
17. Sixteen Garden water/hose connections.
18. Six-source, eight-zone audio distribution system.
19. Mosquito nets for every door and window.
20. Safe box External width 360 mm, External depth 360 mm, Height 335 mm
21. Under floor Central heating (To be heated by solar and diesel fuel sources)
22. VRV central air-conditioning system for hot and cold air
23. Twelve car garage 24. Tennis Court 25. Internal heated swimming pool
26. Internal Jacuzzi
27. Bespoke gourmet kitchen
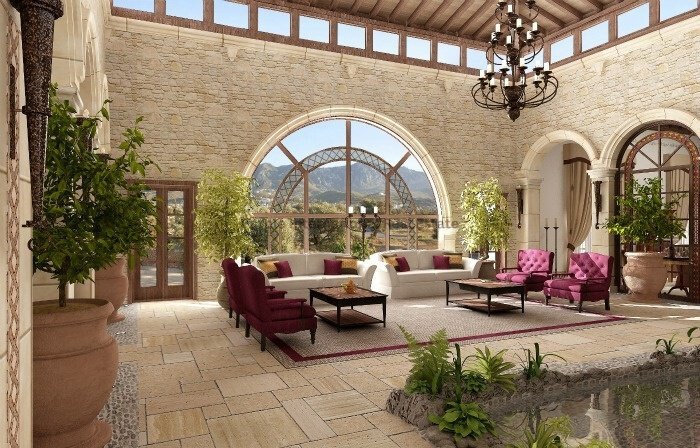
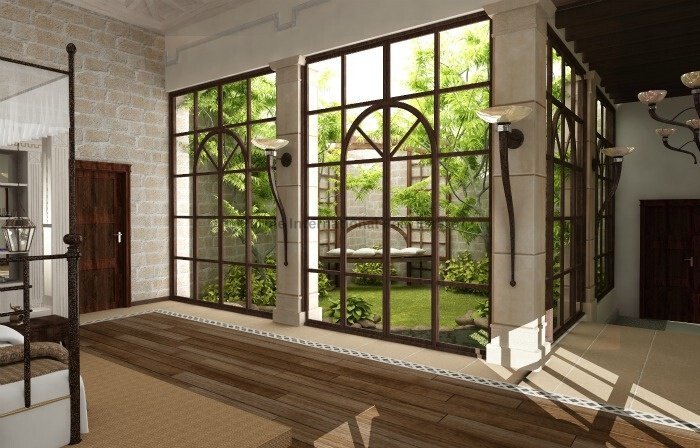
28. Winter garden
29. Gym room with sauna and steam bath
30. Games room with snooker and billiards
31. Cinema room
Discover what makes these properties so different; each villa is unique, offering the prospective owners an unsurpassed life style with as much privacy and seclusion as they require.
Main House: 2290m2
Guest House: 100m2
Plot: 8840m2
1. Guesthouse 100 m2 with kitchen and bathroom. (Internal arrangement to be decided by client).
2. Maid’s quarters 20 m2 consisting of one en-suite bedroom and kitchenette.
3. A 3m x 4m outdoors fireplace, tiled covered (Out sittery).
4. Outdoor multi-level salt water swimming pool 52m x 8m with built in Jacuzzi.
5. Indoor salt water swimming pool 9,8m x 9,8m
6. 2.20m high electric gating - remote control - at the entrance to the property - video/audio link to the building.
7. Home automation system.
8. Alarm system with security cameras, including movement activated security lights.
9. Irrigation system with a complete water system connected to own water well covering the entire property.
10. Preparation for satellite and ADSL / Broad band connections.
11. Solar and electric water heating system.
12. Three pergolas 3m x 6m with lighting.
13. Paved Garden according to plans. Maximum paved area of 1000m2.
14. Fish pond with re-circulating water supply.
15. Garden planted with olive and other Mediterranean flora and grass as per plan.
16. Ninety six garden and perimeter lights.
17. Sixteen Garden water/hose connections.
18. Six-source, eight-zone audio distribution system.
19. Mosquito nets for every door and window.
20. Safe box External width 360 mm, External depth 360 mm, Height 335 mm
21. Under floor Central heating (To be heated by solar and diesel fuel sources)
22. VRV central air-conditioning system for hot and cold air
23. Twelve car garage 24. Tennis Court 25. Internal heated swimming pool
26. Internal Jacuzzi
27. Bespoke gourmet kitchen
28. Winter garden
29. Gym room with sauna and steam bath
30. Games room with snooker and billiards
31. Cinema room
-
Tipo di proprietà
Villa
-
Prezzo/piede²
$603
Caratteristiche
- Piscina
- Giardino
- Camino
- Garage
- Piscina coperta
- Cabina armadio
- Cinema
- Campo da tennis
- Vista mare
Caratteristiche
Lot
Interni
- Soffitto alto
- Camino
- Idromassaggio
- Bar
- Sauna
- Cinema
- Piscina coperta
- Cabina armadio
- Centro Fitness / Palestra
Outdoor
- Balcone
- Parcheggio
- Piscina
- Garage
- Campo da tennis
- Spazio di vita all'aperto
- Cancello
- Giardino
Esplora la zona
Limassol, Souni, Souni-Zanakia, Distretto di Limassol, Cipro
Visualizza su Google Maps
Prezzo per sqft
Basso
Alto
Iscritto da 2 anni
Hai chiesto informazioni su questa proprietà
L'agente La contatterà al più presto
Pubblicato da
1417
Annunci
2024
Iscritto
Prenota una visita con the agent
Scegli una data e indica se preferisci un tour virtuale o di persona con l’agente.
Data preferita
Tipo di tour
Ultimo aggiornamento
Aprile 23
Prima pubblicazione
Febbraio 19, 2025
Riferimento annuncio
11253
Proprietà simili nelle vicinanze
Nuovi annunci a Souni







Esplora più immobili in vendita
tipi di proprietà Souni, Cipro
Souni, Cipro ricerche popolari
- Proprietà immobiliari con Giardino a Souni, Cipro
- Proprietà immobiliari Vista panoramica / Scenica a Souni, Cipro
- Proprietà immobiliari Vista sulle montagne a Souni, Cipro
- Proprietà immobiliari con Sauna a Souni, Cipro
- Proprietà immobiliari Moderno a Souni, Cipro
- Proprietà immobiliari con Campo da tennis a Souni, Cipro
- Proprietà immobiliari Investimento immobiliare a Souni, Cipro
- Proprietà immobiliari con Cucina esterna a Souni, Cipro
- Proprietà immobiliari con Vigneto / Azienda vinicola a Souni, Cipro
- Proprietà immobiliari Alta quota a Souni, Cipro
- Proprietà immobiliari Rinnovato a Souni, Cipro
- Proprietà immobiliari Costiera a Souni, Cipro
- Proprietà immobiliari Lungomare a Souni, Cipro
- Proprietà immobiliari Vista Città a Souni, Cipro
- Proprietà immobiliari Lungomare a Souni, Cipro
- Proprietà immobiliari Equestre a Souni, Cipro
- Proprietà immobiliari con Piscina coperta a Souni, Cipro
Guide e storie correlate
La fiducia dei migliori broker del mondo
Gli agenti dietro le proprietà più straordinarie del mondo pubblicano su JamesEdition.
- Annunci di Sotheby's, Christie's, BARNES ed Engel & Völkers
- Ogni annuncio è verificato prima della pubblicazione
- Si metta in contatto diretto con agenti verificati
Continuando, accetta i nostri Termini e la nostra Informativa sulla privacy.