$16,243,659
Villa Con 8 Letti A Souni
- 8 Camere
- 7 Bagni
- 26,910 Sqft
- 2.19 Ac lot
- Aggiornato: Maggio 1
- 33
Informazioni sulla proprietà
La descrizione è stata tradotta automaticamente.
La descrizione viene visualizzata nella lingua originale.
Questo sviluppo sarà composto da sole 28 proprietà ciascuna inserita in un terreno appartato che va da 2500 metri quadrati a quasi 8000 metri quadrati con muri di cinta in pietra e ferro battuto e accesso elettronico telecomandato con telecamere a circuito chiuso. Per questo progetto sono disponibili gli atti di proprietà.
Scopri cosa rende queste proprietà così diverse; ogni villa è unic
Scopri cosa rende queste proprietà così diverse; ogni villa è unic
This development will consist of just 28 properties each set in secluded grounds ranging from 2500 square metres to nearly 8000 square metres with stone and wrought iron boundary walls and remote controlled electronic gated access with CCTV. For this project Title Deeds are available.
Discover what makes these properties so different; each villa is unique, offering the prospective owners
Discover what makes these properties so different; each villa is unique, offering the prospective owners
Questo sviluppo sarà composto da sole 28 proprietà ciascuna inserita in un terreno appartato che va da 2500 metri quadrati a quasi 8000 metri quadrati con muri di cinta in pietra e ferro battuto e accesso elettronico telecomandato con telecamere a circuito chiuso. Per questo progetto sono disponibili gli atti di proprietà.
Scopri cosa rende queste proprietà così diverse; ogni villa è unica e offre ai potenziali proprietari uno stile di vita insuperabile con tutta la privacy e l’isolamento di cui hanno bisogno.
Casa principale: 2290m2
Casa per gli ospiti: 100m2
Terreno: 8840m2
1. Pensione di 100 m2 con cucina e bagno. (Disposizione interna da decidere dal cliente).
2. Alloggio per cameriere di 20 m2 composto da una camera da letto con bagno privato e angolo cottura.
3. Un caminetto esterno di 3 m x 4 m, rivestito in piastrelle (fuori sittery).
4. Piscina esterna multilivello con acqua salata 52m x 8m con vasca idromassaggio integrata.
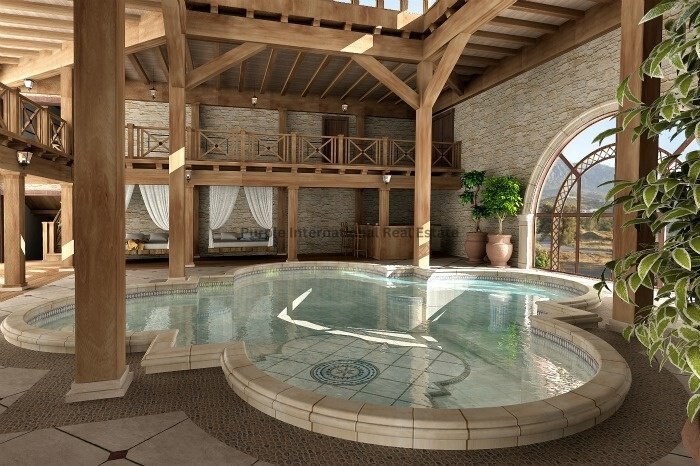
5. Piscina coperta con acqua salata 9,8m x 9,8m
6. Cancello elettrico alto 2,20 m - telecomando - all’ingresso della proprietà - collegamento video/audio all’edificio.
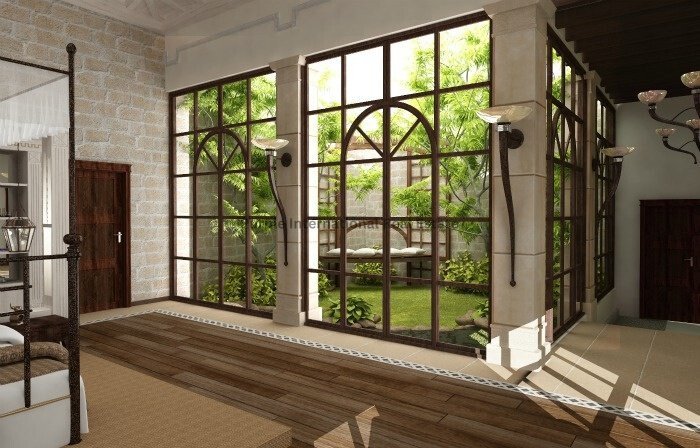
7. Sistema domotico.
8. Sistema di allarme con telecamere di sicurezza, comprese luci di sicurezza attivate dal movimento.
9. Impianto di irrigazione con un sistema idrico completo collegato al proprio pozzo d’acqua che copre l’intera proprietà.
10. Predisposizione per connessioni satellitari e ADSL/Broad band.
11. Sistema di riscaldamento dell’acqua solare ed elettrico.
12. Tre pergole 3m x 6m con illuminazione.
13. Giardino pavimentato secondo i piani. Superficie pavimentata massima di 1000 m2.
14. Peschiera con approvvigionamento idrico a ricircolo.
15. Giardino piantumato con ulivi e altra flora mediterranea ed erba come da piano.
16. Novantasei luci da giardino e perimetrali.
17. Sedici raccordi acqua/tubo da giardino.
18. Sistema di distribuzione audio a sei sorgenti e otto zone.
19. Zanzariere per ogni porta e finestra.
20. Cassetta di sicurezza: larghezza esterna 360 mm, profondità esterna 360 mm, altezza 335 mm
21. Riscaldamento centralizzato a pavimento (da riscaldare con fonti di combustibile solare e diesel)
22. Sistema di condizionamento centralizzato VRV per aria calda e fredda
23. Garage per dodici auto 24. Campo da tennis 25. Piscina interna riscaldata
26. Vasca idromassaggio interna
27. Cucina gourmet su misura
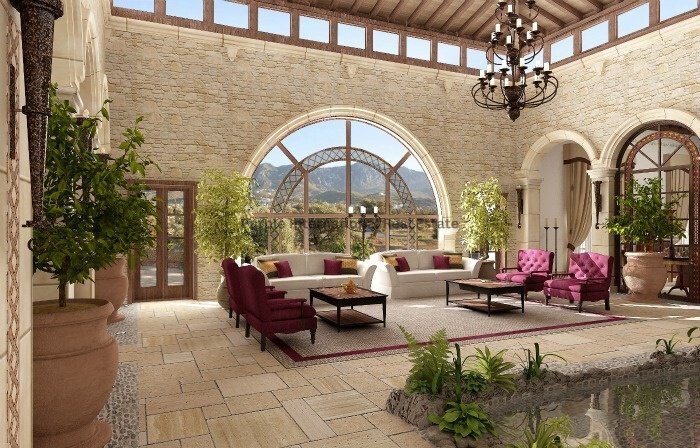
28. Giardino d’inverno
29. Sala palestra con sauna e bagno turco
30. Sala giochi con biliardo e biliardo
31. Sala cinema
Scopri cosa rende queste proprietà così diverse; ogni villa è unica e offre ai potenziali proprietari uno stile di vita insuperabile con tutta la privacy e l’isolamento di cui hanno bisogno.
Casa principale: 2290m2
Casa per gli ospiti: 100m2
Terreno: 8840m2
1. Pensione di 100 m2 con cucina e bagno. (Disposizione interna da decidere dal cliente).
2. Alloggio per cameriere di 20 m2 composto da una camera da letto con bagno privato e angolo cottura.
3. Un caminetto esterno di 3 m x 4 m, rivestito in piastrelle (fuori sittery).
4. Piscina esterna multilivello con acqua salata 52m x 8m con vasca idromassaggio integrata.
5. Piscina coperta con acqua salata 9,8m x 9,8m
6. Cancello elettrico alto 2,20 m - telecomando - all’ingresso della proprietà - collegamento video/audio all’edificio.
7. Sistema domotico.
8. Sistema di allarme con telecamere di sicurezza, comprese luci di sicurezza attivate dal movimento.
9. Impianto di irrigazione con un sistema idrico completo collegato al proprio pozzo d’acqua che copre l’intera proprietà.
10. Predisposizione per connessioni satellitari e ADSL/Broad band.
11. Sistema di riscaldamento dell’acqua solare ed elettrico.
12. Tre pergole 3m x 6m con illuminazione.
13. Giardino pavimentato secondo i piani. Superficie pavimentata massima di 1000 m2.
14. Peschiera con approvvigionamento idrico a ricircolo.
15. Giardino piantumato con ulivi e altra flora mediterranea ed erba come da piano.
16. Novantasei luci da giardino e perimetrali.
17. Sedici raccordi acqua/tubo da giardino.
18. Sistema di distribuzione audio a sei sorgenti e otto zone.
19. Zanzariere per ogni porta e finestra.
20. Cassetta di sicurezza: larghezza esterna 360 mm, profondità esterna 360 mm, altezza 335 mm
21. Riscaldamento centralizzato a pavimento (da riscaldare con fonti di combustibile solare e diesel)
22. Sistema di condizionamento centralizzato VRV per aria calda e fredda
23. Garage per dodici auto 24. Campo da tennis 25. Piscina interna riscaldata
26. Vasca idromassaggio interna
27. Cucina gourmet su misura
28. Giardino d’inverno
29. Sala palestra con sauna e bagno turco
30. Sala giochi con biliardo e biliardo
31. Sala cinema
This development will consist of just 28 properties each set in secluded grounds ranging from 2500 square metres to nearly 8000 square metres with stone and wrought iron boundary walls and remote controlled electronic gated access with CCTV. For this project Title Deeds are available.
Discover what makes these properties so different; each villa is unique, offering the prospective owners an unsurpassed life style with as much privacy and seclusion as they require.
Main House: 2290m2
Guest House: 100m2
Plot: 8840m2
1. Guesthouse 100 m2 with kitchen and bathroom. (Internal arrangement to be decided by client).
2. Maid’s quarters 20 m2 consisting of one en-suite bedroom and kitchenette.
3. A 3m x 4m outdoors fireplace, tiled covered (Out sittery).
4. Outdoor multi-level salt water swimming pool 52m x 8m with built in Jacuzzi.
5. Indoor salt water swimming pool 9,8m x 9,8m
6. 2.20m high electric gating - remote control - at the entrance to the property - video/audio link to the building.
7. Home automation system.
8. Alarm system with security cameras, including movement activated security lights.
9. Irrigation system with a complete water system connected to own water well covering the entire property.
10. Preparation for satellite and ADSL / Broad band connections.
11. Solar and electric water heating system.
12. Three pergolas 3m x 6m with lighting.
13. Paved Garden according to plans. Maximum paved area of 1000m2.
14. Fish pond with re-circulating water supply.
15. Garden planted with olive and other Mediterranean flora and grass as per plan.
16. Ninety six garden and perimeter lights.
17. Sixteen Garden water/hose connections.
18. Six-source, eight-zone audio distribution system.
19. Mosquito nets for every door and window.
20. Safe box External width 360 mm, External depth 360 mm, Height 335 mm
21. Under floor Central heating (To be heated by solar and diesel fuel sources)
22. VRV central air-conditioning system for hot and cold air
23. Twelve car garage 24. Tennis Court 25. Internal heated swimming pool
26. Internal Jacuzzi
27. Bespoke gourmet kitchen
28. Winter garden
29. Gym room with sauna and steam bath
30. Games room with snooker and billiards
31. Cinema room
Discover what makes these properties so different; each villa is unique, offering the prospective owners an unsurpassed life style with as much privacy and seclusion as they require.
Main House: 2290m2
Guest House: 100m2
Plot: 8840m2
1. Guesthouse 100 m2 with kitchen and bathroom. (Internal arrangement to be decided by client).
2. Maid’s quarters 20 m2 consisting of one en-suite bedroom and kitchenette.
3. A 3m x 4m outdoors fireplace, tiled covered (Out sittery).
4. Outdoor multi-level salt water swimming pool 52m x 8m with built in Jacuzzi.
5. Indoor salt water swimming pool 9,8m x 9,8m
6. 2.20m high electric gating - remote control - at the entrance to the property - video/audio link to the building.
7. Home automation system.
8. Alarm system with security cameras, including movement activated security lights.
9. Irrigation system with a complete water system connected to own water well covering the entire property.
10. Preparation for satellite and ADSL / Broad band connections.
11. Solar and electric water heating system.
12. Three pergolas 3m x 6m with lighting.
13. Paved Garden according to plans. Maximum paved area of 1000m2.
14. Fish pond with re-circulating water supply.
15. Garden planted with olive and other Mediterranean flora and grass as per plan.
16. Ninety six garden and perimeter lights.
17. Sixteen Garden water/hose connections.
18. Six-source, eight-zone audio distribution system.
19. Mosquito nets for every door and window.
20. Safe box External width 360 mm, External depth 360 mm, Height 335 mm
21. Under floor Central heating (To be heated by solar and diesel fuel sources)
22. VRV central air-conditioning system for hot and cold air
23. Twelve car garage 24. Tennis Court 25. Internal heated swimming pool
26. Internal Jacuzzi
27. Bespoke gourmet kitchen
28. Winter garden
29. Gym room with sauna and steam bath
30. Games room with snooker and billiards
31. Cinema room
-
Tipo di proprietà
Villa
-
Prezzo/piede²
$603
Caratteristiche
- Piscina
- Giardino
- Camino
- Garage
- Cinema
- Campo da tennis
- Sauna
- Idromassaggio
- Centro Fitness / Palestra
Caratteristiche
Lot
- Vista sulle montagne
- Privacy
- Nuove costruzioni
Interni
- Camino
- Idromassaggio
- Sauna
- Cinema
- Centro Fitness / Palestra
Outdoor
- Piscina
- Garage
- Campo da tennis
- Giardino
Esplora la zona
Limassol, Souni-Zanakia, Distretto di Limassol, Cipro
Visualizza su Google Maps
Prezzo per sqft
Basso
Alto

Iscritto da 2 anni
Hai chiesto informazioni su questa proprietà
L'agente La contatterà al più presto
Pubblicato da
676
Annunci
2024
Iscritto
Prenota una visita con Andrea Isaak
Scegli una data e indica se preferisci un tour virtuale o di persona con l’agente.
Data preferita
Tipo di tour

Fine & Country Cyprus
284 Leoforos Protara Kavo greko, 5295, Paralimmni, Cyprus
Visualizza profilo agenzia
A network of leading, independent estate agents, Fine & Country marries the unrivalled knowledge of local
A network of leading, independent estate agents, Fine & Country marries the unrivalled knowledge of local property experts with the technologies, market insight and marketing capabilities of a global brand.
At Fine & Country, we offer a refreshing approach to selling exclusive homes, combining individual flair and attention to detail with the expertise of local estate agents to create a strong international network, with powerful marketing capabilities.
Moving home is one of the most important decisions you will make; your home is both a financial and an emotional investment. We understand that it’s the little things – without a price tag – that make us a valuable partner, whether you’re buying or selling.
With representatives, in over 300 locations across the world, you know that wherever you find the Fine & Country name, you will be receiving the finest local service, upheld to the highest reputation.
Ultimo aggiornamento
Maggio 1
Prima pubblicazione
Ottobre 22, 2024
Riferimento annuncio
11253
Proprietà simili nelle vicinanze
Nuovi annunci a Souni





Esplora più immobili in vendita
tipi di proprietà Souni, Cipro
Souni, Cipro ricerche popolari
- Proprietà immobiliari con Giardino a Souni, Cipro
- Proprietà immobiliari Vista panoramica / Scenica a Souni, Cipro
- Proprietà immobiliari Vista sulle montagne a Souni, Cipro
- Proprietà immobiliari Moderno a Souni, Cipro
- Proprietà immobiliari con Sauna a Souni, Cipro
- Proprietà immobiliari con Campo da tennis a Souni, Cipro
- Proprietà immobiliari Investimento immobiliare a Souni, Cipro
- Proprietà immobiliari con Vigneto / Azienda vinicola a Souni, Cipro
- Proprietà immobiliari con Cucina esterna a Souni, Cipro
- Proprietà immobiliari Rinnovato a Souni, Cipro
- Proprietà immobiliari Costiera a Souni, Cipro
- Proprietà immobiliari Alta quota a Souni, Cipro
- Proprietà immobiliari Vista Città a Souni, Cipro
- Proprietà immobiliari con Piscina coperta a Souni, Cipro
- Proprietà immobiliari Equestre a Souni, Cipro
- Proprietà immobiliari Lungomare a Souni, Cipro
- Proprietà immobiliari Lungomare a Souni, Cipro
Guide e storie correlate
La fiducia dei migliori broker del mondo
Gli agenti dietro le proprietà più straordinarie del mondo pubblicano su JamesEdition.
- Annunci di Sotheby's, Christie's, BARNES ed Engel & Völkers
- Ogni annuncio è verificato prima della pubblicazione
- Si metta in contatto diretto con agenti verificati
Continuando, accetta i nostri Termini e la nostra Informativa sulla privacy.