$8,859,794
Villa Altair — Villa DI Lusso Contemporanea A La Reserva, Sotogrande
- 6 Camere
- 8 Bagni
- 8,633 Sqft
- 22,088 Sqft lot
- Aggiornato: Ieri
Informazioni sulla proprietà
La descrizione è stata tradotta automaticamente.
La descrizione viene visualizzata nella lingua originale.
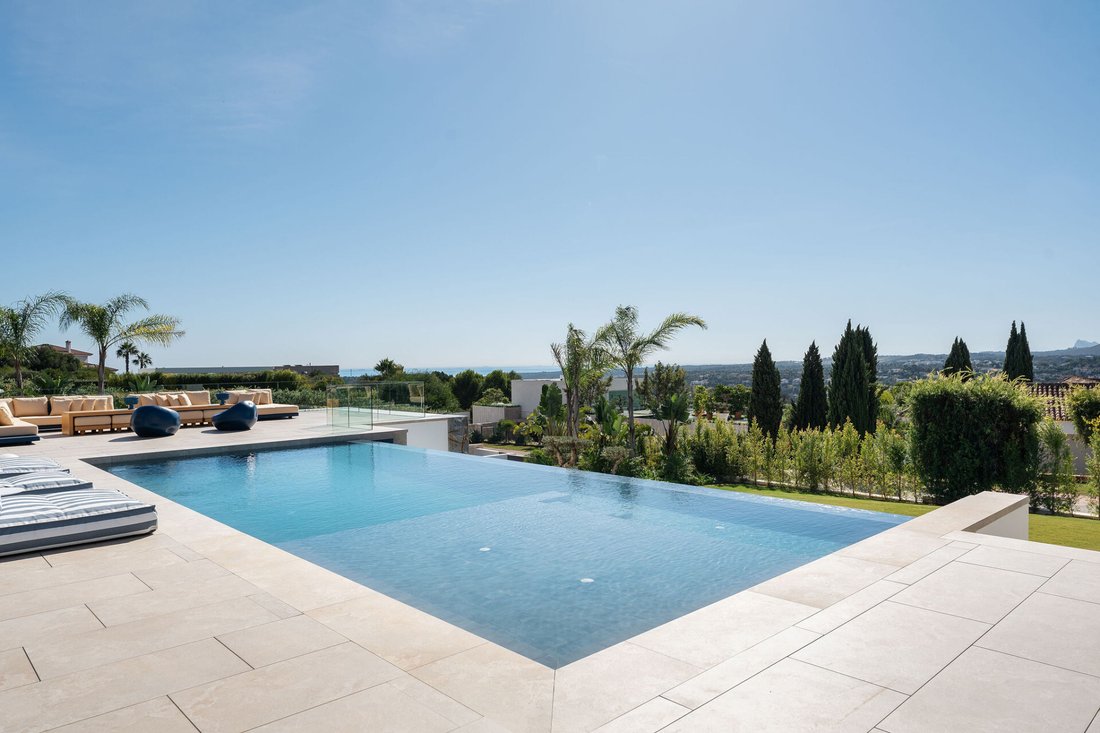
Villa Altair is a contemporary luxury villa for sale in La Reserva, Sotogrande, offering six en-suite bedrooms, eight bathrooms including two guest toilets, and 1,102 m² of built space distributed across two levels, comprising 802 m² of interior living space and approximately 300 m² of terraces. Completed in 2026, The property enjoys panoramic Mediterranean Sea views and incorporates indoor and ou
Villa Altair is a contemporary luxury villa for sale in La Reserva, Sotogrande, offering six en-suite bedrooms, eight bathrooms including two guest toilets, and 1,102 m² of built space distributed across two levels, comprising 802 m² of interior living space and approximately 300 m² of terraces. Completed in 2026, The property enjoys panoramic Mediterranean Sea views and incorporates indoor and outdoor swimming pools, a private spa, cinema, gym and garage for four vehicles. Located within a gated residential community with 24-hour security, Villa Altair combines contemporary architecture with extensive leisure facilities and a privileged position in one of Sotogrande’s most established luxury neighbourhoods.
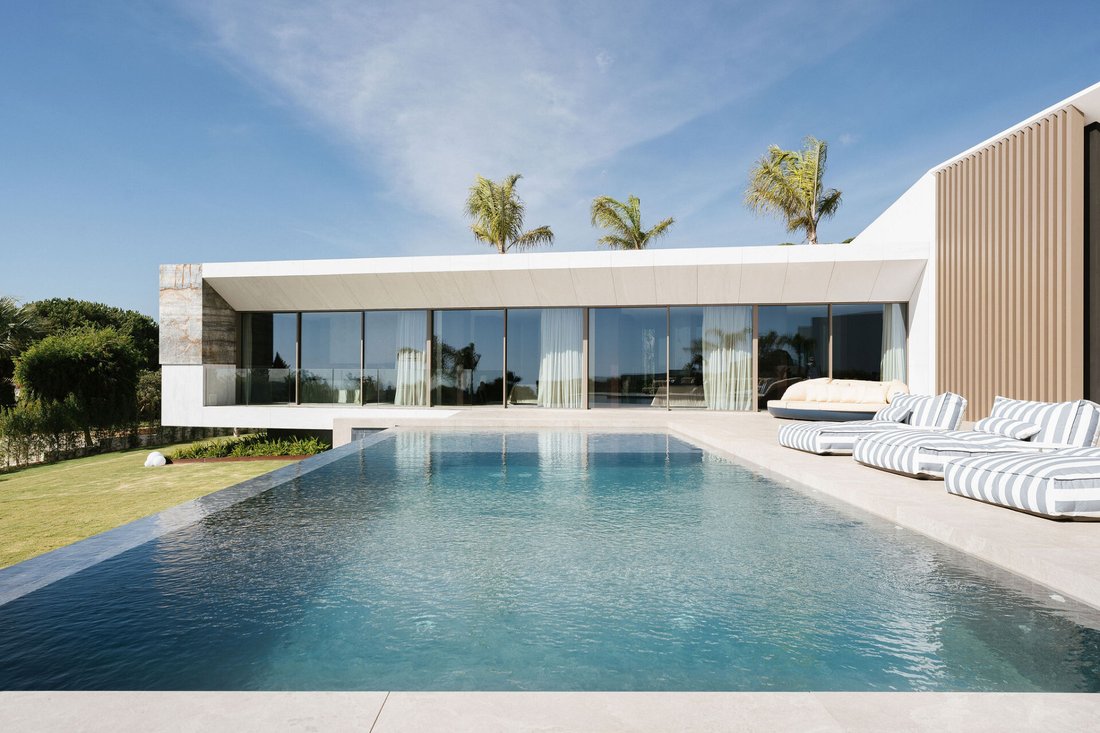
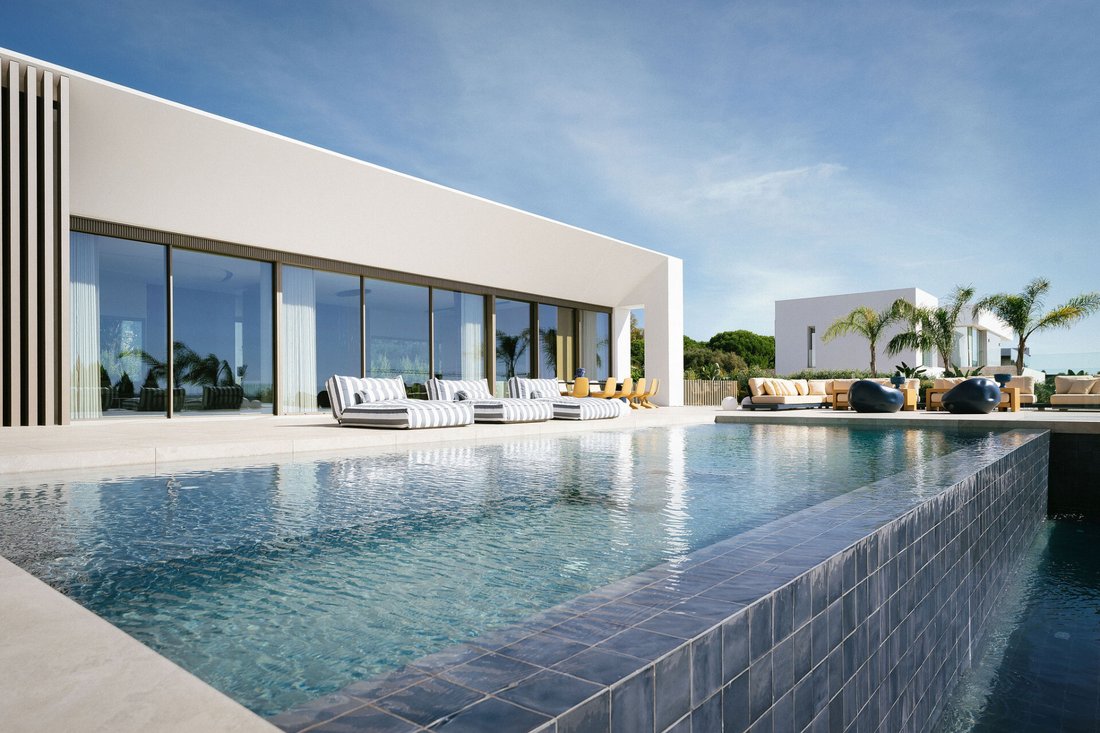
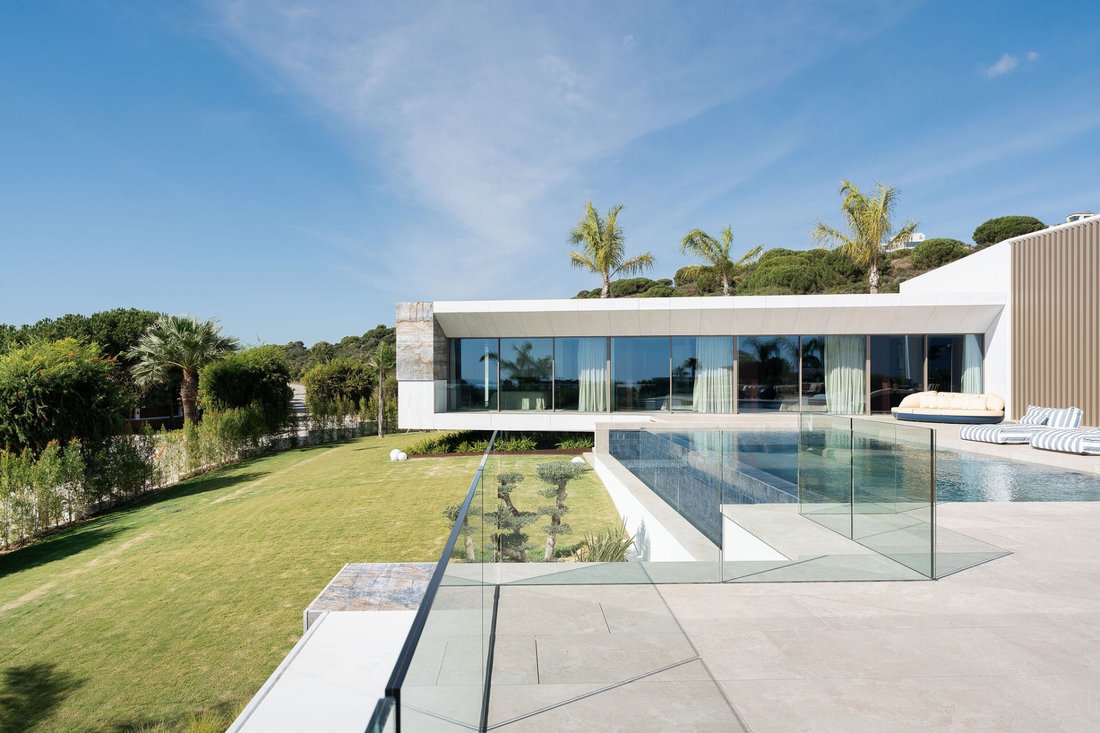
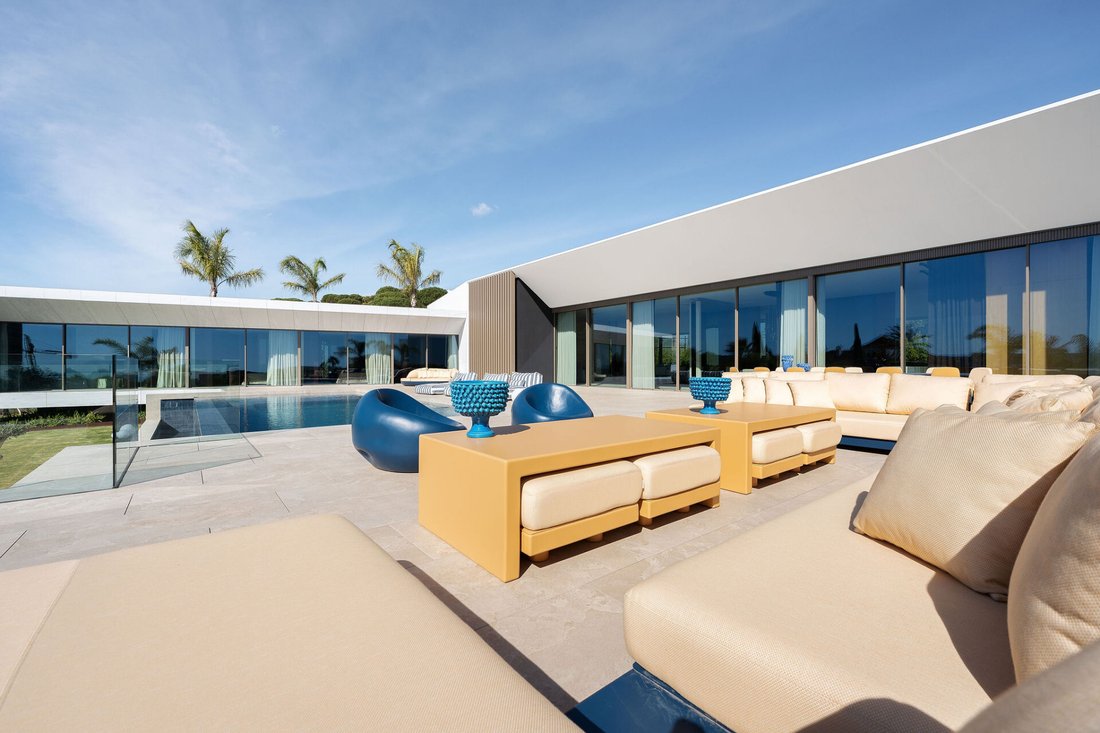
The architectural design focuses on generous proportions, natural light and a strong connection between the interior and surrounding landscape. Clean horizontal lines, expansive floor-to-ceiling glazing and carefully selected materials establish a distinctive contemporary character, while the elevated position allows the Mediterranean coastline to become part of the living environment. The villa’s southern orientation provides abundant daylight throughout the principal living spaces and outdoor areas.
Inside, large-format stone-effect flooring creates visual continuity between the different rooms, complemented by decorative wall panelling and a restrained palette of neutral finishes. The interiors have been designed to maintain a balance between contemporary sophistication and everyday comfort, with carefully selected designer furniture that complements the architecture without overwhelming the spaces. Offered fully furnished, the property provides a complete residential environment ready for occupation.
An impressive entrance hall introduces the main living level, leading into a substantial open-plan lounge and dining area. Large glazed openings connect this central space directly with the principal terrace, landscaped gardens and outdoor swimming pool, allowing the interior to extend naturally outdoors. The generous proportions provide flexibility for both relaxed family living and larger gatherings, while the surrounding views remain visible from the main entertaining areas.
The kitchen has been designed to combine contemporary aesthetics with practical functionality. A principal kitchen serves the main living and dining spaces, complemented by a separate preparation kitchen that provides additional workspace for cooking, catering and entertaining. This arrangement allows everyday kitchen activities to remain discreetly organised while maintaining the open character of the principal living area.
Four en-suite bedrooms are located on the main level, including the principal suite. Positioning the main bedroom accommodation on the same floor as the living spaces creates a particularly practical distribution, allowing residents to move between the bedrooms, terraces and gardens without relying on the staircase or lift. Each suite provides private bathroom facilities, while the overall layout maintains separation between family accommodation and the principal entertaining areas.
The lower level accommodates two additional en-suite bedrooms together with an extensive selection of private leisure and wellness facilities. A dedicated cinema room provides a comfortable environment for films and entertainment, while the fully equipped gym allows residents to maintain their exercise routines without leaving the property.
The private spa introduces another dimension to the residence, incorporating a sauna and indoor swimming pool designed for year-round use. This dedicated wellness environment provides an alternative to the outdoor pool during cooler months and creates a private setting for relaxation and recovery. The combination of indoor swimming, gym facilities and sauna makes the lower level particularly versatile for both permanent residents and owners who spend extended periods at the property.
Practical spaces have been integrated discreetly into this floor, including a dedicated laundry room, technical installations and a private garage with capacity for four vehicles. An internal lift connects both levels, ensuring convenient movement throughout the villa and allowing the different floors to function as part of one cohesive residence.
Outdoor living is an essential part of Villa Altair’s design. Approximately 300 m² of terraces provide generous space for dining, entertaining, sunbathing and relaxation, with the principal terrace extending directly from the main living areas towards the outdoor swimming pool. The landscaped gardens create a private setting around the residence, while the extensive glazing reinforces the relationship between the architecture and its surroundings.
An outdoor kitchen adds further functionality to the exterior entertaining areas, allowing meals and gatherings to take place without relying entirely on the indoor facilities. Additional private terraces serve the lower-level accommodation, providing separate outdoor spaces for guests and family members. The combination of covered and open terraces allows different areas to be enjoyed according to the season and time of day.
Technical features have been selected to support comfortable everyday living. Double-glazed windows contribute to insulation and interior comfort, while an automatic irrigation system simplifies the maintenance of the landscaped gardens. An alarm system provides additional security, complemented by the controlled access and 24-hour security service of the residential community.
La Reserva is one of Sotogrande’s most distinctive residential districts, characterised by contemporary villas, substantial private plots and extensive natural surroundings. Its elevated landscape provides open views towards the Mediterranean coastline, while the low-density development creates a peaceful atmosphere. The neighbourhood has become particularly attractive to international buyers seeking modern architecture, privacy and convenient access to sporting and educational facilities.
La Reserva Club forms an important part of the area’s lifestyle offering. Its championship golf course, designed by Cabell B. Robinson, is complemented by tennis and padel facilities, restaurants and The Beach, a private inland sandy lagoon with swimming and leisure areas. The combination of golf, sport and family-oriented amenities makes the club a central destination for residents of La Reserva.
Golf enthusiasts have access to several internationally recognised courses within convenient driving distance. Real Club Valderrama, known for hosting the 1997 Ryder Cup, is one of the region’s most established golfing destinations, while Real Club de Golf Sotogrande and The San Roque Club provide further opportunities. Sotogrande’s polo and equestrian facilities also contribute to the area’s international sporting reputation.
For families considering Villa Altair as a permanent residence, Sotogrande International School is within walking distance. The school offers an International Baccalaureate education and is an important attraction for international families relocating to the area. Its proximity allows convenient access to schooling while maintaining the privacy and residential character of La Reserva.
Sotogrande Marina is a short drive away and provides a contrasting coastal environment, with waterfront restaurants, cafés, boutiques and sailing facilities. The marina is a popular destination for dining and leisure, while the surrounding beaches offer opportunities for swimming, coastal walks and water sports. Nearby restaurants such as Cancha II provide additional dining options, and the beaches of Sotogrande and Torreguadiaro offer a variety of beachfront establishments.
Everyday shopping and services are available in the commercial areas surrounding Sotogrande, including supermarkets, pharmacies and specialist retailers. The proximity of Guadiaro and San Enrique provides further practical amenities, while the wider area offers a selection of healthcare facilities, sports clubs and recreational activities.
Nature is another important part of the local environment. The nearby Guadiaro River Estuary provides opportunities for birdwatching and walking, while the surrounding countryside offers routes for cycling and outdoor recreation. This combination of coastal landscapes, golf courses and natural green spaces contributes to La Reserva’s appeal as a residential destination.
Road connectivity is straightforward via the A-7, providing access towards Gibraltar, Estepona and other destinations along the Costa del Sol. Public transport within La Reserva is limited, making a private vehicle the most practical option for everyday journeys, particularly for residents who regularly use the marina, beaches and surrounding commercial areas.
Villa Altair combines the architectural vision of Manuel Suárez Arquitectos with the comfort and functionality of a fully equipped contemporary residence. Six en-suite bedrooms, generous open-plan living spaces, a separate preparation kitchen and extensive private wellness facilities provide a practical environment for family life and entertaining. The indoor and outdoor swimming pools, cinema, gym, spa, expansive terraces and four-car garage further distinguish the property, while its south-facing position, panoramic Mediterranean views and proximity to La Reserva Club and Sotogrande International School make this luxury villa for sale in La Reserva an attractive option for buyers seeking a substantial modern home in Sotogrande.
-
Tipo di proprietà
Villa
-
Prezzo/piede²
$1,026
Caratteristiche
- Giardino
- Piscina
- Terrazza
- Garage
- Piscina coperta
- Cinema
- Cantina
- Sauna
- Comunità recintata
Caratteristiche
Lot
- Comunità recintata
- Vista panoramica / Scenica
- Vista mare
- Vista sull'acqua
- Nuove costruzioni
- Moderno
Interni
- Camino
- Aria condizionata
- Isola della cucina
- Piano cottura a gas
- Bar
- Lavanderia
- Sauna
- Cantina
- Cinema
- Ascensore
- Cucina aperta
- Piscina coperta
- Controsoffitti in pietra
- Centro Fitness / Palestra
Outdoor
- Terrazza
- Piscina
- Garage
- Cucina esterna
- Spazio di vita all'aperto
- Giardino
Esplora la zona
La Reserva, Sotogrande, 11310, Spain
Visualizza su Google Maps
Prezzo per sqft
Basso
Alto
Located in the prestigious Sotogrande area of San Roque, this property offers exclusive access to world-class golf courses and marinas. Conveniently situated near major highways for easy access to Gibraltar and Malaga airports. Sotogrande is acclaimed for its luxury dining, high-end shopping, and seaside lifestyle, with a blend of natural beauty and cultural attractions. Ideal for buyers seeking an upscale Mediterranean living experience.
Ottieni luoghi vicini
Attrazioni
Scuole
Gibraltar International Airport
Airport
20 min
Malaga Airport
Airport
85 min
San Roque Train Station
Train Station
15 min
Puerto Sotogrande Marina
Port / Marina
5 min
Real Club de Golf Sotogrande
Golf & Country Clubs
6 min
Almenara Golf Club
Golf & Country Clubs
8 min
Sotogrande Beach
Outdoor & Nature
7 min
La Reserva Club
Golf & Country Clubs
10 min
Paseo del Río Shopping Center
Shopping & Lifestyle
5 min
Sotogrande Health & Fitness Club
Luxury Wellness & Spas
5 min
Swans International School
International School
11 min
Sotogrande International School
International School
6 min
Colegio San José de Calasanz
Private School
18 min
Hai chiesto informazioni su questa proprietà
L'agente La contatterà al più presto
Pubblicato da
9
Annunci
2025
Iscritto
Prenota una visita con Liam Walsh
Scegli una data e indica se preferisci un tour virtuale o di persona con l’agente.
Data preferita
Tipo di tour

Homerun Brokers
Av. Bulevar Príncipe Alfonso de Hohenlohe 269, Local 02, 29602, Marbella, Spain
Visualizza profilo agenzia
At Homerun Brokers we got the memo – we know your successful property search means connecting you with your goals
At Homerun Brokers we got the memo – we know your successful property search means connecting you with your goals and achieving what you have strived for. When you pass the baton to us, our first aim is to connect with you and understand you. Our international team of strategic-minded real estate professionals thinks on its feet and guides you. We have all Marbella and its surrounds covered – in up to eight languages.
Ultimo aggiornamento
Ieri
Prima pubblicazione
Ottobre 31
Riferimento annuncio
HRB-01826P
Proprietà simili nelle vicinanze
Nuovi annunci a Sotogrande





Esplora più immobili in vendita
Sotogrande, San Roque, Andalusia Città
tipi di proprietà Sotogrande, San Roque, Andalusia
- Ville in vendita in Sotogrande, San Roque, Andalusia
- Appartamenti in vendita in Sotogrande, San Roque, Andalusia
- Case in vendita in Sotogrande, San Roque, Andalusia
- Terreno in vendita in Sotogrande, San Roque, Andalusia
- Attici in vendita in Sotogrande, San Roque, Andalusia
- Chalet in vendita in Sotogrande, San Roque, Andalusia
- Fincas in vendita in Sotogrande, San Roque, Andalusia
Sotogrande, San Roque, Andalusia ricerche popolari
- Proprietà immobiliari Vista mare a Sotogrande, San Roque, Andalusia
- Proprietà immobiliari Vista Golf a Sotogrande, San Roque, Andalusia
- Proprietà immobiliari Comunità recintata a Sotogrande, San Roque, Andalusia
- Proprietà immobiliari Collina a Sotogrande, San Roque, Andalusia
- Proprietà immobiliari Moderno a Sotogrande, San Roque, Andalusia
- Proprietà immobiliari Equestre a Sotogrande, San Roque, Andalusia
- Proprietà immobiliari Fronte oceano a Sotogrande, San Roque, Andalusia
- Proprietà immobiliari con Campo da tennis a Sotogrande, San Roque, Andalusia
- Proprietà immobiliari con Eliporto a Sotogrande, San Roque, Andalusia
- Proprietà immobiliari con Vigneto / Azienda vinicola a Sotogrande, San Roque, Andalusia
- Proprietà immobiliari Residenza a Sotogrande, San Roque, Andalusia
- Proprietà immobiliari con Spiaggia Privata a Sotogrande, San Roque, Andalusia
- Proprietà immobiliari Rinnovato a Sotogrande, San Roque, Andalusia
- Proprietà immobiliari Lungofiume a Sotogrande, San Roque, Andalusia
- Proprietà immobiliari Fronte mare a Sotogrande, San Roque, Andalusia
- Proprietà immobiliari Vista sull'acqua a Sotogrande, San Roque, Andalusia
Sotogrande, San Roque, Andalusia Quartieri
Guide e storie correlate
La fiducia dei migliori broker del mondo
Gli agenti dietro le proprietà più straordinarie del mondo pubblicano su JamesEdition.
- Annunci di Sotheby's, Christie's, BARNES ed Engel & Völkers
- Ogni annuncio è verificato prima della pubblicazione
- Si metta in contatto diretto con agenti verificati
Continuando, accetta i nostri Termini e la nostra Informativa sulla privacy.