$9,857,889
Villa Sotogrande
- 6 Camere
- 8 Bagni
- 22,465 Sqft
- 26,372 Sqft lot
- Aggiornato: Settembre 18
- 3
Informazioni sulla proprietà
La descrizione è stata tradotta automaticamente.
La descrizione viene visualizzata nella lingua originale.
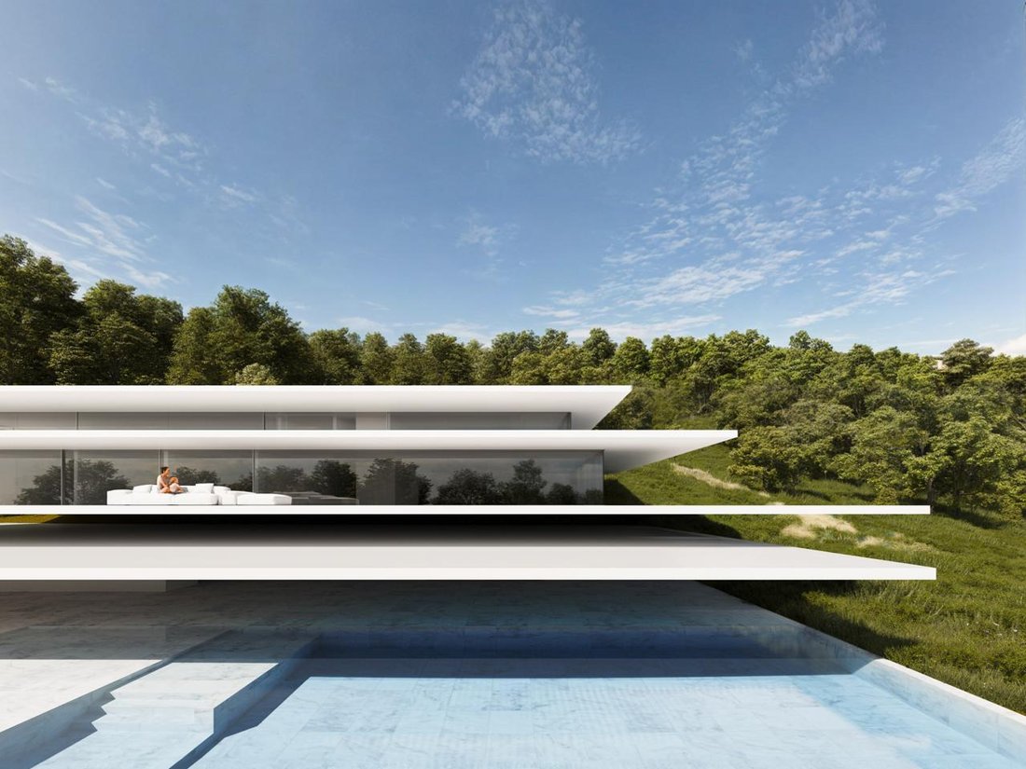
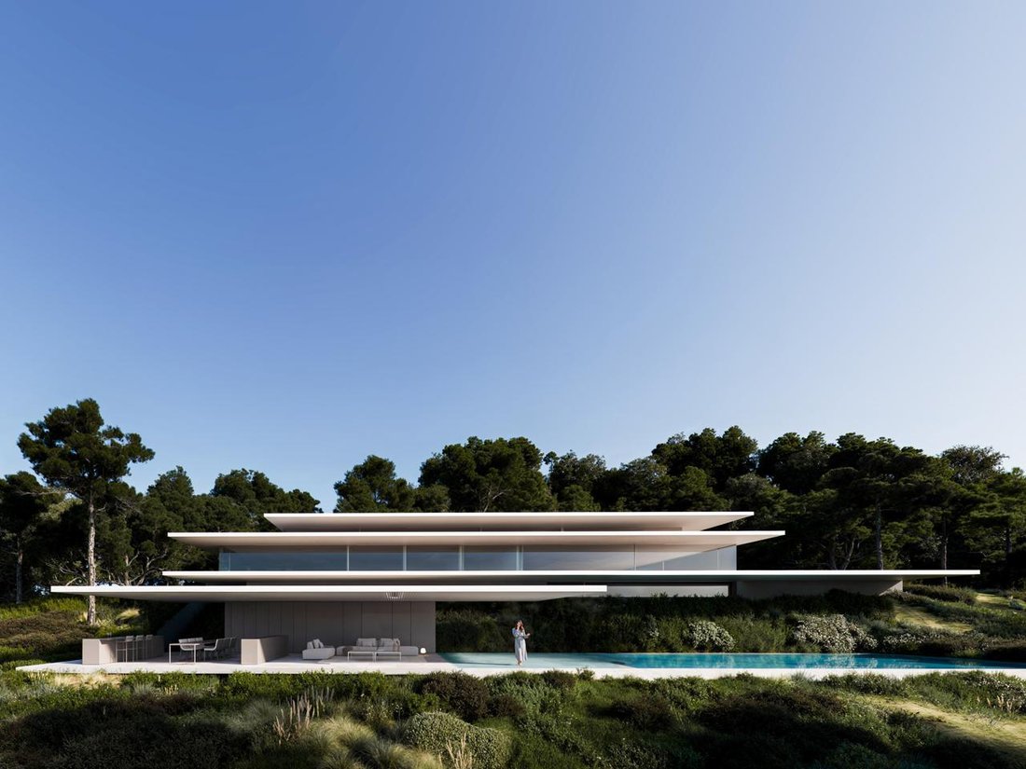
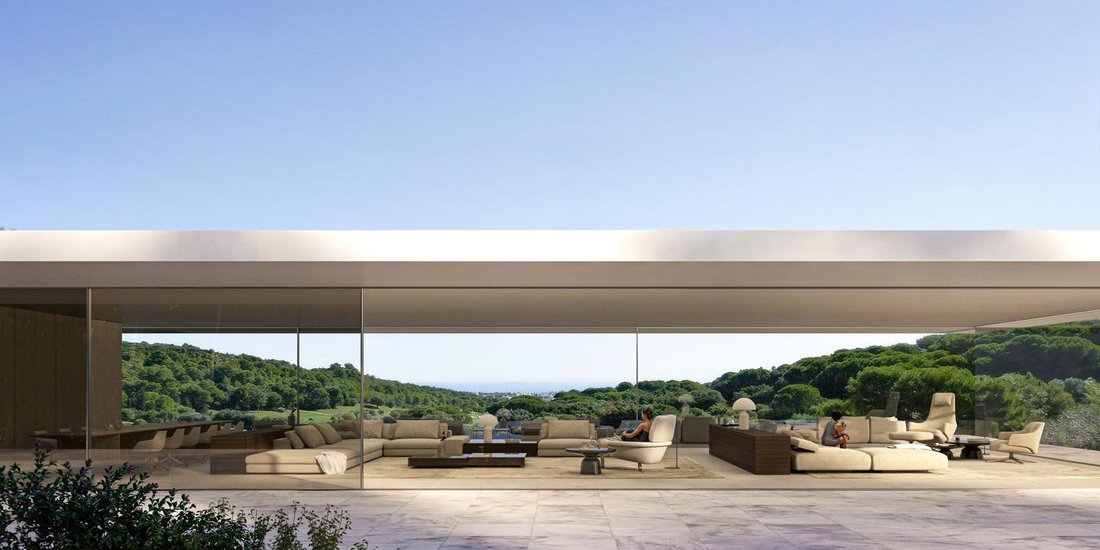
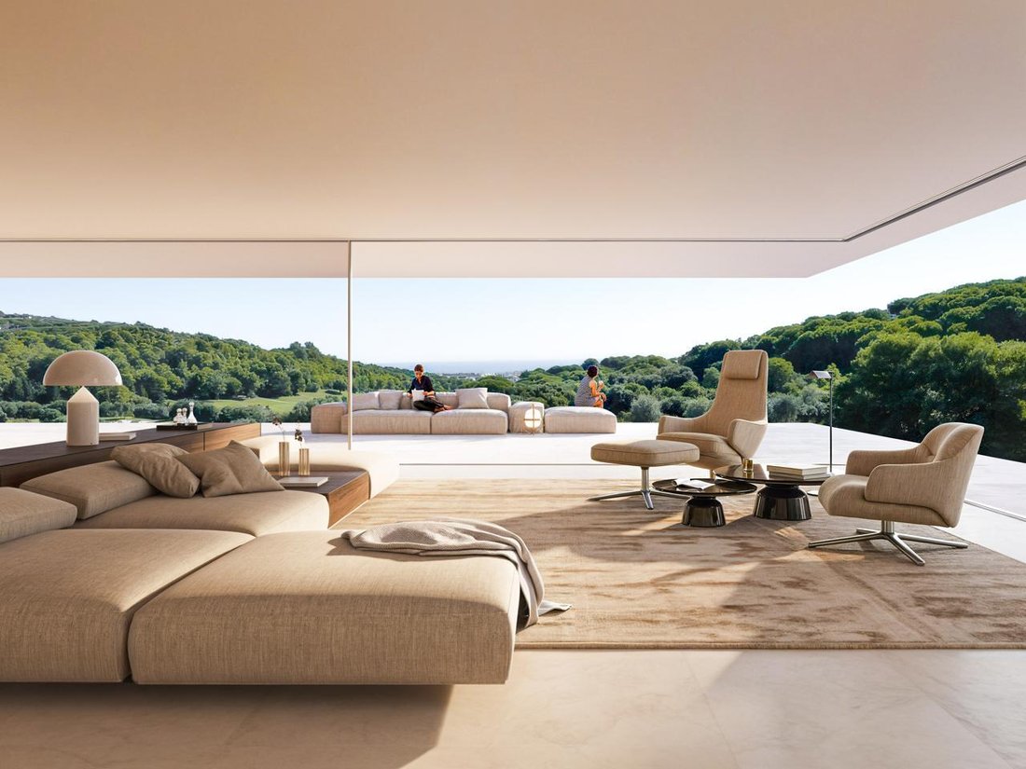
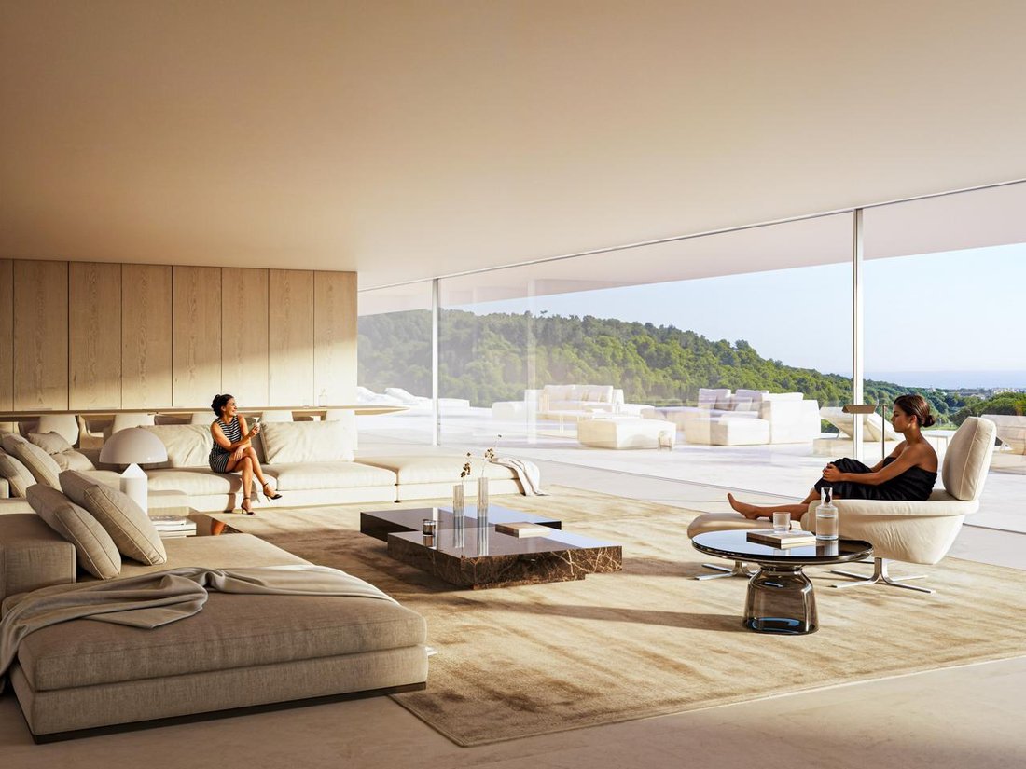
Spettacolare villa da golf in prima linea ultramoderna a Sotogrande, con vista panoramica sul mare e situata di fronte ai fairway del Golf Club La Reserva. Con 6 camere da letto, 8 bagni e 2 bagni per gli ospiti.
La villa ha un design unico, che armonizza perfettamente gli ampi interni di 2087 mq con le terrazze e la piscina a sfioro. Situato in un ampio terreno di 2450 mq con orientamen
La villa ha un design unico, che armonizza perfettamente gli ampi interni di 2087 mq con le terrazze e la piscina a sfioro. Situato in un ampio terreno di 2450 mq con orientamen
Spectacular ultra-modern frontline golf mansion in Sotogrande, with panoramic sea views and located in front of the fairways of La Reserva Golf Club. With 6 bedrooms, 8 bathrooms and 2 guest toilets.
The villa has a unique design, which seamlessly harmonizes the spacious interiors of 2087 sqm with the terraces and the infinity pool. Situated in a wide plot of 2450 sqm with South-West ori
The villa has a unique design, which seamlessly harmonizes the spacious interiors of 2087 sqm with the terraces and the infinity pool. Situated in a wide plot of 2450 sqm with South-West ori
Spettacolare villa da golf in prima linea ultramoderna a Sotogrande, con vista panoramica sul mare e situata di fronte ai fairway del Golf Club La Reserva. Con 6 camere da letto, 8 bagni e 2 bagni per gli ospiti.
La villa ha un design unico, che armonizza perfettamente gli ampi interni di 2087 mq con le terrazze e la piscina a sfioro. Situato in un ampio terreno di 2450 mq con orientamento sud-ovest, che garantisce totale privacy e vista aperta sul campo da golf e sulla campagna.
Questa casa all’avanguardia è stata attentamente progettata per offrire un’esperienza di vita ottimale. Al piano terra ci sono quattro camere da letto con armadi a muro e bagni privati. La camera da letto principale è estremamente ampia. Dispone di una zona spogliatoio-soggiorno a pianta aperta collegata al bagno privato, creando una sensazione di spaziosità. Qui è anche possibile trovare un garage per 3 veicoli.
Il piano superiore dispone di una cucina open space suddivisa in “prep. cucina” e la “cucina a vista”, entrambe dotate di elettrodomestici di fascia alta. Le finestre dal pavimento al soffitto conducono alla terrazza, perfetta per godersi la vista panoramica.
Il piano interrato, collegato tramite ascensore agli altri livelli, è l’area benessere e ha accesso diretto alla piscina a sfioro esterna e alla terrazza con zona relax. Ospita anche la palestra e il centro benessere, con sauna e piscina interna riscaldata. C’è anche un ampio salone, una lavanderia, una biblioteca e un home cinema. Qui ci sono due camere da letto per il personale con bagno privato e spogliatoio.
Questa villa non riguarda solo il lusso e la vita esclusiva. Il design si concentra anche sulla sostenibilità e sull’armonia con l’ambiente circostante. È completamente autosufficiente in termini di consumo energetico, grazie ai suoi sistemi geotermici, aerotermici e ai pannelli solari, che garantiscono un comfort ottimale tutto l’anno.
Si tratta di un palazzo unico nel suo genere in una posizione esclusiva, vicino a tutto ciò che Sotogrande offre: mazze da golf di fama mondiale, porto turistico, scuole internazionali di Sotogrande e numerosi ristoranti.
Contattaci per maggiori informazioni o per fissare una visita.
La villa ha un design unico, che armonizza perfettamente gli ampi interni di 2087 mq con le terrazze e la piscina a sfioro. Situato in un ampio terreno di 2450 mq con orientamento sud-ovest, che garantisce totale privacy e vista aperta sul campo da golf e sulla campagna.
Questa casa all’avanguardia è stata attentamente progettata per offrire un’esperienza di vita ottimale. Al piano terra ci sono quattro camere da letto con armadi a muro e bagni privati. La camera da letto principale è estremamente ampia. Dispone di una zona spogliatoio-soggiorno a pianta aperta collegata al bagno privato, creando una sensazione di spaziosità. Qui è anche possibile trovare un garage per 3 veicoli.
Il piano superiore dispone di una cucina open space suddivisa in “prep. cucina” e la “cucina a vista”, entrambe dotate di elettrodomestici di fascia alta. Le finestre dal pavimento al soffitto conducono alla terrazza, perfetta per godersi la vista panoramica.
Il piano interrato, collegato tramite ascensore agli altri livelli, è l’area benessere e ha accesso diretto alla piscina a sfioro esterna e alla terrazza con zona relax. Ospita anche la palestra e il centro benessere, con sauna e piscina interna riscaldata. C’è anche un ampio salone, una lavanderia, una biblioteca e un home cinema. Qui ci sono due camere da letto per il personale con bagno privato e spogliatoio.
Questa villa non riguarda solo il lusso e la vita esclusiva. Il design si concentra anche sulla sostenibilità e sull’armonia con l’ambiente circostante. È completamente autosufficiente in termini di consumo energetico, grazie ai suoi sistemi geotermici, aerotermici e ai pannelli solari, che garantiscono un comfort ottimale tutto l’anno.
Si tratta di un palazzo unico nel suo genere in una posizione esclusiva, vicino a tutto ciò che Sotogrande offre: mazze da golf di fama mondiale, porto turistico, scuole internazionali di Sotogrande e numerosi ristoranti.
Contattaci per maggiori informazioni o per fissare una visita.
Spectacular ultra-modern frontline golf mansion in Sotogrande, with panoramic sea views and located in front of the fairways of La Reserva Golf Club. With 6 bedrooms, 8 bathrooms and 2 guest toilets.
The villa has a unique design, which seamlessly harmonizes the spacious interiors of 2087 sqm with the terraces and the infinity pool. Situated in a wide plot of 2450 sqm with South-West orientation, which guarantees total privacy and open views of the golf court and countryside.
This avant-garde home has been carefully designed to give an optimal living experience. On the ground floor there are four bedrooms with fitted wardrobes and ensuite bathrooms. The master bedroom is extremely ample. It has an open-plan dressing-living area connected with the ensuite bathroom, creating a spacious sensation. Here it is also possible to find a garage for 3 vehicles.
The upper floor has an open-plan kitchen divided into the “prep. kitchen” and the “show kitchen”, both fitted with high-end appliances. The floor-to-ceiling windows lead to the terrace, perfect to enjoy the panoramic views.
The basement, connected by an elevator to the other levels, is the wellness area and has direct access to the outdoor infinity pool and terrace with a chill-out area. It also houses the gym and spa, with a sauna and a heated indoor pool. There is also a spacious lounge area, a laundry room, a library and a home cinema. Here there are two staff bedrooms with an ensuite bathroom and dressing room.
This mansion is not only about luxury and exclusive living. The design is also focused on sustainability and harmony with its surroundings. It is entirely self-sufficient in terms of energy consumption, thanks to its geothermal and aerothermal systems and solar panels, which provide optimal comfort all year round.
This is a one-of-a-kind mansion in an exclusive location, close to all that Sotogrande offers: world-renowned golf clubs, marina, Sotogrande International Schools and several restaurants.
Contact us for more information or to arrange a visit
The villa has a unique design, which seamlessly harmonizes the spacious interiors of 2087 sqm with the terraces and the infinity pool. Situated in a wide plot of 2450 sqm with South-West orientation, which guarantees total privacy and open views of the golf court and countryside.
This avant-garde home has been carefully designed to give an optimal living experience. On the ground floor there are four bedrooms with fitted wardrobes and ensuite bathrooms. The master bedroom is extremely ample. It has an open-plan dressing-living area connected with the ensuite bathroom, creating a spacious sensation. Here it is also possible to find a garage for 3 vehicles.
The upper floor has an open-plan kitchen divided into the “prep. kitchen” and the “show kitchen”, both fitted with high-end appliances. The floor-to-ceiling windows lead to the terrace, perfect to enjoy the panoramic views.
The basement, connected by an elevator to the other levels, is the wellness area and has direct access to the outdoor infinity pool and terrace with a chill-out area. It also houses the gym and spa, with a sauna and a heated indoor pool. There is also a spacious lounge area, a laundry room, a library and a home cinema. Here there are two staff bedrooms with an ensuite bathroom and dressing room.
This mansion is not only about luxury and exclusive living. The design is also focused on sustainability and harmony with its surroundings. It is entirely self-sufficient in terms of energy consumption, thanks to its geothermal and aerothermal systems and solar panels, which provide optimal comfort all year round.
This is a one-of-a-kind mansion in an exclusive location, close to all that Sotogrande offers: world-renowned golf clubs, marina, Sotogrande International Schools and several restaurants.
Contact us for more information or to arrange a visit
-
Tipo di proprietà
Villa
-
Anno di costruzione
2026
-
Prezzo/piede²
$438
-
Emissioni
X
-
Consumo
X
Caratteristiche
- Piscina
- Terrazza
- Garage
- Vista sull'acqua
- Piscina coperta
- Libreria
- Cinema
- Focolare
- Sauna
Caratteristiche
Lot
- Vista panoramica / Scenica
- Vista mare
- Vista sulle montagne
- Vista sull'acqua
- Privacy
- Residenza
Interni
- Lavanderia
- Sauna
- Cinema
- Ascensore
- Libreria
- Seminterrato
- Piscina coperta
- Centro Fitness / Palestra
Outdoor
- Terrazza
- Parcheggio
- Focolare
- Piscina
- Garage
- Spazio di vita all'aperto
Esplora la zona
La Reserva, Sotogrande Alto, Cádiz, Sotogrande, San Roque, Andalusia
Visualizza su Google Maps
Prezzo per sqft
Basso
Alto
La Reserva is the most prestigious residential enclave within Sotogrande Alto, occupying elevated terrain above the Costa del Sol’s most exclusive private estate. Developed around La Reserva Club, with its celebrated 18-hole golf course and The Beach, a man-made lagoon club, the area is defined by large private plots, contemporary architecture, and uninterrupted views across the Andalusian countryside toward the Strait of Gibraltar and the Moroccan coastline beyond.
La Reserva Club’s restaurant and beach club are within the enclave itself. Sotogrande’s marina, with its waterfront restaurants including El Copo and Trocadero Sotogrande, is roughly ten minutes by car. The Sotogrande International School is a short drive away. Puerto Banus and Marbella are approximately 45 minutes west along the AP-7.
Gibraltar International Airport is approximately 25 kilometres from La Reserva, around 25 minutes by car, and offers direct connections to London, Manchester, and other European cities. Malaga Airport, with its broader international network, is roughly 90 kilometres away, approximately one hour by car via the AP-7. The town of San Roque provides local rail access, and Algeciras port, around 20 kilometres south, connects to Ceuta and Tangier by regular ferry.
La Reserva Club’s restaurant and beach club are within the enclave itself. Sotogrande’s marina, with its waterfront restaurants including El Copo and Trocadero Sotogrande, is roughly ten minutes by car. The Sotogrande International School is a short drive away. Puerto Banus and Marbella are approximately 45 minutes west along the AP-7.
Gibraltar International Airport is approximately 25 kilometres from La Reserva, around 25 minutes by car, and offers direct connections to London, Manchester, and other European cities. Malaga Airport, with its broader international network, is roughly 90 kilometres away, approximately one hour by car via the AP-7. The town of San Roque provides local rail access, and Algeciras port, around 20 kilometres south, connects to Ceuta and Tangier by regular ferry.
Ottieni luoghi vicini
Attrazioni
Scuole
Gibraltar Airport
Airport
28 min
Sotogrande Marina
Port / Marina
12 min
San Roque La Línea Train Station
Train Station
19 min
Valderrama Golf Club
Golf & Country Clubs
5 min
La Reserva Golf Club
Golf & Country Clubs
4 min
Trocadero Sotogrande
Dining & Wine
10 min
Almenara Hotel and Spa
Luxury Wellness & Spas
8 min
Sotogrande International School
International School
3 min
Iscritto da 7 anni
Hai chiesto informazioni su questa proprietà
L'agente La contatterà al più presto
Pubblicato da
448
Annunci
2020
Iscritto
Prenota una visita con the agent
Scegli una data e indica se preferisci un tour virtuale o di persona con l’agente.
Data preferita
Tipo di tour

Golden Properties Spain
C/ Cornisa del Sol, s/n, Urb. Monte Duquesa, local 59-A, 29692, Castillo de la Duquesa, Spain
Visualizza profilo agenzia
We are a boutique real estate agency with an extensive portfolio of quality properties in the areas of Marbella, E
We are a boutique real estate agency with an extensive portfolio of quality properties in the areas of Marbella, Estepona, Casares, La Duquesa and Sotogrande. Our agents have the highest level of professionalism and knowledge to assist you each step of the way, whether you are selling, buying refurbishing or building your dream property. Our team speaks fluently English, Spanish, Portuguese, Italian and French, in addition to having decades of experience in advising local and international clients.
Ultimo aggiornamento
Settembre 18
Prima pubblicazione
Giugno 7, 2025
Riferimento annuncio
NSA015V5
Proprietà simili nelle vicinanze
Nuovi annunci a Sotogrande






Esplora più immobili in vendita
Sotogrande, San Roque, Andalusia Città
tipi di proprietà Sotogrande, San Roque, Andalusia
- Ville in vendita in Sotogrande, San Roque, Andalusia
- Appartamenti in vendita in Sotogrande, San Roque, Andalusia
- Case in vendita in Sotogrande, San Roque, Andalusia
- Terreno in vendita in Sotogrande, San Roque, Andalusia
- Attici in vendita in Sotogrande, San Roque, Andalusia
- Chalet in vendita in Sotogrande, San Roque, Andalusia
- Fincas in vendita in Sotogrande, San Roque, Andalusia
- Tenute agricole in vendita in Sotogrande, San Roque, Andalusia
Sotogrande, San Roque, Andalusia ricerche popolari
- Proprietà immobiliari Vista mare a Sotogrande, San Roque, Andalusia
- Proprietà immobiliari Vista Golf a Sotogrande, San Roque, Andalusia
- Proprietà immobiliari Comunità recintata a Sotogrande, San Roque, Andalusia
- Proprietà immobiliari Collina a Sotogrande, San Roque, Andalusia
- Proprietà immobiliari Moderno a Sotogrande, San Roque, Andalusia
- Proprietà immobiliari Equestre a Sotogrande, San Roque, Andalusia
- Proprietà immobiliari Fronte oceano a Sotogrande, San Roque, Andalusia
- Proprietà immobiliari con Campo da tennis a Sotogrande, San Roque, Andalusia
- Proprietà immobiliari con Eliporto a Sotogrande, San Roque, Andalusia
- Proprietà immobiliari con Vigneto / Azienda vinicola a Sotogrande, San Roque, Andalusia
- Proprietà immobiliari Residenza a Sotogrande, San Roque, Andalusia
- Proprietà immobiliari con Spiaggia Privata a Sotogrande, San Roque, Andalusia
- Proprietà immobiliari Rinnovato a Sotogrande, San Roque, Andalusia
- Proprietà immobiliari Lungofiume a Sotogrande, San Roque, Andalusia
- Proprietà immobiliari Fronte mare a Sotogrande, San Roque, Andalusia
- Proprietà immobiliari Vista sull'acqua a Sotogrande, San Roque, Andalusia
Sotogrande, San Roque, Andalusia Quartieri
Guide e storie correlate
La fiducia dei migliori broker del mondo
Gli agenti dietro le proprietà più straordinarie del mondo pubblicano su JamesEdition.
- Annunci di Sotheby's, Christie's, BARNES ed Engel & Völkers
- Ogni annuncio è verificato prima della pubblicazione
- Si metta in contatto diretto con agenti verificati
Continuando, accetta i nostri Termini e la nostra Informativa sulla privacy.