$1,573,374
C. R. Viriato
- 11 Camere
- 15 Bagni
- 10,140 Sqft
- 5,598 Sqft lot
- Aggiornato: Luglio 8
Informazioni sulla proprietà
La descrizione è stata tradotta automaticamente.
La descrizione viene visualizzata nella lingua originale.
Magnificent rural house with four floors just one hour from Madrid and about thirty minutes from the Sierra de Gredos. First floor: It has a reception hall, a spacious dining room for up to 40 diners with a fireplace, ceramic tile floors, aluminum closures, exterior bars, furnished kitchen with built-in wardrobe, two bedrooms, and two bathrooms, the main one with an en-suite bathroom and the other
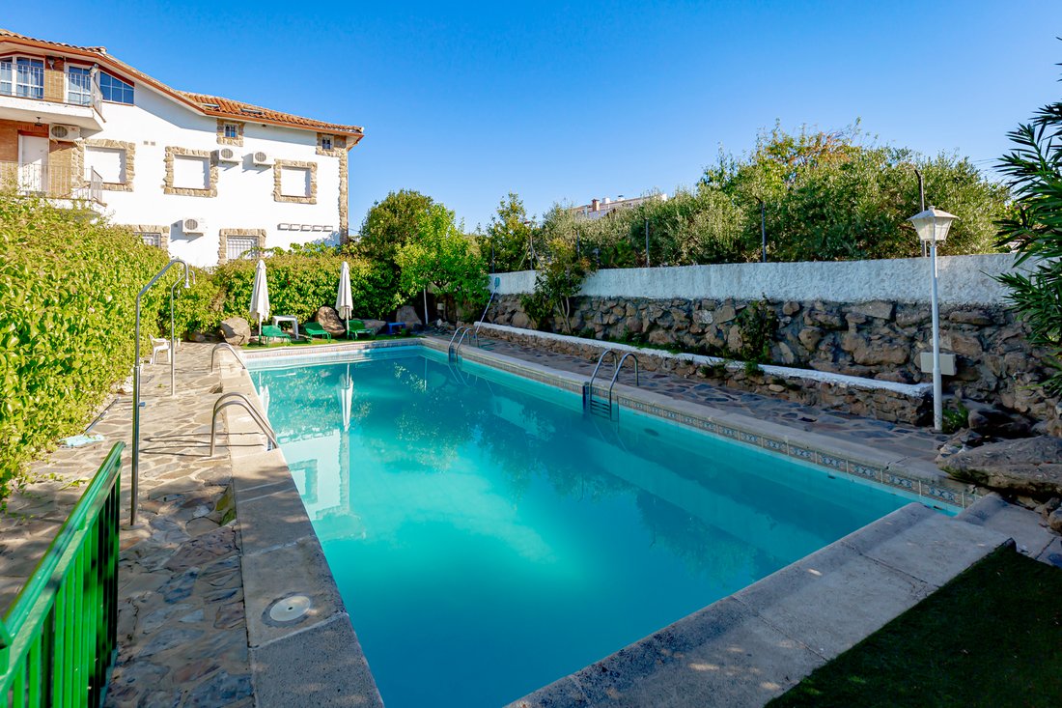
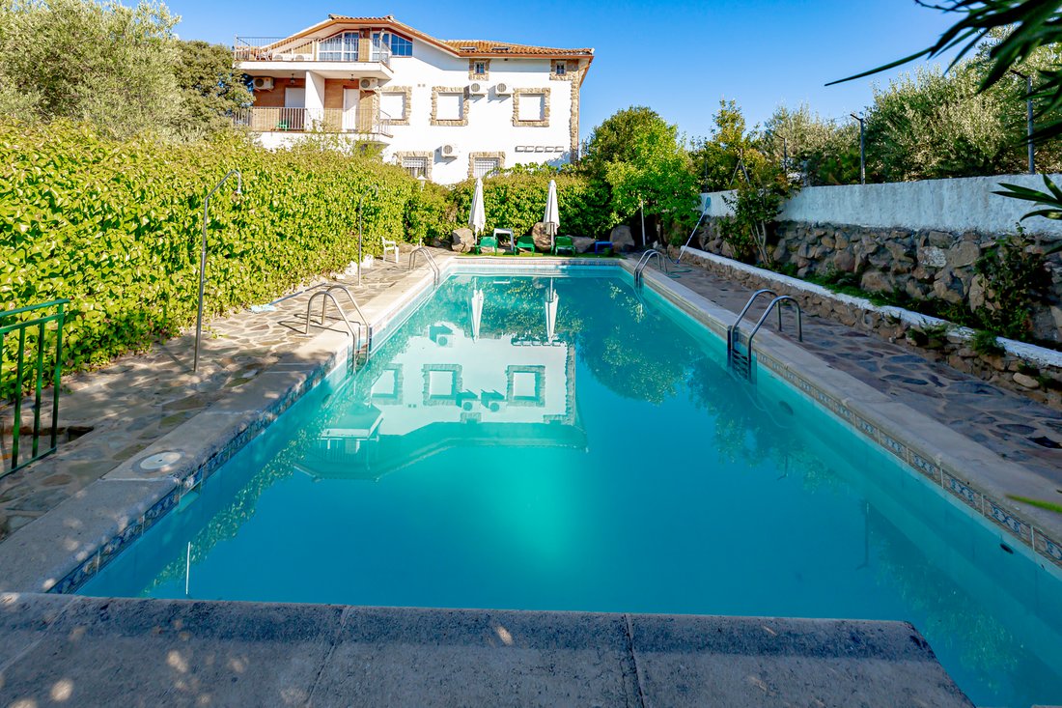
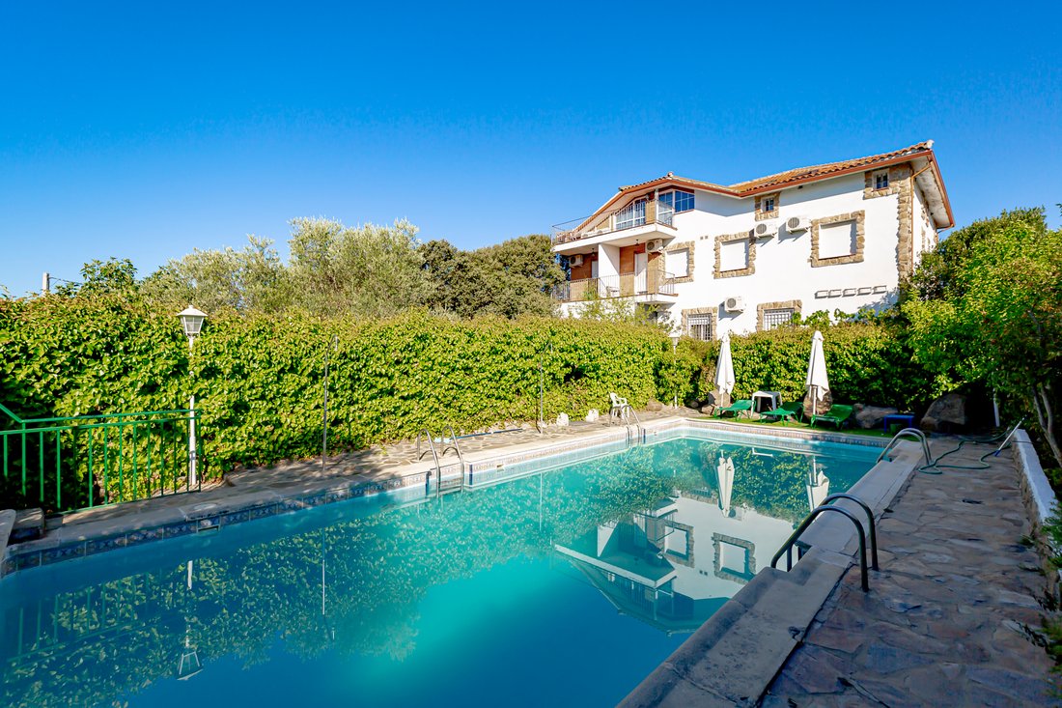
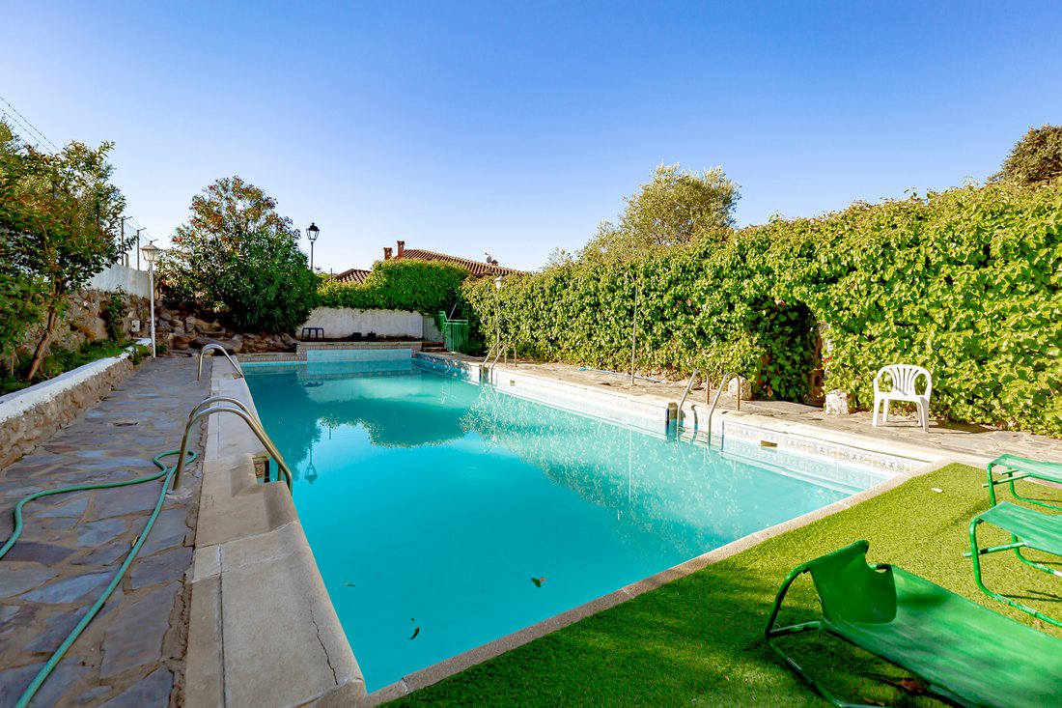
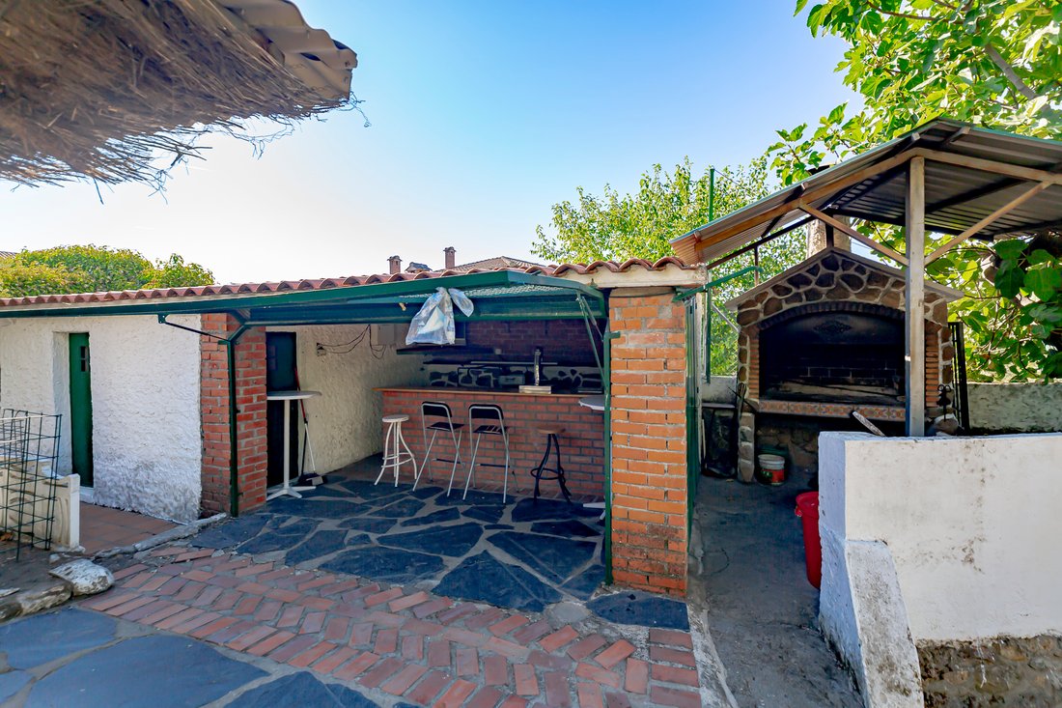
Magnificent rural house with four floors just one hour from Madrid and about thirty minutes from the Sierra de Gredos. First floor: It has a reception hall, a spacious dining room for up to 40 diners with a fireplace, ceramic tile floors, aluminum closures, exterior bars, furnished kitchen with built-in wardrobe, two bedrooms, and two bathrooms, the main one with an en-suite bathroom and the other bedroom with a fireplace. It has access to the house through the main entrance and another from the garden via a ramp. Second floor: It is distributed into six bedrooms, five of them doubles, four with their own terrace with impressive views of the Sierra de Gredos, and six full bathrooms. The house has electric heating, split air conditioning, and independent hot water from electric heaters with a capacity of 300 l. Third floor: It has two apartments, one of which has a living room with an American kitchen, two double bedrooms with a terrace with exceptional views of the mountains, and a full bathroom. The other has a living room with an American kitchen, built-in wardrobes, one bedroom, a full bathroom with a bathtub, the ceiling is sloped but high enough to be comfortable, both apartments have a washing machine, ceramic hob, and hood. Semi-basement: It has 240 m2 of nightclub with two bathrooms, a billiard table, bookshelves, a bar with an industrial refrigerator, a kitchen with access to the water reserve, dining room, and storage. The semi-basement has a pre-installation for a nuclear shelter as well as its own spring with a capacity of more than [hidden information] L. This floor has 4 accesses, one interior, two by the stairs, three from the garden, and four from the main entrance. The exterior has a plot of 520 m2 and a swimming pool of 15 m x 5 m, fenced with natural vegetation, a large garden with a covered pergola for 30 diners, as well as a small covered storage with a bar and industrial refrigerator, a large covered barbecue with smoke outlet surrounded by fruit trees, a foosball table, ping-pong table, and swings. There is an adjacent plot currently used as parking with a capacity for approximately 15 cars.
-
Tipo di proprietà
Casa di campagna
-
Prezzo/piede²
$155
Caratteristiche
- Giardino
- Piscina
- Terrazza
- Camino
- Cortile
- Cucina esterna
- Cucina aperta
- Vista sulle montagne
- Pergola
Caratteristiche
Lot
Interni
- Camino
- Aria condizionata
- Piano cottura a gas
- Lavasciuga
- Bar
- Cucina aperta
- Seminterrato
- Controsoffitti in pietra
Outdoor
- Terrazza
- Balcone
- Parcheggio
- Piscina
- Cortile
- Cucina esterna
- Pergola
- Giardino
Esplora la zona
Calle Real Viriato, Sotillo De Las Palomas, 45671, Spain
Visualizza su Google Maps
Prezzo per sqft
Basso
Alto
Iscritto da 2 mesi
Hai chiesto informazioni su questa proprietà
L'agente La contatterà al più presto
Pubblicato da
32
Annunci
2026
Iscritto
Prenota una visita con the agent
Scegli una data e indica se preferisci un tour virtuale o di persona con l’agente.
Data preferita
Tipo di tour
Ultimo aggiornamento
Luglio 8
Prima pubblicazione
Jul 7
Riferimento annuncio
-
La fiducia dei migliori broker del mondo
Gli agenti dietro le proprietà più straordinarie del mondo pubblicano su JamesEdition.
- Annunci di Sotheby's, Christie's, BARNES ed Engel & Völkers
- Ogni annuncio è verificato prima della pubblicazione
- Si metta in contatto diretto con agenti verificati
Continuando, accetta i nostri Termini e la nostra Informativa sulla privacy.