$518,448
Casa In Vendita Condominio Mont Blanc
- 4 Bagni
- 3,230 Sqft lot
- Aggiornato: Giugno 27
Informazioni sulla proprietà
La descrizione è stata tradotta automaticamente.
La descrizione viene visualizzata nella lingua originale.
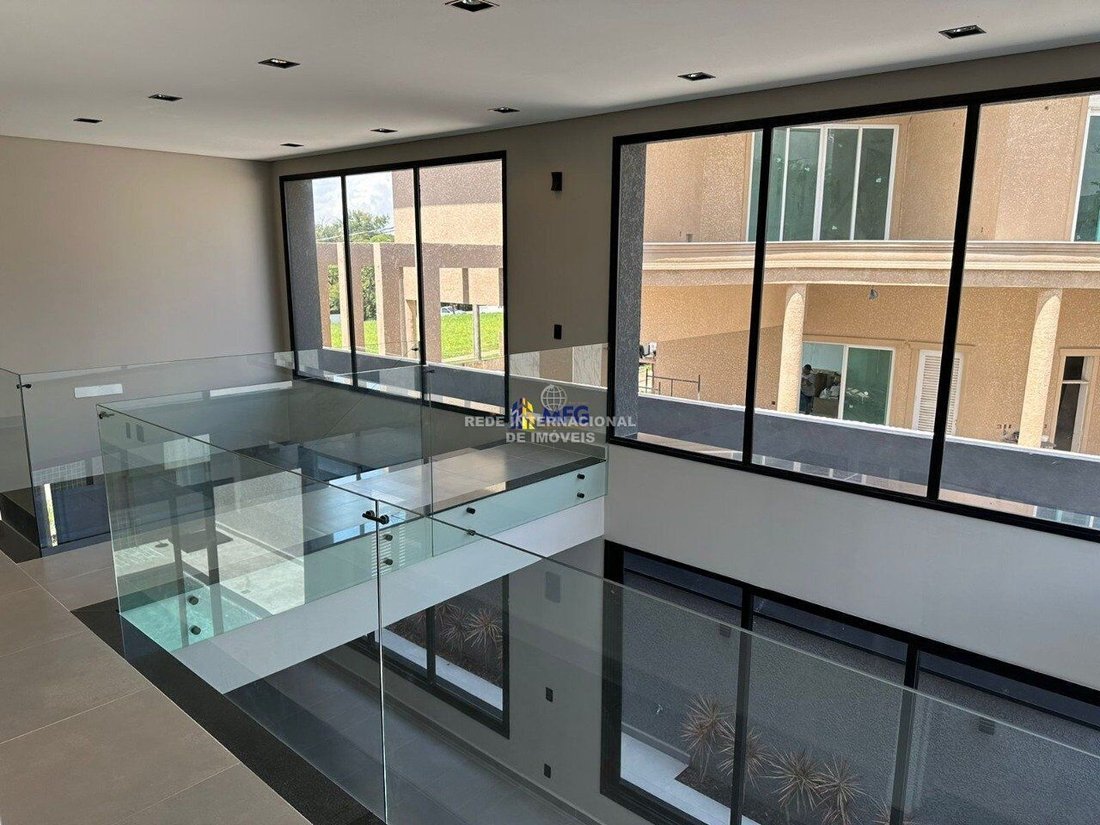
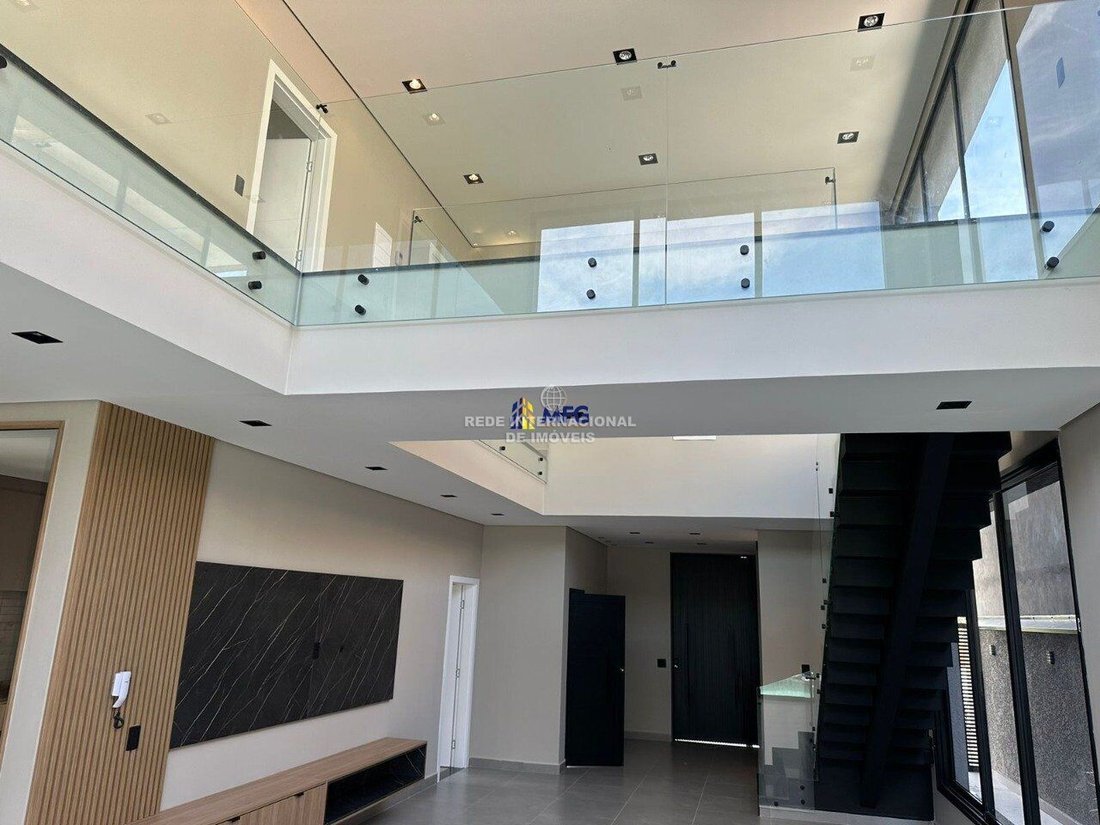
Sober house for sale designed by Architect Danilo Highlighted by its wide right foot with natural lighting, harmoniously connected to the living rooms, dining room, gourmet kitchen with pool view. Being a house designed for comfort and functionality, the environments are very well distributed on a plot of 300sqm. Refinement, quality and richness in finishes: 2 superior suites, one with closet 1 ma
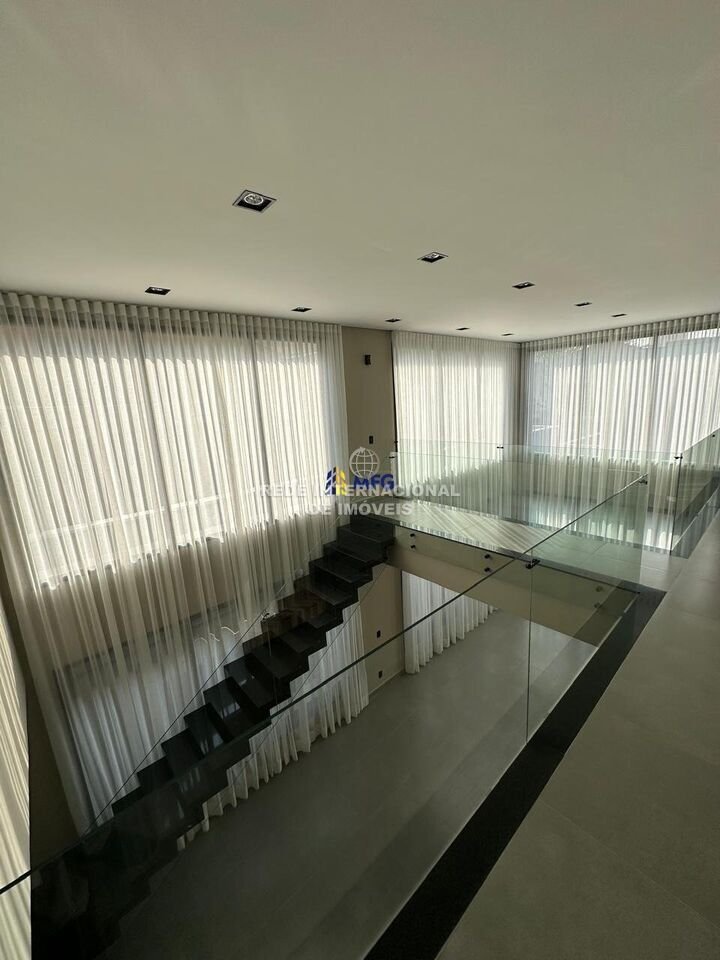
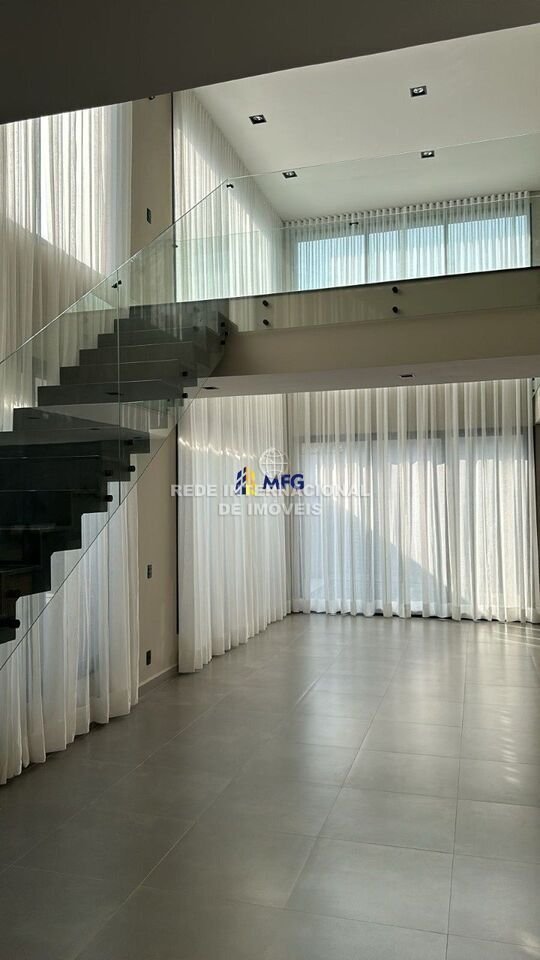
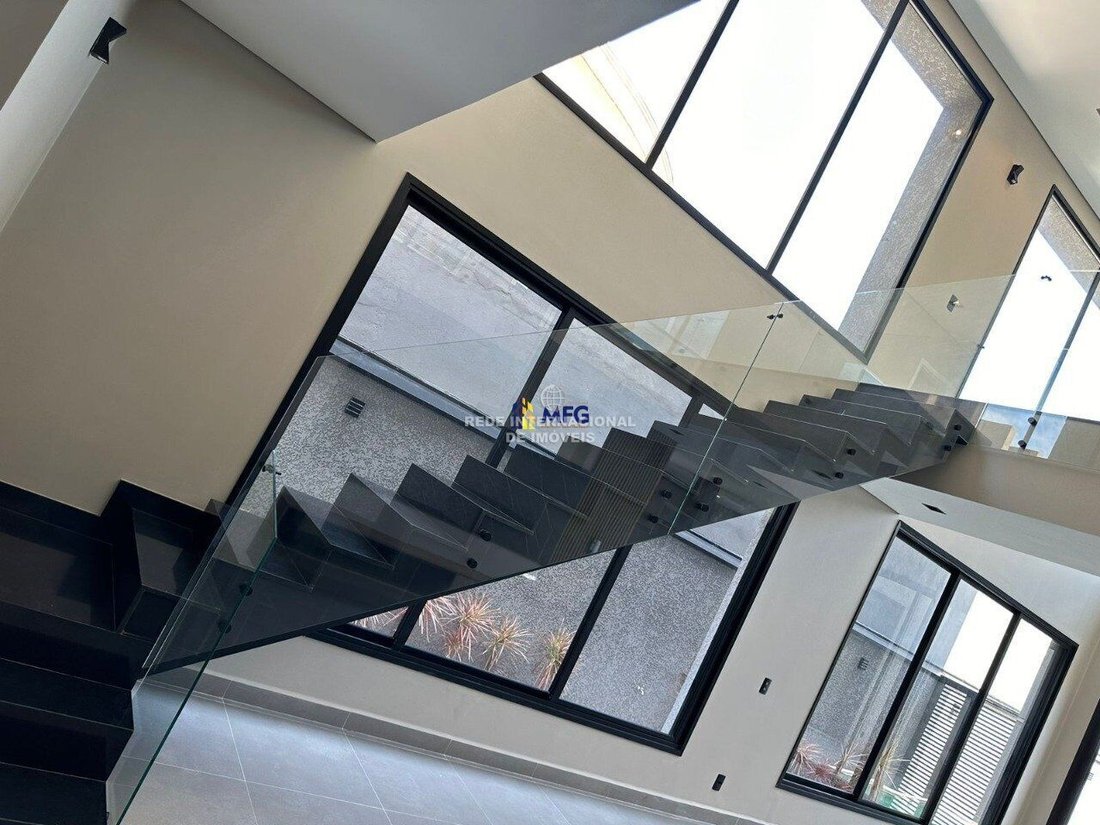
Sober house for sale designed by Architect Danilo Highlighted by its wide right foot with natural lighting, harmoniously connected to the living rooms, dining room, gourmet kitchen with pool view. Being a house designed for comfort and functionality, the environments are very well distributed on a plot of 300sqm. Refinement, quality and richness in finishes: 2 superior suites, one with closet 1 master superior suite with closet and bathtub 1 reversible ground floor suite in office Ground floor sink Planned cupboards in the complete house (rooms, bathrooms, kitchens, pantry, laundry, TV room) Gray satin porcelain floors Vinyl floor in the upper bedrooms wood color and white polypropylene skirting board Suites with large and automated windows for greater lighting and ventilation Black Gold line aluminum frames Door of the bedrooms and bathrooms in matte white color Solar heater and pressurized and hot water network for bedrooms tap kitchen and gourmet space. Lighting project throughout the house Preparation of air conditioning (suites, living room, gourmet) Bathrooms with sinks in marble and metals Large island kitchen with cooktop Gourmet area with island, cooktop, chopeira and barbecue. Bathroom to serve the gourmet space and pool Pool with 10.85 meters, with solar heating and LED lighting Different facade with BRISE in aluminum in the wood color Rooms circulation with porcelain floor and guard in tempered glass Garden with landscaping in front of the house Spacious laundry with granite countertop. Main entrance door with digital lock Bathrooms will be delivered with box 1 cupboard for dump in the back Garage with preparation point for electric car charger House with lots of space and sophistication, the home of your dreams. Properties may undergo changes in values and availability! It may occur that some property advertised on the website is no longer available due to turnover. Infrastructure Electronic Gate (ref IN-3603B6)
-
Tipo di proprietà
Casa
Caratteristiche
- Piscina
- Giardino
- Garage
- Cabina armadio
- Ascensore
- Idromassaggio
- Cancello
- Piano cottura a gas
- Isola della cucina
Caratteristiche
Interni
- Soffitto alto
- Ufficio
- Aria condizionata
- Isola della cucina
- Piano cottura a gas
- Idromassaggio
- Bar
- Lavanderia
- Ascensore
- Controsoffitti in pietra
- Cabina armadio
Outdoor
- Piscina
- Garage
- Cancello
- Giardino
Esplora la zona
Sorocaba, San Paolo, Brasile
Visualizza su Google Maps
Prezzo per sqft
Basso
Alto
Iscritto da 3 anni
Hai chiesto informazioni su questa proprietà
L'agente La contatterà al più presto
Pubblicato da
1484
Annunci
2023
Iscritto
Prenota una visita con the agent
Scegli una data e indica se preferisci un tour virtuale o di persona con l’agente.
Data preferita
Tipo di tour
Ultimo aggiornamento
Giugno 27
Prima pubblicazione
Sep 10, 2025
Riferimento annuncio
-41508419
La fiducia dei migliori broker del mondo
Gli agenti dietro le proprietà più straordinarie del mondo pubblicano su JamesEdition.
- Annunci di Sotheby's, Christie's, BARNES ed Engel & Völkers
- Ogni annuncio è verificato prima della pubblicazione
- Si metta in contatto diretto con agenti verificati
Continuando, accetta i nostri Termini e la nostra Informativa sulla privacy.