$1,023,991
Maison D'architecte In Campagna
- 4 Camere
- 1 Bagni
- 2,907 Sqft
- 44 Sqft lot
- Aggiornato: Ieri
Informazioni sulla proprietà
La descrizione è stata tradotta automaticamente.
La descrizione viene visualizzata nella lingua originale.
Rare in the Sorèze area.
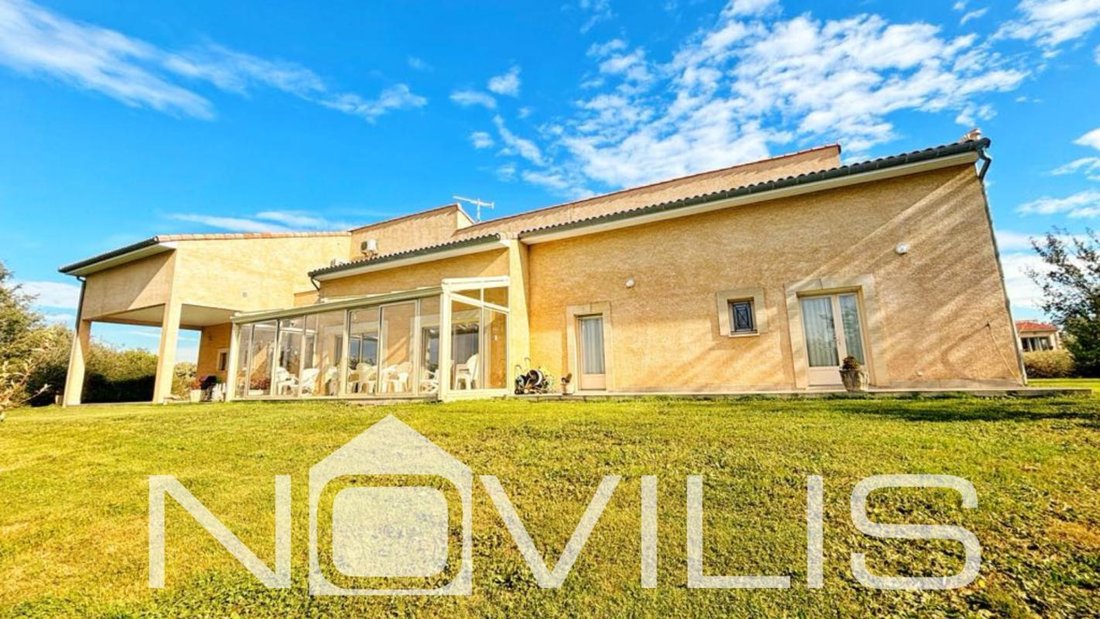
Architect-designed house with a developed area of 270m², spread over 2 levels.
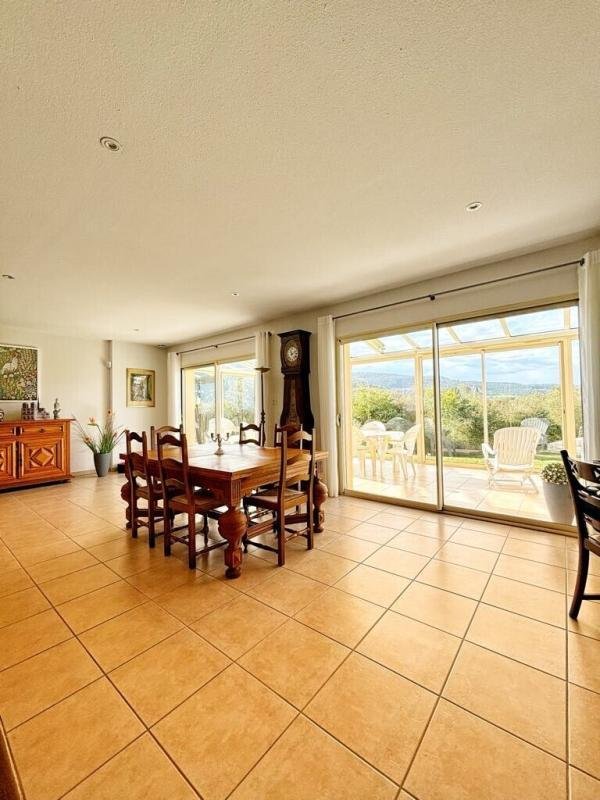
On the ground floor, an entrance hall with a toilet and fitted closet, a large 62 m² living room that is bright and airy thanks to its opening onto the south-facing 22 m² veranda. The kitchen is through, fitted, equipped, and functional. The night corridor leads to a very spaci
Architect-designed house with a developed area of 270m², spread over 2 levels.
On the ground floor, an entrance hall with a toilet and fitted closet, a large 62 m² living room that is bright and airy thanks to its opening onto the south-facing 22 m² veranda. The kitchen is through, fitted, equipped, and functional. The night corridor leads to a very spaci
Rare in the Sorèze area.
Architect-designed house with a developed area of 270m², spread over 2 levels.
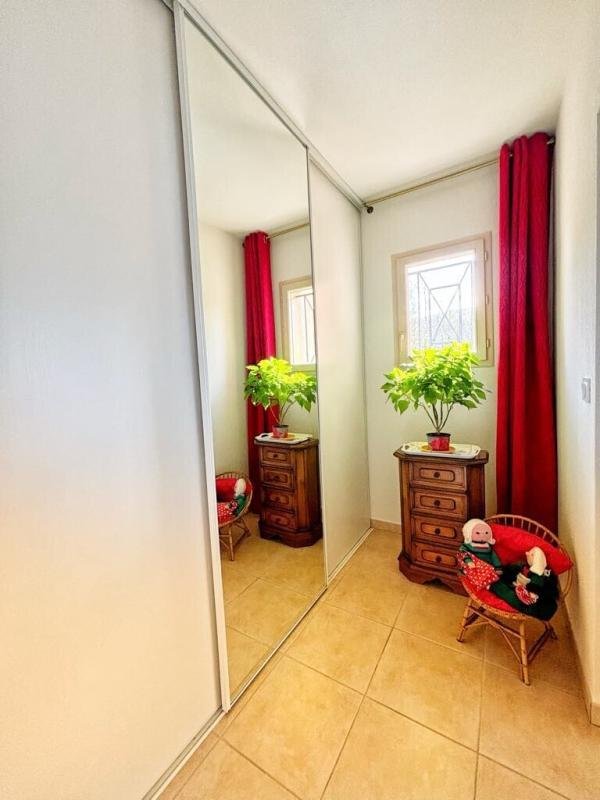
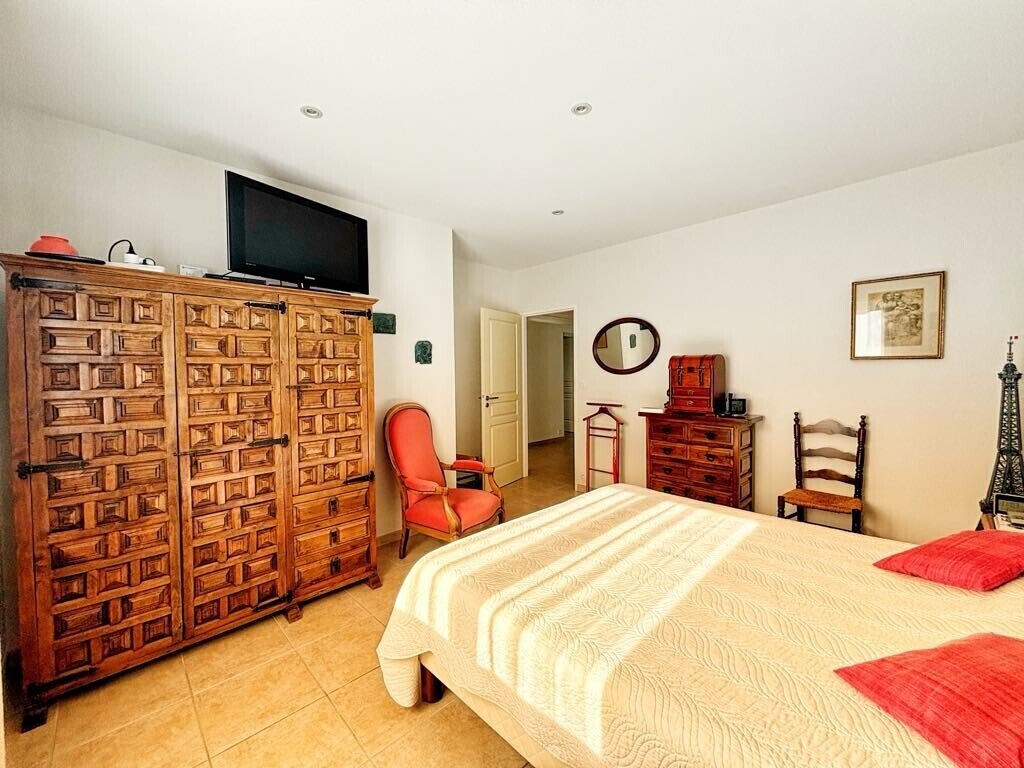
On the ground floor, an entrance hall with a toilet and fitted closet, a large 62 m² living room that is bright and airy thanks to its opening onto the south-facing 22 m² veranda. The kitchen is through, fitted, equipped, and functional. The night corridor leads to a very spacious master suite featuring a bathroom (bathtub and shower) with toilet, double sink vanity, and a fitted dressing room. On the other side, a second master suite with its shower room and toilet, as well as a bedroom with a large fitted closet.
Heating system: underfloor heating and cooling floor (air/water heat pump).
A spacious double garage of 52 m², equipped with two sectional doors and a service door, providing optimal comfort for parking and storage. A workshop and a functional utility room with access to the terrace.
Upstairs, a large 70 m² dormitory offers many layout possibilities, perfect for a bright multifunctional space thanks to its two large skylights. This dormitory also includes a shower area and provides access to part of the attic for additional storage.
A beautiful sunny suite with openings on both sides, including access to the solarium (open terrace) with an unobstructed view of the plot and the town of Sorèze. This suite is complemented by an elegant shower room with toilet and fitted closets for optimal comfort.
Heating system: reversible air conditioning.
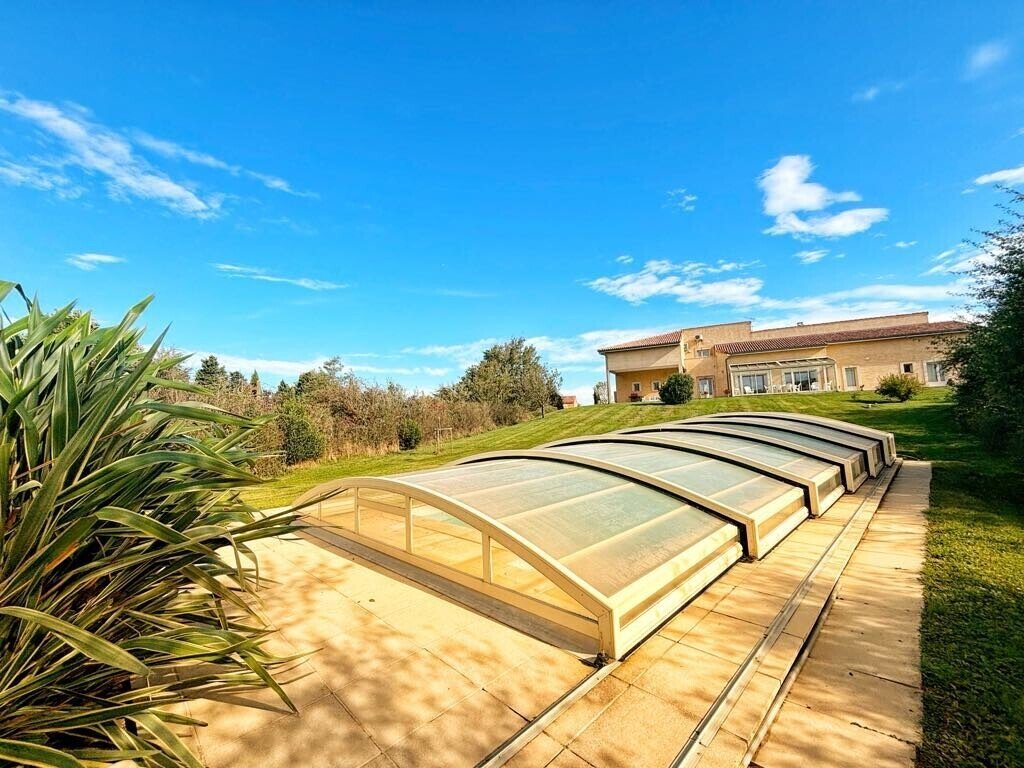
The house is fully equipped with PVC double-glazed windows and electric roller shutters. The exterior features a large plot of approximately 4,300 m² in total, including a covered chlorine pool measuring 12m x 4.5m.
NOVILIS IMMOBILIER REVEL - VERP Dorine
Fees paid by the sellers
Le informazioni sui rischi a cui è esposta questa proprietà sono disponibili sul sito web di Géorisques: https://www.georisques.gouv.fr/
Architect-designed house with a developed area of 270m², spread over 2 levels.
On the ground floor, an entrance hall with a toilet and fitted closet, a large 62 m² living room that is bright and airy thanks to its opening onto the south-facing 22 m² veranda. The kitchen is through, fitted, equipped, and functional. The night corridor leads to a very spacious master suite featuring a bathroom (bathtub and shower) with toilet, double sink vanity, and a fitted dressing room. On the other side, a second master suite with its shower room and toilet, as well as a bedroom with a large fitted closet.
Heating system: underfloor heating and cooling floor (air/water heat pump).
A spacious double garage of 52 m², equipped with two sectional doors and a service door, providing optimal comfort for parking and storage. A workshop and a functional utility room with access to the terrace.
Upstairs, a large 70 m² dormitory offers many layout possibilities, perfect for a bright multifunctional space thanks to its two large skylights. This dormitory also includes a shower area and provides access to part of the attic for additional storage.
A beautiful sunny suite with openings on both sides, including access to the solarium (open terrace) with an unobstructed view of the plot and the town of Sorèze. This suite is complemented by an elegant shower room with toilet and fitted closets for optimal comfort.
Heating system: reversible air conditioning.
The house is fully equipped with PVC double-glazed windows and electric roller shutters. The exterior features a large plot of approximately 4,300 m² in total, including a covered chlorine pool measuring 12m x 4.5m.
NOVILIS IMMOBILIER REVEL - VERP Dorine
Fees paid by the sellers
Le informazioni sui rischi a cui è esposta questa proprietà sono disponibili sul sito web di Géorisques: https://www.georisques.gouv.fr/
-
Tipo di proprietà
Casa
-
Anno di costruzione
2012
-
Prezzo/piede²
$352
-
Emissioni
A
-
Consumo
A
Esplora la zona
17, chemin De Las Combes, 81540 Sorèze, France, Occitania, Francia
Visualizza su Google Maps
Prezzo per sqft
Basso
Alto
Iscritto da 1 mese
Hai chiesto informazioni su questa proprietà
L'agente La contatterà al più presto
Pubblicato da
1
Annunci
2026
Iscritto
Prenota una visita con the agent
Scegli una data e indica se preferisci un tour virtuale o di persona con l’agente.
Data preferita
Tipo di tour
Ultimo aggiornamento
Ieri
Prima pubblicazione
Sep 16
Riferimento annuncio
b_6601
Proprietà simili nelle vicinanze
Nuovi annunci a Sorèze


Esplora più immobili in vendita
tipi di proprietà Sorèze, Occitania, Francia
Sorèze, Occitania, Francia ricerche popolari
- Proprietà immobiliari Vista sul lago a Sorèze, Occitania, Francia
- Proprietà immobiliari con Terrazza a Sorèze, Occitania, Francia
- Proprietà immobiliari con Bar a Sorèze, Occitania, Francia
- Proprietà immobiliari con Sala giochi a Sorèze, Occitania, Francia
- Proprietà immobiliari Vista sulle montagne a Sorèze, Occitania, Francia
- Proprietà immobiliari Privacy a Sorèze, Occitania, Francia
- Proprietà immobiliari Investimento immobiliare a Sorèze, Occitania, Francia
- Proprietà immobiliari Moderno a Sorèze, Occitania, Francia
- Proprietà immobiliari Equestre a Sorèze, Occitania, Francia
- Proprietà immobiliari con Libreria a Sorèze, Occitania, Francia
- Proprietà immobiliari con Aria condizionata a Sorèze, Occitania, Francia
- Proprietà immobiliari con Cantina a Sorèze, Occitania, Francia
- Proprietà immobiliari con Idromassaggio a Sorèze, Occitania, Francia
- Proprietà immobiliari con Camino a Sorèze, Occitania, Francia
- Proprietà immobiliari con Piscina a Sorèze, Occitania, Francia
- Proprietà immobiliari con Balcone a Sorèze, Occitania, Francia
- Proprietà immobiliari Residenza a Sorèze, Occitania, Francia
- Proprietà immobiliari Rinnovato a Sorèze, Occitania, Francia
- Proprietà immobiliari Vista sull'acqua a Sorèze, Occitania, Francia
Guide e storie correlate
La fiducia dei migliori broker del mondo
Gli agenti dietro le proprietà più straordinarie del mondo pubblicano su JamesEdition.
- Annunci di Sotheby's, Christie's, BARNES ed Engel & Völkers
- Ogni annuncio è verificato prima della pubblicazione
- Si metta in contatto diretto con agenti verificati
Continuando, accetta i nostri Termini e la nostra Informativa sulla privacy.