

$714,900
Sonora Unifamiliare Indipendente
- 3 Camere
- 2 Bagni
- 2,096 Sqft
- 1.71 Ac lot
- Aggiornato: Agosto 5
- MLS#41134096
Informazioni sulla proprietà
La descrizione è stata tradotta automaticamente.
La descrizione viene visualizzata nella lingua originale.
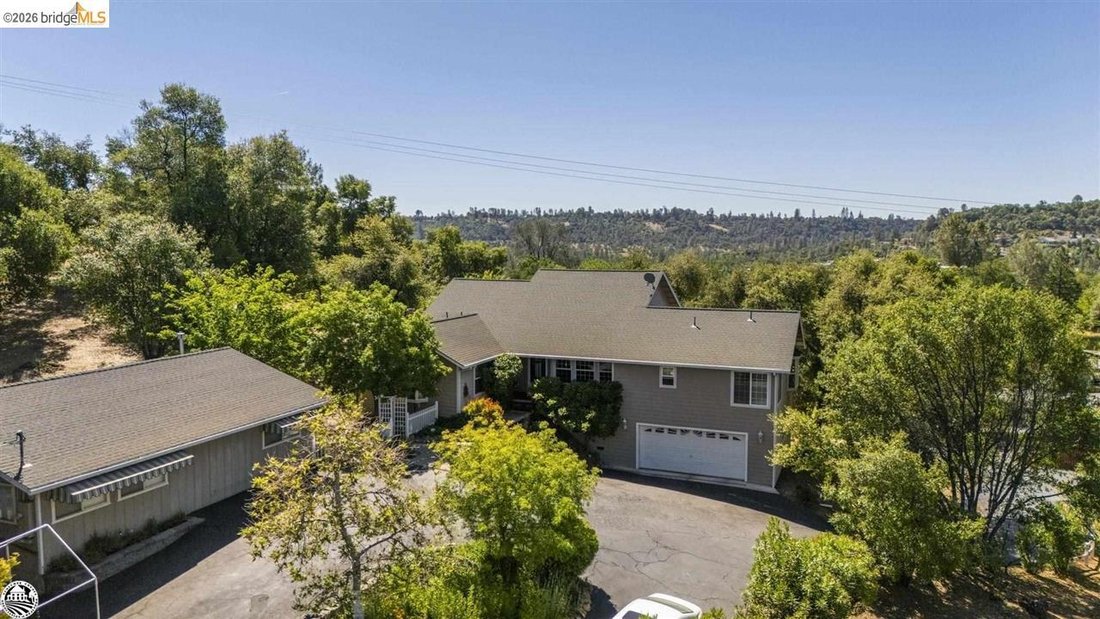
First time on the market! Don’t miss the opportunity to see this custom built home, designed and built by the existing owner, and located at the edge of the Ridgewood Subdivision. Loads of thought went into the design of the home and the oversized great room with its T&G knotty pine ceiling, laminate flooring and open dining. The Spacious kitchen measures 12 1/2 ft. x16 1/2 ft. and is complete
First time on the market! Don’t miss the opportunity to see this custom built home, designed and built by the existing owner, and located at the edge of the Ridgewood Subdivision. Loads of thought went into the design of the home and the oversized great room with its T&G knotty pine ceiling, laminate flooring and open dining. The Spacious kitchen measures 12 1/2 ft. x16 1/2 ft. and is complete with breakfast bar and spacious pantry. The corner windows over the kitchen sink offers a dreamy view of the magical flower and edible backyard gardens. Located just off of the dining room through oversized sliding glass doors is the attached 10x20 sunroom with terracotta flooring, water feature, and several windows which draw in lots of wonderful natural lighting. This room is the perfect place to spend early mornings or restful evenings. The master suite measures 14 ft. by 24 ft. and boasts of a large bay window, private deck, large walk in closet, and a huge master bath with jetted tub, and walk in shower. On the opposite side of the house are two bedrooms, a guest bath with tub/shower combo, and a laundry room with outside entrance. An additional bay window in located in a second bedroom, and overlooks a lush, shady court yard which separates the main house from the 920 sq. ft. one bedroom ADU. The ADU has an inviting, shady front yard and private parking space. Among the many amenities to this property is a large green house, a 588 sq. ft. garage with a dry steam sauna located in the back of the garage. This property is zoned for animals, and has a circular driveway. The list goes on and on and is a must see property
-
Tipo di proprietà
Casa
-
Anno di costruzione
2004
-
Prezzo/piede²
$341
Caratteristiche
- Garage
- Giardino
- Cabina armadio
- Sauna
- Lavanderia
- Bar
- Parcheggio
Esplora la zona
20883 Lynn Lane, Sonora, CA 95370, California, Stati Uniti
Visualizza su Google Maps
Prezzo per sqft
Basso
Alto
Iscritto da 4 anni
Hai chiesto informazioni su questa proprietà
L'agente La contatterà al più presto
Pubblicato da
14
Annunci
2022
Iscritto
Prenota una visita con the agent
Scegli una data e indica se preferisci un tour virtuale o di persona con l’agente.
Data preferita
Tipo di tour

Ultimo aggiornamento
Agosto 5
Prima pubblicazione
May 9
Licenza agente
#00783622
Riferimento annuncio
2113484515878976
Stato dell'annuncio
Proprietà simili nelle vicinanze
Nuovi annunci a Sonora



Esplora più immobili in vendita
Sonora, CA, Stati Uniti ricerche popolari
- Proprietà immobiliari Collina a Sonora, CA, Stati Uniti
- Proprietà immobiliari con Balcone a Sonora, CA, Stati Uniti
- Proprietà immobiliari Moderno a Sonora, CA, Stati Uniti
- Proprietà immobiliari con Cucina aperta a Sonora, CA, Stati Uniti
- Proprietà immobiliari Lungomare a Sonora, CA, Stati Uniti
- Proprietà immobiliari con Vigneto / Azienda vinicola a Sonora, CA, Stati Uniti
- Proprietà immobiliari Rinnovato a Sonora, CA, Stati Uniti
Guide e storie correlate
La fiducia dei migliori broker del mondo
Gli agenti dietro le proprietà più straordinarie del mondo pubblicano su JamesEdition.
- Annunci di Sotheby's, Christie's, BARNES ed Engel & Völkers
- Ogni annuncio è verificato prima della pubblicazione
- Si metta in contatto diretto con agenti verificati
Continuando, accetta i nostri Termini e la nostra Informativa sulla privacy.
brokerages we
partnered with
partnered with