$9,192,363
Son Vida: Villa DI Prestigio Con Vista Ininterrotta Sul Mare
- 6 Camere
- 6 Bagni
- 6,696 Sqft
- 21,733 Sqft lot
- Aggiornato: Oggi
Informazioni sulla proprietà
La descrizione è stata tradotta automaticamente.
La descrizione viene visualizzata nella lingua originale.
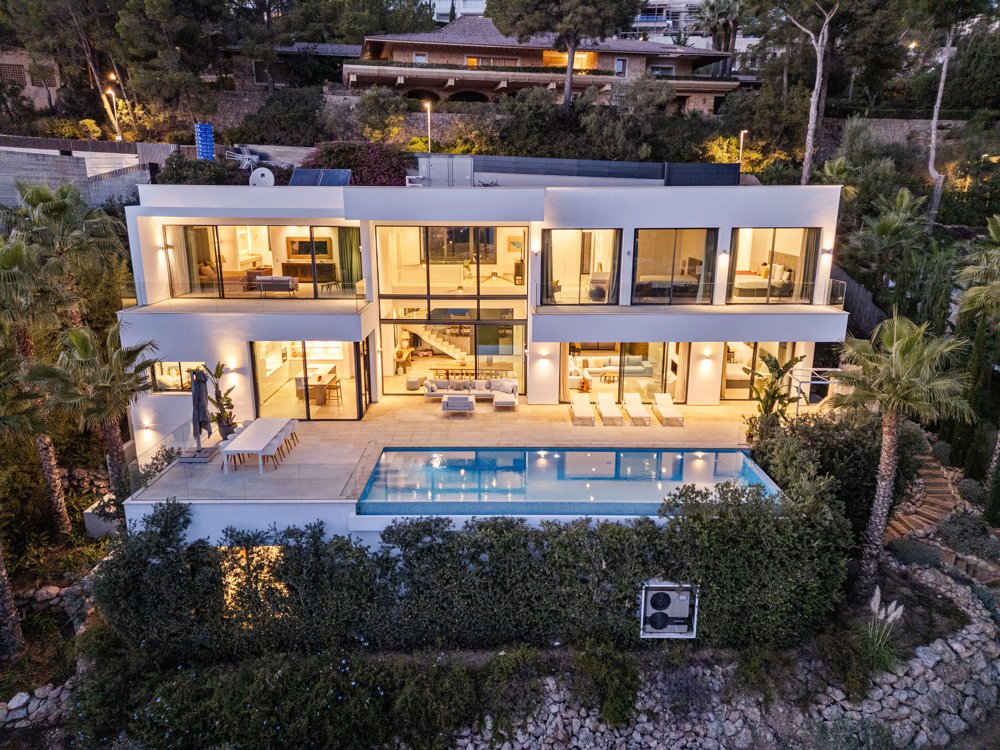
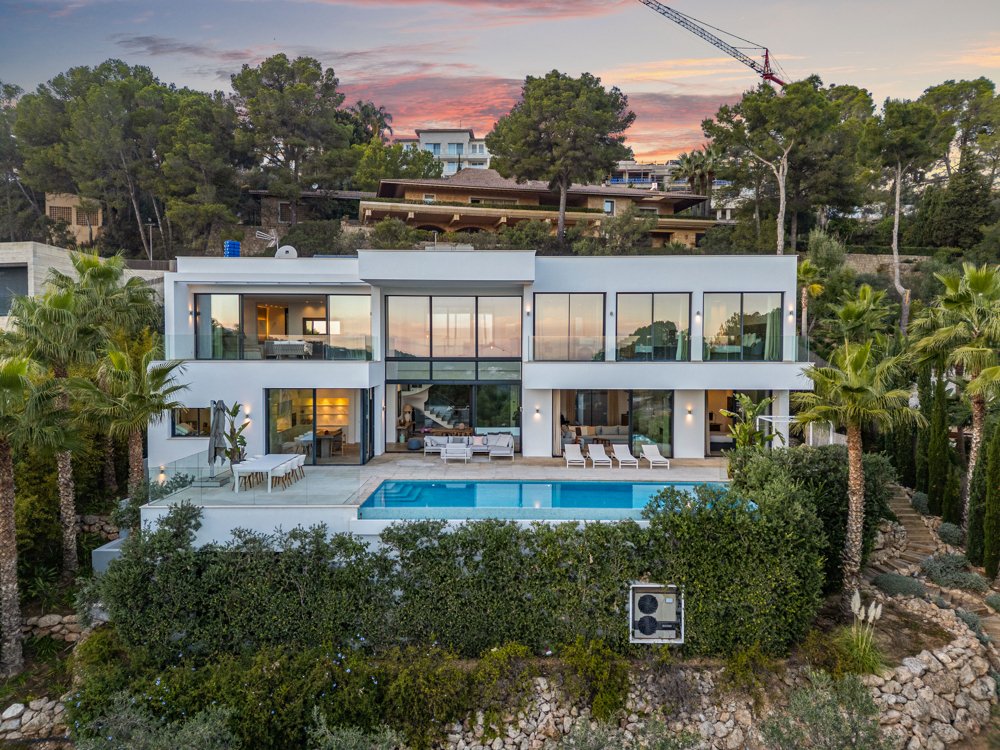
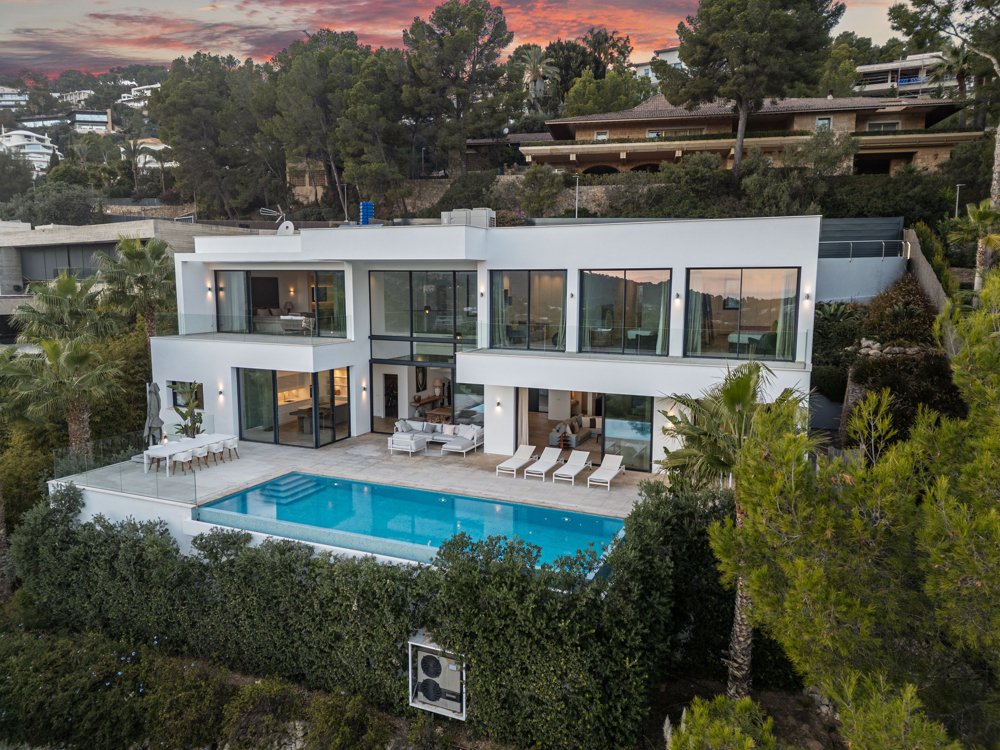
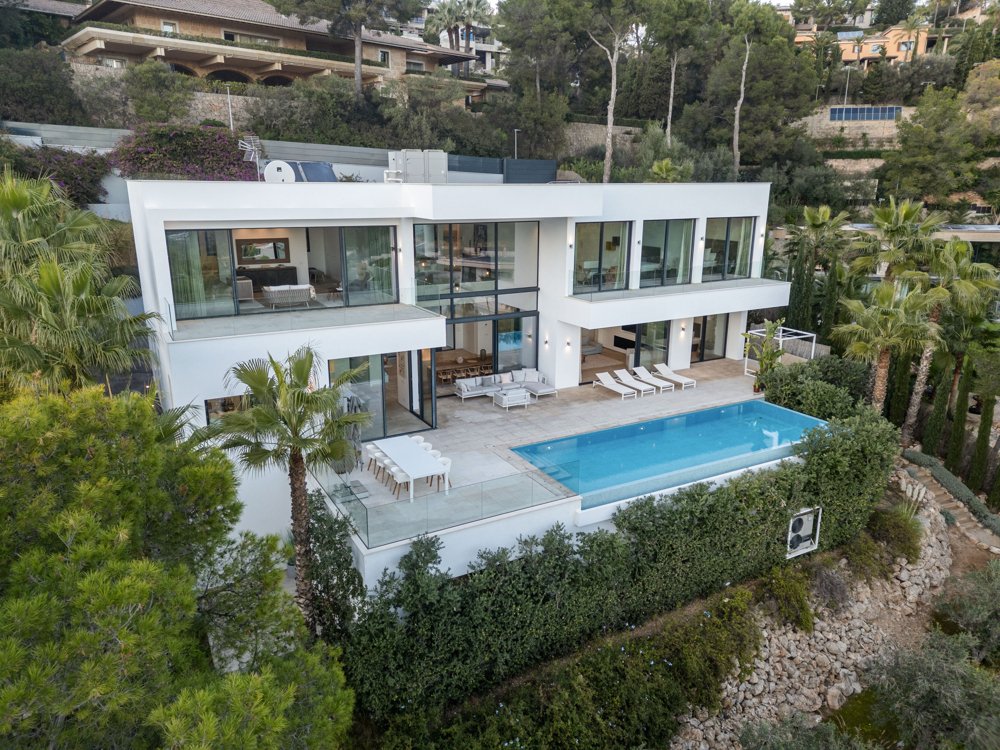
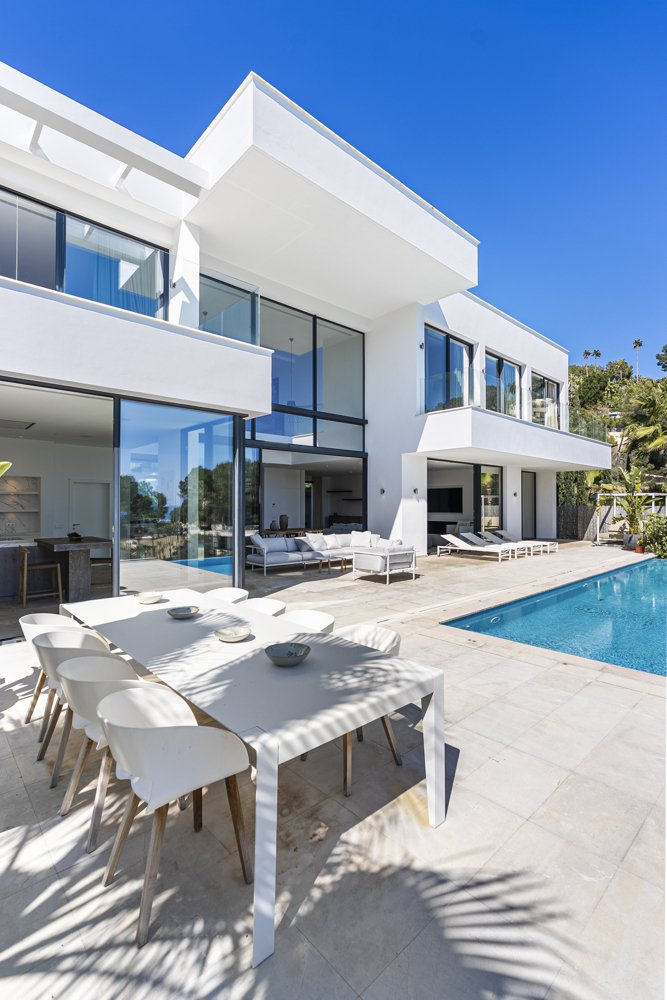
This exclusive prestige villa, built in 2018, is situated in an elevated position in the hills of Son Vida and combines generous architecture, high quality interiors and an open living concept with impressive panoramic views of the Mediterranean Sea and Bellver Castle.
Set on a plot of approximately 2,029 m², the property offers around 622 m² of constructed area and a total of eight rooms
Set on a plot of approximately 2,029 m², the property offers around 622 m² of constructed area and a total of eight rooms
This exclusive prestige villa, built in 2018, is situated in an elevated position in the hills of Son Vida and combines generous architecture, high quality interiors and an open living concept with impressive panoramic views of the Mediterranean Sea and Bellver Castle.
Set on a plot of approximately 2,029 m², the property offers around 622 m² of constructed area and a total of eight rooms. The villa features six spacious double bedrooms, each with its own en suite bathroom, as well as a separate guest WC.
Thanks to its elevated position and southeast orientation, the property enjoys extensive and unobstructed sea views from two residential levels.
The architectural concept focuses on space, natural light and seamless transitions between indoor and outdoor areas. Large sliding glass doors open the main living spaces onto the generous terraces, creating a direct connection with the garden, swimming pool and panoramic surroundings.
At the heart of the villa is the spacious open living, dining and kitchen area. The high quality Birgit Müller kitchen and interior design by D’Oliver underline the sophisticated character of the property. Natural stone floors, a bioethanol fireplace, bespoke fitted wardrobes and modern home automation complete the exclusive interior concept.
Year round comfort is ensured by a modern heat pump, underfloor heating and air conditioning.
The landscaped outdoor area includes a private swimming pool, generous terraces and a beautifully maintained garden. A double garage provides parking for two vehicles.
LAYOUT
Ground Floor
A generous entrance area leads into the dining room and spacious living room with an open concept.
This level also includes an office, one double bedroom with en suite bathroom and a fully equipped kitchen.
Large sliding windows connect the interior directly with the terrace, garden and swimming pool.
The double garage for two vehicles is also located on this level.
Upper Floor
The upper floor accommodates three additional double bedrooms, each with its own en suite bathroom.
This level is completed by the spacious master suite with a private bathroom and walk in wardrobe.
The bedrooms have access to private terraces and enjoy attractive views of the surroundings and the sea.
Basement
The basement features the sixth bedroom with its own en suite bathroom, making it ideal as a private guest area or staff accommodation.
Additional utility and storage areas complete this level.
GOIBE468739/2024
LOCATION
The villa is located in Son Vida, one of Palma’s most exclusive and internationally renowned residential areas.
Its elevated setting is characterised by substantial plots, prestigious villas, abundant greenery and a high degree of privacy. At the same time, the location offers impressive views across Palma, the Mediterranean Sea and Bellver Castle.
Son Vida is particularly known for its prestigious golf courses, exclusive hotels and proximity to Palma. The city centre, international schools, marinas, restaurants and shopping facilities can all be reached comfortably.
The combination of its elevated southeast position, unobstructed sea views, generous plot and high quality architecture makes this villa an exceptional property within Son Vida.
FEATURES
• Built in 2018
• Approximately 622 m² constructed area
• Approximately 2,029 m² plot
• Southeast orientation
• Unobstructed sea views
• Views of Bellver Castle
• Six double bedrooms
• Six en suite bathrooms
• Separate guest WC
• Birgit Müller kitchen
• Interior design by D’Oliver
• Open living, dining and kitchen area
• Large sliding glass doors
• Three generous terraces
• Private terraces connected to the bedrooms
• Private swimming pool
• Landscaped garden
• Underfloor heating
• Heat pump
• Air conditioning
• Bioethanol fireplace
• Natural stone flooring
• Bespoke fitted wardrobes
• Home automation system
• Alarm system
• Basement
• Double garage for two vehicles
Set on a plot of approximately 2,029 m², the property offers around 622 m² of constructed area and a total of eight rooms. The villa features six spacious double bedrooms, each with its own en suite bathroom, as well as a separate guest WC.
Thanks to its elevated position and southeast orientation, the property enjoys extensive and unobstructed sea views from two residential levels.
The architectural concept focuses on space, natural light and seamless transitions between indoor and outdoor areas. Large sliding glass doors open the main living spaces onto the generous terraces, creating a direct connection with the garden, swimming pool and panoramic surroundings.
At the heart of the villa is the spacious open living, dining and kitchen area. The high quality Birgit Müller kitchen and interior design by D’Oliver underline the sophisticated character of the property. Natural stone floors, a bioethanol fireplace, bespoke fitted wardrobes and modern home automation complete the exclusive interior concept.
Year round comfort is ensured by a modern heat pump, underfloor heating and air conditioning.
The landscaped outdoor area includes a private swimming pool, generous terraces and a beautifully maintained garden. A double garage provides parking for two vehicles.
LAYOUT
Ground Floor
A generous entrance area leads into the dining room and spacious living room with an open concept.
This level also includes an office, one double bedroom with en suite bathroom and a fully equipped kitchen.
Large sliding windows connect the interior directly with the terrace, garden and swimming pool.
The double garage for two vehicles is also located on this level.
Upper Floor
The upper floor accommodates three additional double bedrooms, each with its own en suite bathroom.
This level is completed by the spacious master suite with a private bathroom and walk in wardrobe.
The bedrooms have access to private terraces and enjoy attractive views of the surroundings and the sea.
Basement
The basement features the sixth bedroom with its own en suite bathroom, making it ideal as a private guest area or staff accommodation.
Additional utility and storage areas complete this level.
GOIBE468739/2024
LOCATION
The villa is located in Son Vida, one of Palma’s most exclusive and internationally renowned residential areas.
Its elevated setting is characterised by substantial plots, prestigious villas, abundant greenery and a high degree of privacy. At the same time, the location offers impressive views across Palma, the Mediterranean Sea and Bellver Castle.
Son Vida is particularly known for its prestigious golf courses, exclusive hotels and proximity to Palma. The city centre, international schools, marinas, restaurants and shopping facilities can all be reached comfortably.
The combination of its elevated southeast position, unobstructed sea views, generous plot and high quality architecture makes this villa an exceptional property within Son Vida.
FEATURES
• Built in 2018
• Approximately 622 m² constructed area
• Approximately 2,029 m² plot
• Southeast orientation
• Unobstructed sea views
• Views of Bellver Castle
• Six double bedrooms
• Six en suite bathrooms
• Separate guest WC
• Birgit Müller kitchen
• Interior design by D’Oliver
• Open living, dining and kitchen area
• Large sliding glass doors
• Three generous terraces
• Private terraces connected to the bedrooms
• Private swimming pool
• Landscaped garden
• Underfloor heating
• Heat pump
• Air conditioning
• Bioethanol fireplace
• Natural stone flooring
• Bespoke fitted wardrobes
• Home automation system
• Alarm system
• Basement
• Double garage for two vehicles
-
Tipo di proprietà
Villa
-
Piani
3
-
Anno di costruzione
2018
-
Prezzo/piede²
$1,372
Caratteristiche
- Giardino
- Piscina
- Terrazza
- Garage
- Vista mare
- Vista sull'acqua
- Camino
- Seminterrato
- Vista panoramica / Scenica
Caratteristiche
Lot
- Vista panoramica / Scenica
- Vista mare
- Vista sull'acqua
- Privacy
Interni
- Ufficio
- Camino
- Aria condizionata
- Seminterrato
Outdoor
- Terrazza
- Parcheggio
- Piscina
- Garage
- Giardino
Esplora la zona
Son Vida, Palma, 07013, Spain
Visualizza su Google Maps
Prezzo per sqft
Basso
Alto
Iscritto da 4 anni
Hai chiesto informazioni su questa proprietà
L'agente La contatterà al più presto
Pubblicato da
202
Annunci
2022
Iscritto
Prenota una visita con the agent
Scegli una data e indica se preferisci un tour virtuale o di persona con l’agente.
Data preferita
Tipo di tour
Ultimo aggiornamento
Oggi
Prima pubblicazione
Sep 9
Riferimento annuncio
SAE 2088
Proprietà simili nelle vicinanze
Nuovi annunci a Son Vida






Esplora più immobili in vendita
tipi di proprietà Son Vida, Palma di Maiorca, Isole Baleari
- Ville in vendita in Son Vida, Palma di Maiorca, Isole Baleari
- Terreno in vendita in Son Vida, Palma di Maiorca, Isole Baleari
- Appartamenti in vendita in Son Vida, Palma di Maiorca, Isole Baleari
- Case in vendita in Son Vida, Palma di Maiorca, Isole Baleari
- Condomini in vendita in Son Vida, Palma di Maiorca, Isole Baleari
- Attici in vendita in Son Vida, Palma di Maiorca, Isole Baleari
- Case di campagna in vendita in Son Vida, Palma di Maiorca, Isole Baleari
- Proprietà in vendita in Son Vida, Palma di Maiorca, Isole Baleari
Son Vida, Palma di Maiorca, Isole Baleari ricerche popolari
- Proprietà immobiliari Vista sul lago a Son Vida, Palma di Maiorca, Isole Baleari
- Proprietà immobiliari Comunità recintata a Son Vida, Palma di Maiorca, Isole Baleari
- Proprietà immobiliari Lungomare a Son Vida, Palma di Maiorca, Isole Baleari
- Proprietà immobiliari con Garage a Son Vida, Palma di Maiorca, Isole Baleari
- Proprietà immobiliari con Campo da tennis a Son Vida, Palma di Maiorca, Isole Baleari
- Proprietà immobiliari con Eliporto a Son Vida, Palma di Maiorca, Isole Baleari
- Proprietà immobiliari Lungomare a Son Vida, Palma di Maiorca, Isole Baleari
- Proprietà immobiliari con Vigneto / Azienda vinicola a Son Vida, Palma di Maiorca, Isole Baleari
Guide e storie correlate
La fiducia dei migliori broker del mondo
Gli agenti dietro le proprietà più straordinarie del mondo pubblicano su JamesEdition.
- Annunci di Sotheby's, Christie's, BARNES ed Engel & Völkers
- Ogni annuncio è verificato prima della pubblicazione
- Si metta in contatto diretto con agenti verificati
Continuando, accetta i nostri Termini e la nostra Informativa sulla privacy.