$2,411,124
Villa Son Parc — Architettura, Interior Design E Paesaggio In Perfetta Armonia
- 4 Camere
- 4 Bagni
- 3,649 Sqft
- 11,281 Sqft lot
- Aggiornato: Luglio 25
- 14
Informazioni sulla proprietà
La descrizione è stata tradotta automaticamente.
La descrizione viene visualizzata nella lingua originale.
Situata a Son Parc, la villa presenta finiture interne accuratamente selezionate nei toni della terra e naturali, progettate per fondersi armoniosamente con il paesaggio mediterraneo, evidenziando materiali naturali a basso impatto come le vernici a base di argilla che creano un’atmosfera calda, sana e sofisticata.
Al contrario, la facciata esterna è rivestita in pietra naturale di Minorc
Al contrario, la facciata esterna è rivestita in pietra naturale di Minorc
There are properties that stand out for their location, others for their architecture, and some for the quality of their interiors. This newly built villa in Son Parc combines all three elements in a single project, designed to enjoy Menorca with privacy, comfort, and a constant connection with the outdoors.
Located on a plot of 1,172 m², the house is strategically positioned in the north
Located on a plot of 1,172 m², the house is strategically positioned in the north
Situata a Son Parc, la villa presenta finiture interne accuratamente selezionate nei toni della terra e naturali, progettate per fondersi armoniosamente con il paesaggio mediterraneo, evidenziando materiali naturali a basso impatto come le vernici a base di argilla che creano un’atmosfera calda, sana e sofisticata.
Al contrario, la facciata esterna è rivestita in pietra naturale di Minorca, che rafforza il legame estetico con l’ambiente locale e rispetta l’identità visiva dell’isola.
VETRATURA
Sistema di vetratura termoacustica con doppio vetro stratificato 4+4/14/4+4, a bassa emissività, riempito con gas argon, con un fattore solare del 49%, che garantisce un isolamento termico e acustico ottimale durante tutto l’anno.
INSTALLAZIONI E TECNOLOGIA
Sistema completo di telecomunicazioni e audiovisivi, conforme alle normative vigenti.
Ventilatori da soffitto installati in ogni stanza per una circolazione dell’aria efficiente e a basso consumo.
Una galleria bioclimatica funge da buffer termico, utilizzando l’energia solare per preriscaldare l’aria in ingresso e consentire una ventilazione naturale e temperata senza complessi sistemi meccanici.
L’estrazione meccanica localizzata nei bagni e nelle cucine garantisce un ricambio igienico dell’aria.
Produzione di acqua calda attraverso un sistema aerotermico con accumulo termico, riscaldato dall’energia solare, che riduce il fabbisogno di elettricità dalla rete.
I pannelli solari fotovoltaici sul tetto coprono quasi il 100% del fabbisogno energetico della casa.
COSTRUZIONE SOSTENIBILE ED EFFICIENTE
Progettata come una casa passiva, riduce la domanda di energia dell’80-90% attraverso strategie bioclimatiche. I fornitori locali hanno la priorità, in particolare quelli che utilizzano l’energia da biomassa per bruciare i mattoni, eliminare i combustibili fossili e ridurre l’impronta ecologica.
CUCINA DI DESIGN COMPLETAMENTE ATTREZZATA
Mobili con illuminazione integrata | Marca: CESAR
Isola centrale con lavello e rubinetto filtrato | BLANCO
Piano di lavoro in porcellana spazzolata MASAI Stone | INALCO
Piano cottura a induzione con estrattore a ricircolo integrato | BORA
Elettrodomestici da incasso: doppio frigorifero, forno, microonde, lavastoviglie | SIEMENS
ILLUMINAZIONE
Progettazione illuminotecnica di BOVER Barcelona, che esalta i materiali naturali e le caratteristiche architettoniche creando spazi caldi e funzionali.
ABBELLIMENTO E AREE ESTERNE
Vegetazione autoctona resistente alla siccità in tutto il terreno.
Alberi e piante locali adattati al clima mediterraneo.
Pavimentazione permeabile con lastre BREINCO LLOSA FILTRA per una gestione sostenibile dell’acqua piovana.
DESIGN DEGLI INTERNI (OPZIONE NON VINCOLANTE)
Il nostro team di interior design ha curato mobili sostenibili e senza tempo di marchi premium. Questa proposta opzionale aiuta l’acquirente a visualizzare lo stile di vita offerto dalla casa con eleganza e coesione.
Al contrario, la facciata esterna è rivestita in pietra naturale di Minorca, che rafforza il legame estetico con l’ambiente locale e rispetta l’identità visiva dell’isola.
VETRATURA
Sistema di vetratura termoacustica con doppio vetro stratificato 4+4/14/4+4, a bassa emissività, riempito con gas argon, con un fattore solare del 49%, che garantisce un isolamento termico e acustico ottimale durante tutto l’anno.
INSTALLAZIONI E TECNOLOGIA
Sistema completo di telecomunicazioni e audiovisivi, conforme alle normative vigenti.
Ventilatori da soffitto installati in ogni stanza per una circolazione dell’aria efficiente e a basso consumo.
Una galleria bioclimatica funge da buffer termico, utilizzando l’energia solare per preriscaldare l’aria in ingresso e consentire una ventilazione naturale e temperata senza complessi sistemi meccanici.
L’estrazione meccanica localizzata nei bagni e nelle cucine garantisce un ricambio igienico dell’aria.
Produzione di acqua calda attraverso un sistema aerotermico con accumulo termico, riscaldato dall’energia solare, che riduce il fabbisogno di elettricità dalla rete.
I pannelli solari fotovoltaici sul tetto coprono quasi il 100% del fabbisogno energetico della casa.
COSTRUZIONE SOSTENIBILE ED EFFICIENTE
Progettata come una casa passiva, riduce la domanda di energia dell’80-90% attraverso strategie bioclimatiche. I fornitori locali hanno la priorità, in particolare quelli che utilizzano l’energia da biomassa per bruciare i mattoni, eliminare i combustibili fossili e ridurre l’impronta ecologica.
CUCINA DI DESIGN COMPLETAMENTE ATTREZZATA
Mobili con illuminazione integrata | Marca: CESAR
Isola centrale con lavello e rubinetto filtrato | BLANCO
Piano di lavoro in porcellana spazzolata MASAI Stone | INALCO
Piano cottura a induzione con estrattore a ricircolo integrato | BORA
Elettrodomestici da incasso: doppio frigorifero, forno, microonde, lavastoviglie | SIEMENS
ILLUMINAZIONE
Progettazione illuminotecnica di BOVER Barcelona, che esalta i materiali naturali e le caratteristiche architettoniche creando spazi caldi e funzionali.
ABBELLIMENTO E AREE ESTERNE
Vegetazione autoctona resistente alla siccità in tutto il terreno.
Alberi e piante locali adattati al clima mediterraneo.
Pavimentazione permeabile con lastre BREINCO LLOSA FILTRA per una gestione sostenibile dell’acqua piovana.
DESIGN DEGLI INTERNI (OPZIONE NON VINCOLANTE)
Il nostro team di interior design ha curato mobili sostenibili e senza tempo di marchi premium. Questa proposta opzionale aiuta l’acquirente a visualizzare lo stile di vita offerto dalla casa con eleganza e coesione.
There are properties that stand out for their location, others for their architecture, and some for the quality of their interiors. This newly built villa in Son Parc combines all three elements in a single project, designed to enjoy Menorca with privacy, comfort, and a constant connection with the outdoors.
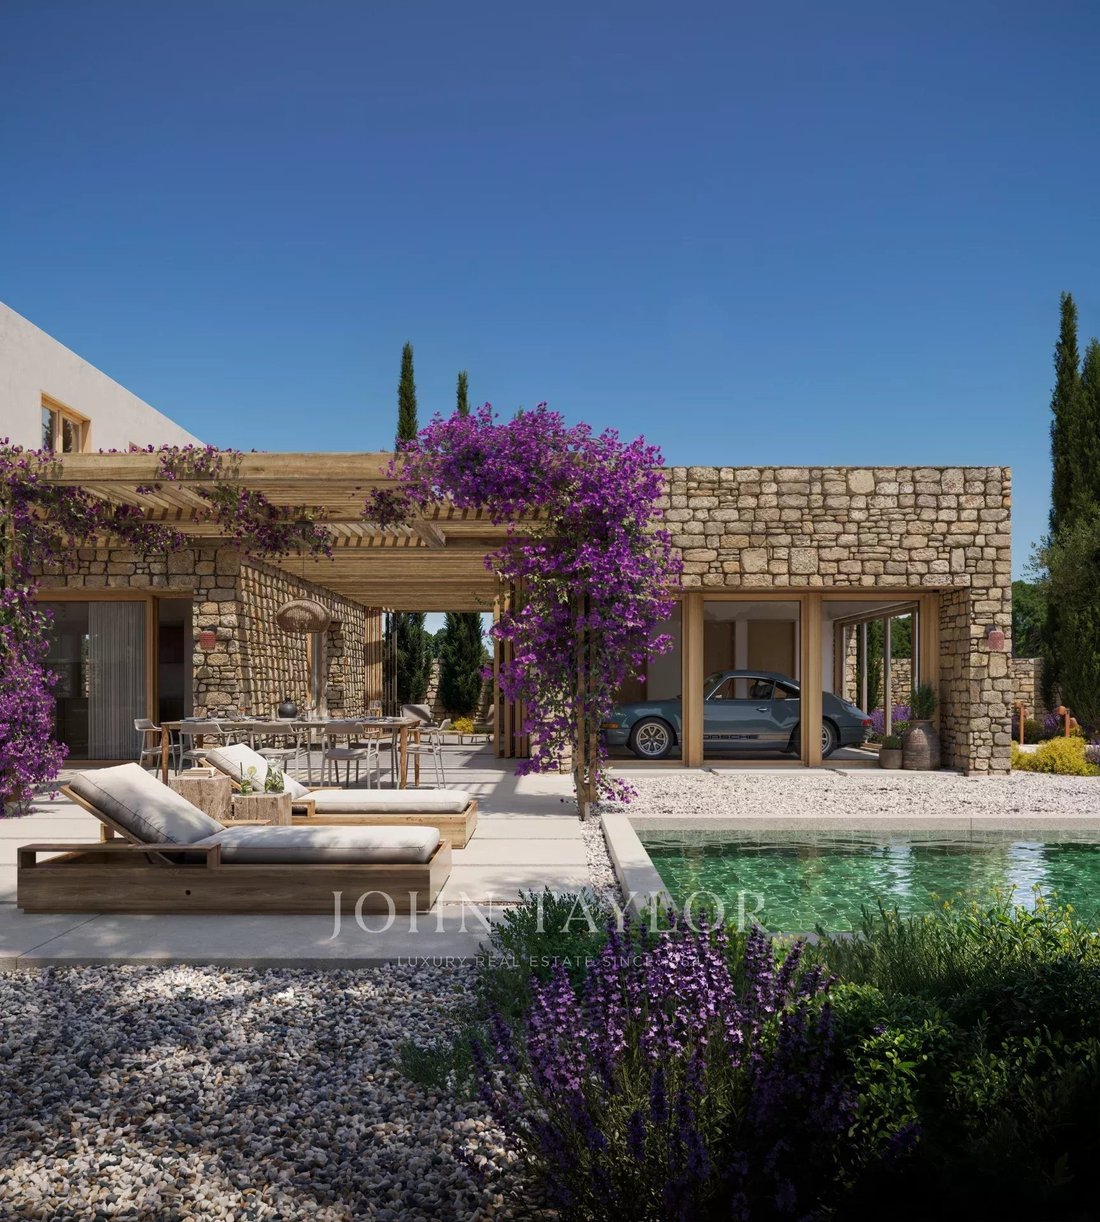
Located on a plot of 1,172 m², the house is strategically positioned in the northern part to free up an expansive private garden with a swimming pool, terraces, and lounge areas to the south. This layout protects privacy from the street and allows the main rooms to enjoy open and deep views of the vegetation.
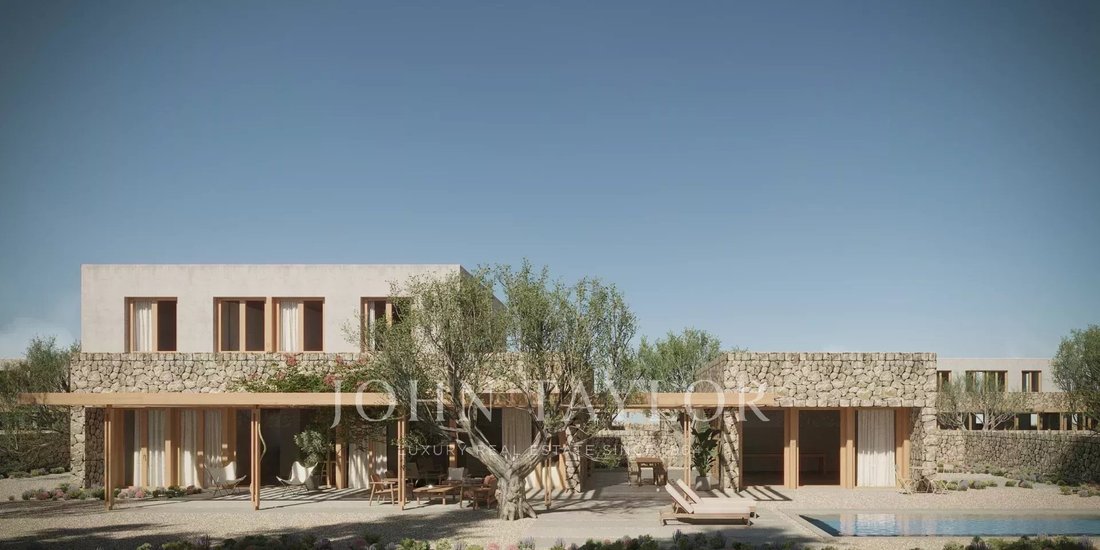
The architecture combines contemporary lines with materials linked to Menorcan tradition. Natural stone, wood, lime renders, and a palette of serene tones create an elegant, warm home that is perfectly integrated into its environment.
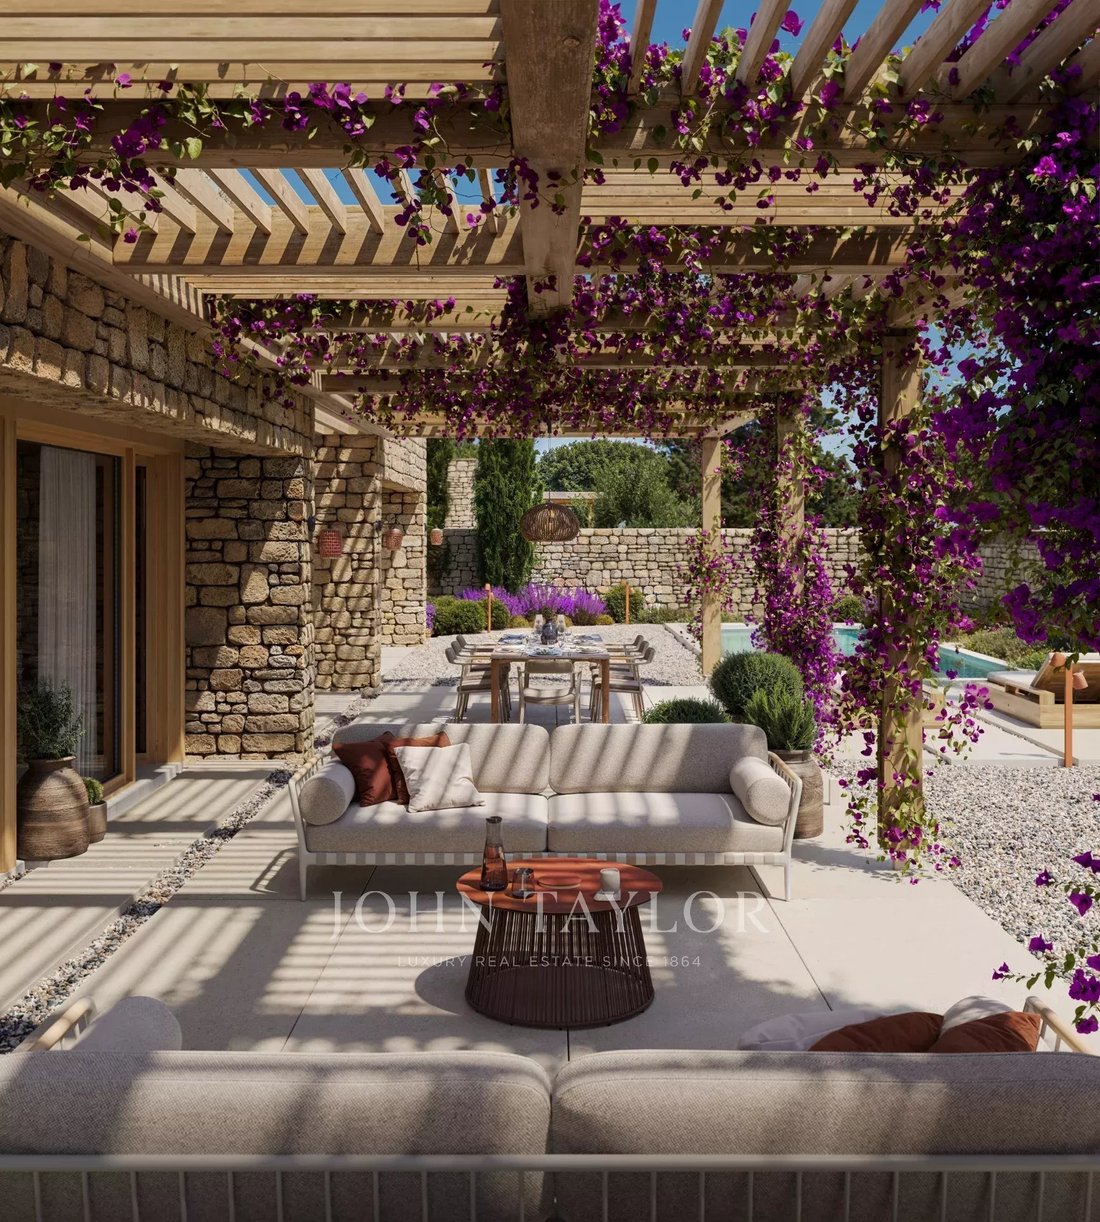
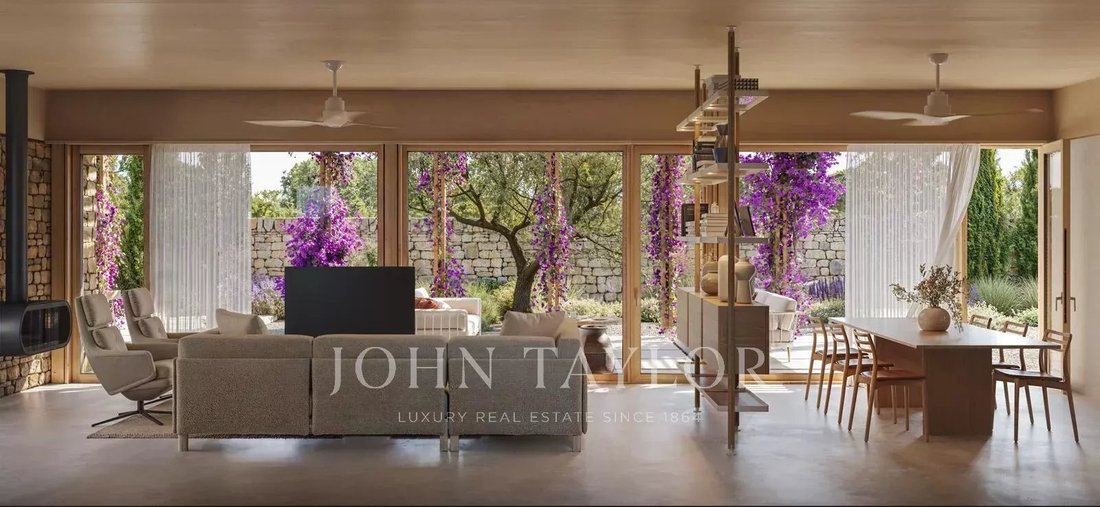
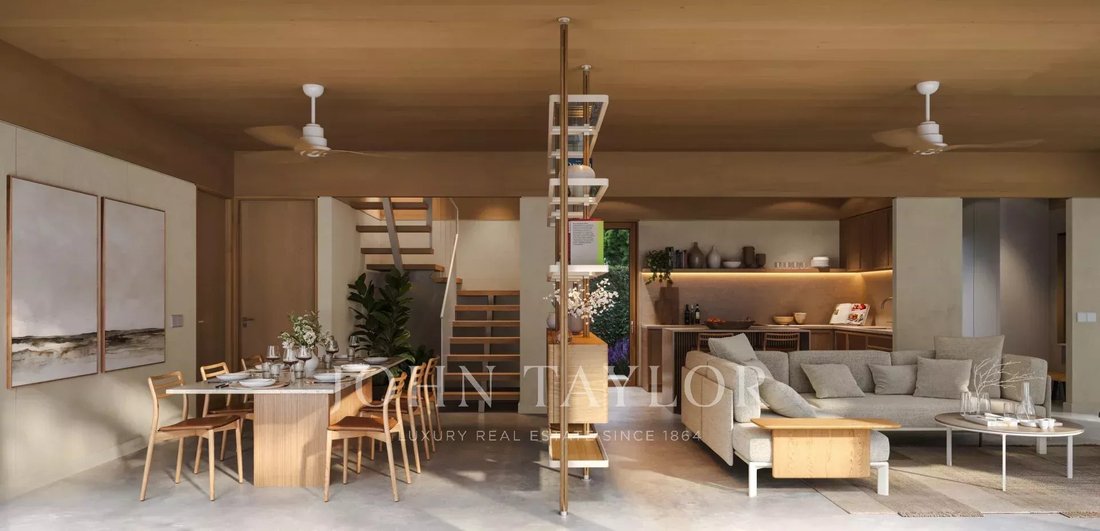
The heart of the house is on the ground floor: a spectacular 58.84 m² living, dining, and kitchen space, designed as a large, open, and bright area. The large carpentry connects directly with the pergolas and the garden, allowing the interior to extend outward and for daily life to flow naturally between the two spaces.
The kitchen has been designed with Veneta Cucine furniture, Neolith countertops, BORA cooktop, and Siemens appliances, combining design, functionality, and high-end materials.
On this same floor is a complete suite with a 16.08 m² bedroom, dressing room, and private bathroom, along with a guest toilet for the day area. This layout provides great comfort and allows a fully independent bedroom on the ground floor, ideal for guests or for those who value living without depending on the upper floor.
The house is organized into two volumes connected by an outdoor transition zone and large wooden pergolas. The second volume contains a versatile 26 m² room, which can be adapted as an office, TV room, gym, playroom, or additional accommodation. Its visual relationship with the living room, terraces, and garden expands the house’s usage possibilities.
The upper floor is dedicated to the sleeping area. The master suite features a bedroom, dressing room, private bathroom, and a magnificent 27.05 m² terrace, conceived as an intimate and private space. This level also includes two other double bedrooms of 17.31 m² and 16.42 m², along with a full bathroom.
The landscaping project has been developed as an essential part of the house. The garden combines Mediterranean species suited to the environment, water-efficient vegetation, stone, permeable pavements, and natural pathways that complement the architecture and reinforce privacy.
The swimming pool is integrated into the southern part of the plot as one of the project’s main features. It has Bali Aquamarine glass lining, a long overflow edge, an interior staircase, an immersed bench, integrated lighting, and a filtration system. Around it, there are deck areas, pergolas, and outdoor lounge and dining spaces, creating a perfect environment to enjoy the Menorcan climate.
The house also features a high level of comfort and efficiency, with an aerothermal system, photovoltaic production, Loxone smart home system, lighting designed with Bover Barcelona solutions, and high-performance double-glazed wooden carpentry.
The interior design project has been created specifically for this villa, ensuring coherence in each room. The furniture, lighting, textiles, and decorative pieces shown in the images are part of a coordinated premium proposal and are executable. The property can be delivered fully equipped and furnished as shown, subject to final interior design project definition and contracting.
An exceptional villa for those seeking a contemporary, private, and fully designed home where architecture, interior design, and landscape combine to offer a serene, sophisticated, and deeply Menorcan way of life.
Located on a plot of 1,172 m², the house is strategically positioned in the northern part to free up an expansive private garden with a swimming pool, terraces, and lounge areas to the south. This layout protects privacy from the street and allows the main rooms to enjoy open and deep views of the vegetation.
The architecture combines contemporary lines with materials linked to Menorcan tradition. Natural stone, wood, lime renders, and a palette of serene tones create an elegant, warm home that is perfectly integrated into its environment.
The heart of the house is on the ground floor: a spectacular 58.84 m² living, dining, and kitchen space, designed as a large, open, and bright area. The large carpentry connects directly with the pergolas and the garden, allowing the interior to extend outward and for daily life to flow naturally between the two spaces.
The kitchen has been designed with Veneta Cucine furniture, Neolith countertops, BORA cooktop, and Siemens appliances, combining design, functionality, and high-end materials.
On this same floor is a complete suite with a 16.08 m² bedroom, dressing room, and private bathroom, along with a guest toilet for the day area. This layout provides great comfort and allows a fully independent bedroom on the ground floor, ideal for guests or for those who value living without depending on the upper floor.
The house is organized into two volumes connected by an outdoor transition zone and large wooden pergolas. The second volume contains a versatile 26 m² room, which can be adapted as an office, TV room, gym, playroom, or additional accommodation. Its visual relationship with the living room, terraces, and garden expands the house’s usage possibilities.
The upper floor is dedicated to the sleeping area. The master suite features a bedroom, dressing room, private bathroom, and a magnificent 27.05 m² terrace, conceived as an intimate and private space. This level also includes two other double bedrooms of 17.31 m² and 16.42 m², along with a full bathroom.
The landscaping project has been developed as an essential part of the house. The garden combines Mediterranean species suited to the environment, water-efficient vegetation, stone, permeable pavements, and natural pathways that complement the architecture and reinforce privacy.
The swimming pool is integrated into the southern part of the plot as one of the project’s main features. It has Bali Aquamarine glass lining, a long overflow edge, an interior staircase, an immersed bench, integrated lighting, and a filtration system. Around it, there are deck areas, pergolas, and outdoor lounge and dining spaces, creating a perfect environment to enjoy the Menorcan climate.
The house also features a high level of comfort and efficiency, with an aerothermal system, photovoltaic production, Loxone smart home system, lighting designed with Bover Barcelona solutions, and high-performance double-glazed wooden carpentry.
The interior design project has been created specifically for this villa, ensuring coherence in each room. The furniture, lighting, textiles, and decorative pieces shown in the images are part of a coordinated premium proposal and are executable. The property can be delivered fully equipped and furnished as shown, subject to final interior design project definition and contracting.
An exceptional villa for those seeking a contemporary, private, and fully designed home where architecture, interior design, and landscape combine to offer a serene, sophisticated, and deeply Menorcan way of life.
-
Tipo di proprietà
Chalet
-
Piani
2
-
Prezzo/piede²
$660
Caratteristiche
- Giardino
- Piscina
- Terrazza
- Vista sull'acqua
- Moderno
- Pergola
- Planimetria 2D
- Spazio di vita all'aperto
Esplora la zona
Es Mercadal, Isole Baleari, Spagna
Visualizza su Google Maps
Prezzo per sqft
Basso
Alto
Es Mercadal sits at the geographic heart of Menorca, a position that gives it a distinct character among the island’s municipalities. The town itself is a compact, traditional settlement of whitewashed buildings clustered around a central square, with Monte Toro, the island’s highest point at 358 metres, rising directly above it. This central location means the municipality encompasses some of Menorca’s most varied terrain, from the pine-fringed beaches of Son Parc on the north coast to the quieter coves of the south.
Son Parc, within the es Mercadal municipality, has direct access to one of Menorca’s few sandy north-coast beaches. The town of es Mercadal itself offers Ca n’Aguedet, a well-regarded local restaurant known for traditional Menorcan cuisine. Ciutadella and Mahón are each roughly 20 kilometres away, providing full commercial and cultural amenities.
Menorca Airport, located near Mahón on the island’s eastern tip, is approximately 25 kilometres from es Mercadal, a drive of around 25 to 30 minutes. The airport operates direct routes to major European cities including London, Barcelona, Madrid, and Frankfurt, with frequency increasing significantly during the summer season. Year-round ferry connections from Mahón link Menorca to Barcelona and Valencia, with crossing times of approximately eight to nine hours on overnight services.
Son Parc, within the es Mercadal municipality, has direct access to one of Menorca’s few sandy north-coast beaches. The town of es Mercadal itself offers Ca n’Aguedet, a well-regarded local restaurant known for traditional Menorcan cuisine. Ciutadella and Mahón are each roughly 20 kilometres away, providing full commercial and cultural amenities.
Menorca Airport, located near Mahón on the island’s eastern tip, is approximately 25 kilometres from es Mercadal, a drive of around 25 to 30 minutes. The airport operates direct routes to major European cities including London, Barcelona, Madrid, and Frankfurt, with frequency increasing significantly during the summer season. Year-round ferry connections from Mahón link Menorca to Barcelona and Valencia, with crossing times of approximately eight to nine hours on overnight services.
Ottieni luoghi vicini
Attrazioni
Menorca Airport
Airport
32 min
Son Parc Golf
Golf & Country Clubs
3 min
Cala Pudent Beach
Outdoor & Nature
8 min
Fornells Fishing Village
Culture & Heritage
18 min
Hai chiesto informazioni su questa proprietà
L'agente La contatterà al più presto
Pubblicato da
5
Annunci
2024
Iscritto
Prenota una visita con John Taylor Menorca
Scegli una data e indica se preferisci un tour virtuale o di persona con l’agente.
Data preferita
Tipo di tour

John Taylor Menorca
258 Moll de Llevant 07701 Mahón, 07701, Menorca, Spain
Visualizza profilo agenzia
Ultimo aggiornamento
Luglio 25
Prima pubblicazione
Jul 15, 2025
Riferimento annuncio
V0221ME
Proprietà simili nelle vicinanze
Nuovi annunci a Es Mercadal


Esplora più immobili in vendita
tipi di proprietà Es Mercadal, Isole Baleari, Spagna
Es Mercadal, Isole Baleari, Spagna ricerche popolari
- Proprietà immobiliari Vista Golf a Es Mercadal, Isole Baleari, Spagna
- Proprietà immobiliari Comunità recintata a Es Mercadal, Isole Baleari, Spagna
- Proprietà immobiliari Lungomare a Es Mercadal, Isole Baleari, Spagna
- Proprietà immobiliari Collina a Es Mercadal, Isole Baleari, Spagna
- Proprietà immobiliari Fronte oceano a Es Mercadal, Isole Baleari, Spagna
- Proprietà immobiliari con Cantina a Es Mercadal, Isole Baleari, Spagna
- Proprietà immobiliari con Eliporto a Es Mercadal, Isole Baleari, Spagna
- Proprietà immobiliari Vista sull'oceano a Es Mercadal, Isole Baleari, Spagna
Guide e storie correlate
La fiducia dei migliori broker del mondo
Gli agenti dietro le proprietà più straordinarie del mondo pubblicano su JamesEdition.
- Annunci di Sotheby's, Christie's, BARNES ed Engel & Völkers
- Ogni annuncio è verificato prima della pubblicazione
- Si metta in contatto diretto con agenti verificati
Continuando, accetta i nostri Termini e la nostra Informativa sulla privacy.