


$952,255
Vendita Casa 8 Pezzo (I)
- 4 Camere
- 1 Bagni
- 3,488 Sqft
- 19,376 Sqft lot
- Aggiornato: Giugno 17
Informazioni sulla proprietà
La descrizione è stata tradotta automaticamente.
La descrizione viene visualizzata nella lingua originale.
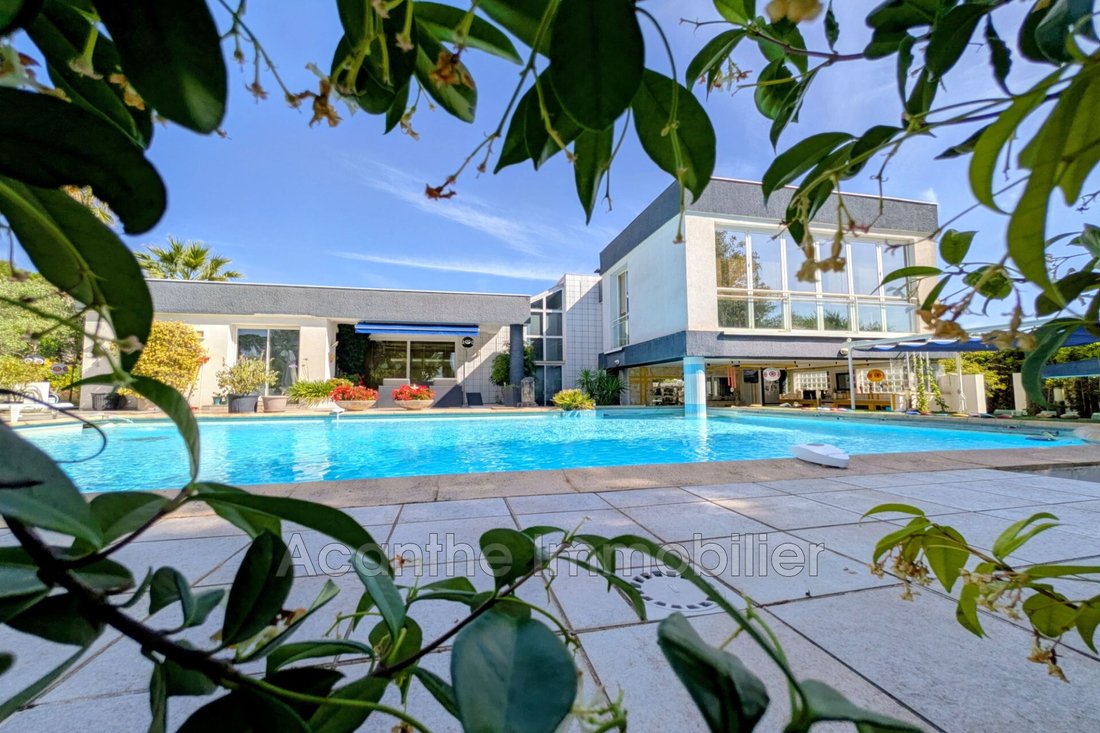
Architect-designed house with large landscaped park, swimming pool, and outbuildings. Located at the end of a private dead-end street, hidden from view, this remarkable architect-designed house offers a privileged and discreet living environment, halfway between Montpellier and Nîmes, less than five minutes from the A9 motorway (Sommières exit). Built on a superb 1800 m² landscaped plot, the prope
Architect-designed house with large landscaped park, swimming pool, and outbuildings. Located at the end of a private dead-end street, hidden from view, this remarkable architect-designed house offers a privileged and discreet living environment, halfway between Montpellier and Nîmes, less than five minutes from the A9 motorway (Sommières exit). Built on a superb 1800 m² landscaped plot, the property impresses with its 1990s architecture, generous volumes, and an intriguing multi-level layout centered around a large glass roof. Numerous bay windows create a bright atmosphere and allow full enjoyment of the garden from every living space. With approximately 285 m² of living space, the main house opens onto a vast, open reception area featuring a sunken living room, a dining room with a wood stove, and several distinct ambiance zones. The ground floor also includes a fitted kitchen with adjoining laundry and boiler rooms, as well as a first suite with a shower room. Upstairs, an elegant walkway leads to two suites, including a master suite of about 60 m² with a private lounge, dressing room, and a balneotherapy bathtub. An additional room overlooking the pool completes this area. The property also benefits from numerous outbuildings offering a wide range of uses: - Independent studio - Office with shower room - Workshop - Greenhouses - Gym - Large closed garage accommodating three vehicles These spaces can easily be adapted for professional projects, family use, or guest accommodation. Outside, the park is carefully designed and features multiple Mediterranean plant species. A generous 13 × 8 meter swimming pool and a covered, fully equipped summer kitchen complete this rare living space. Reversible air conditioning, underfloor heating, remarkable volumes, and a preserved environment enhance the features of this unique property, ideal as a main residence or a holiday home.
Le informazioni sui rischi a cui è esposta questa proprietà sono disponibili sul sito web di Géorisques: https://www.georisques.gouv.fr/
Le informazioni sui rischi a cui è esposta questa proprietà sono disponibili sul sito web di Géorisques: https://www.georisques.gouv.fr/
-
Tipo di proprietà
Villa
-
Anno di costruzione
1991
-
Prezzo/piede²
$273
Caratteristiche
- Giardino
- Piscina
- Garage
- Camino
- Cucina esterna
- Idromassaggio
- Centro Fitness / Palestra
- Ufficio
- Spazio di vita all'aperto
Caratteristiche
Lot
Interni
- Soffitto alto
- Ufficio
- Camino
- Aria condizionata
- Idromassaggio
- Lavanderia
- Centro Fitness / Palestra
Outdoor
- Balcone
- Piscina
- Garage
- Cucina esterna
- Spazio di vita all'aperto
- Giardino
Esplora la zona
Sommières, Occitania, Francia
Visualizza su Google Maps
Prezzo per sqft
Basso
Alto
Iscritto da 4 anni
Hai chiesto informazioni su questa proprietà
L'agente La contatterà al più presto
Pubblicato da
49
Annunci
2023
Iscritto
Prenota una visita con the agent
Scegli una data e indica se preferisci un tour virtuale o di persona con l’agente.
Data preferita
Tipo di tour
Ultimo aggiornamento
Giugno 17
Prima pubblicazione
Giugno 17
Riferimento annuncio
255V5740M
Proprietà simili nelle vicinanze
Nuovi annunci a Sommières

Esplora più immobili in vendita
tipi di proprietà Sommières, Occitania, Francia
Sommières, Occitania, Francia ricerche popolari
- Proprietà immobiliari con Ascensore a Sommières, Occitania, Francia
- Proprietà immobiliari con Cucina esterna a Sommières, Occitania, Francia
- Proprietà immobiliari Privacy a Sommières, Occitania, Francia
- Proprietà immobiliari Investimento immobiliare a Sommières, Occitania, Francia
- Proprietà immobiliari Moderno a Sommières, Occitania, Francia
- Proprietà immobiliari Nuove costruzioni a Sommières, Occitania, Francia
- Proprietà immobiliari con Bagno turco a Sommières, Occitania, Francia
- Proprietà immobiliari con Vigneto / Azienda vinicola a Sommières, Occitania, Francia
Guide e storie correlate
La fiducia dei migliori broker del mondo
Gli agenti dietro le proprietà più straordinarie del mondo pubblicano su JamesEdition.
- Annunci di Sotheby's, Christie's, BARNES ed Engel & Völkers
- Ogni annuncio è verificato prima della pubblicazione
- Si metta in contatto diretto con agenti verificati
Continuando, accetta i nostri Termini e la nostra Informativa sulla privacy.