$894,424
Mont Valat, Bastide 196 M², Vue Dégagée, Piscina, Garage Doppio Sommières, Entre Nimes Et Montpell
- 5 Camere
- 2 Bagni
- 2,110 Sqft
- 21,528 Sqft lot
- Aggiornato: Luglio 8
Informazioni sulla proprietà
La descrizione è stata tradotta automaticamente.
La descrizione viene visualizzata nella lingua originale.
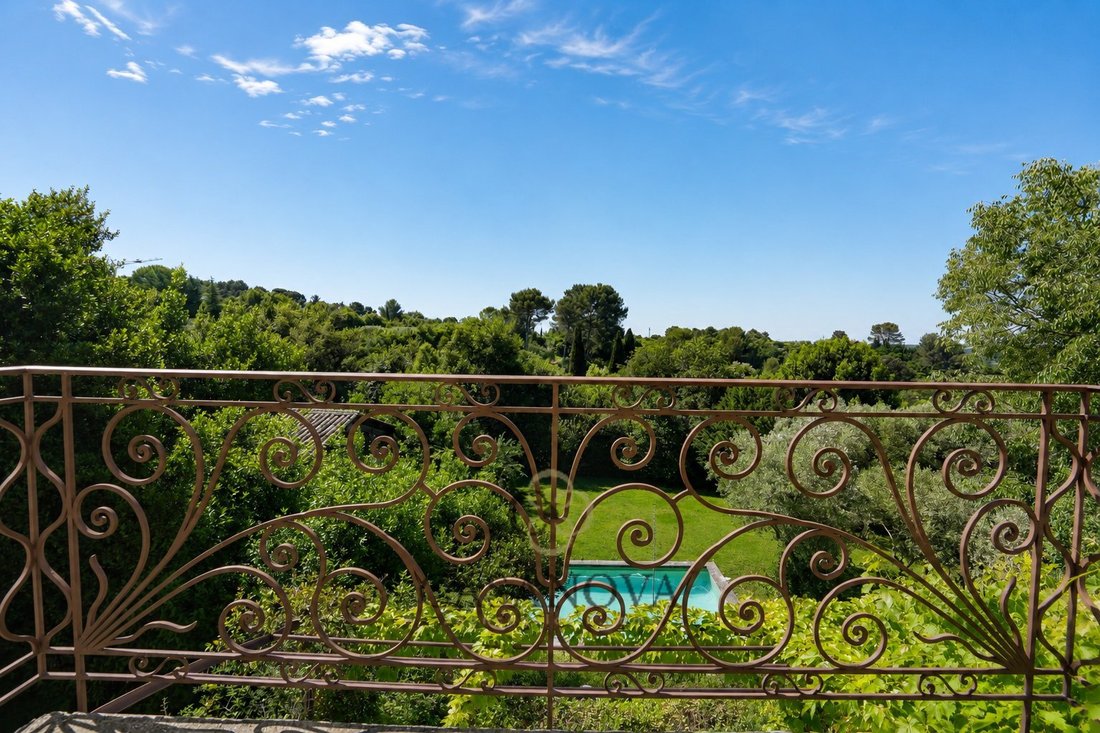
Located on the heights of Mont Valat in Sommières, this 196 m² house is set in a residential area known for its prime location. Positioned on a hill, it offers an unobstructed view that extends beyond the garden into a landscape with southern charm. Mont Valat appeals with its balance of privacy and proximity. Set back from the bustling town center, it provides a peaceful living environment while
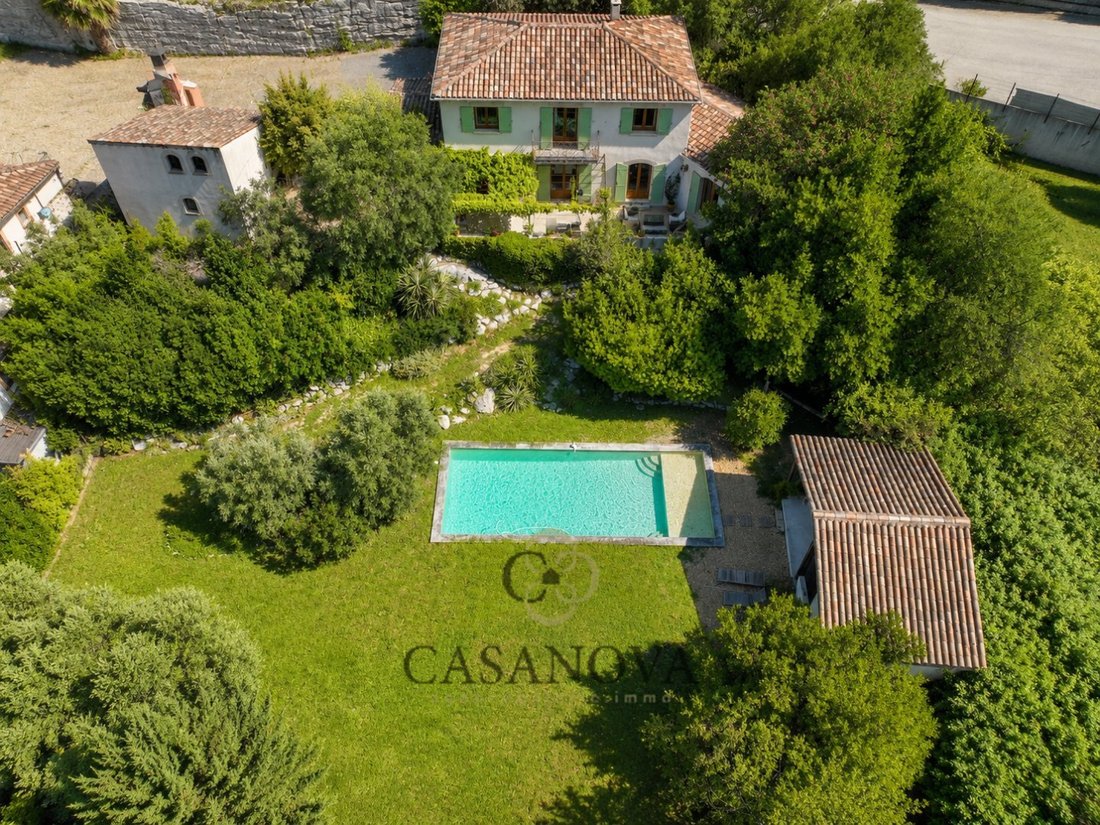
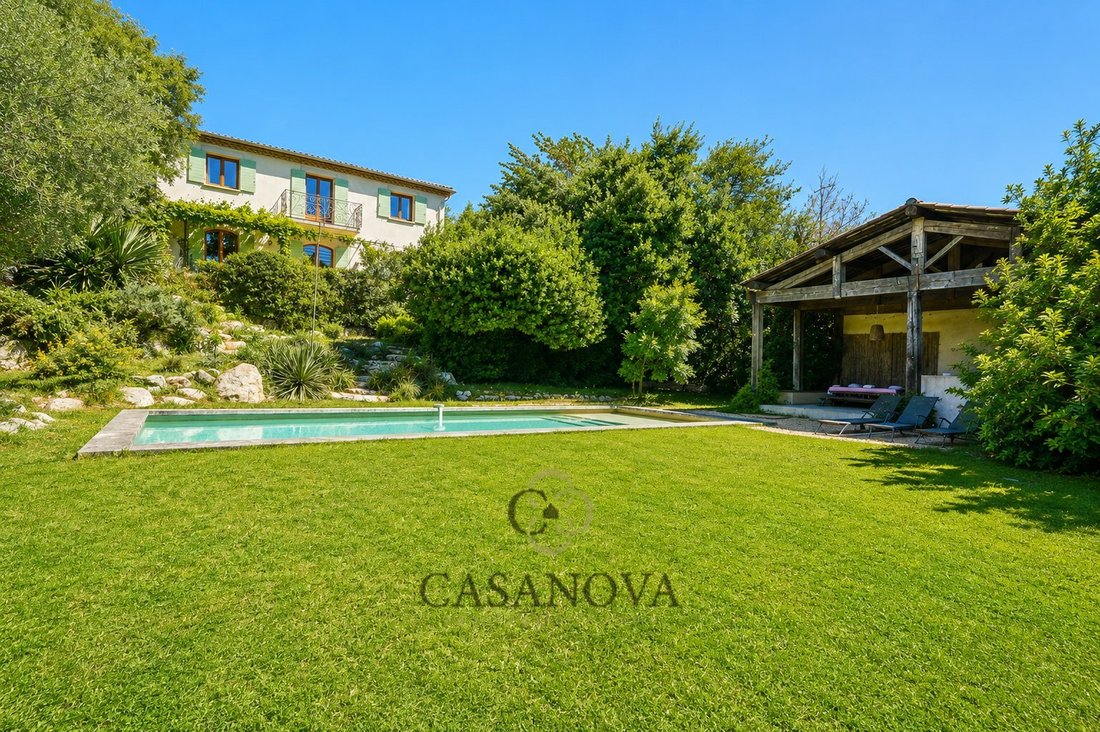
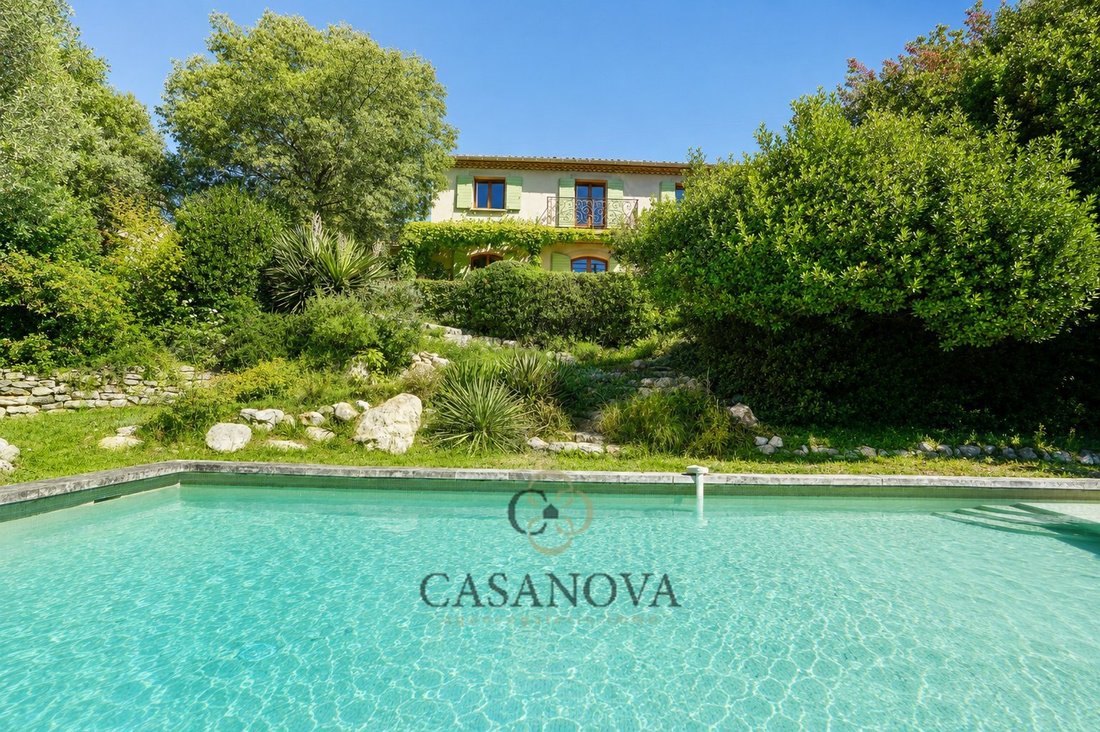
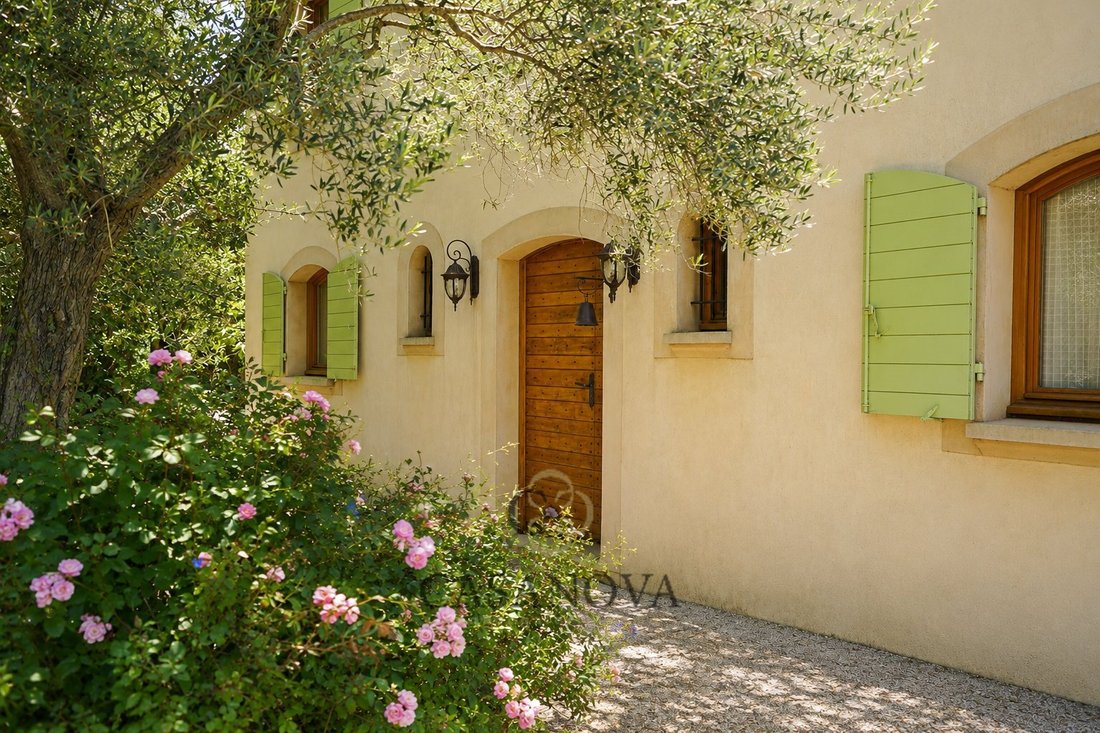
Located on the heights of Mont Valat in Sommières, this 196 m² house is set in a residential area known for its prime location. Positioned on a hill, it offers an unobstructed view that extends beyond the garden into a landscape with southern charm. Mont Valat appeals with its balance of privacy and proximity. Set back from the bustling town center, it provides a peaceful living environment while allowing quick access to shops and the historic heart of Sommières. This town, with its well-preserved heritage, lively market, and active local life year-round, is a sought-after anchor point between Nîmes and Montpellier, both reachable within about thirty minutes. The house, inspired by bastide architecture, is built with quality traditional materials, where wood and terracotta create a warm and lasting atmosphere. The interior layout favors clear volumes and smooth circulation. The ground floor features a living area of approximately 62 m², divided between a dining room and a living room with a fireplace. Large openings naturally extend this space outdoors, ensuring constant brightness. The open, equipped kitchen (about 12 m²) fits seamlessly into this flow, facilitating daily use and entertaining. A master suite of about 21 m² completes this level. Opening onto the terrace, it benefits from a muscat grape trellis that filters the light and connects the room directly to the garden. The terrace serves as a true extension of the living spaces. It offers a clear view of the garden, pool, and pool house, which is made from the frame of an old wooden shed, preserved and reinterpreted. Together, they create a structured outdoor area designed for different times of the day. The garden, planted with Mediterranean species, naturally guides the way to the pool area and contributes to the character of the place. Upstairs, four bedrooms make up the sleeping area. One of them enjoys a view of Pic Saint-Loup, a landmark of the region. A bathroom and a separate toilet complete this level. Additional features include a double garage, several parking spaces, and a cellar, providing valuable storage solutions. Overall, the property offers a coherent blend of architecture, materials, and function. It is ideal for those seeking a design inspired by traditional styles without their constraints, in an area renowned for its quality of life and location.
Le informazioni sui rischi a cui è esposta questa proprietà sono disponibili sul sito web di Géorisques: https://www.georisques.gouv.fr/
Le informazioni sui rischi a cui è esposta questa proprietà sono disponibili sul sito web di Géorisques: https://www.georisques.gouv.fr/
-
Tipo di proprietà
Villa
-
Piani
1
-
Anno di costruzione
2007
-
Prezzo/piede²
$423
-
Emissioni
C
-
Consumo
C
Caratteristiche
- Giardino
- Piscina
- Terrazza
- Garage
- Pergola
- Spazio di vita all'aperto
- Isola della cucina
- Balcone
Esplora la zona
Sommières, Occitania, Francia
Visualizza su Google Maps
Prezzo per sqft
Basso
Alto
Iscritto da 1 anno
Hai chiesto informazioni su questa proprietà
L'agente La contatterà al più presto
Pubblicato da
262
Annunci
2025
Iscritto
Prenota una visita con the agent
Scegli una data e indica se preferisci un tour virtuale o di persona con l’agente.
Data preferita
Tipo di tour
Ultimo aggiornamento
Luglio 8
Prima pubblicazione
Giugno 14
Riferimento annuncio
3401415735
Proprietà simili nelle vicinanze
Nuovi annunci a Sommières

Esplora più immobili in vendita
tipi di proprietà Sommières, Occitania, Francia
Sommières, Occitania, Francia ricerche popolari
- Proprietà immobiliari con Ascensore a Sommières, Occitania, Francia
- Proprietà immobiliari con Cucina esterna a Sommières, Occitania, Francia
- Proprietà immobiliari Privacy a Sommières, Occitania, Francia
- Proprietà immobiliari Investimento immobiliare a Sommières, Occitania, Francia
- Proprietà immobiliari Moderno a Sommières, Occitania, Francia
- Proprietà immobiliari con Bagno turco a Sommières, Occitania, Francia
- Proprietà immobiliari con Vigneto / Azienda vinicola a Sommières, Occitania, Francia
Guide e storie correlate
La fiducia dei migliori broker del mondo
Gli agenti dietro le proprietà più straordinarie del mondo pubblicano su JamesEdition.
- Annunci di Sotheby's, Christie's, BARNES ed Engel & Völkers
- Ogni annuncio è verificato prima della pubblicazione
- Si metta in contatto diretto con agenti verificati
Continuando, accetta i nostri Termini e la nostra Informativa sulla privacy.