$1,144,746
Dettaglio | Agenzia Immobiliare Pierres Blanches
- 6 Camere
- 3,014 Sqft
- 3.24 Ac lot
- Aggiornato: Novembre 8
- 2
Informazioni sulla proprietà
La descrizione è stata tradotta automaticamente.
La descrizione viene visualizzata nella lingua originale.
Sommières — Selection PBI COLLECTION®
In the heart of Vaunage, in the Gard, between Camargue and Cévennes, at the crossroads of Nîmes and Montpellier, a medieval town has established itself. Guarded by its Roman bridge and castle, Sommières retains a classified heritage of remarkable beauty from this long past.
It is from this breathtaking panorama, which recounts the history of the town t
In the heart of Vaunage, in the Gard, between Camargue and Cévennes, at the crossroads of Nîmes and Montpellier, a medieval town has established itself. Guarded by its Roman bridge and castle, Sommières retains a classified heritage of remarkable beauty from this long past.
It is from this breathtaking panorama, which recounts the history of the town t
Sommières — Selection PBI COLLECTION®
In the heart of Vaunage, in the Gard, between Camargue and Cévennes, at the crossroads of Nîmes and Montpellier, a medieval town has established itself. Guarded by its Roman bridge and castle, Sommières retains a classified heritage of remarkable beauty from this long past.
It is from this breathtaking panorama, which recounts the history of the town through its emblematic buildings, that PIERRES-BLANCHES® presents ”Blanc Méridien®”. THE ANCHOR
At the turn of the alleys, the square lined with arcades houses the market. Cafés overflow, one encounters many people, and one strolls. Easy, beneficial. May we always see luxury in the simplicity of the moving.
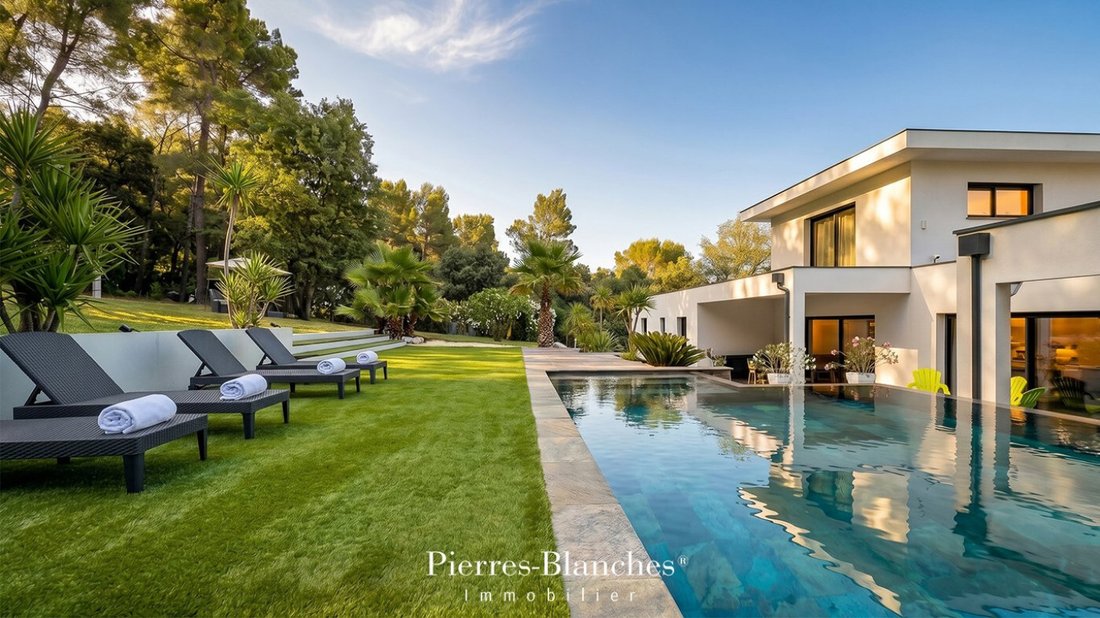
On more than 13,000 m², the park unfolds around Mediterranean species, in this Languedoc landscape that nothing has come to undo. The vegetation orders a timeless perspective.
This architect’s work, inspired by Mediterranean design, follows a compositional approach.
Its writing favors horizontality and permeability between the built environment and the surroundings, so that architecture and landscape become surfaces of inscription, traversed by light patterns that blend plant motifs with constructed lines.
THE MEASURE OF THE LANDSCAPE
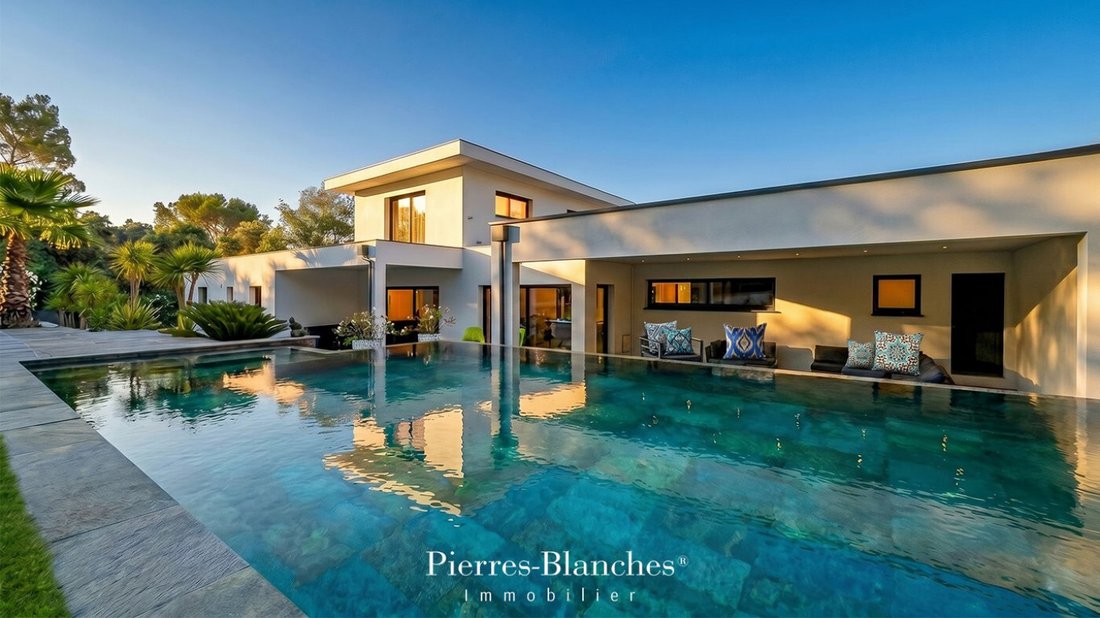
The composition relies on the juxtaposition and interlocking of orthogonal volumes with sharp edges. A main body, raised over two levels, acts as a visual pivot and breaks the linearity of the whole. The modern language dominates, the terrace roofs, bordered by parapets, cut the volumes with a clean line against the azure sky.
GEOMETRY OF VOLUMES
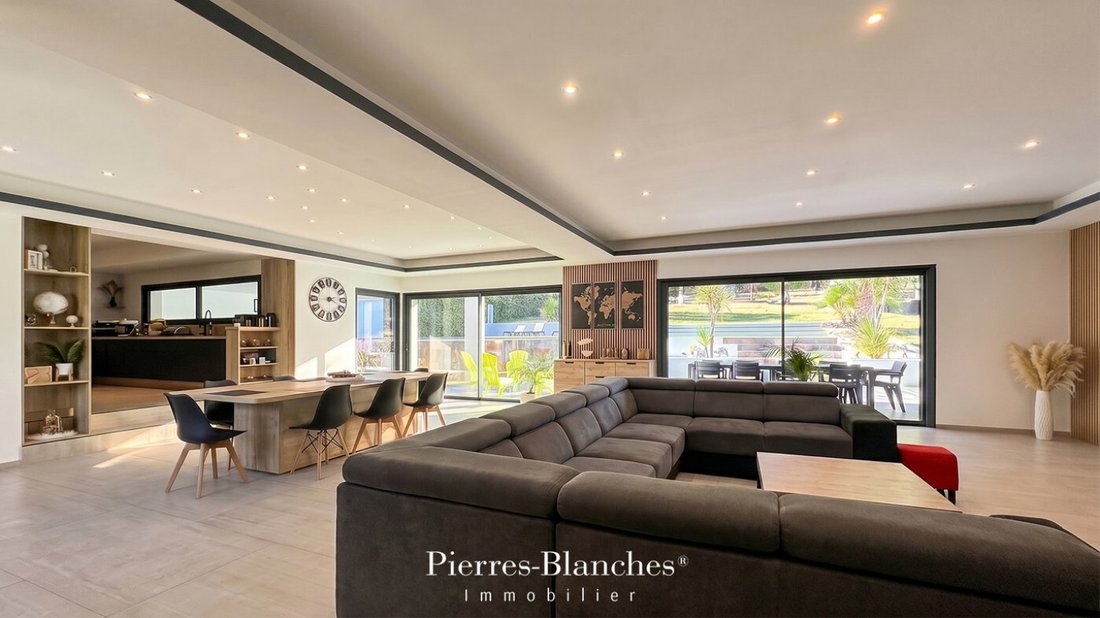
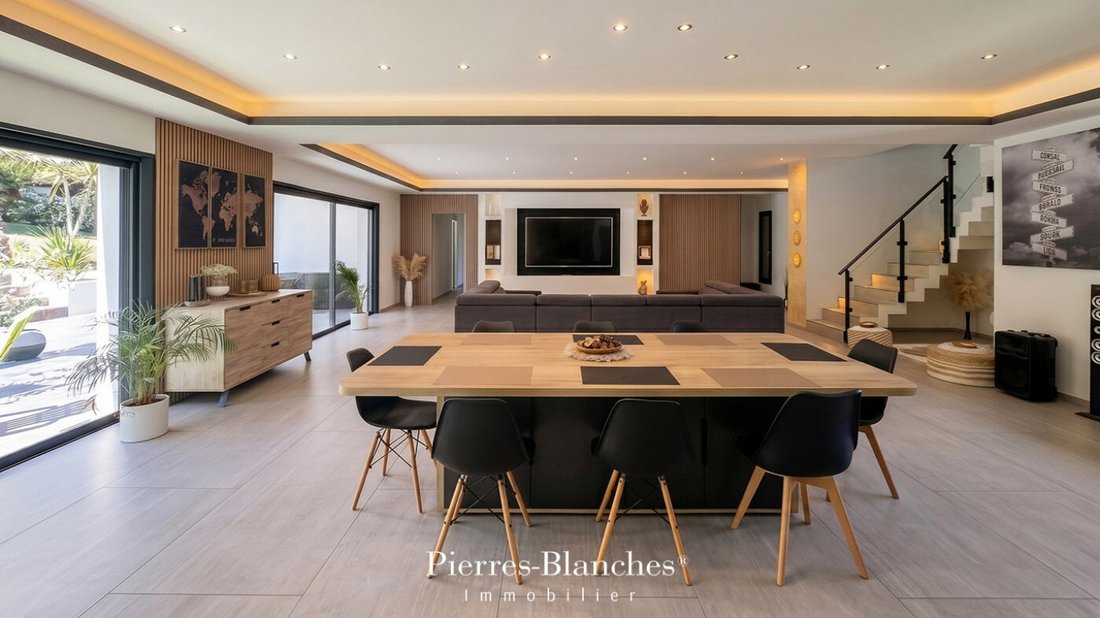
From the threshold, this 280 m² property stretches the lines of escape towards the horizon, dictated by a transparency that dissolves the boundary between the habitat and the panorama. The reception area of 100 m² flows like a phrase that nothing punctuates. It unfolds as a single entity, with the living room, dining room, and kitchen gathered under a ceiling framed by a graphic band. An immaterial boundary that outlines the space with a stroke of jet black.
Light serves as the raw material, crossing the erased bays, abolishing the threshold, and the architecture encloses the landscape like a jewel. The garden, set in the very heart of the room, displays its palette of materials.
THE ART OF HOSPITALITY
The private spaces welcome two generously sized master suites of 44 m² and 21 m² respectively, each with private bathrooms and dressing rooms. Three junior bedrooms and a bathroom complete the ensemble.
In the extension reserved for the largest suite, the terrace reveals a panorama of the surrounding nature, a true invitation to contemplation and escape.
THE BARK OF DREAMS
The upper floor returns to the master suite, 42 m² extended by a dressing room.
The hammam, designed with high-end finishes, constitutes a centerpiece of the wellness area, ensuring optimal comfort and relaxation.
THE MERIDIANS OF THE PLACE
The exteriors organize the transition between the property and the park in successive planes that segment the uses.
Beyond, the Mediterranean vegetation borders the perspective and weaves an organic link with the built environment, filtering daylight. The infinity pool, 9 meters long, serves as a spatial structuring element. The line of escape merges into the distance, and the reflective plane duplicates the architecture by invoking the sky. VECTORS OF COMFORT
Sommières — A 75 m² garage accommodates several vehicles, and a second ground-level access facilitates daily life. The historic town center is three kilometers away. The place opens a parenthesis, between the calm of vast horizons, the cultural and sporting activities of the surroundings, and the local dining options.
Just volumes, controlled light, a constant dialogue with the landscape and the material.
From the freehand sketch to the last stone laid, the same demand for rigor and measure.
PIERRES-BLANCHES®
Private presentation by appointment
[hidden information]
Julie Pauille [hidden information]
Consultant Commercial Agent, RSAC Nîmes [hidden information]
© PIERRES-BLANCHES®, 2026. All rights reserved.
Le informazioni sui rischi a cui è esposta questa proprietà sono disponibili sul sito web di Géorisques: https://www.georisques.gouv.fr/
In the heart of Vaunage, in the Gard, between Camargue and Cévennes, at the crossroads of Nîmes and Montpellier, a medieval town has established itself. Guarded by its Roman bridge and castle, Sommières retains a classified heritage of remarkable beauty from this long past.
It is from this breathtaking panorama, which recounts the history of the town through its emblematic buildings, that PIERRES-BLANCHES® presents ”Blanc Méridien®”. THE ANCHOR
At the turn of the alleys, the square lined with arcades houses the market. Cafés overflow, one encounters many people, and one strolls. Easy, beneficial. May we always see luxury in the simplicity of the moving.
On more than 13,000 m², the park unfolds around Mediterranean species, in this Languedoc landscape that nothing has come to undo. The vegetation orders a timeless perspective.
This architect’s work, inspired by Mediterranean design, follows a compositional approach.
Its writing favors horizontality and permeability between the built environment and the surroundings, so that architecture and landscape become surfaces of inscription, traversed by light patterns that blend plant motifs with constructed lines.
THE MEASURE OF THE LANDSCAPE
The composition relies on the juxtaposition and interlocking of orthogonal volumes with sharp edges. A main body, raised over two levels, acts as a visual pivot and breaks the linearity of the whole. The modern language dominates, the terrace roofs, bordered by parapets, cut the volumes with a clean line against the azure sky.
GEOMETRY OF VOLUMES
From the threshold, this 280 m² property stretches the lines of escape towards the horizon, dictated by a transparency that dissolves the boundary between the habitat and the panorama. The reception area of 100 m² flows like a phrase that nothing punctuates. It unfolds as a single entity, with the living room, dining room, and kitchen gathered under a ceiling framed by a graphic band. An immaterial boundary that outlines the space with a stroke of jet black.
Light serves as the raw material, crossing the erased bays, abolishing the threshold, and the architecture encloses the landscape like a jewel. The garden, set in the very heart of the room, displays its palette of materials.
THE ART OF HOSPITALITY
The private spaces welcome two generously sized master suites of 44 m² and 21 m² respectively, each with private bathrooms and dressing rooms. Three junior bedrooms and a bathroom complete the ensemble.
In the extension reserved for the largest suite, the terrace reveals a panorama of the surrounding nature, a true invitation to contemplation and escape.
THE BARK OF DREAMS
The upper floor returns to the master suite, 42 m² extended by a dressing room.
The hammam, designed with high-end finishes, constitutes a centerpiece of the wellness area, ensuring optimal comfort and relaxation.
THE MERIDIANS OF THE PLACE
The exteriors organize the transition between the property and the park in successive planes that segment the uses.
Beyond, the Mediterranean vegetation borders the perspective and weaves an organic link with the built environment, filtering daylight. The infinity pool, 9 meters long, serves as a spatial structuring element. The line of escape merges into the distance, and the reflective plane duplicates the architecture by invoking the sky. VECTORS OF COMFORT
Sommières — A 75 m² garage accommodates several vehicles, and a second ground-level access facilitates daily life. The historic town center is three kilometers away. The place opens a parenthesis, between the calm of vast horizons, the cultural and sporting activities of the surroundings, and the local dining options.
Just volumes, controlled light, a constant dialogue with the landscape and the material.
From the freehand sketch to the last stone laid, the same demand for rigor and measure.
PIERRES-BLANCHES®
Private presentation by appointment
[hidden information]
Julie Pauille [hidden information]
Consultant Commercial Agent, RSAC Nîmes [hidden information]
© PIERRES-BLANCHES®, 2026. All rights reserved.
Le informazioni sui rischi a cui è esposta questa proprietà sono disponibili sul sito web di Géorisques: https://www.georisques.gouv.fr/
-
Tipo di proprietà
Casa
-
Prezzo/piede²
$379
Caratteristiche
- Giardino
- Terrazza
- Piscina
- Garage
- Bagno turco
- Moderno
- Cabina armadio
- Lavasciuga
- Vista panoramica / Scenica
Esplora la zona
Sommières, Occitania, Francia
Visualizza su Google Maps
Prezzo per sqft
Basso
Alto
Iscritto da 1 anno
Hai chiesto informazioni su questa proprietà
L'agente La contatterà al più presto
Pubblicato da
104
Annunci
2025
Iscritto
Prenota una visita con the agent
Scegli una data e indica se preferisci un tour virtuale o di persona con l’agente.
Data preferita
Tipo di tour
Ultimo aggiornamento
Novembre 8
Prima pubblicazione
Giugno 26
Riferimento annuncio
345051935
Tutte le informazioni sugli immobili sono mostrate sulla base dei dati più accurati a nostra disposizione al momento della pubblicazione. I dettagli su come raccogliamo e verifichiamo questi dati sono disponibili nella sezione 5 dei nostri Termini e Condizioni.
Proprietà simili nelle vicinanze
Nuovi annunci a Sommières

Esplora più immobili in vendita
tipi di proprietà Sommières, Occitania, Francia
Sommières, Occitania, Francia ricerche popolari
- Proprietà immobiliari con Ascensore a Sommières, Occitania, Francia
- Proprietà immobiliari con Cucina esterna a Sommières, Occitania, Francia
- Proprietà immobiliari Privacy a Sommières, Occitania, Francia
- Proprietà immobiliari Investimento immobiliare a Sommières, Occitania, Francia
- Proprietà immobiliari Moderno a Sommières, Occitania, Francia
- Proprietà immobiliari Equestre a Sommières, Occitania, Francia
- Proprietà immobiliari Nuove costruzioni a Sommières, Occitania, Francia
- Proprietà immobiliari con Bagno turco a Sommières, Occitania, Francia
- Proprietà immobiliari con Cinema a Sommières, Occitania, Francia
Guide e storie correlate
La fiducia dei migliori broker del mondo
Gli agenti dietro le proprietà più straordinarie del mondo pubblicano su JamesEdition.
- Annunci di Sotheby's, Christie's, BARNES ed Engel & Völkers
- Ogni annuncio è verificato prima della pubblicazione
- Si metta in contatto diretto con agenti verificati
Continuando, accetta i nostri Termini e la nostra Informativa sulla privacy.