

$665,118
Entra In Un'oasi DI Raffinatezza
- 5 Camere
- 5 Bagni
- 4,988 Sqft
- 7,094 Sqft lot
- 8
Informazioni sulla proprietà
La descrizione è stata tradotta automaticamente.
La descrizione viene visualizzata nella lingua originale.
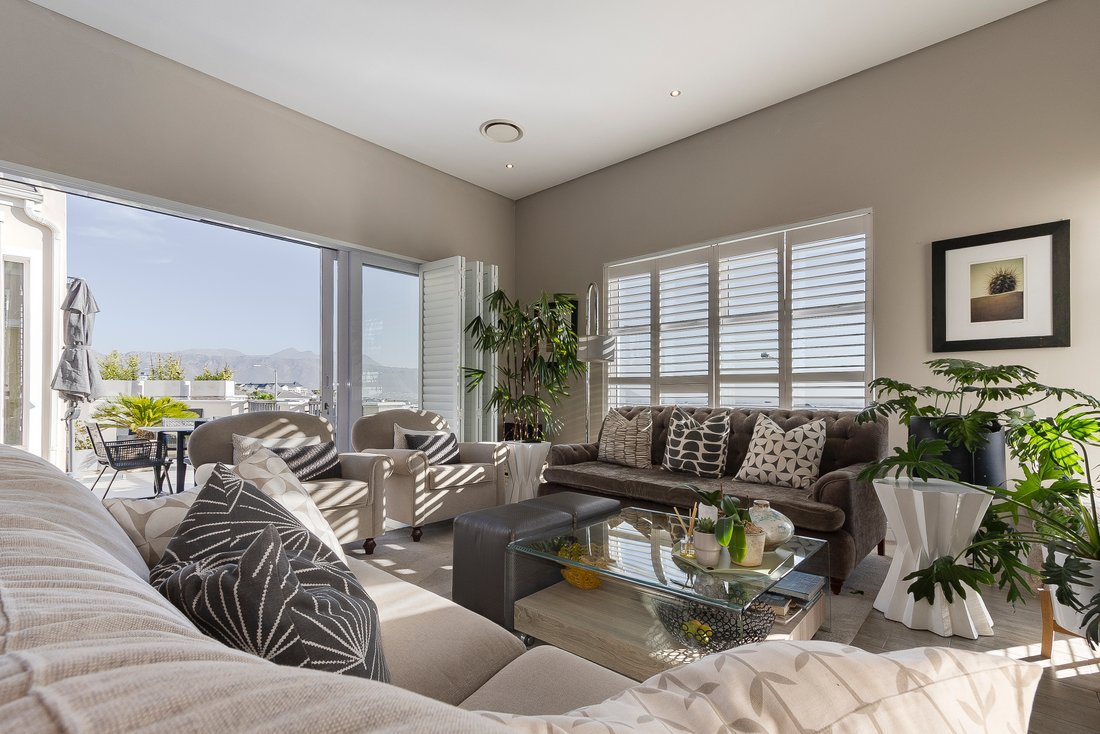
Welcome to your dream oasis, a beautifully designed 5 bedroom home that effortlessly combines comfort, elegance and modern convenience. The open-plan living space welcomes you with sleek, contemporary furnishings, accented by soft neutral tones that create an inviting and timeless aesthetic.
Large windows bathe the interiors in natural light, complementing the warm wooden flooring and car
Large windows bathe the interiors in natural light, complementing the warm wooden flooring and car
Welcome to your dream oasis, a beautifully designed 5 bedroom home that effortlessly combines comfort, elegance and modern convenience. The open-plan living space welcomes you with sleek, contemporary furnishings, accented by soft neutral tones that create an inviting and timeless aesthetic.
Large windows bathe the interiors in natural light, complementing the warm wooden flooring and carefully chosen statement pieces. Tastefully furnished with a redefined sense of style, this residence offers spacious living areas that invite relaxation and connection. Each bedroom is crafted with attention to detail, ensuring both luxury and tranquility. Outside a sparkling swimming pool awaits, surrounded by a serene atmosphere that’s perfect for unwinding or entertaining. This home isn’t just a place to live - it’s a lifestyle to cherish.
The gourmet kitchen is a chef’s dream, boasting high-end appliances, elegant cabinetry, polished countertops that blend function with style. The dining area features a chic setting for both intimate family meals and festive gatherings with custom lighting that sets the perfect mood. Additional features, including an indoor braai and pizza oven, enhance the home’s appeal.
Each bedroom offers a unique blend of comfort and refinement, decorated with plush beds, tasteful artwork and modern accessories. The master suite is a retreat of it’s own, featuring an en-suite bathroom with luxurious finishes and ample storage space. A standout feature of this home is the sauna in the guest bedroom en-suite, adding a touch of luxury and relaxation for visitors. Another stand out feature of this home is the private wine cellar creatively designed to showcase and preserve your wine collection.
From the subtle textures to the carefully layered patterns, this home is a masterpiece of interior design, where every corner whispers elegance and charm.
Flat - there is a separate flat based under the main living areas.
Ideal for dual living or office from home.
Large windows bathe the interiors in natural light, complementing the warm wooden flooring and carefully chosen statement pieces. Tastefully furnished with a redefined sense of style, this residence offers spacious living areas that invite relaxation and connection. Each bedroom is crafted with attention to detail, ensuring both luxury and tranquility. Outside a sparkling swimming pool awaits, surrounded by a serene atmosphere that’s perfect for unwinding or entertaining. This home isn’t just a place to live - it’s a lifestyle to cherish.
The gourmet kitchen is a chef’s dream, boasting high-end appliances, elegant cabinetry, polished countertops that blend function with style. The dining area features a chic setting for both intimate family meals and festive gatherings with custom lighting that sets the perfect mood. Additional features, including an indoor braai and pizza oven, enhance the home’s appeal.
Each bedroom offers a unique blend of comfort and refinement, decorated with plush beds, tasteful artwork and modern accessories. The master suite is a retreat of it’s own, featuring an en-suite bathroom with luxurious finishes and ample storage space. A standout feature of this home is the sauna in the guest bedroom en-suite, adding a touch of luxury and relaxation for visitors. Another stand out feature of this home is the private wine cellar creatively designed to showcase and preserve your wine collection.
From the subtle textures to the carefully layered patterns, this home is a masterpiece of interior design, where every corner whispers elegance and charm.
Flat - there is a separate flat based under the main living areas.
Ideal for dual living or office from home.
-
Tipo di proprietà
Casa di campagna
-
Prezzo/piede²
$133
Esplora la zona
Meerhof Estate, Dennegeur, Helderberg, Città del Capo
Visualizza su Google Maps
Prezzo per sqft
Basso
Alto
Iscritto da 2 anni
Hai chiesto informazioni su questa proprietà
L'agente La contatterà al più presto
Pubblicato da
8
Annunci
2024
Iscritto
Prenota una visita con Chantal Botes
Scegli una data e indica se preferisci un tour virtuale o di persona con l’agente.
Data preferita
Tipo di tour

Ultimo aggiornamento
Aprile 15
Prima pubblicazione
Ottobre 14, 2025
Riferimento annuncio
SIR116819
Proprietà simili nelle vicinanze
Nuovi annunci a Dennegeur


Esplora più immobili in vendita
tipi di proprietà Dennegeur, Helderberg, Città del Capo
Dennegeur, Helderberg, Città del Capo ricerche popolari
- Proprietà immobiliari Vista panoramica / Scenica a Dennegeur, Helderberg, Città del Capo
- Proprietà immobiliari Vista mare a Dennegeur, Helderberg, Città del Capo
- Proprietà immobiliari con Terrazza a Dennegeur, Helderberg, Città del Capo
- Proprietà immobiliari Vista sulle montagne a Dennegeur, Helderberg, Città del Capo
- Proprietà immobiliari con Giardino a Dennegeur, Helderberg, Città del Capo
- Proprietà immobiliari Comunità recintata a Dennegeur, Helderberg, Città del Capo
- Proprietà immobiliari Moderno a Dennegeur, Helderberg, Città del Capo
- Proprietà immobiliari con Centro Fitness / Palestra a Dennegeur, Helderberg, Città del Capo
- Proprietà immobiliari con Sauna a Dennegeur, Helderberg, Città del Capo
- Proprietà immobiliari con Cantina a Dennegeur, Helderberg, Città del Capo
- Proprietà immobiliari con Cucina aperta a Dennegeur, Helderberg, Città del Capo
- Proprietà immobiliari Vista sull'acqua a Dennegeur, Helderberg, Città del Capo
Guide e storie correlate
La fiducia dei migliori broker del mondo
Gli agenti dietro le proprietà più straordinarie del mondo pubblicano su JamesEdition.
- Annunci di Sotheby's, Christie's, BARNES ed Engel & Völkers
- Ogni annuncio è verificato prima della pubblicazione
- Si metta in contatto diretto con agenti verificati
Continuando, accetta i nostri Termini e la nostra Informativa sulla privacy.