$934,999
Residenza Unifamiliare A Solon
- 3 Camere
- 2 Bagni
- 3,230 Sqft
- 5,663 Sqft lot
- Aggiornato: Maggio 20
- Fonte: MLS Now MLS#5197647
Informazioni sulla proprietà
La descrizione è stata tradotta automaticamente.
La descrizione viene visualizzata nella lingua originale.
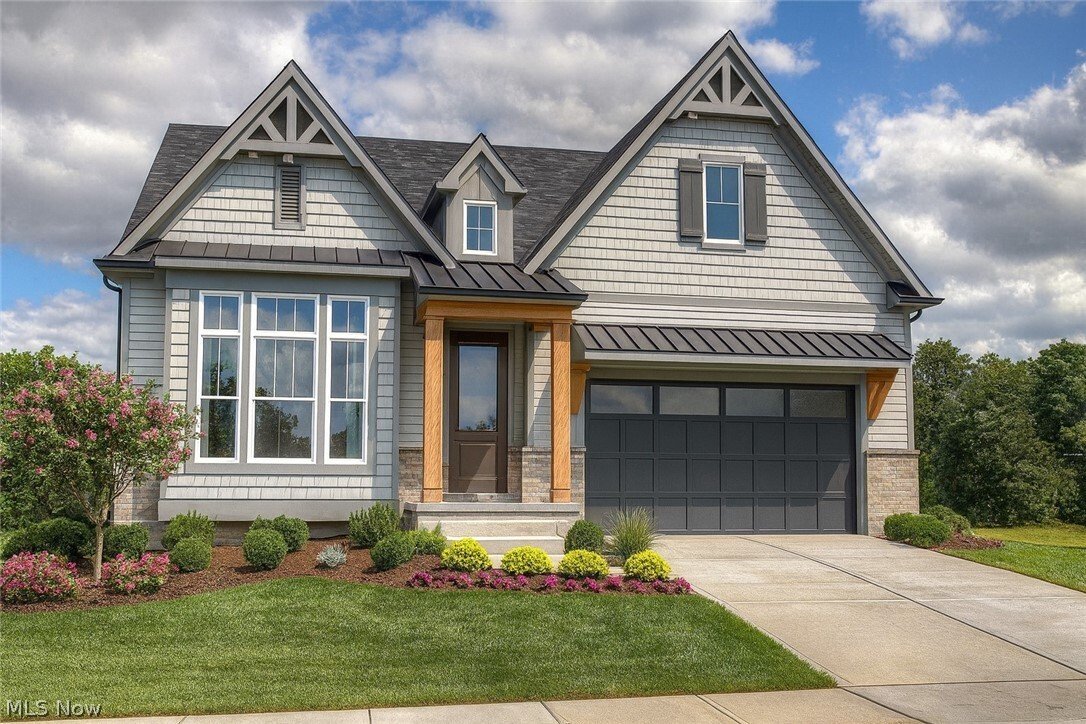
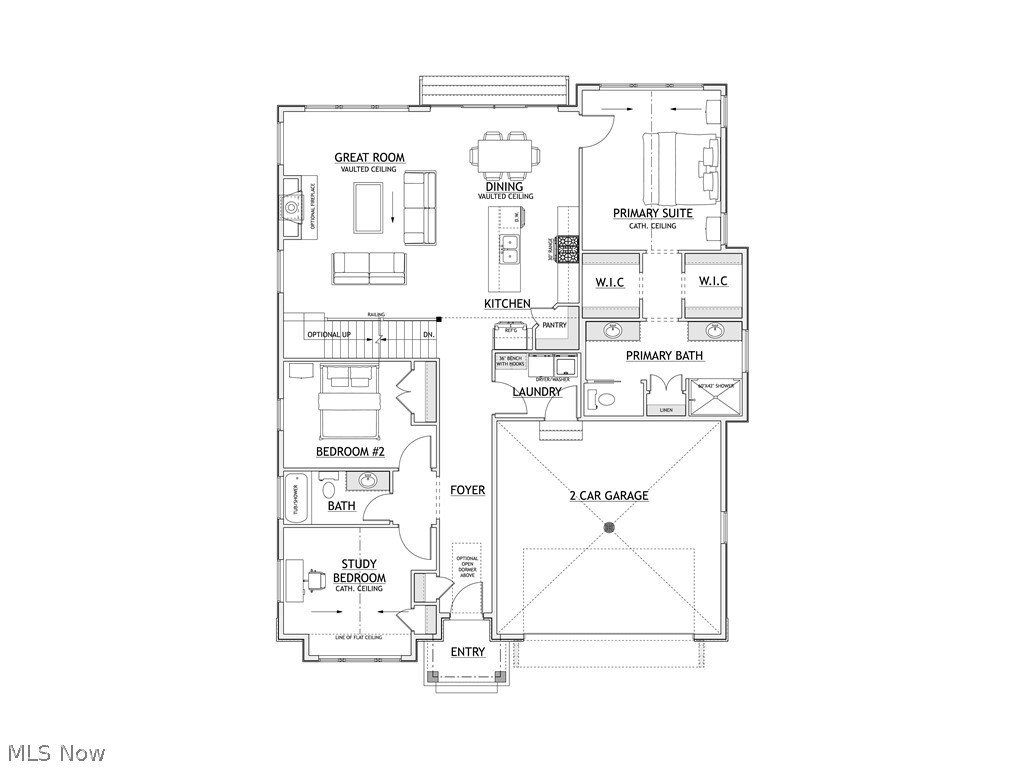
To be built in the prestigious Hawthorn Golf Estates 50+ community, this beautifully designed ranch with a basement walkout offers refined single-level living in a serene setting neighboring the Metroparks. This thoughtfully crafted floor plan features 3 bedrooms and 2 full baths, The light-filled open-concept layout showcases a gourmet kitchen with a large center island, Moen fixtures, and seamle
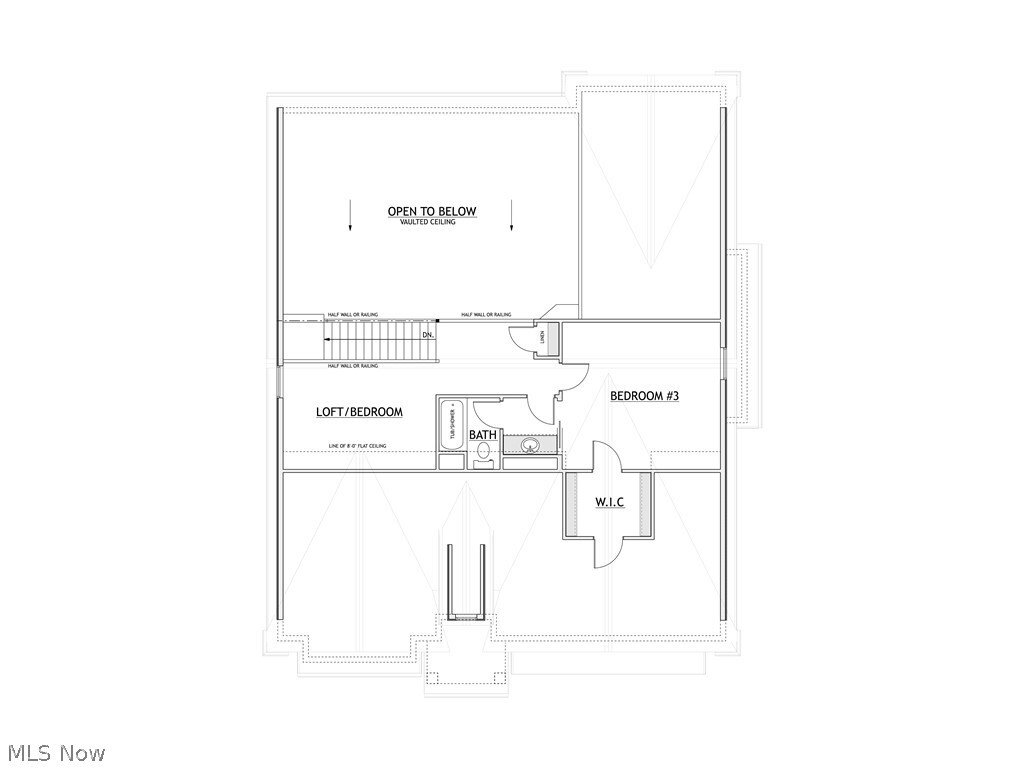
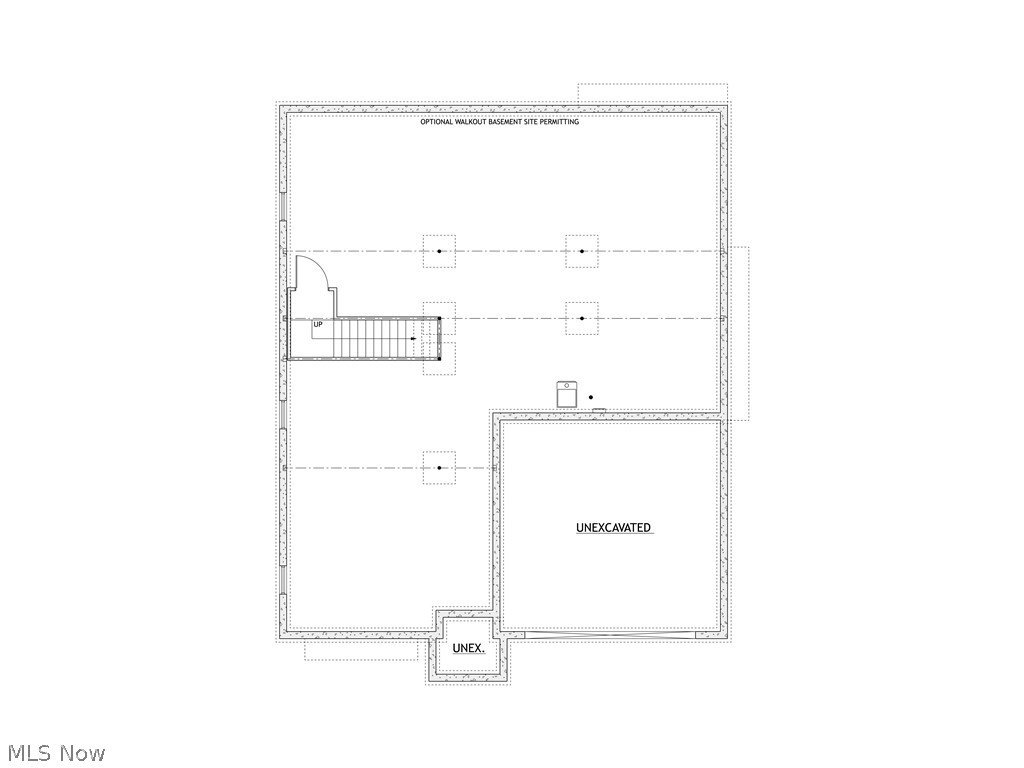
To be built in the prestigious Hawthorn Golf Estates 50+ community, this beautifully designed ranch with a basement walkout offers refined single-level living in a serene setting neighboring the Metroparks. This thoughtfully crafted floor plan features 3 bedrooms and 2 full baths, The light-filled open-concept layout showcases a gourmet kitchen with a large center island, Moen fixtures, and seamless flow into the dining area and spacious great room ideal for both entertaining and comfortable everyday living. The private owner’s suite serves as a peaceful retreat, complete with 2 walk-in closets and a well-appointed bath. Two additional bedrooms and a full bathroom ensure additional comfort. Enjoy the convenience of true ranch living paired with a full walkout basement, offering abundant storage or the opportunity to create additional finished living space. Quality craftsmanship is evident throughout, with solid-core doors, energy-efficient construction, and elevated finishes designed for lasting comfort and style. Second floor, walkout basement, multigenerational, and Elevator options are available for those seeking an alternate living space. Built by Keystate Homes, one of the area’s most respected builders known for quality construction and thoughtful design. Awarded Best New Construction by the Building Industry Association of Central Ohio and the Best Green Custom Home by the HBA of Greater Cleveland for 2026, as well as consecutive previous years and was chosen to build the St. Jude Dream Home in Shaker Heights, a testament to their craftsmanship and reputation. Experience the perfect blend of casual elegance, thoughtful design, and low-maintenance living in one of the areas most desirable communities.
-
Tipo di proprietà
Casa
-
Piani
1
-
Prezzo/piede²
$289
Caratteristiche
- Garage
- Cabina armadio
- Ascensore
- Nuove costruzioni
- Soffitto alto
- Seminterrato
Esplora la zona
84 Hawthorne Estates Drive, Novelty, Ohio, Stati Uniti
Visualizza su Google Maps
Prezzo per sqft
Basso
Alto
Iscritto da 6 mesi
Hai chiesto informazioni su questa proprietà
L'agente La contatterà al più presto
Pubblicato da
Berkshire Hathaway HomeServices Professional Realty - Moreland Hills
Ohio, United States
Visualizza profilo agenzia
9
Annunci
2026
Iscritto
Prenota una visita con the agent
Scegli una data e indica se preferisci un tour virtuale o di persona con l’agente.
Data preferita
Tipo di tour
Berkshire Hathaway HomeServices Professional Realty - Moreland Hills
Moreland Hills, Ohio, United States
Visualizza profilo agenzia
Ultimo aggiornamento
Maggio 20
Prima pubblicazione
Apr 6
Riferimento annuncio
5197647
Stato dell'annuncio
The data relating to real estate for sale on this website comes in part from the Internet Data Exchange program of MLS Now. Real estate listings are marked with the Internet Data Exchange logo and detailed information about them includes the name of the listing broker(s). Information Deemed Reliable But Not Guaranteed.
Proprietà simili nelle vicinanze
Nuovi annunci a Novelty


Esplora più immobili in vendita
tipi di proprietà Novelty, OH, Stati Uniti
Novelty, OH, Stati Uniti ricerche popolari
- Proprietà immobiliari Lungomare a Novelty, OH, Stati Uniti
- Proprietà immobiliari Vista sul fiume a Novelty, OH, Stati Uniti
- Proprietà immobiliari Comunità recintata a Novelty, OH, Stati Uniti
- Proprietà immobiliari Vista sull'acqua a Novelty, OH, Stati Uniti
- Proprietà immobiliari Vista sulle montagne a Novelty, OH, Stati Uniti
- Proprietà immobiliari Investimento immobiliare a Novelty, OH, Stati Uniti
Guide e storie correlate
La fiducia dei migliori broker del mondo
Gli agenti dietro le proprietà più straordinarie del mondo pubblicano su JamesEdition.
- Annunci di Sotheby's, Christie's, BARNES ed Engel & Völkers
- Ogni annuncio è verificato prima della pubblicazione
- Si metta in contatto diretto con agenti verificati
Continuando, accetta i nostri Termini e la nostra Informativa sulla privacy.
brokerages we
partnered with
partnered with